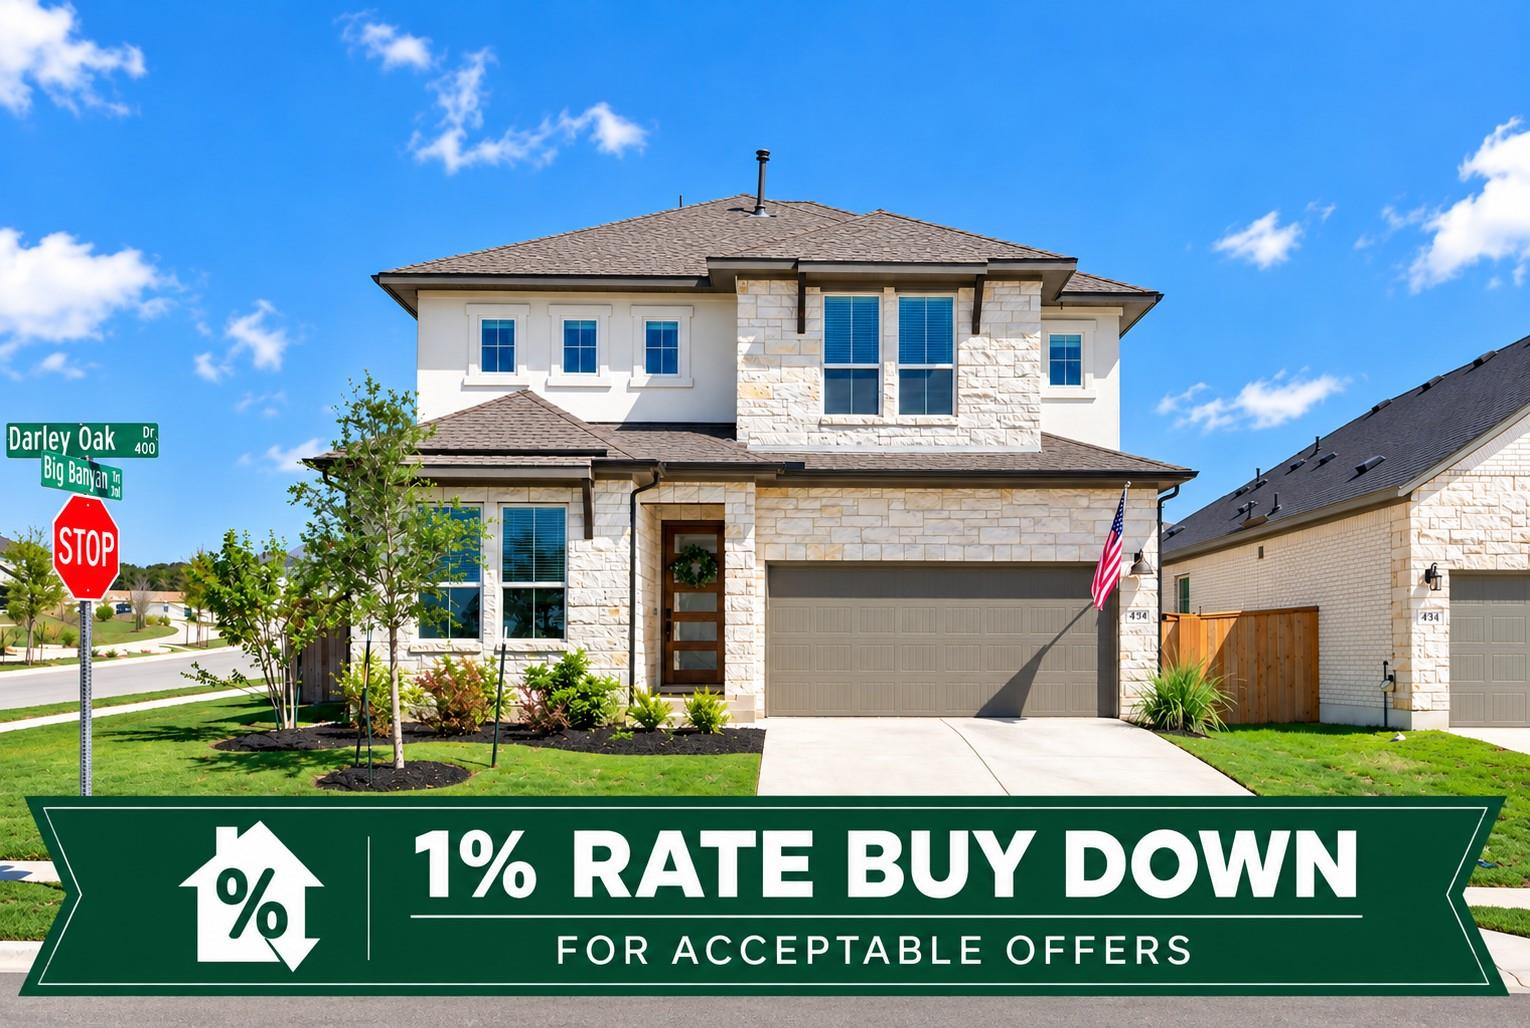
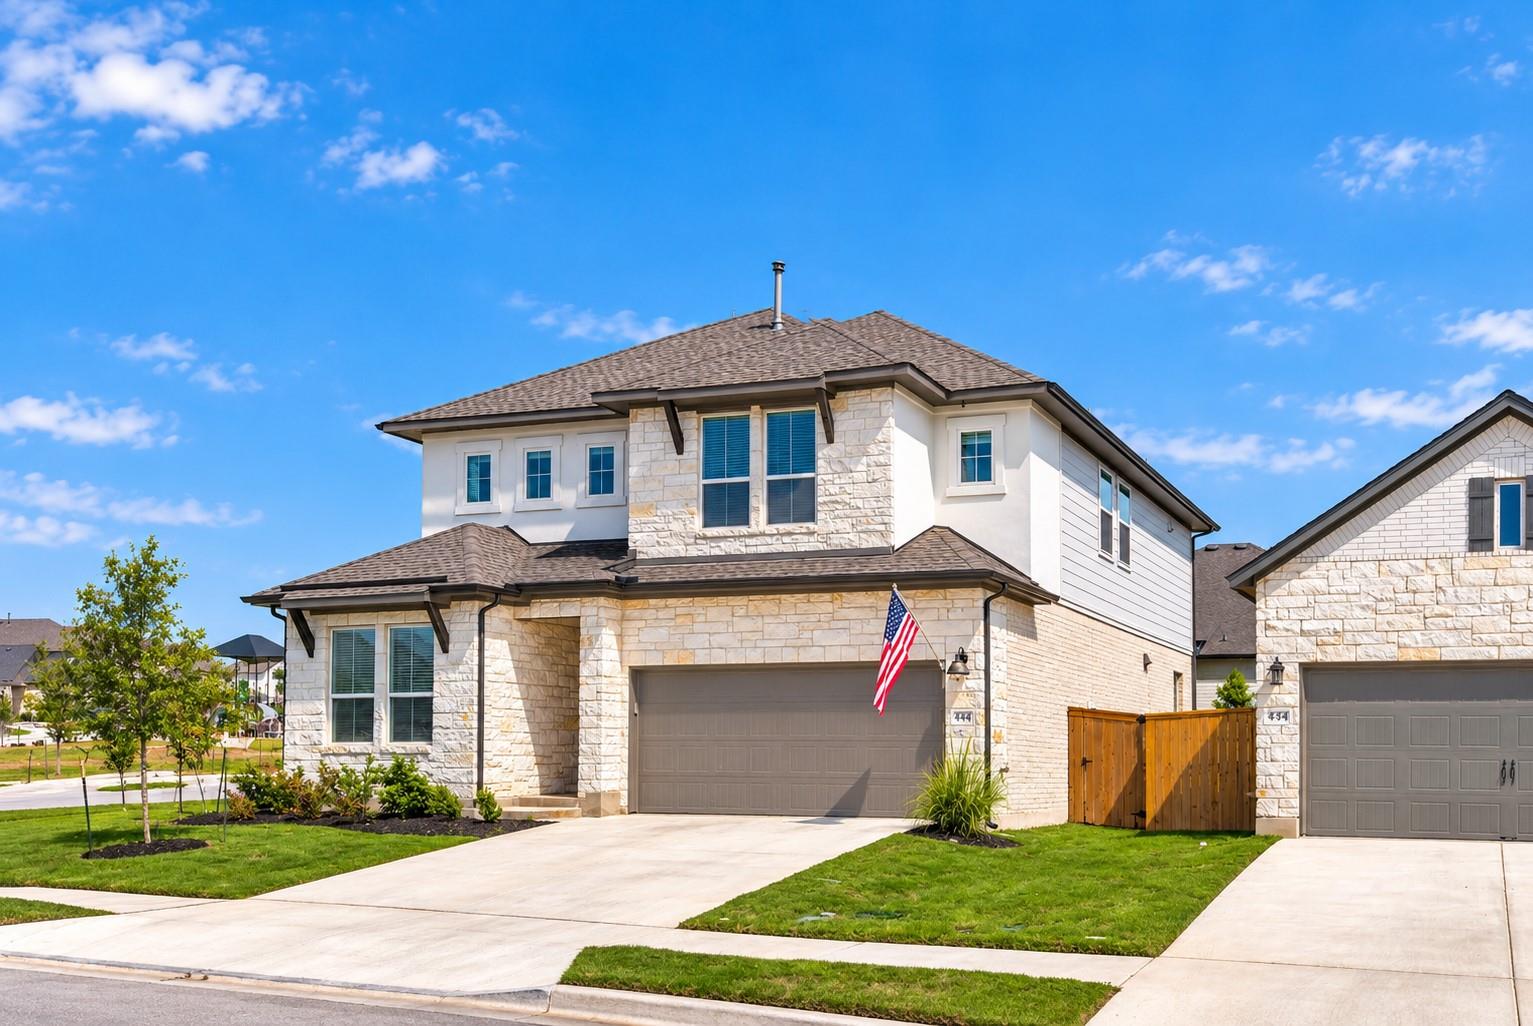
444 Darley Oak DR
444 Darley Oak DR
444 Darley Oak DR
444 Darley Oak DR
444 Darley Oak DR
444 Darley Oak DR
444 Darley Oak DR
444 Darley Oak DR
444 Darley Oak DR
444 Darley Oak DR
444 Darley Oak DR
444 Darley Oak DR
444 Darley Oak DR
444 Darley Oak DR
444 Darley Oak DR
444 Darley Oak DR
444 Darley Oak DR
444 Darley Oak DR
444 Darley Oak DR
444 Darley Oak DR
444 Darley Oak DR
444 Darley Oak DR
444 Darley Oak DR
444 Darley Oak DR
444 Darley Oak DR
444 Darley Oak DR
444 Darley Oak DR
444 Darley Oak DR
444 Darley Oak DR
444 Darley Oak DR
444 Darley Oak DR
444 Darley Oak DR
444 Darley Oak DR
444 Darley Oak DR
444 Darley Oak DR
444 Darley Oak DR
444 Darley Oak DR
VIEW PHOTOS
Courtesy of Keller Williams Realty, Kasey Dalby Listing Contact: (512) 367-0937 
$590,000

444 Darley Oak DR

4 Beds 3 Baths 2,674 Sq.Ft. 8,015.04 Sq.Ft.

Open House

10/24/2026 2:00PM - 4:00PM CDT

Description

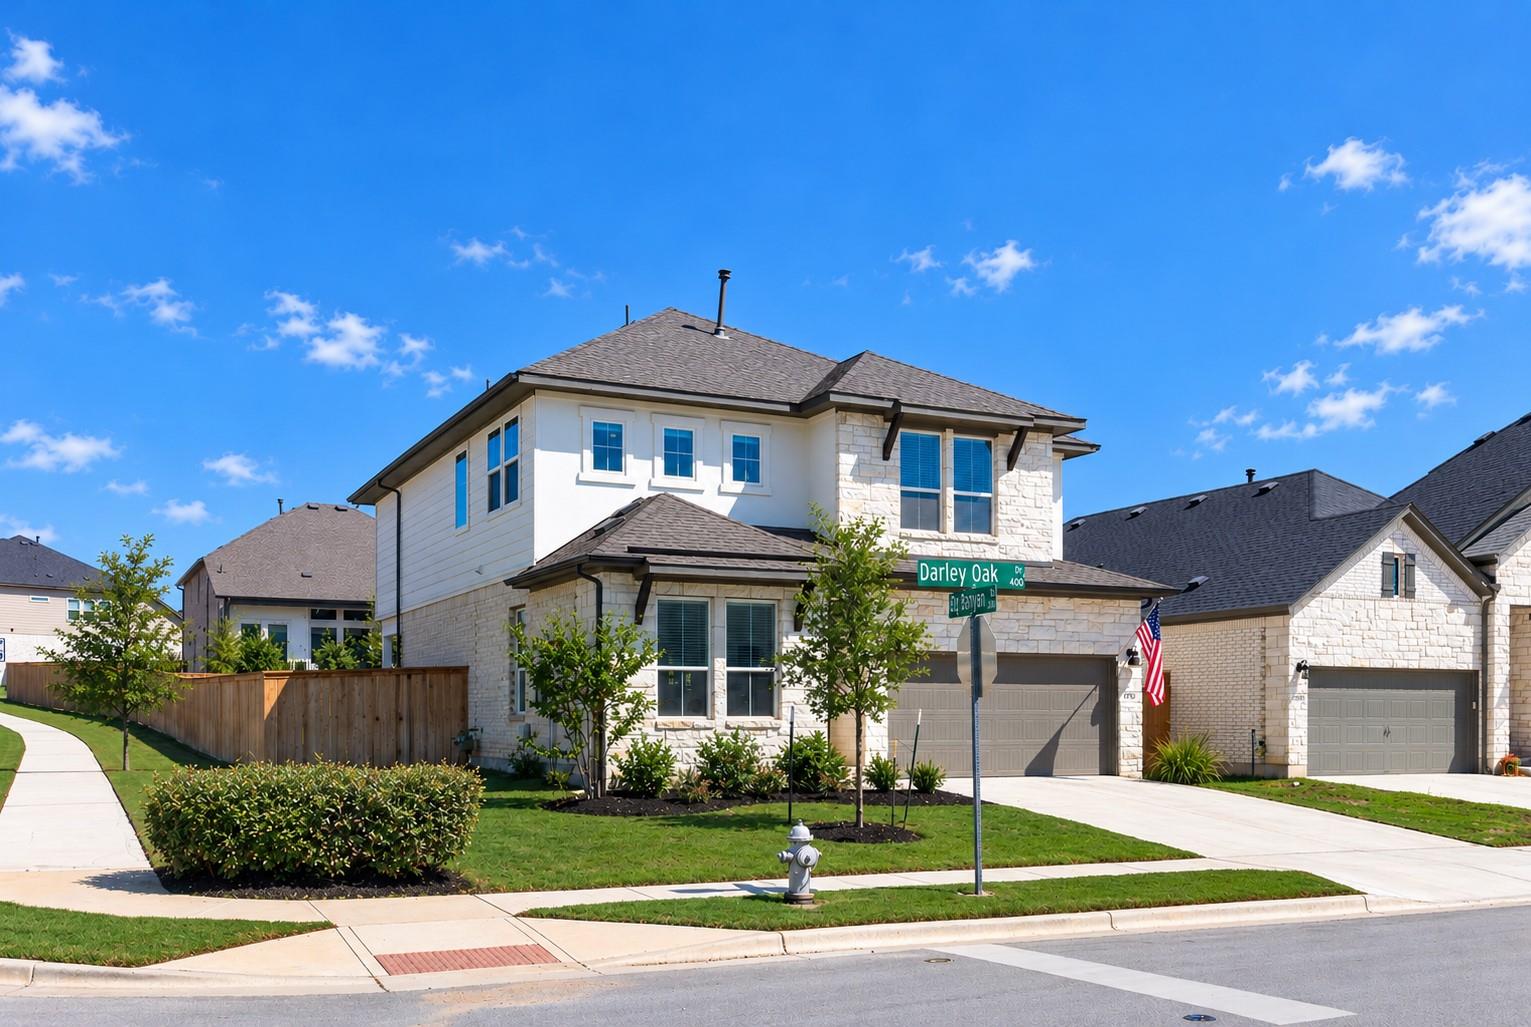
BETTER THAN NEW! Modern Style Meets Hill Country Living! CLOSING COST ASSISTANCE WITH QUALIFYING OFFERS!

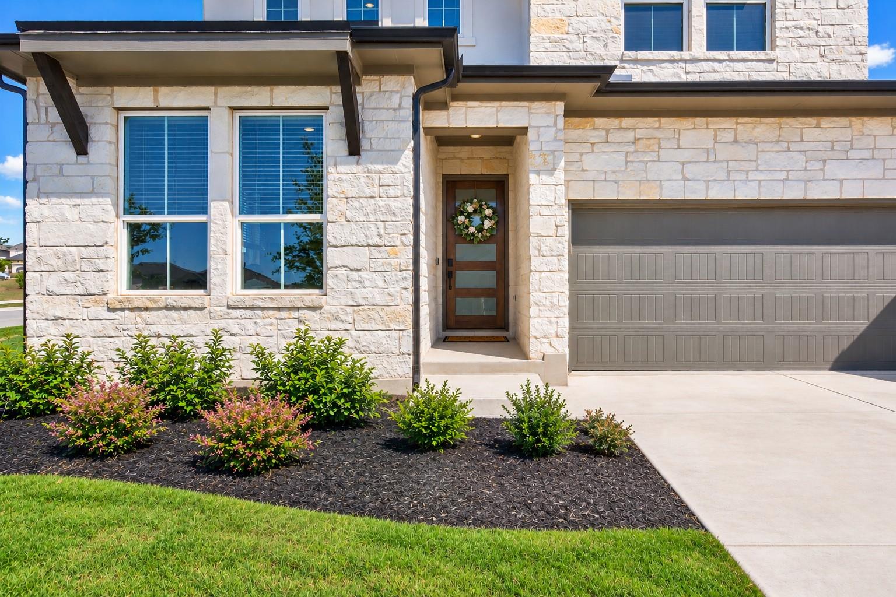
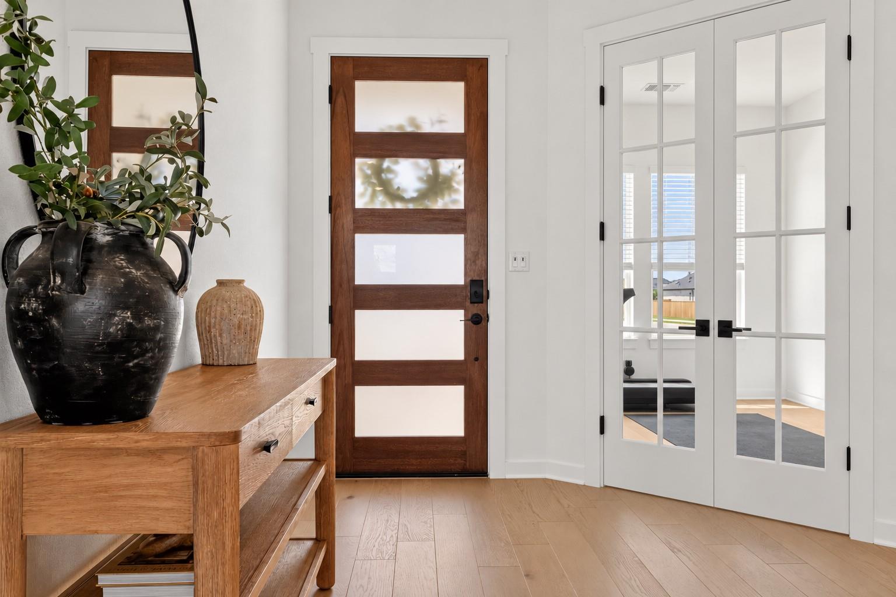
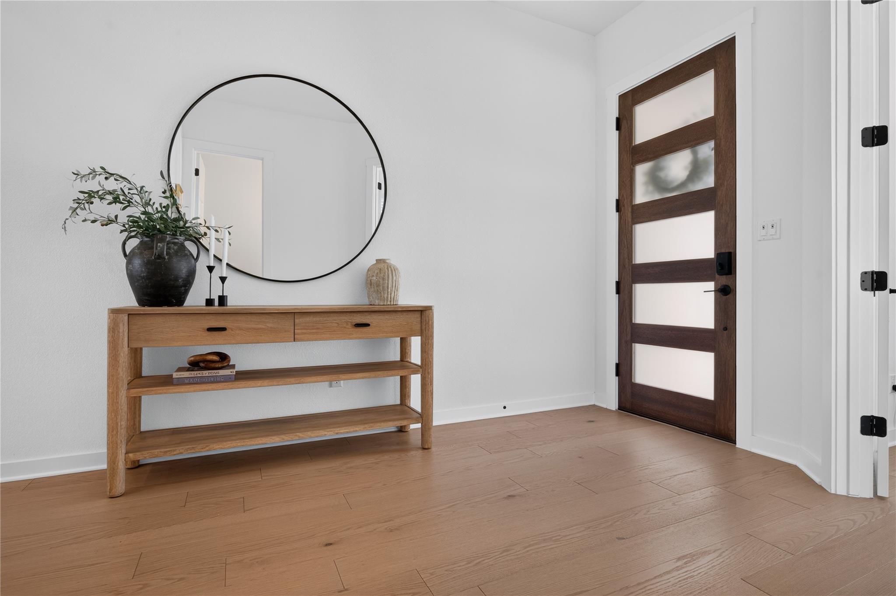
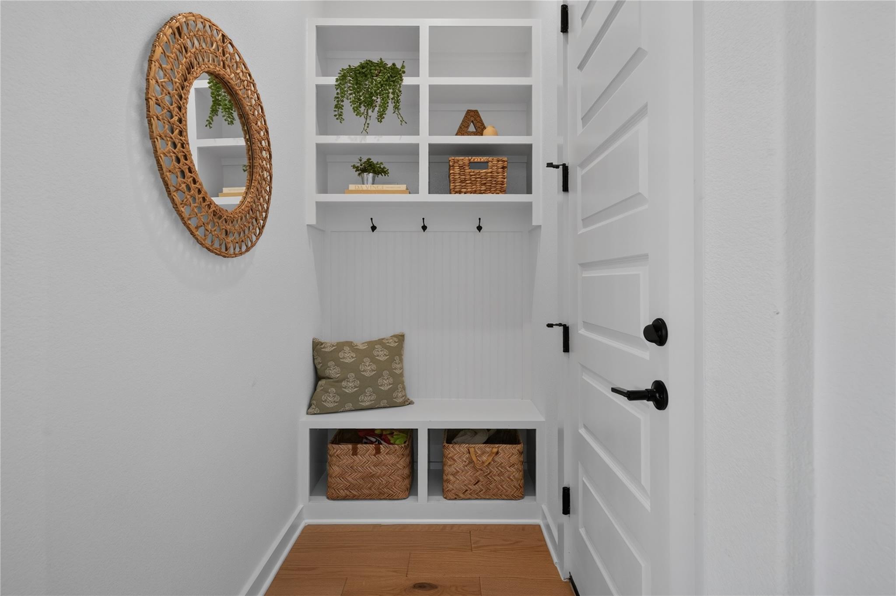
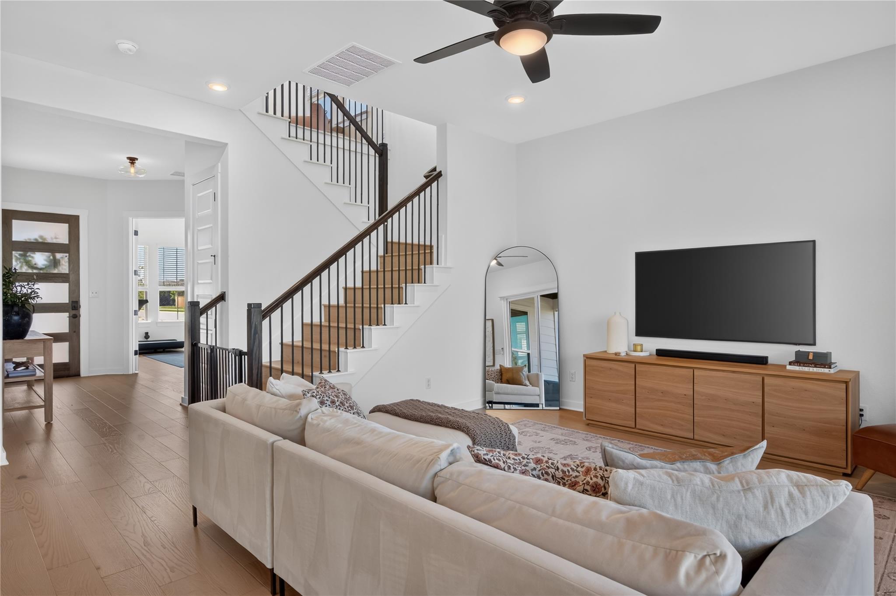
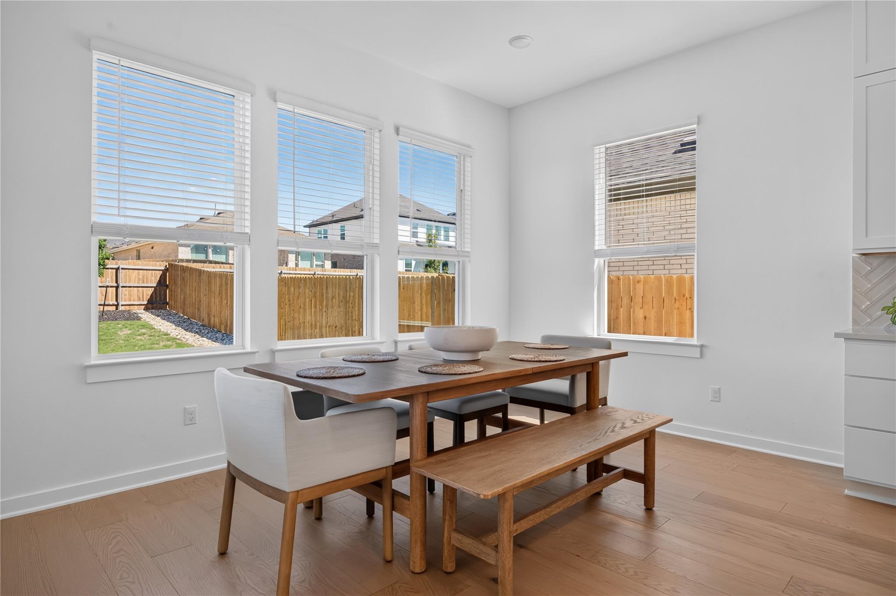
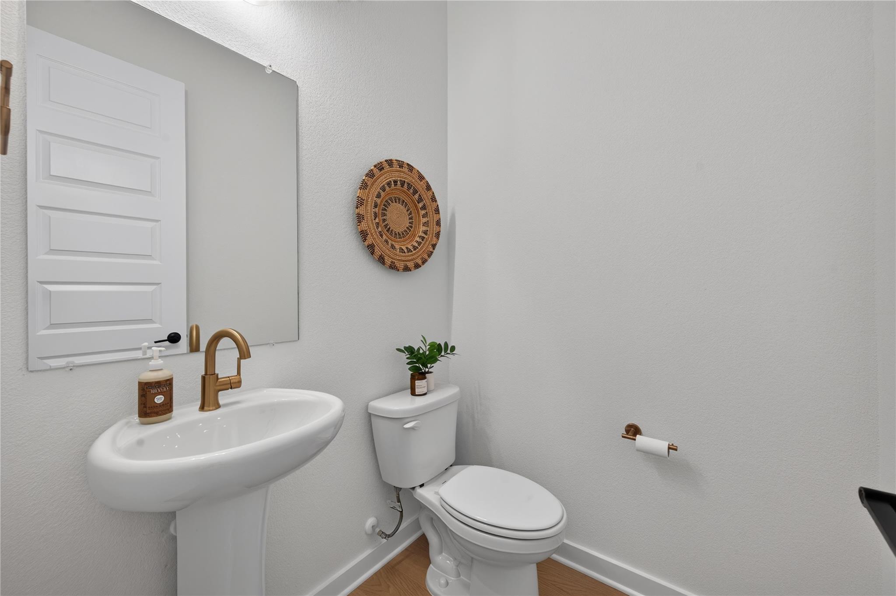
Impeccably maintained and move-in ready, this stunning 2025 home in desirable Heritage of Dripping Springs offers the appeal of new construction PLUS valuable owner upgrades already in place! Approx. 2,674 SF with 4 bedrooms, 2.5 baths, a dedicated home office, and versatile upstairs living area.

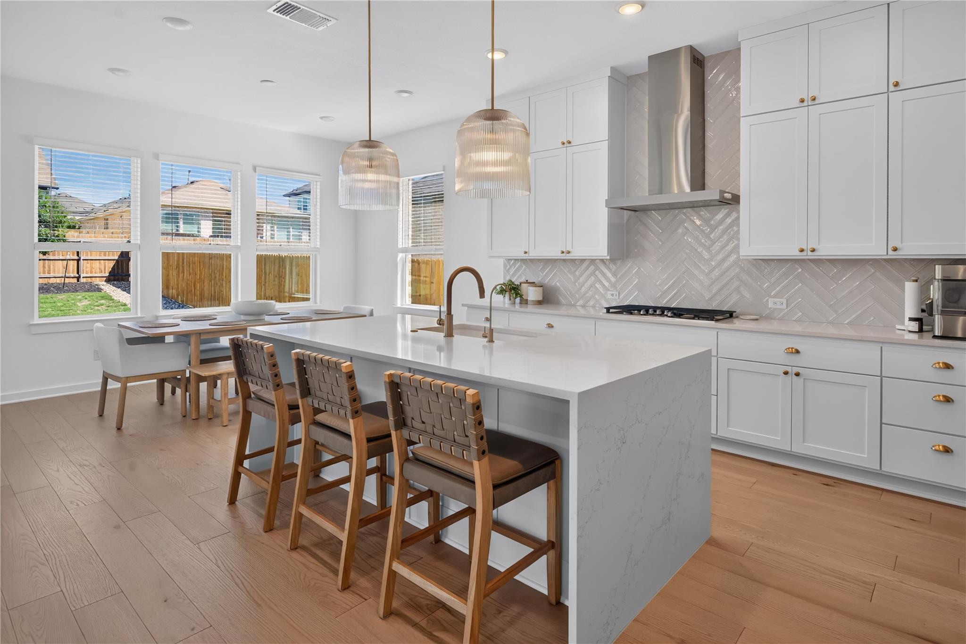
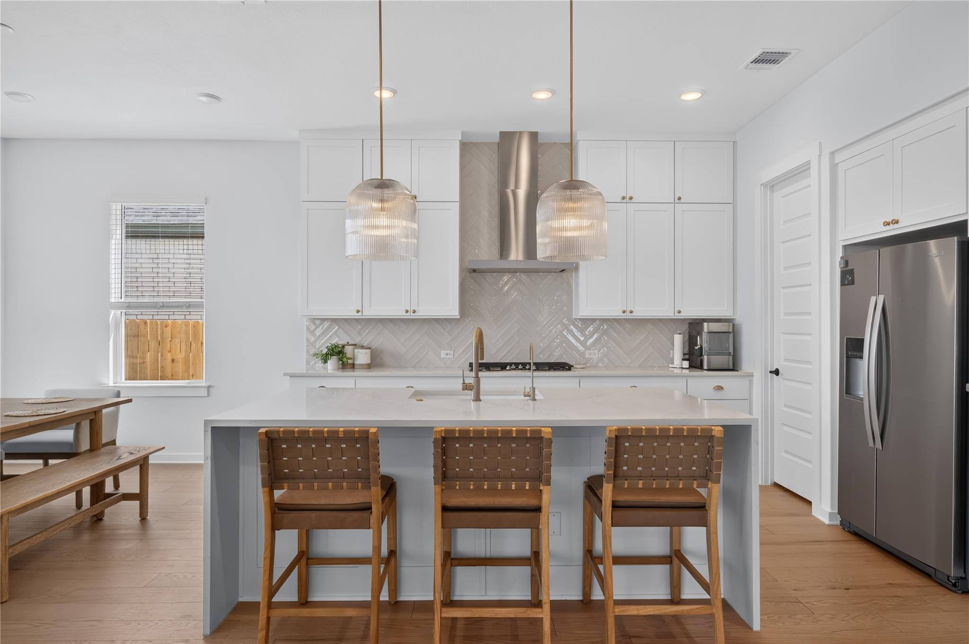
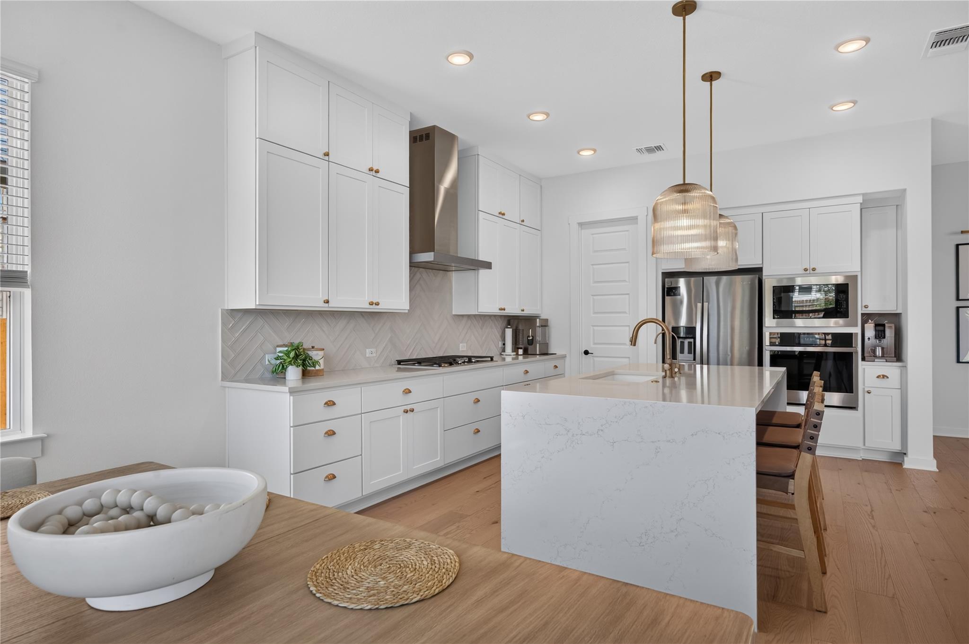
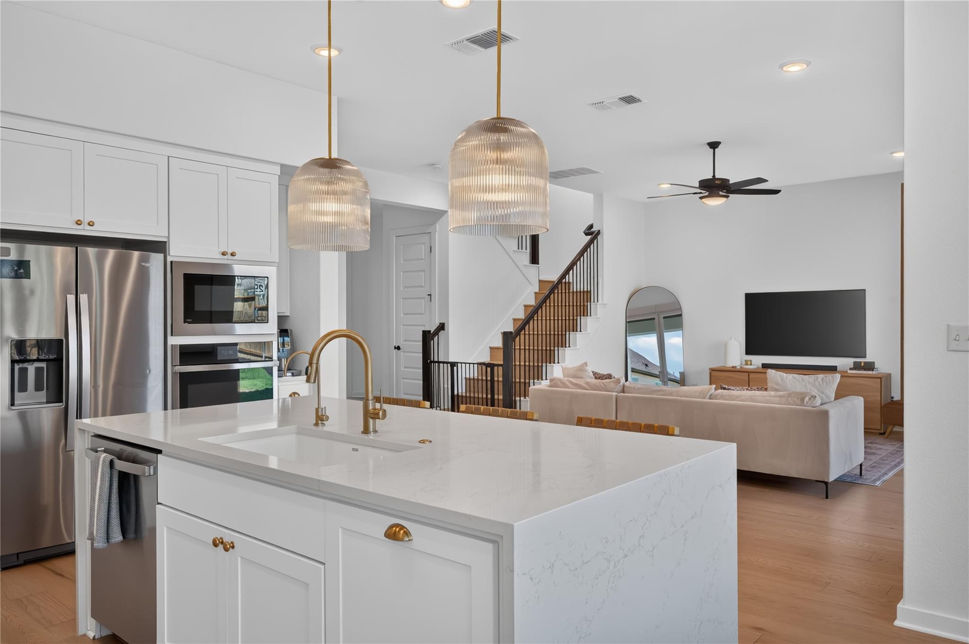
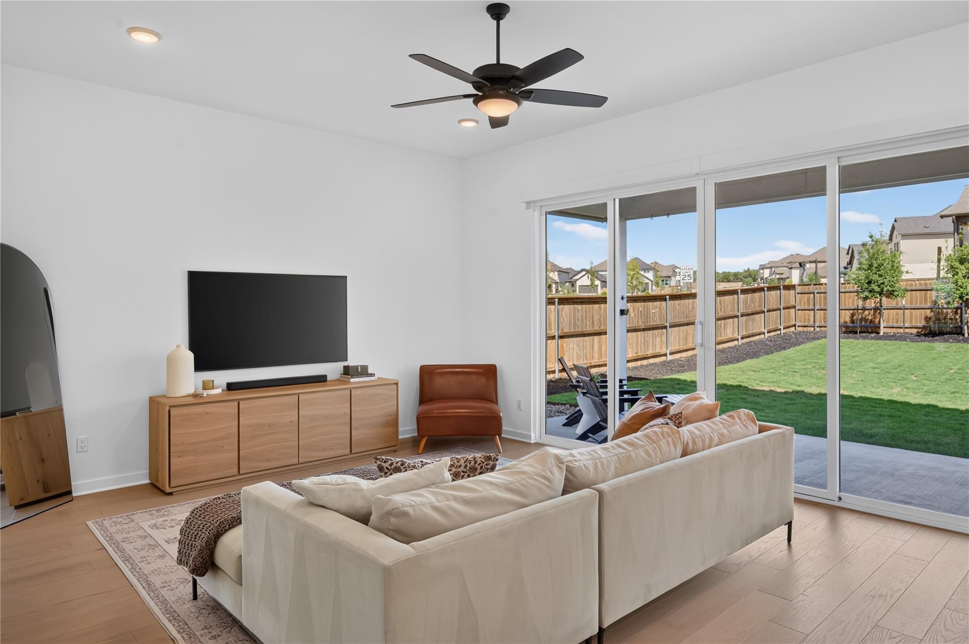
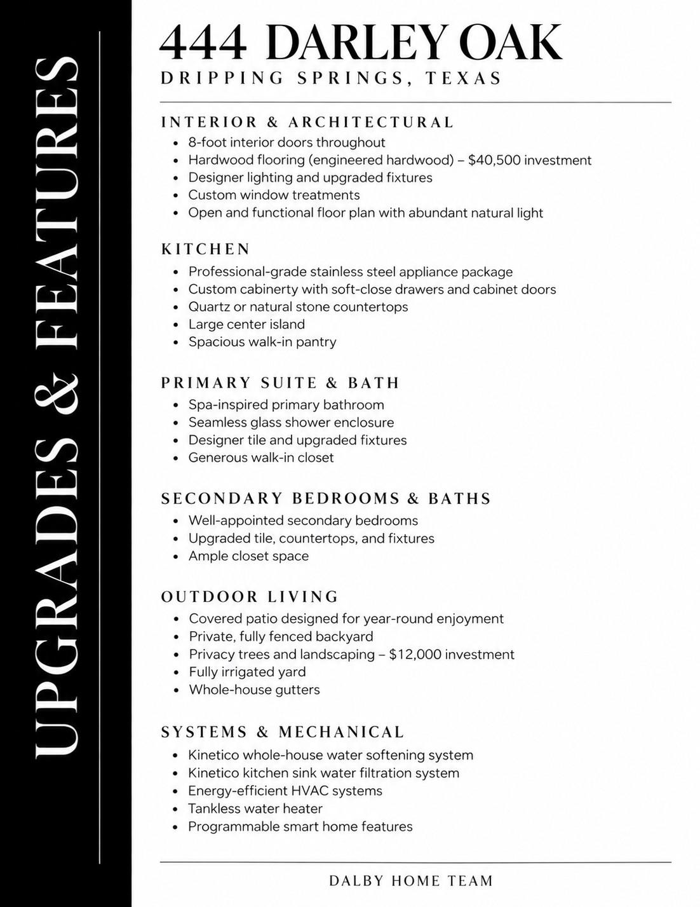
The pristine condition and thoughtful finishes shine throughout. A standout feature: over $40,500 in upgraded hardwood flooring--NO CARPET! Bright, open-concept living and dining areas flow into a beautiful kitchen with white cabinetry, quartz countertops, generous center island, gas cooktop, soft-close cabinets and drawers, and spacious walk-in pantry.

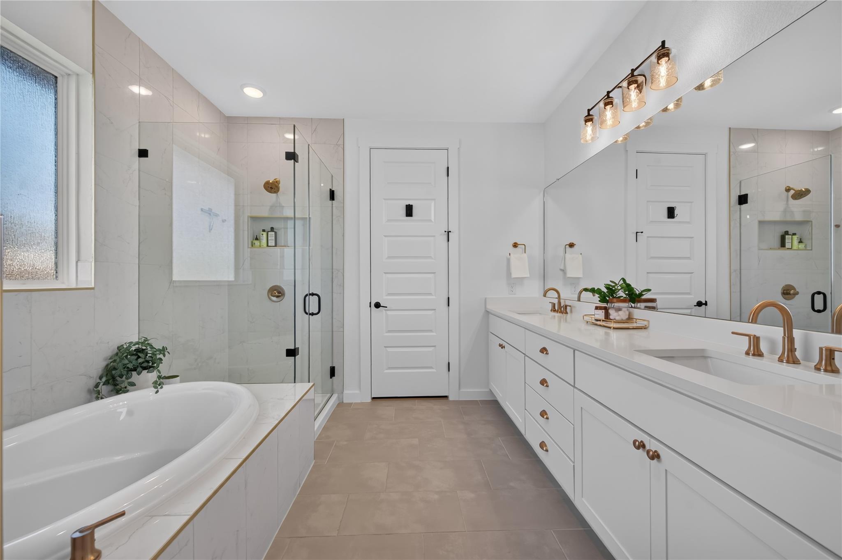
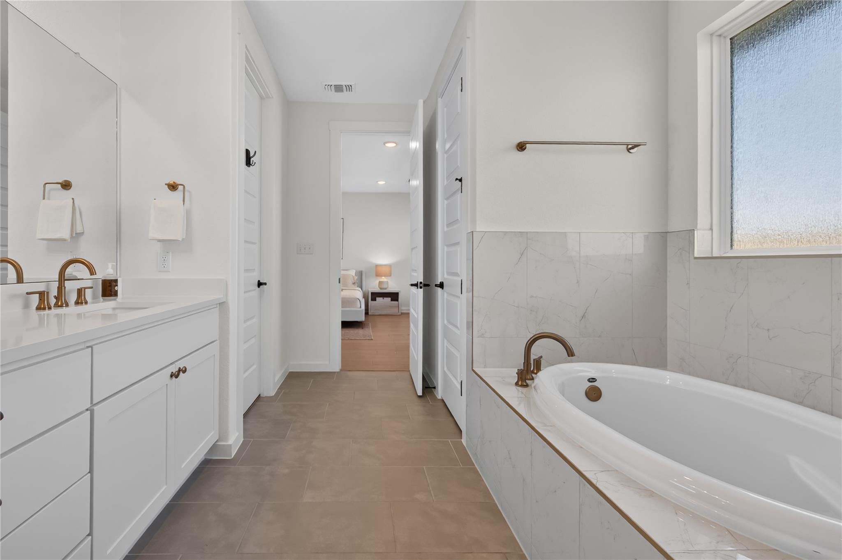
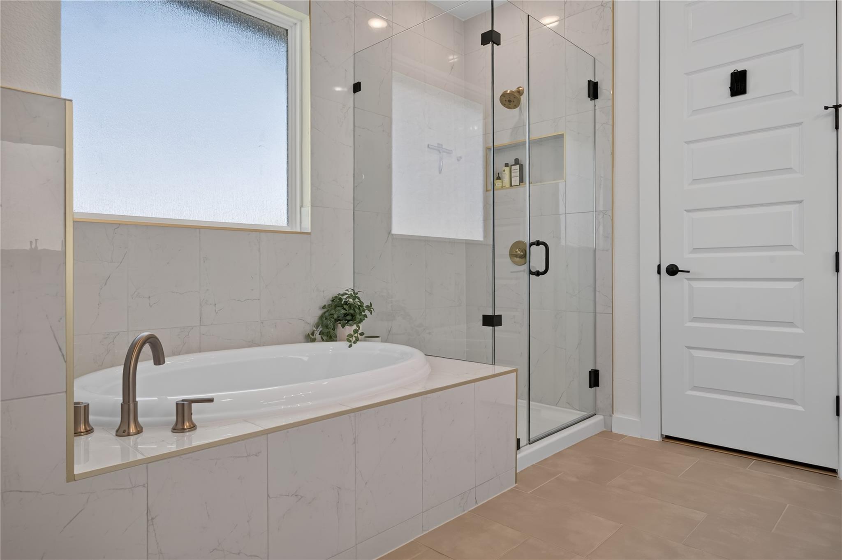
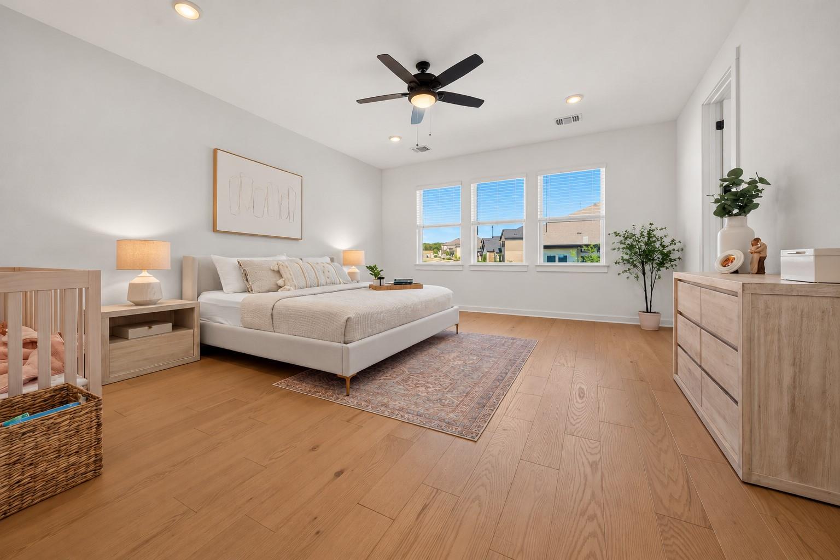
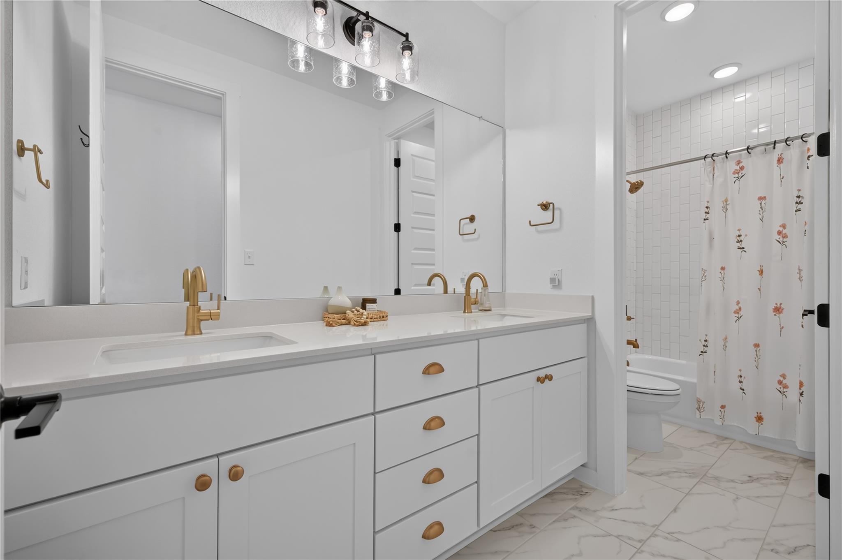
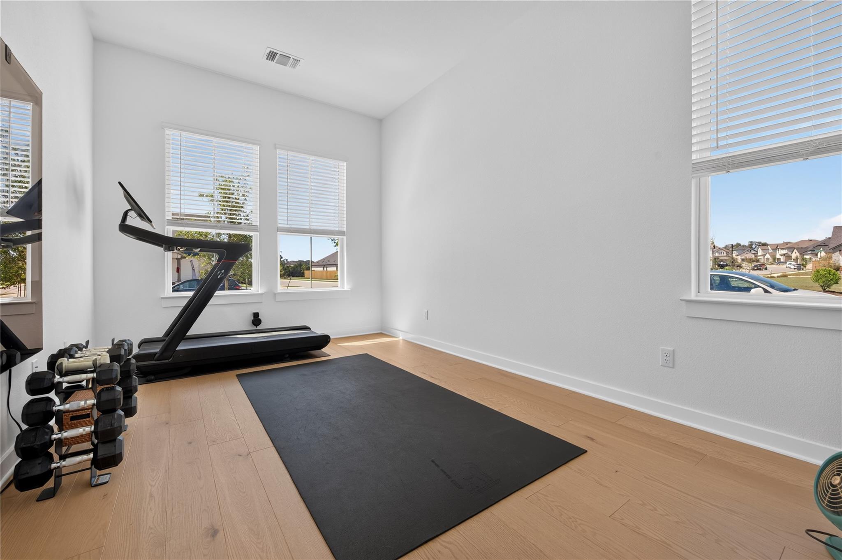
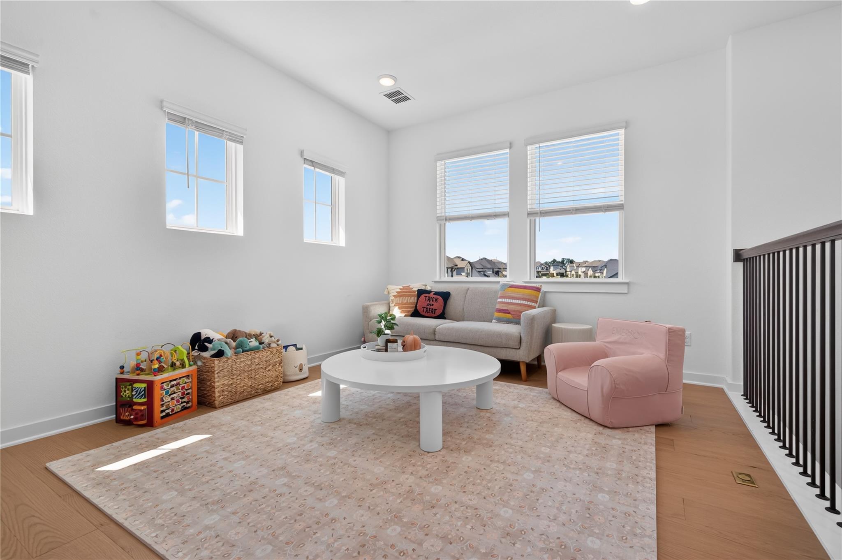
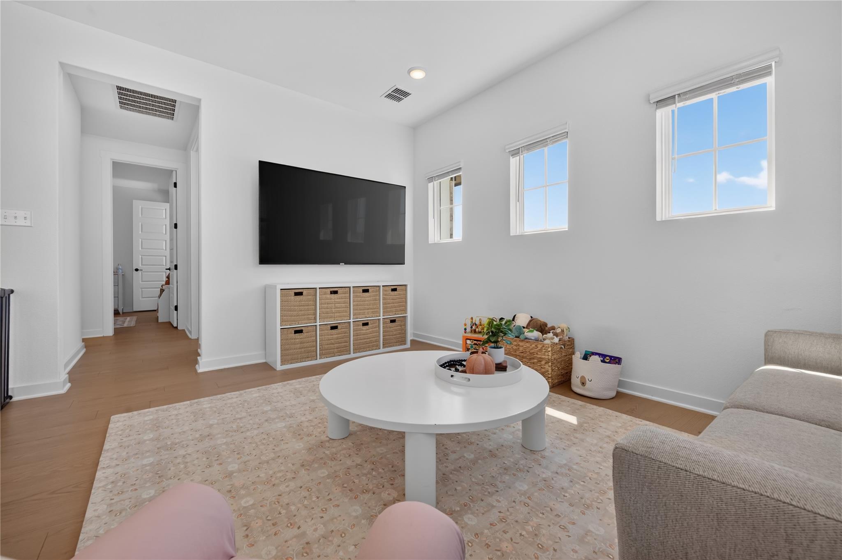
The dedicated office is ideal for working from home, while the upstairs living area offers room for a media space, playroom, or lounge. The spacious primary suite includes dual vanities and a walk-in closet.

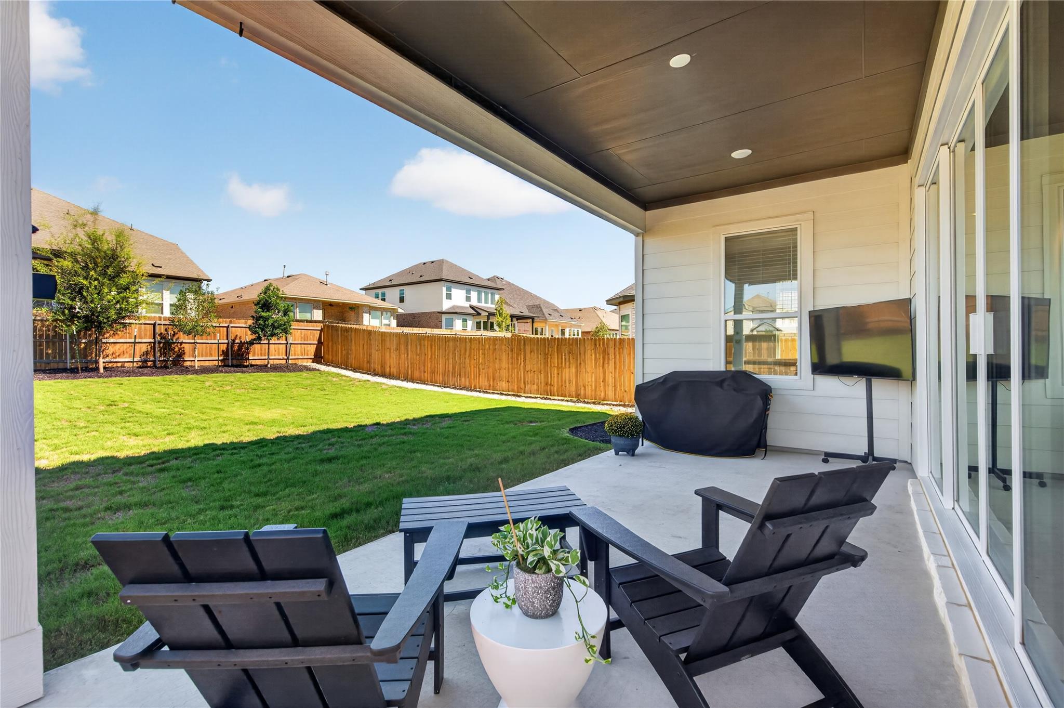
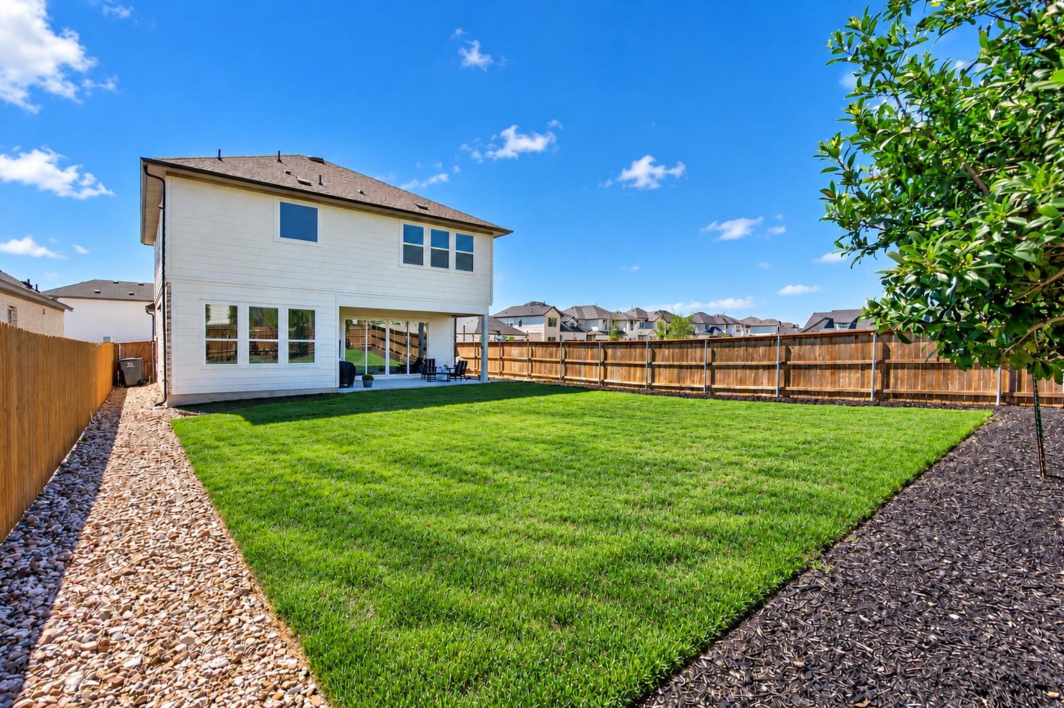
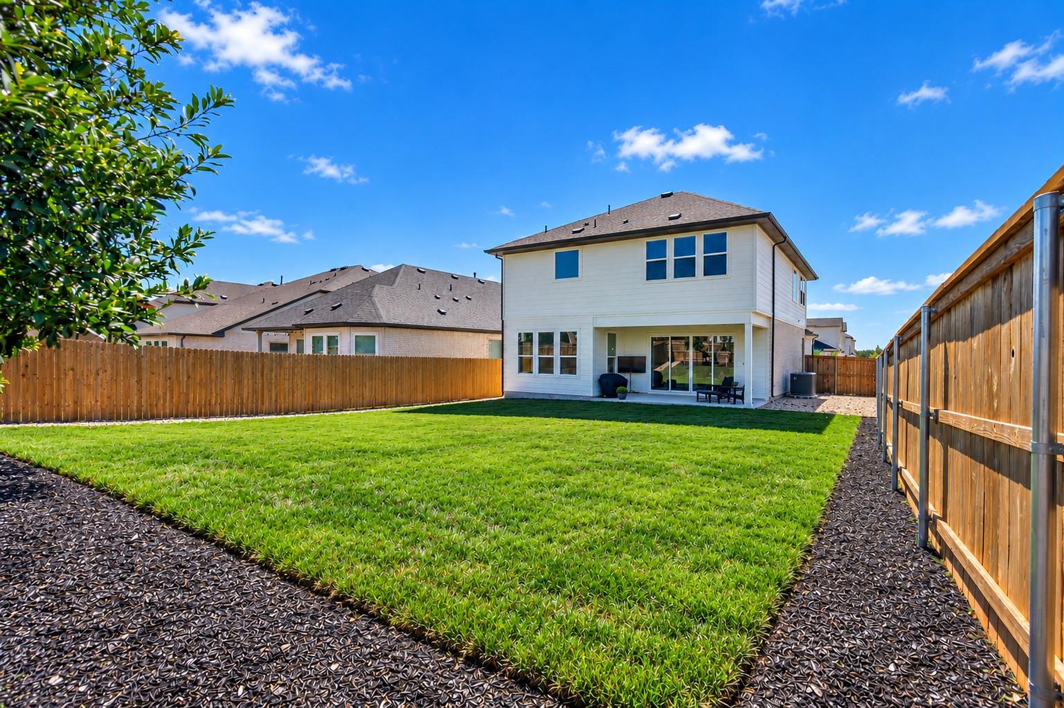
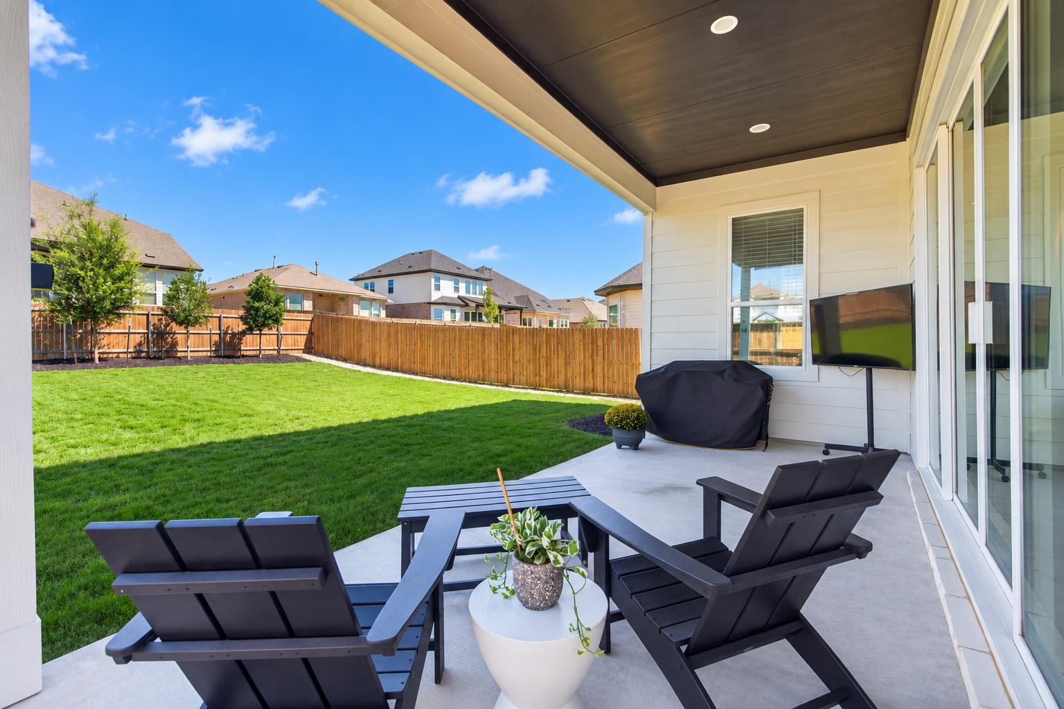
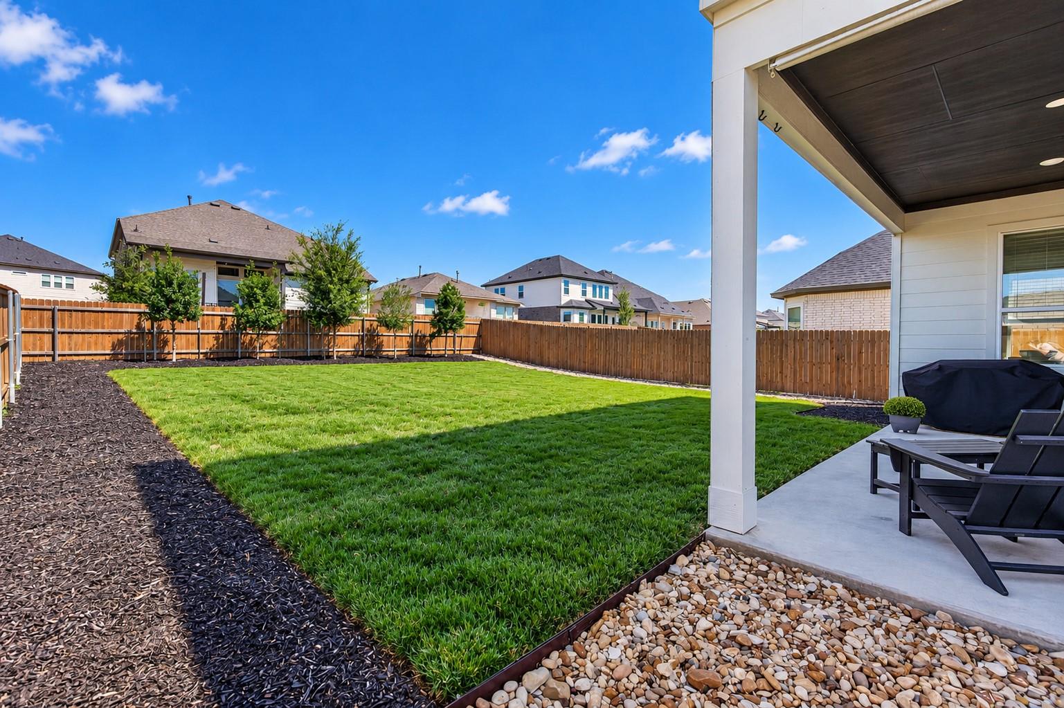
More upgrades include a Kinetico whole-house water softening system, kitchen sink water filtration, whole-house gutters, and approximately $12,000 in privacy trees. Relax or entertain on the covered patio overlooking the fenced backyard.

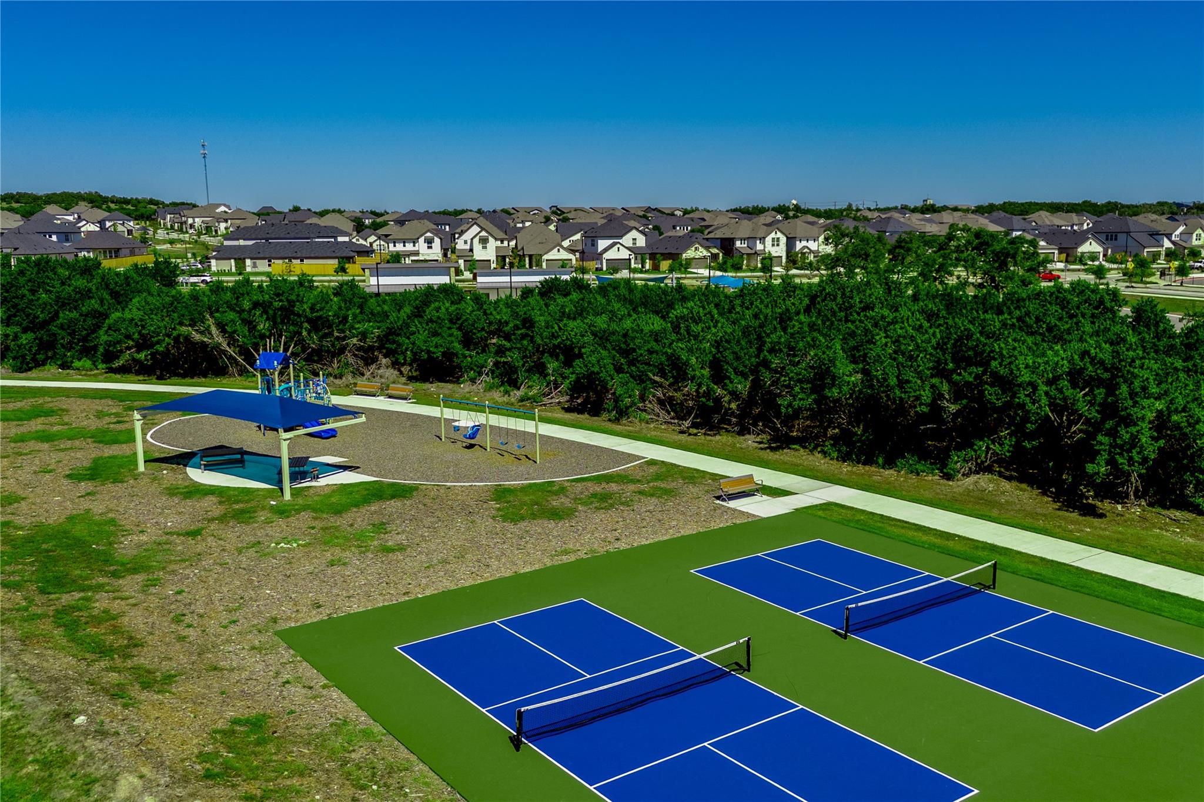
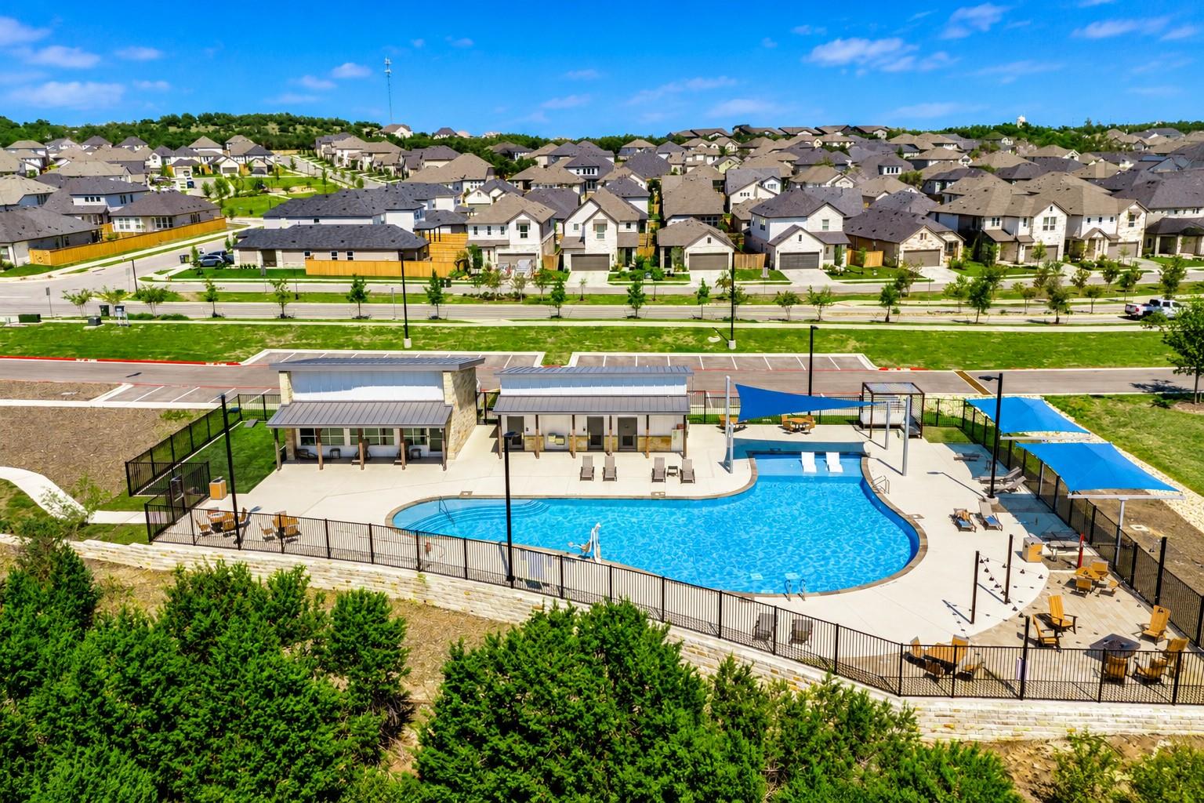
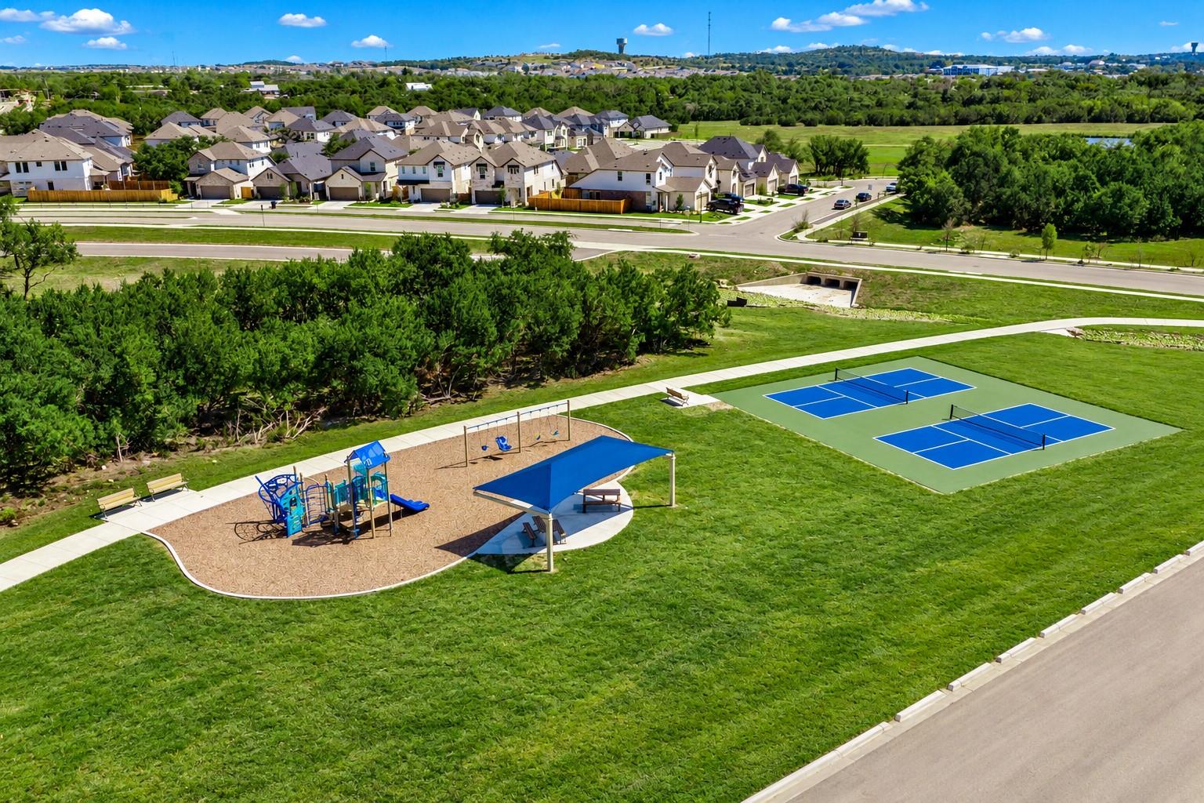
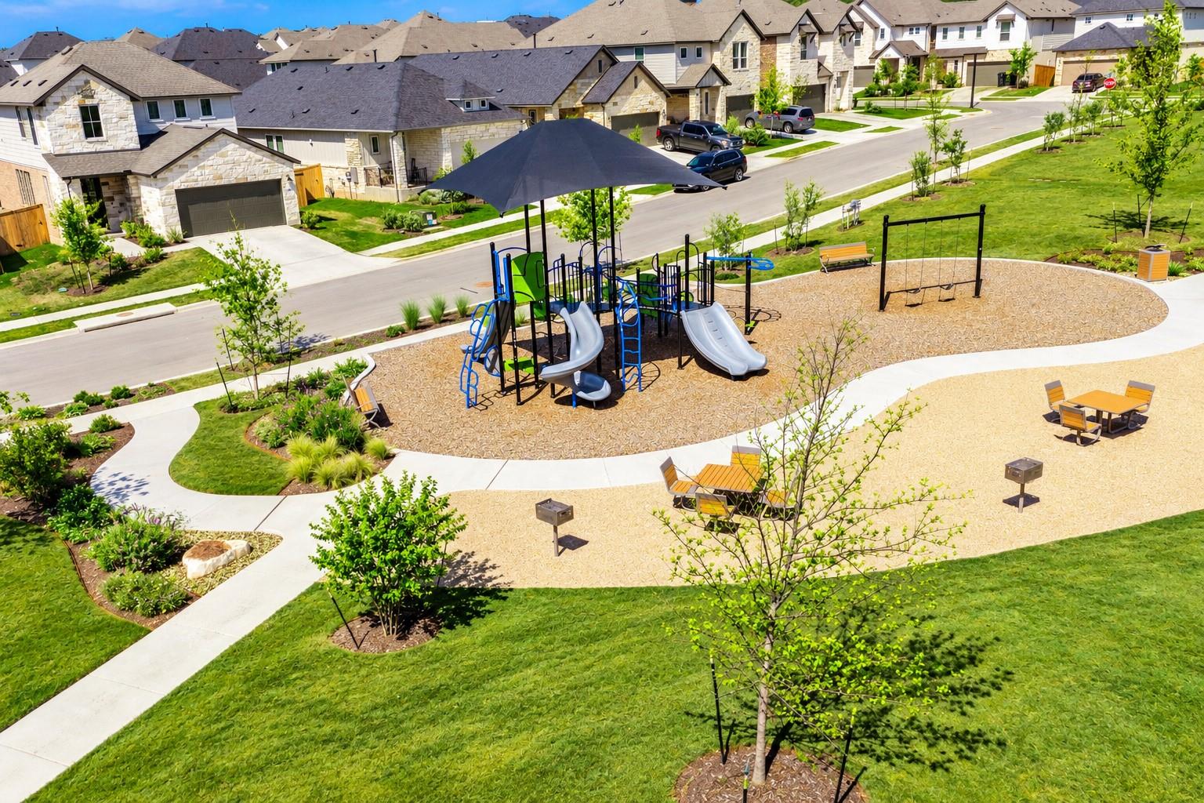
Heritage amenities include a community pool, playground, parks, picnic areas, sports courts, and sidewalks. Located in Dripping Springs ISD.

Why wait for new construction? Enjoy a pristine, beautifully upgraded home without the extra time, expense, or hassle. Move right in!

Share Property

Location

444 Darley Oak DR, Dripping Springs, TX 78620

Status

For Sale
image

Schedule a Showing

We would love to show you our beautiful property. Please select your preferred date and time below. An agent will be in touch shortly to confirm your appointment.

Schedule a Showing

We would love to show you our beautiful property. Please select your preferred date and time below. An agent will be in touch shortly to confirm your appointment.
Thank you for your interest in 444 Darley Oak DR, Dripping Springs, TX 78620. We are reviewing your request and will be in touch shortly!
Kasey Dalby

Kasey Dalby

TITLE

Team Lead - Luxury Real Estate Broker Associate GRI™️ CLHMS™️ MCNE™️ SRS™️

Property Amenities

Interior
Appliances Dishwasher, Disposal, Gas Cooktop, Microwave, Oven, RNGHD
Flooring Tile, Wood
Total Bedrooms: 4
Half Bathrooms: 1
Full Bathrooms: 2
Other Interior Features Breakfast Bar, Ceiling Fan(s), High Ceilings, Quartz Counters, Double Vanity, Interior Steps, Kitchen Island, Multiple Living Areas, Open Floorplan, Pantry, Recessed Lighting, Study/Home Office, Walk-In Closet(s)
Area & Lot
Open house

10/24/2026 2:00PM - 4:00PM CDT

Lot Area 8,015.04 Sq.Ft.
Living area 2,674 Sq.Ft.
MLS® ID 3981790
Year Built 2025
School District Dripping Springs ISD
High School Dripping Springs
Middle School Dripping Springs Middle
Elementary School Dripping Springs
Water Frontage None
View Description Neighborhood
Type Residential
Status For Sale
Exterior
Stories 2
Pool None
Air conditioning Ceiling Fan(s), Central Air
Heat type Central
Disability Features None
Water Source Public
Garage Space 2.0
Sewer Public Sewer
Other Exterior Features Gutters Full, Lighting, Private Yard
Parking Driveway, Garage, Garage Faces Front, Off Street
Lot Features Back Yard, Corner Lot, Curbs, Few Trees, Front Yard, Public Maintained Road, Trees-Small (Under 20 Ft)
Roof Composition, Shingle
Utilities Electricity Connected, Natural Gas Connected, Sewer Connected, Water Connected
Finance
Sales Price $590,000
HOA Fees $600 yearly
Real Estate Tax $9,794 yearly

Mortgage Calculator

Estimate your monthly mortgage payment, including the principal and interest, property taxes, and HOA. Adjust the values to generate a more accurate rate.
All estimates are provided for informational purposes only. Actual amounts may vary.
$0,000 Your Payment 20 15 65
$0,000 Your Payment

Work With US

We pride ourselves in providing personalized solutions that bring our clients closer to their dream properties and enhance their long-term wealth.