Leave a Message

Thank you for your message. We will be in touch with you shortly.

2201 Deadwood DR # B
VIEW PHOTOS
Courtesy of Keller Williams Realty, Kasey Dalby Listing Contact: (512) 367-0937 
$1,600/mo

2201 Deadwood DR # B

2 Beds 1 Bath 812 Sq.Ft. 10,497.96 Sq.Ft.

Description

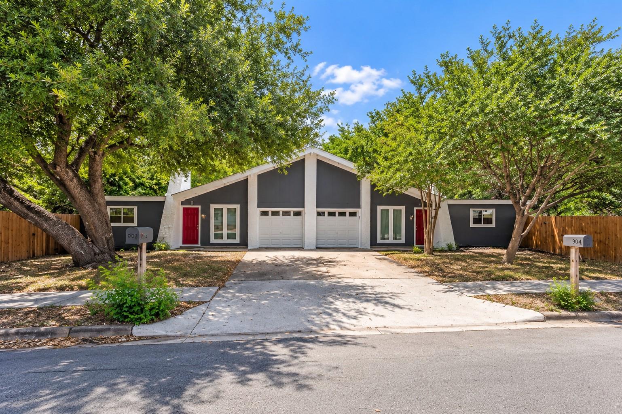
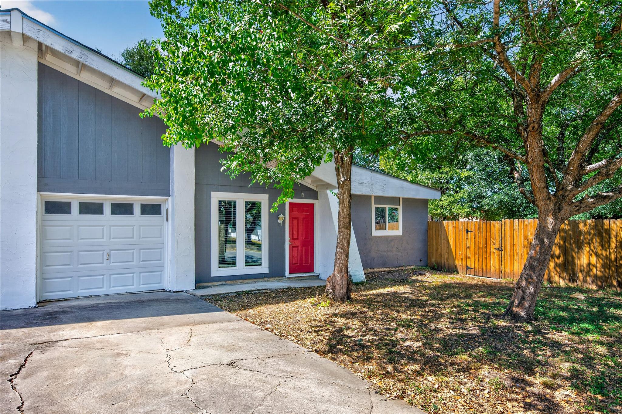
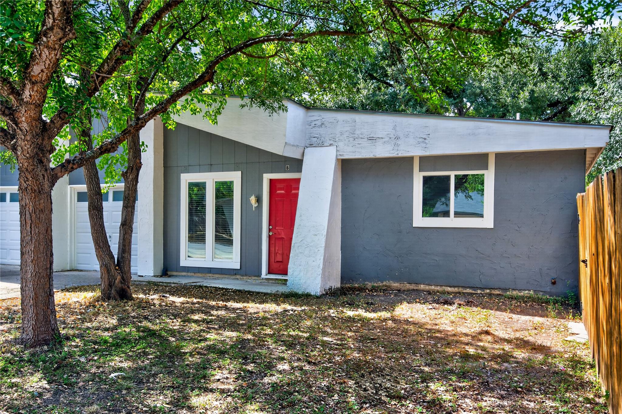
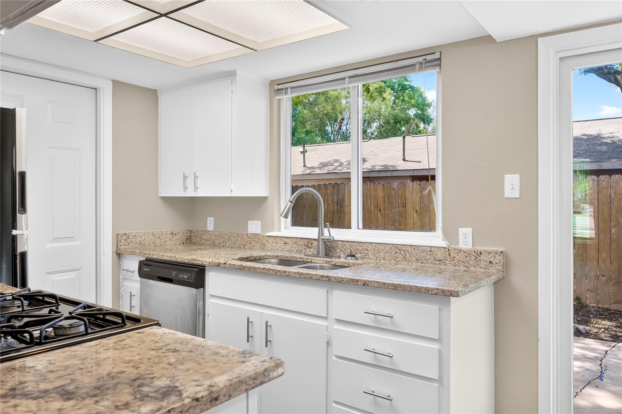
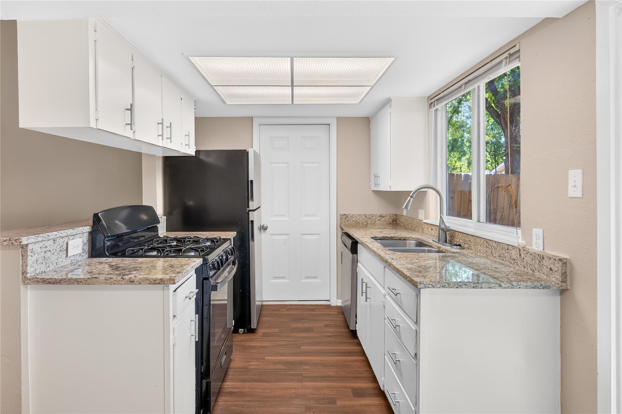
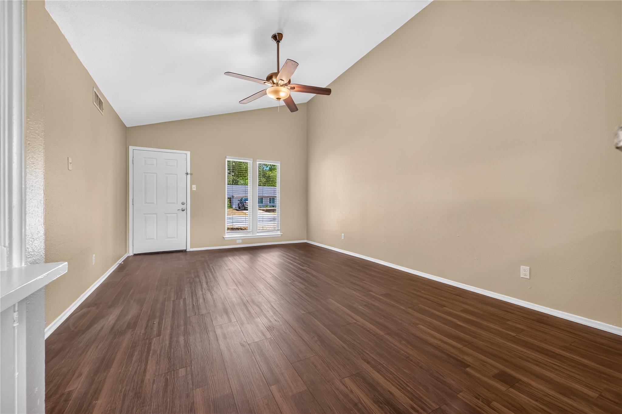
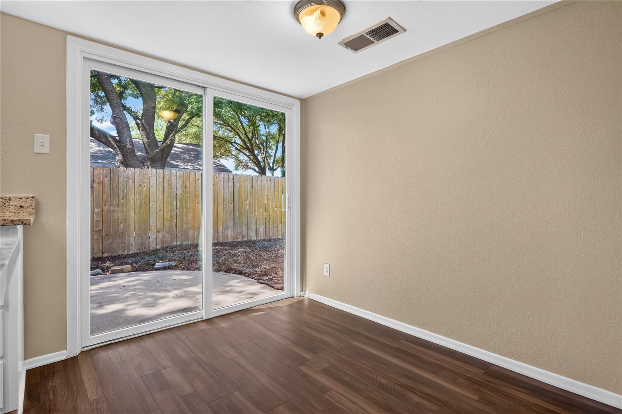
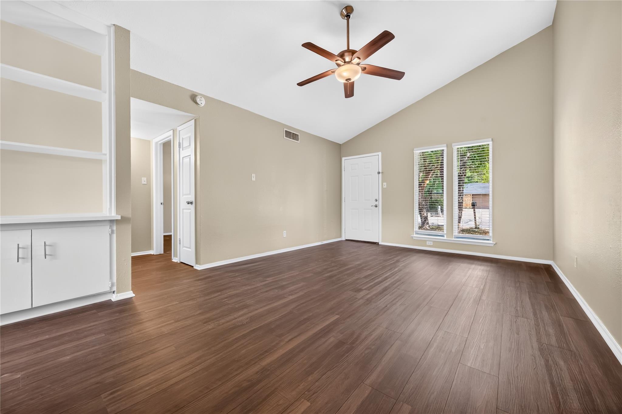
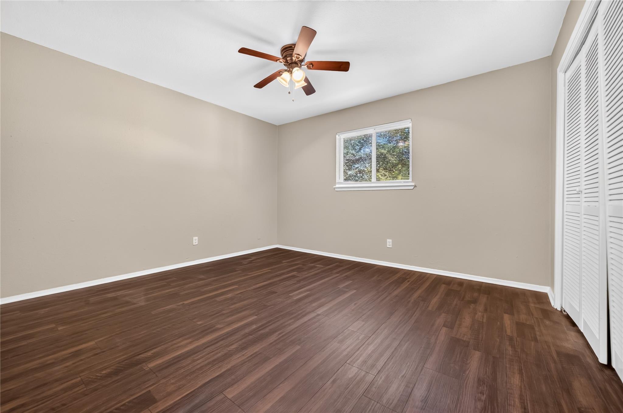
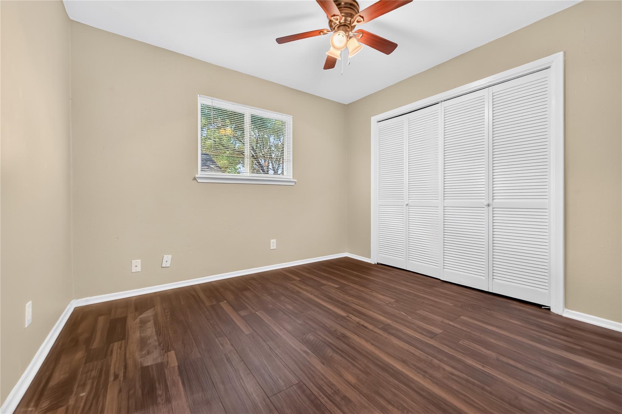
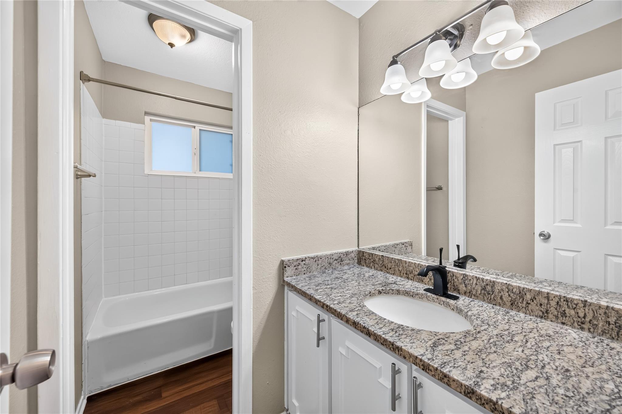
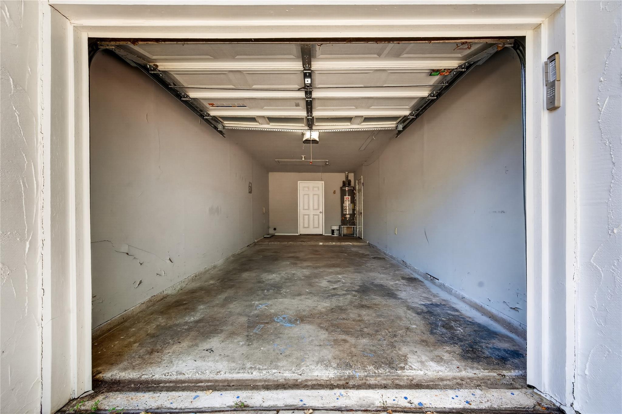
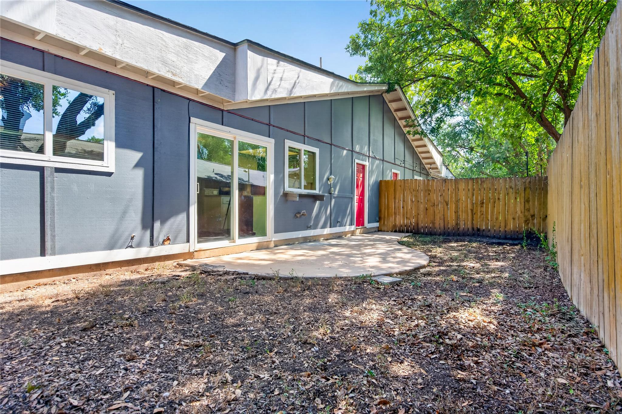
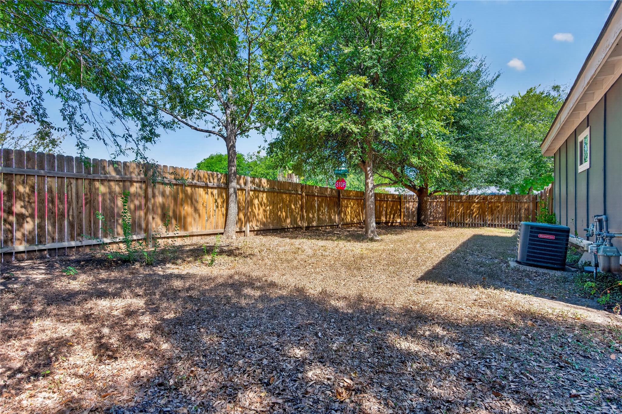
Beautifully renovated and exceptionally clean 2-bedroom, 1-bath duplex offering a fresh, move-in-ready interior and a wonderful combination of indoor and outdoor space. This well-maintained home features updated finishes throughout, spacious bedrooms, a comfortable and functional floor plan, and an attached one-car garage--a rare bonus for a rental at this price point. Enjoy the large, private fenced backyard with plenty of room to relax, entertain, garden or enjoy the outdoors. Convenient driveway and additional street parking provide added flexibility. Bright, clean and thoughtfully updated, this charming home is ready for its next tenant!

Share Property

Location

2201 Deadwood DR # B, Austin, TX 78744

Status

For Lease
image

Schedule a Showing

We would love to show you our beautiful property. Please select your preferred date and time below. An agent will be in touch shortly to confirm your appointment.

Schedule a Showing

We would love to show you our beautiful property. Please select your preferred date and time below. An agent will be in touch shortly to confirm your appointment.
Thank you for your interest in 2201 Deadwood DR # B, Austin, TX 78744. We are reviewing your request and will be in touch shortly!
Kasey Dalby

Kasey Dalby

TITLE

Team Lead - Luxury Real Estate Broker Associate GRI™️ CLHMS™️ MCNE™️ SRS™️

Property Amenities

Interior
Fireplace None
Appliances Dishwasher
Flooring Carpet, Vinyl
Total Bedrooms: 2
Full Bathrooms: 1
Other Interior Features Granite Counters, Primary Bedroom on Main
Area & Lot
Lot Area 10,497.96 Sq.Ft.
Living area 812 Sq.Ft.
MLS® ID 8151336
Year Built 1971
School District Austin ISD
High School Travis
Middle School Mendez
Elementary School Rodriguez
Water Frontage None
View Description None
Type Multi-Family
Status For Lease
Exterior
Stories 1
Pool None
Air conditioning Central Air
Heat type Central
Disability Features None
Water Source Public
Garage Space 1.0
Sewer Public Sewer
Other Exterior Features Private Yard
Parking Driveway, Garage, Off Street
Lot Features Back Yard, Corner Lot, Trees-Large (Over 40 Ft)
Roof Composition
Utilities Electricity Available, Water Available
Finance
Lease Price $1,600/mo
Lease Term 12 Months

Work With US

We pride ourselves in providing personalized solutions that bring our clients closer to their dream properties and enhance their long-term wealth.