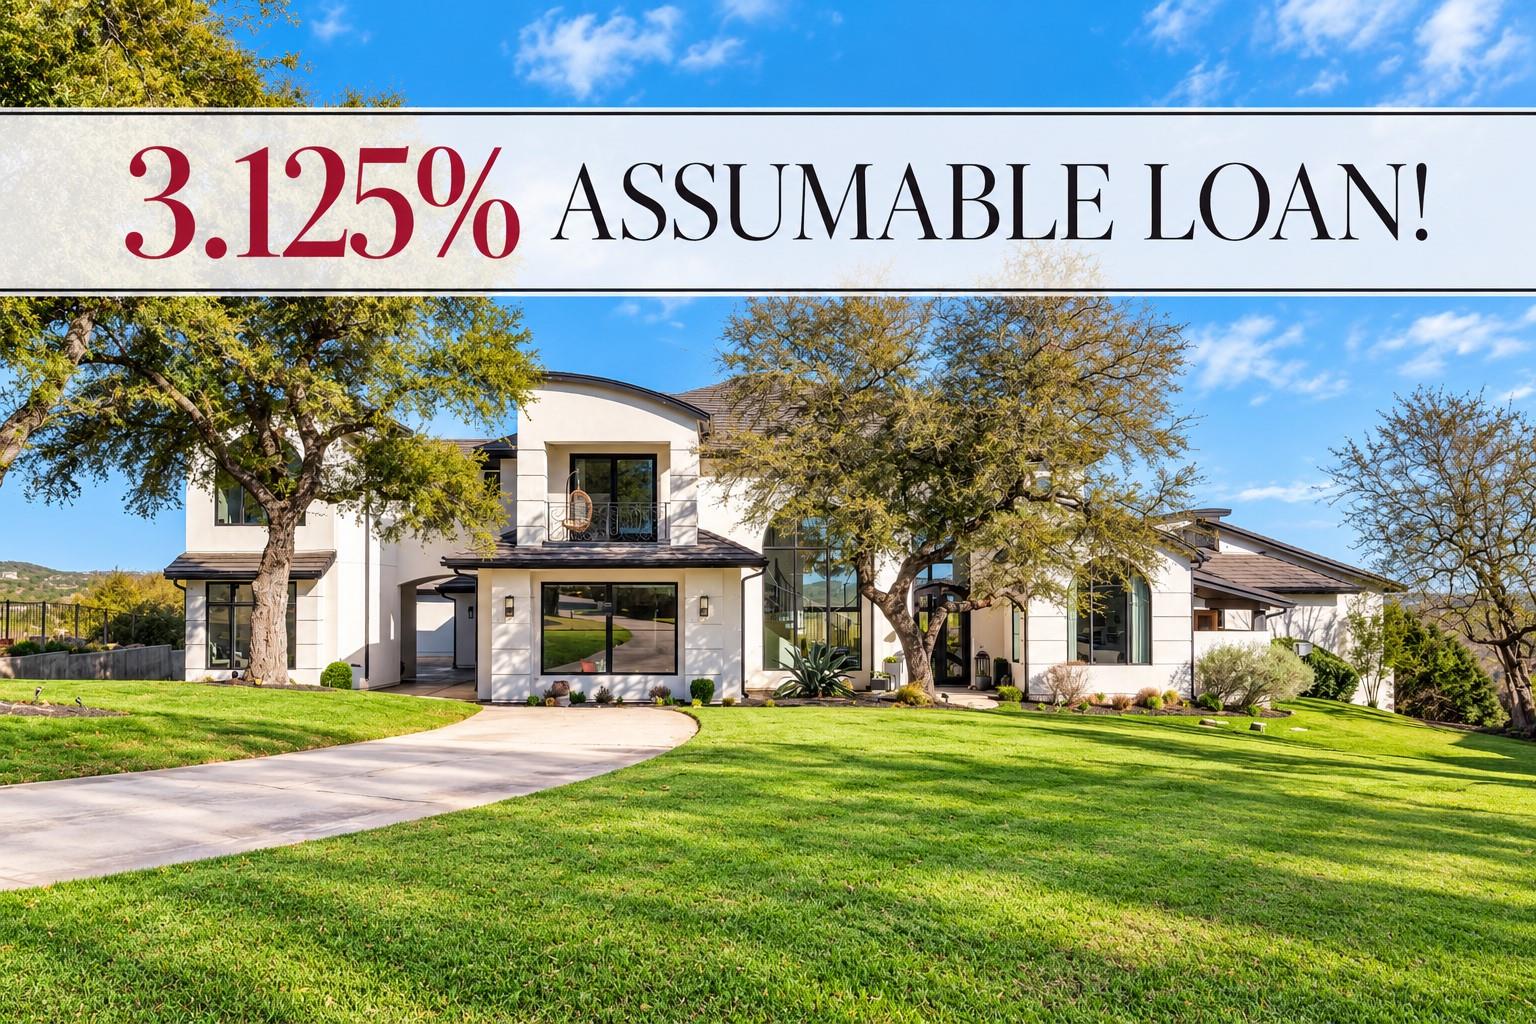
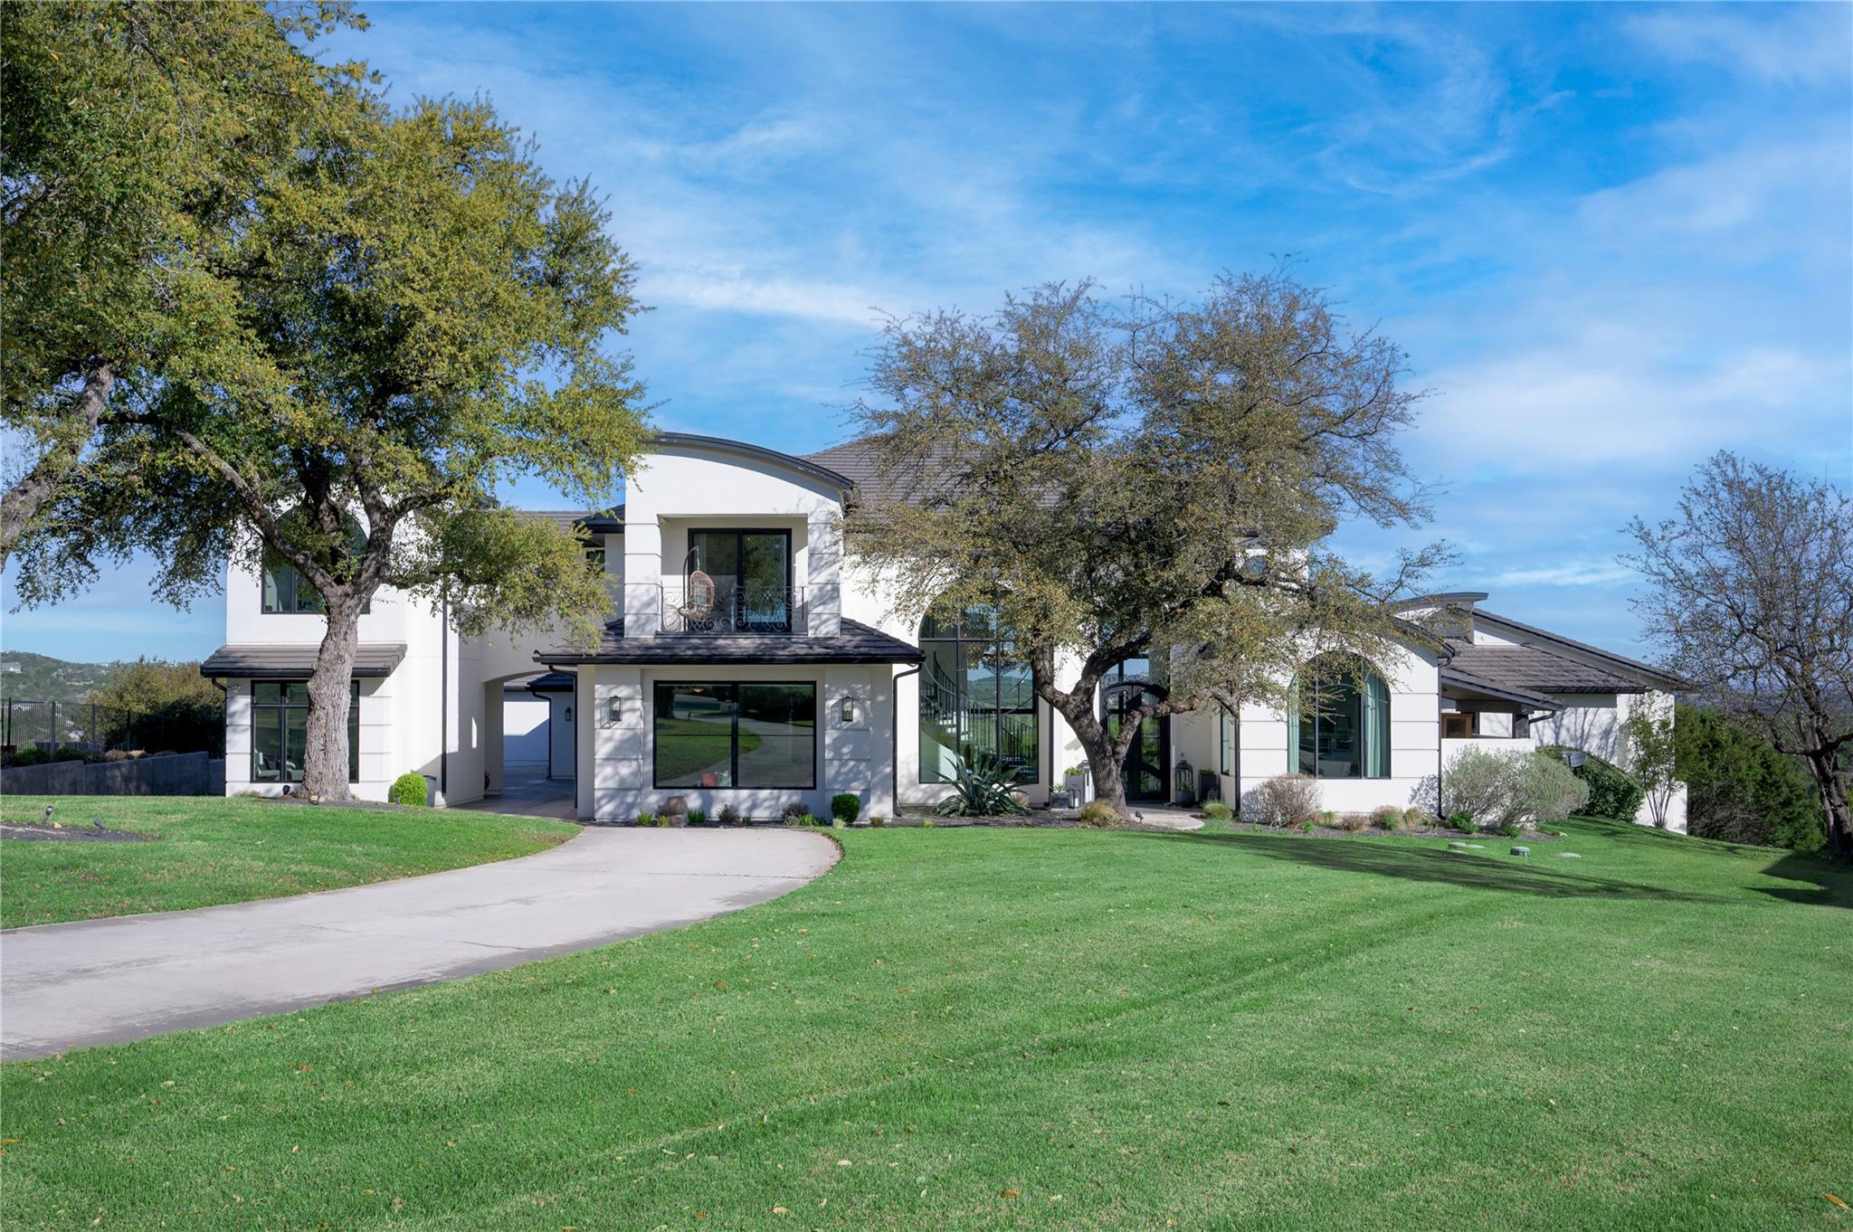
Modern white two-story home with a landscaped lawn and a 3.125% assumable-loan banner.
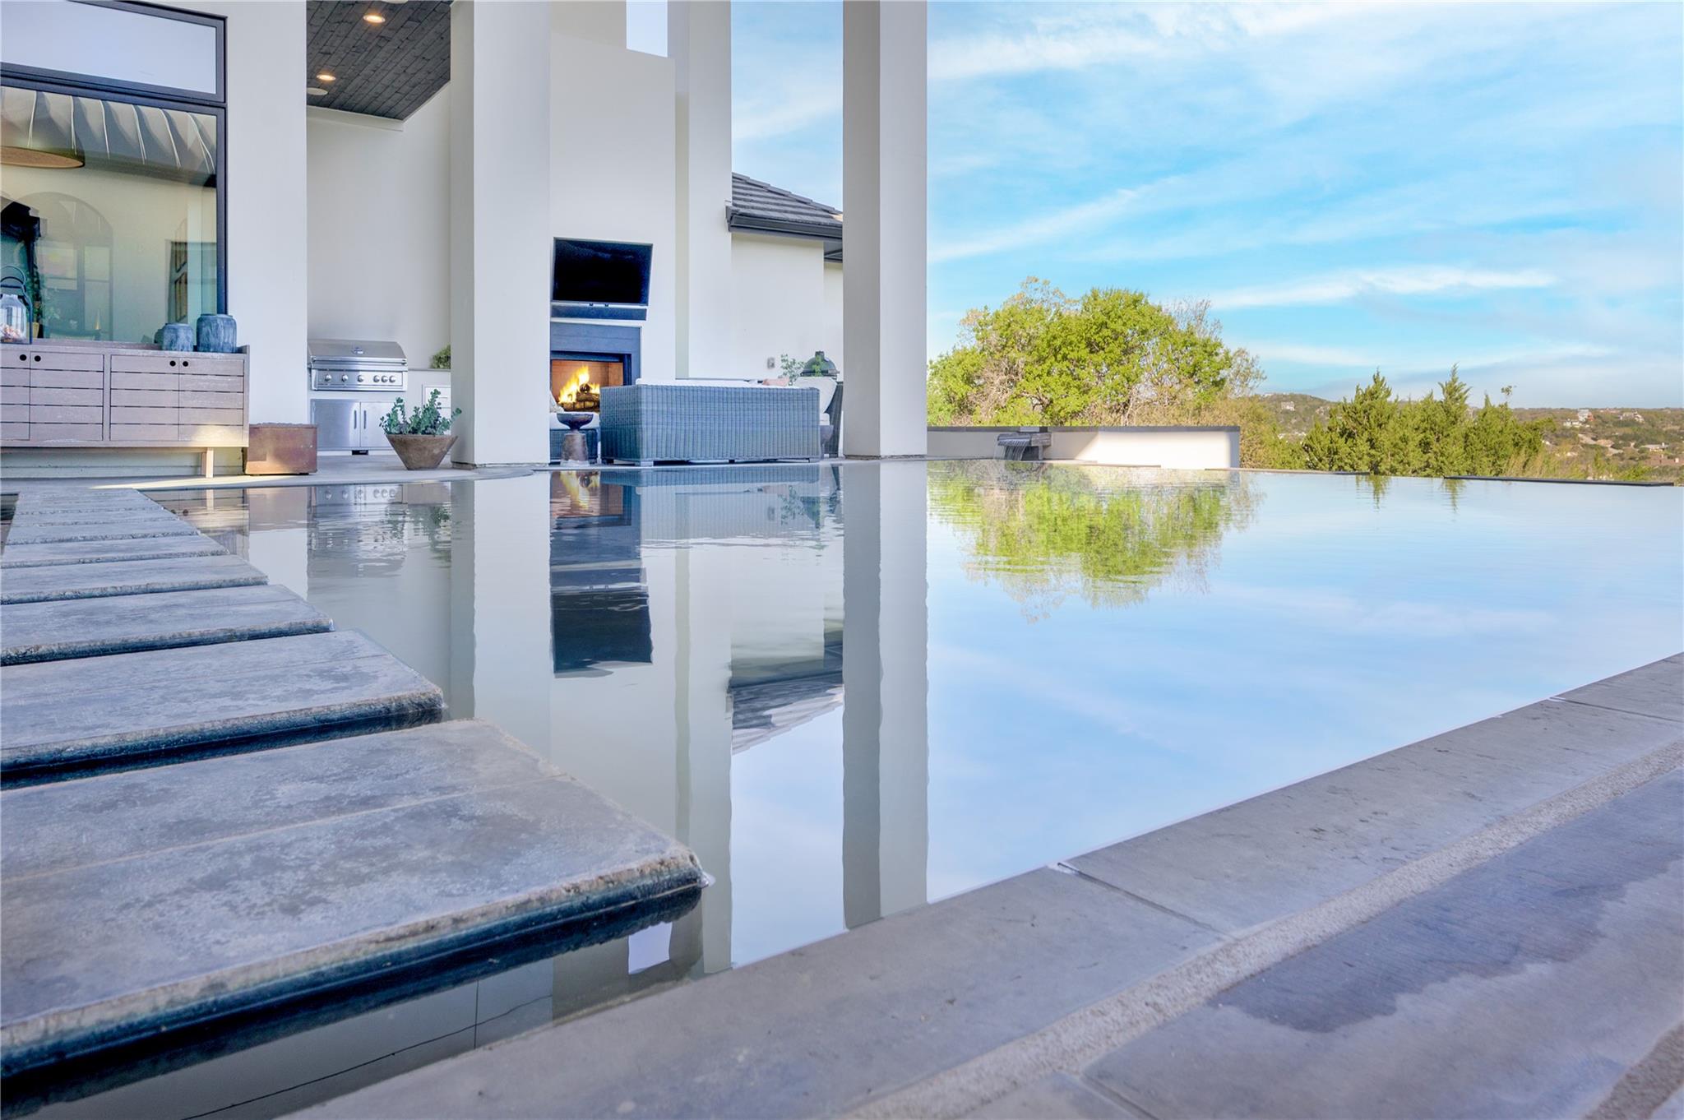
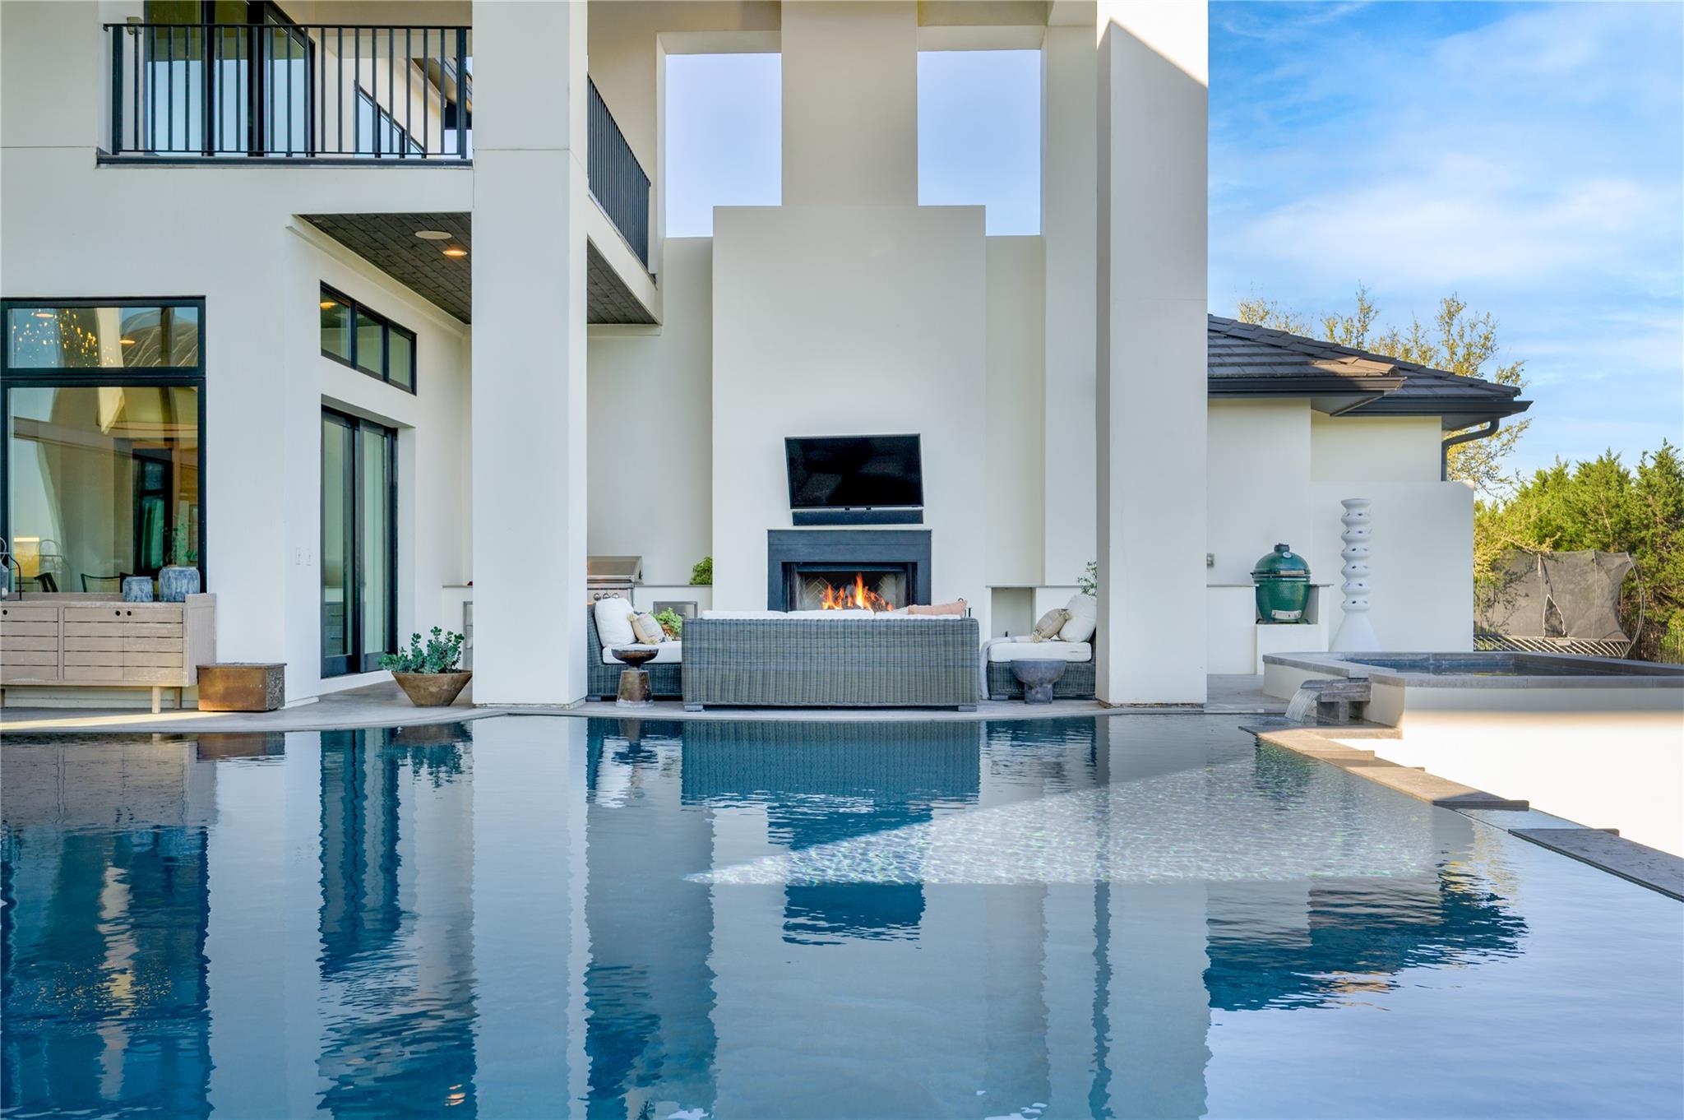
Infinity pool beside a covered patio with outdoor fireplace, grill, and tree-lined hill views.
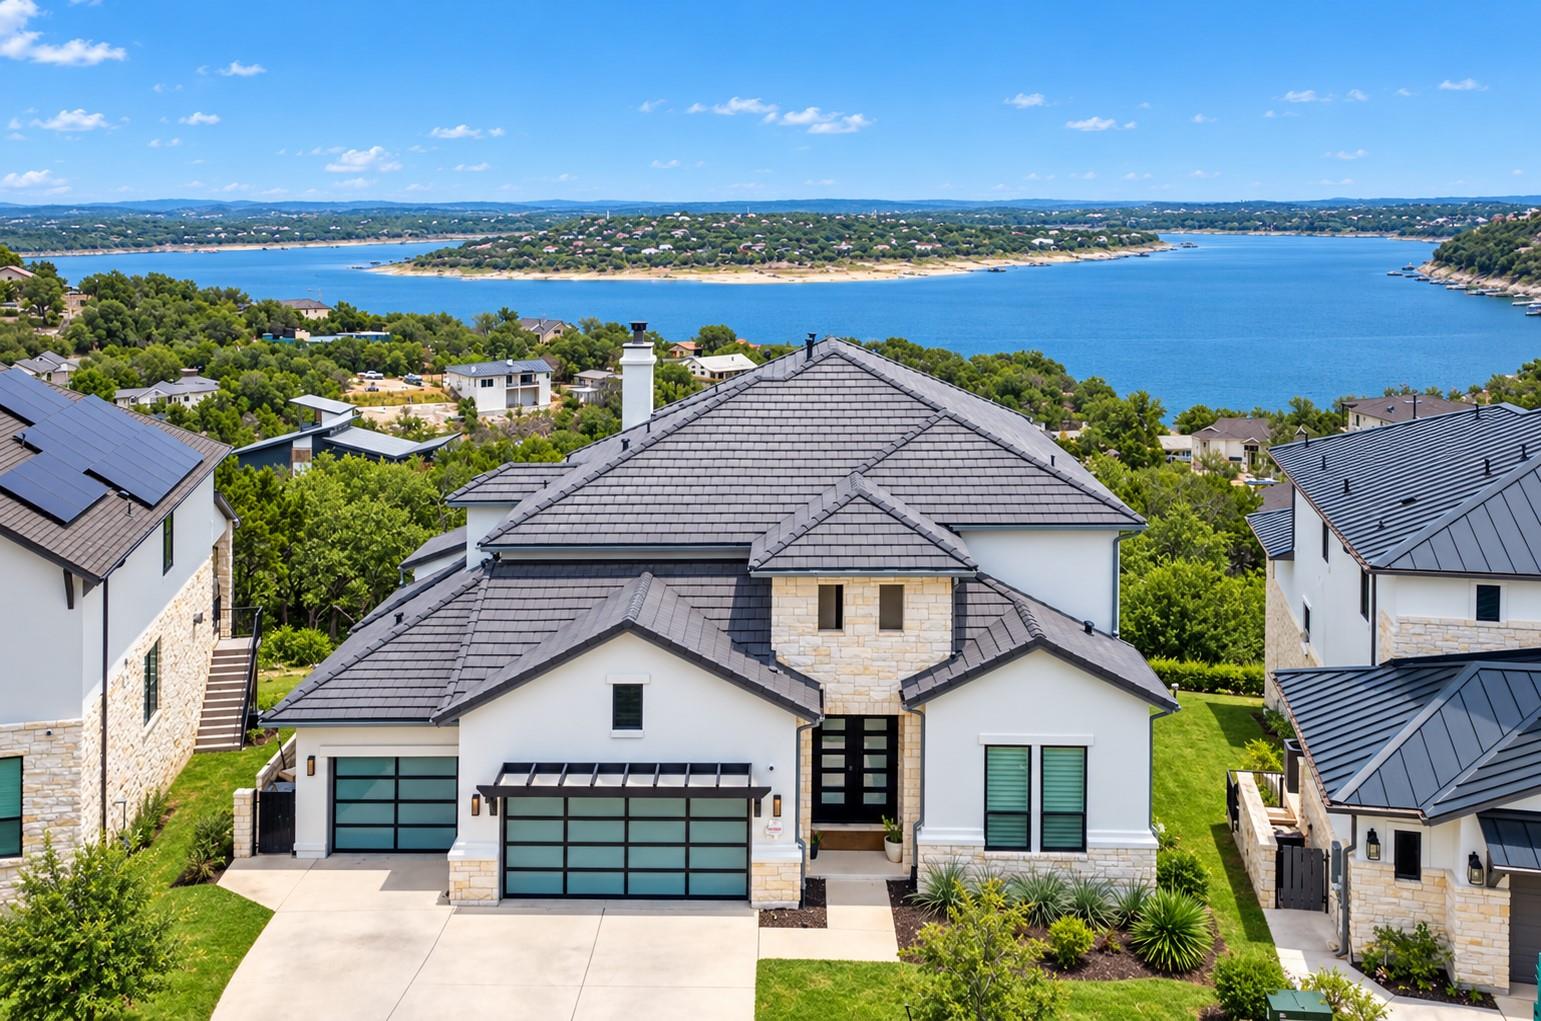
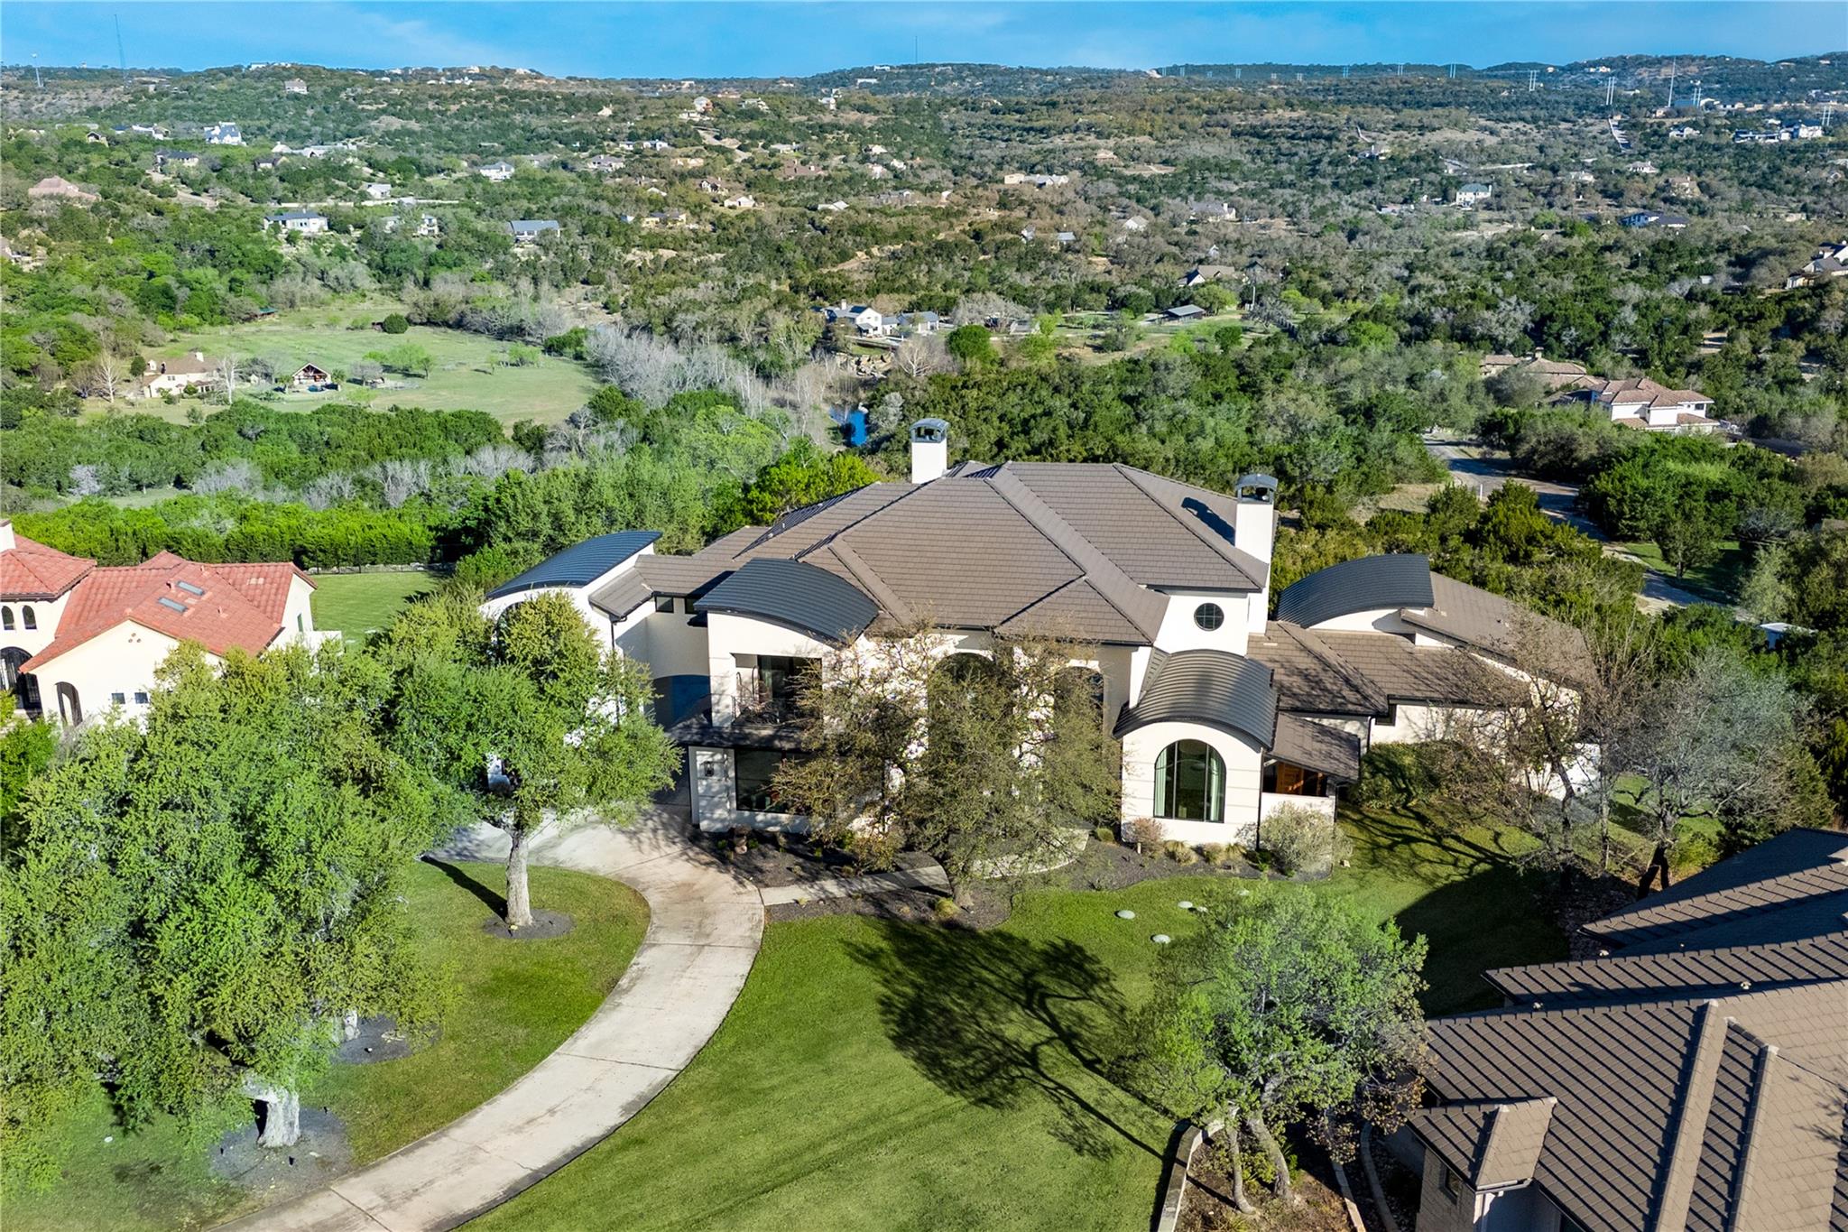
Aerial view of a large stucco home with a curved driveway amid wooded hills.
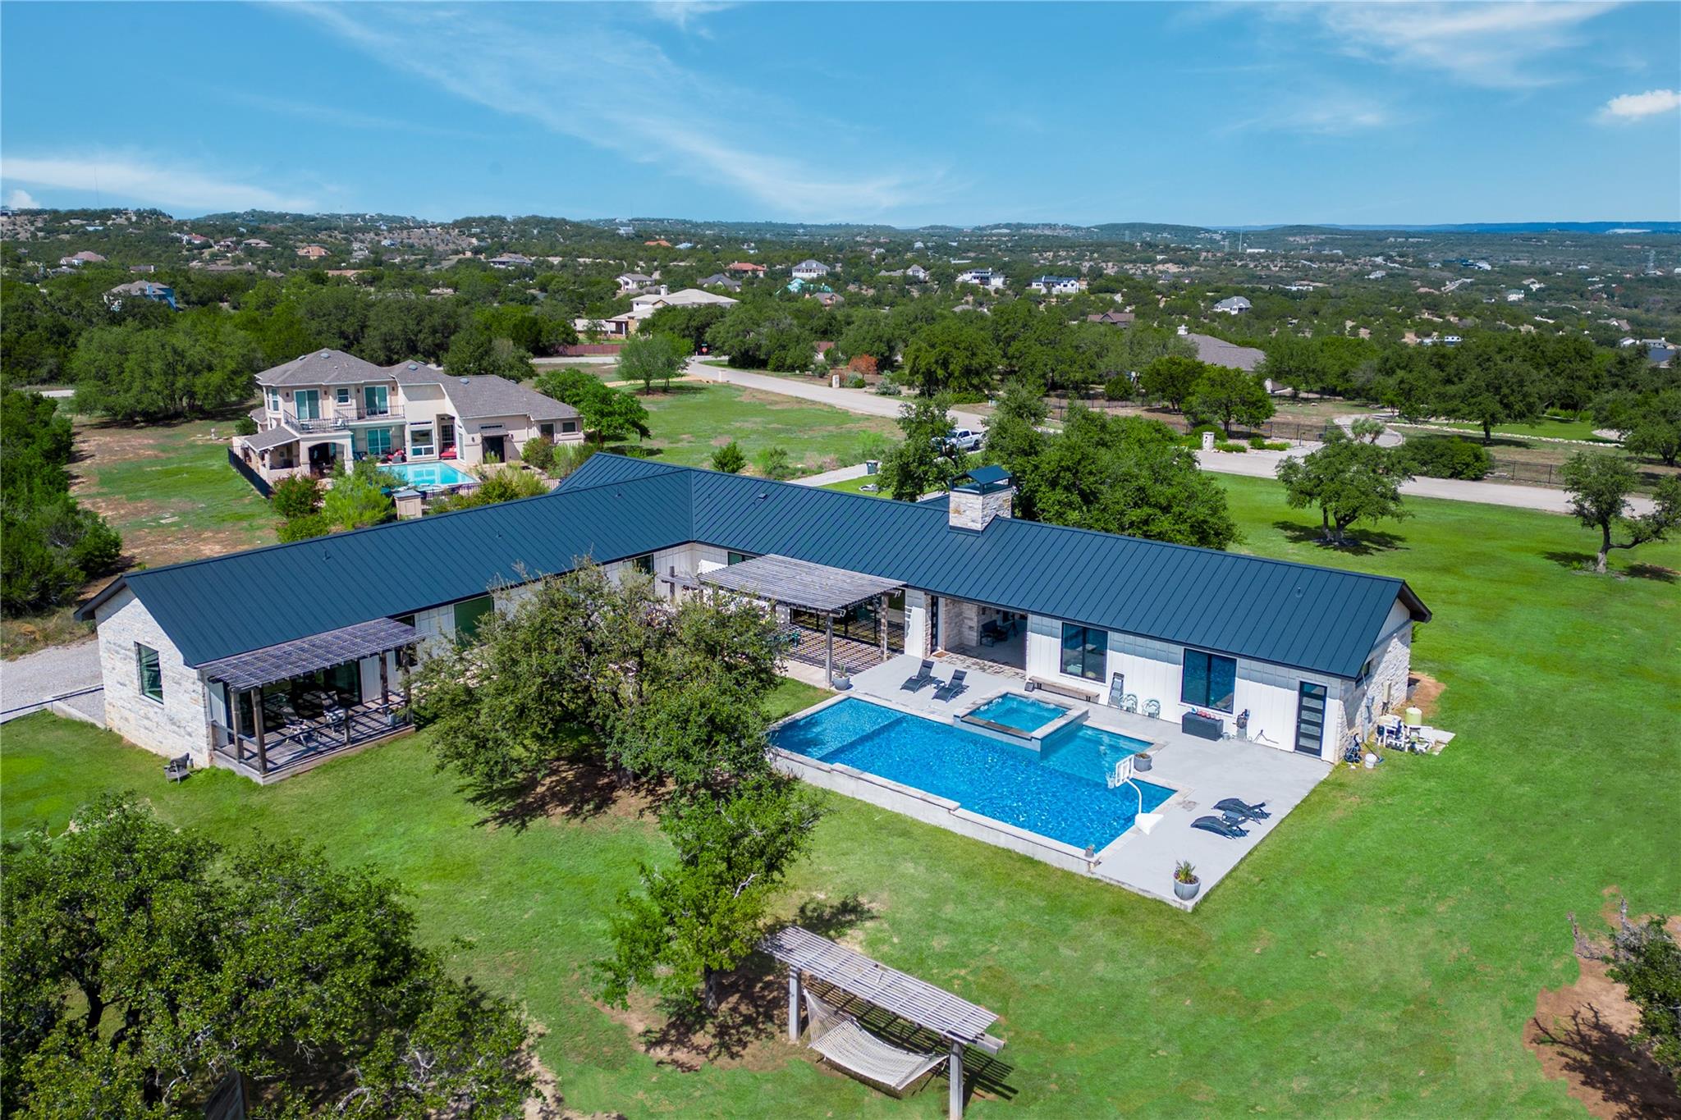
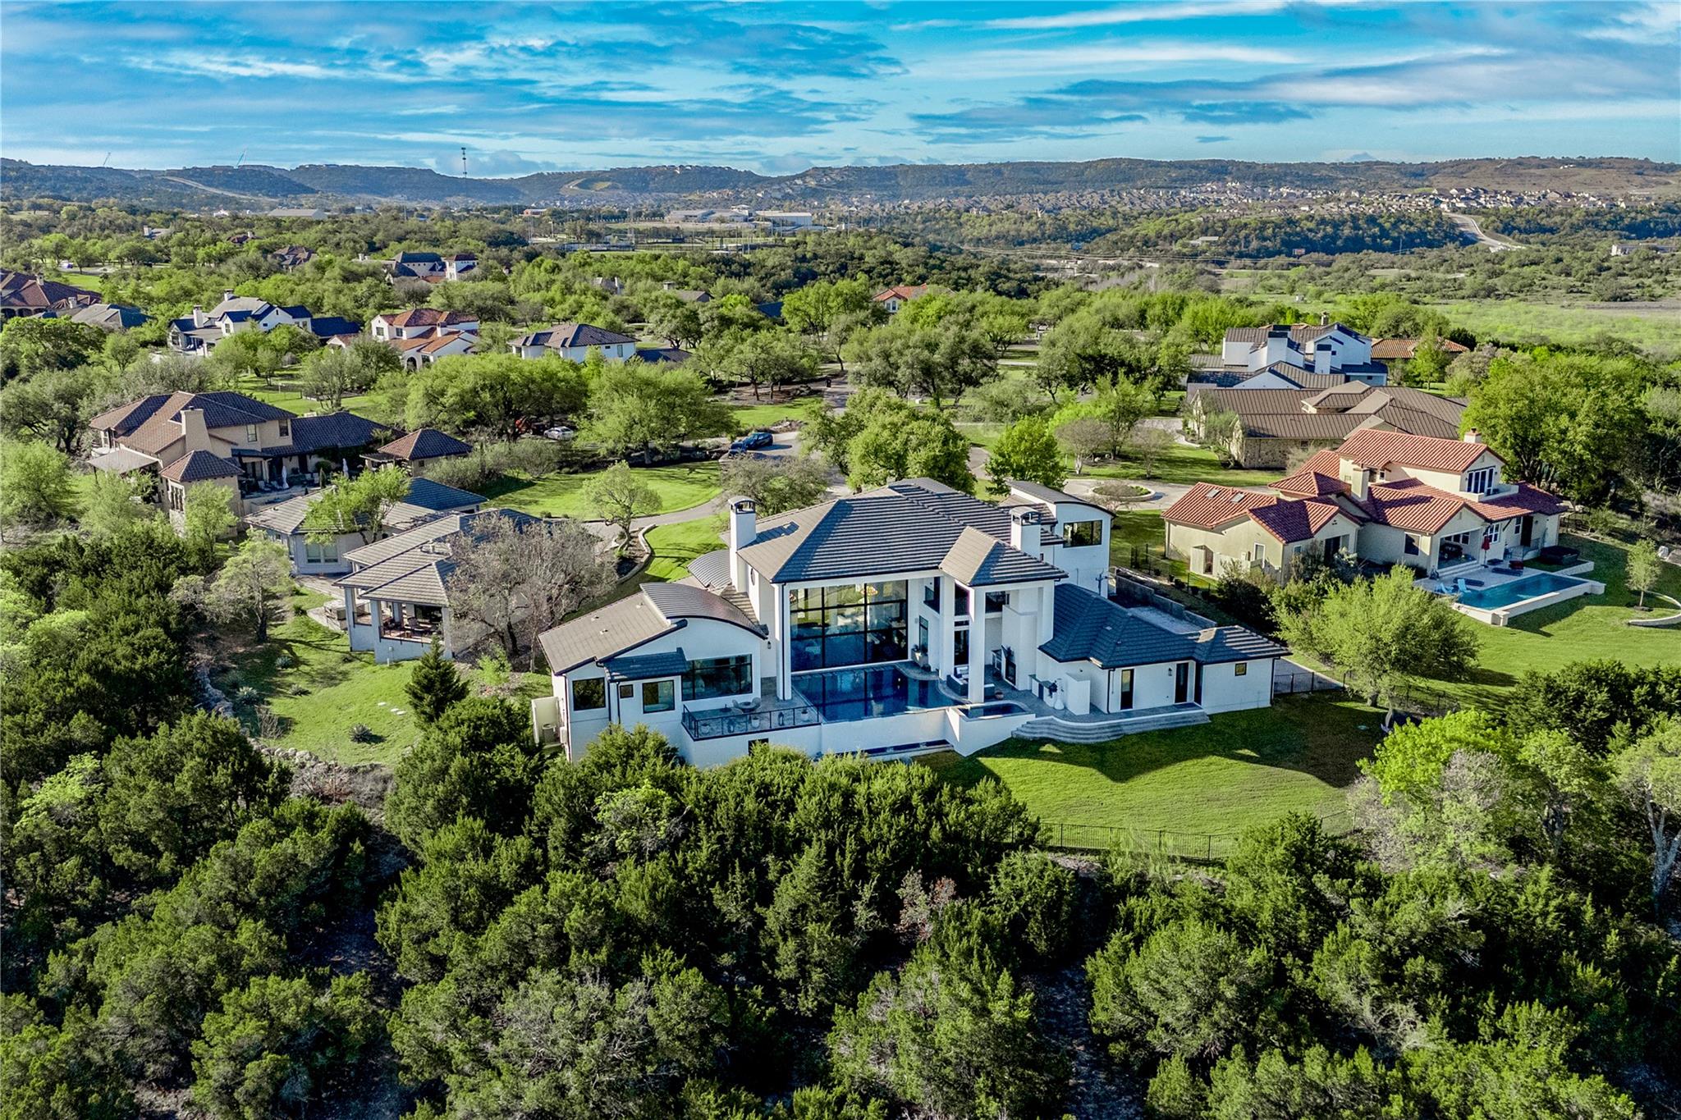
Aerial view of a modern white home with a pool, surrounded by trees and neighboring homes.
Modern white home with curved rooflines, large windows, mature trees, and a broad green lawn.
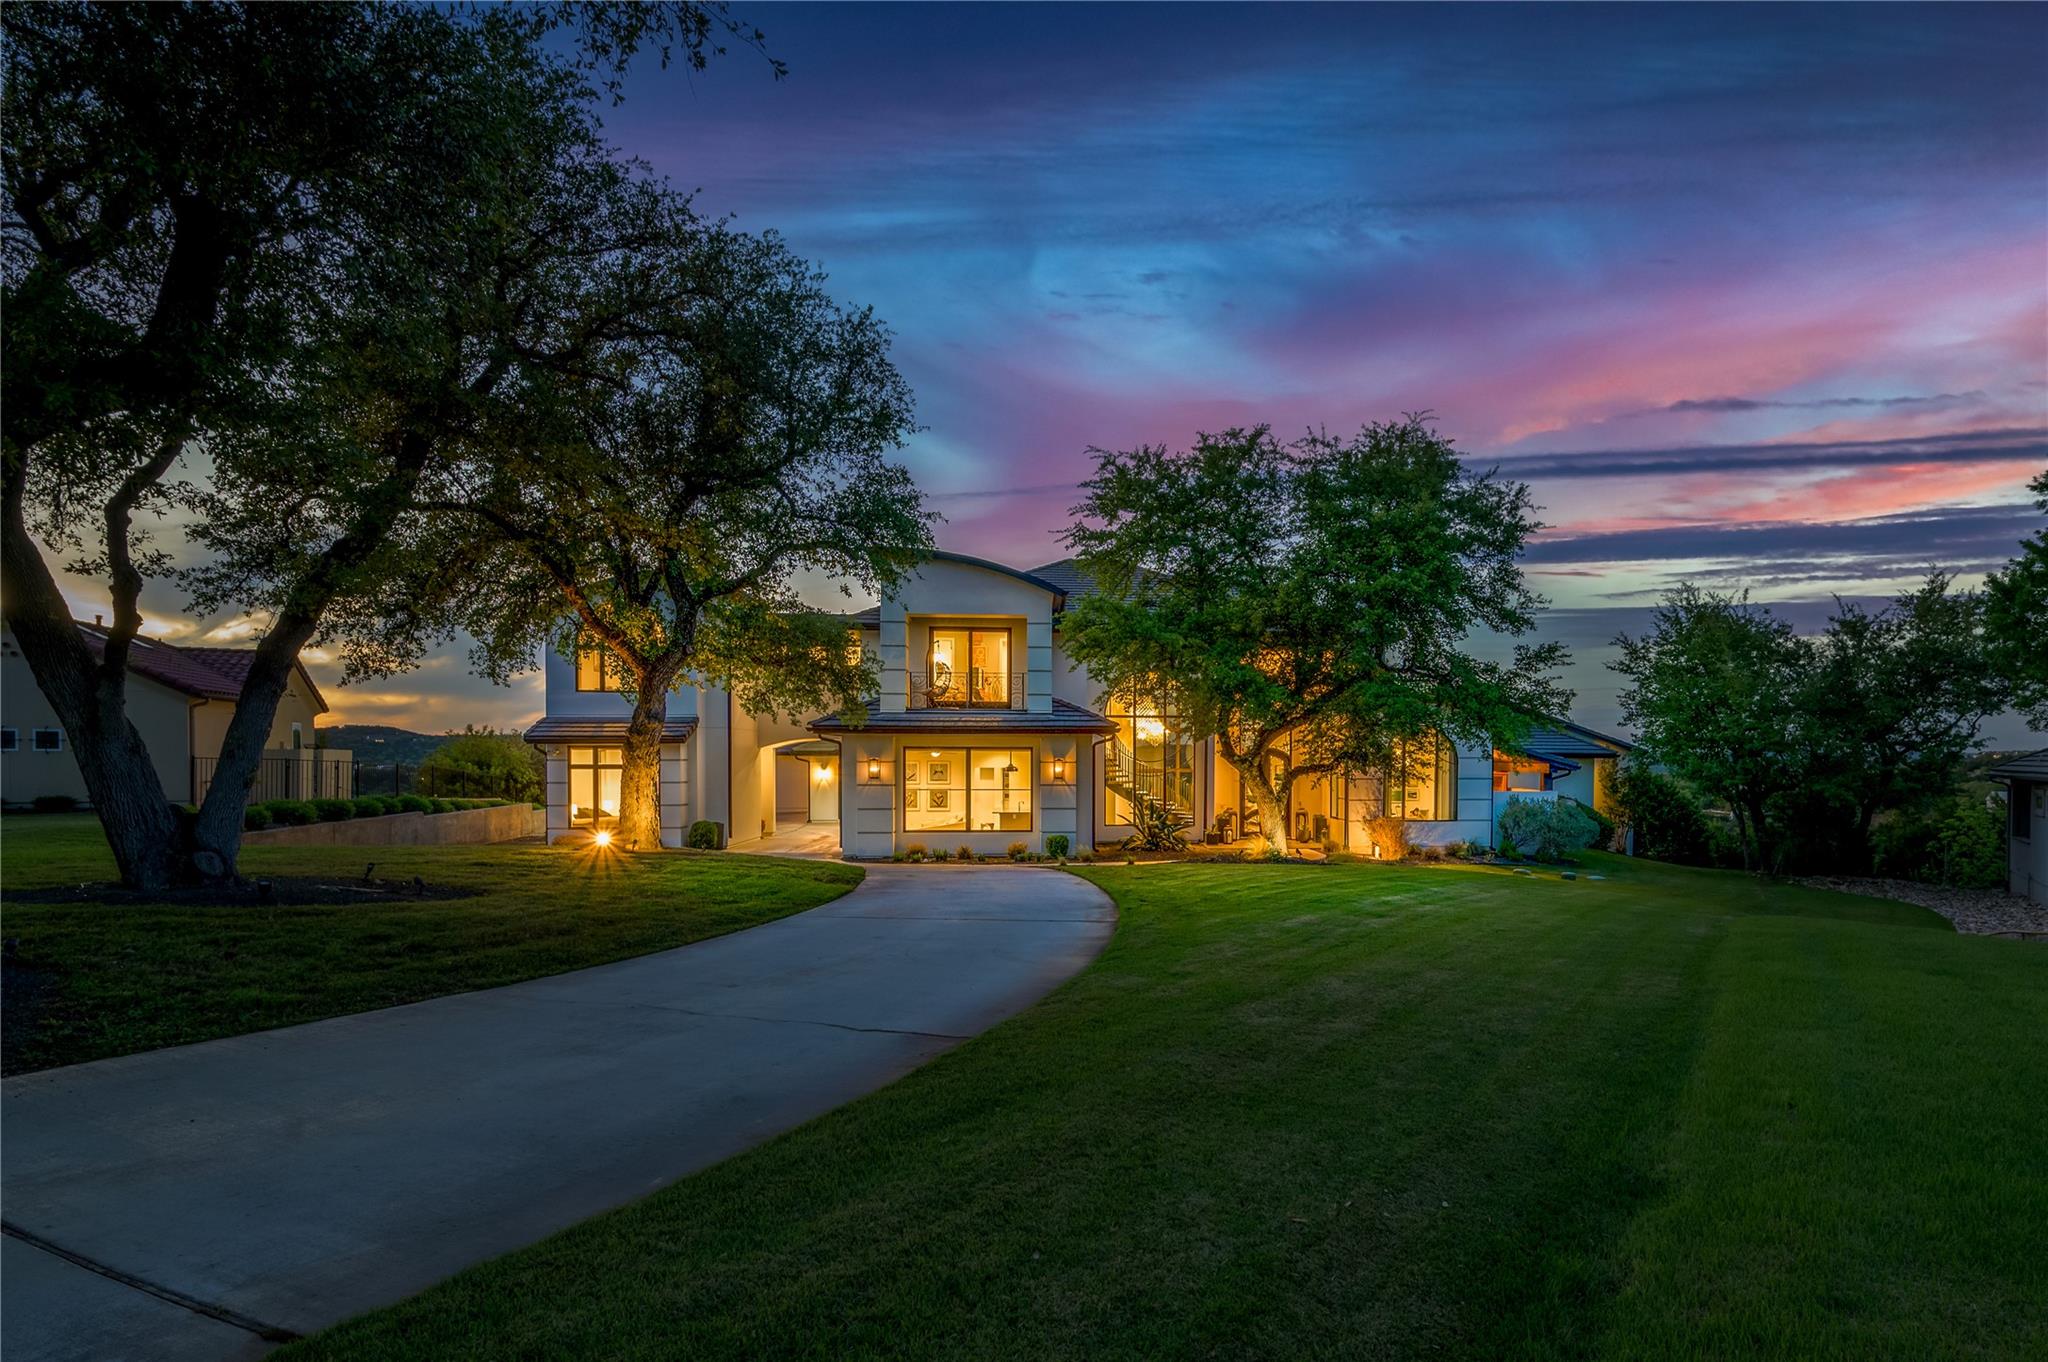
Modern two-story home glowing at dusk, framed by mature trees and a curved driveway.
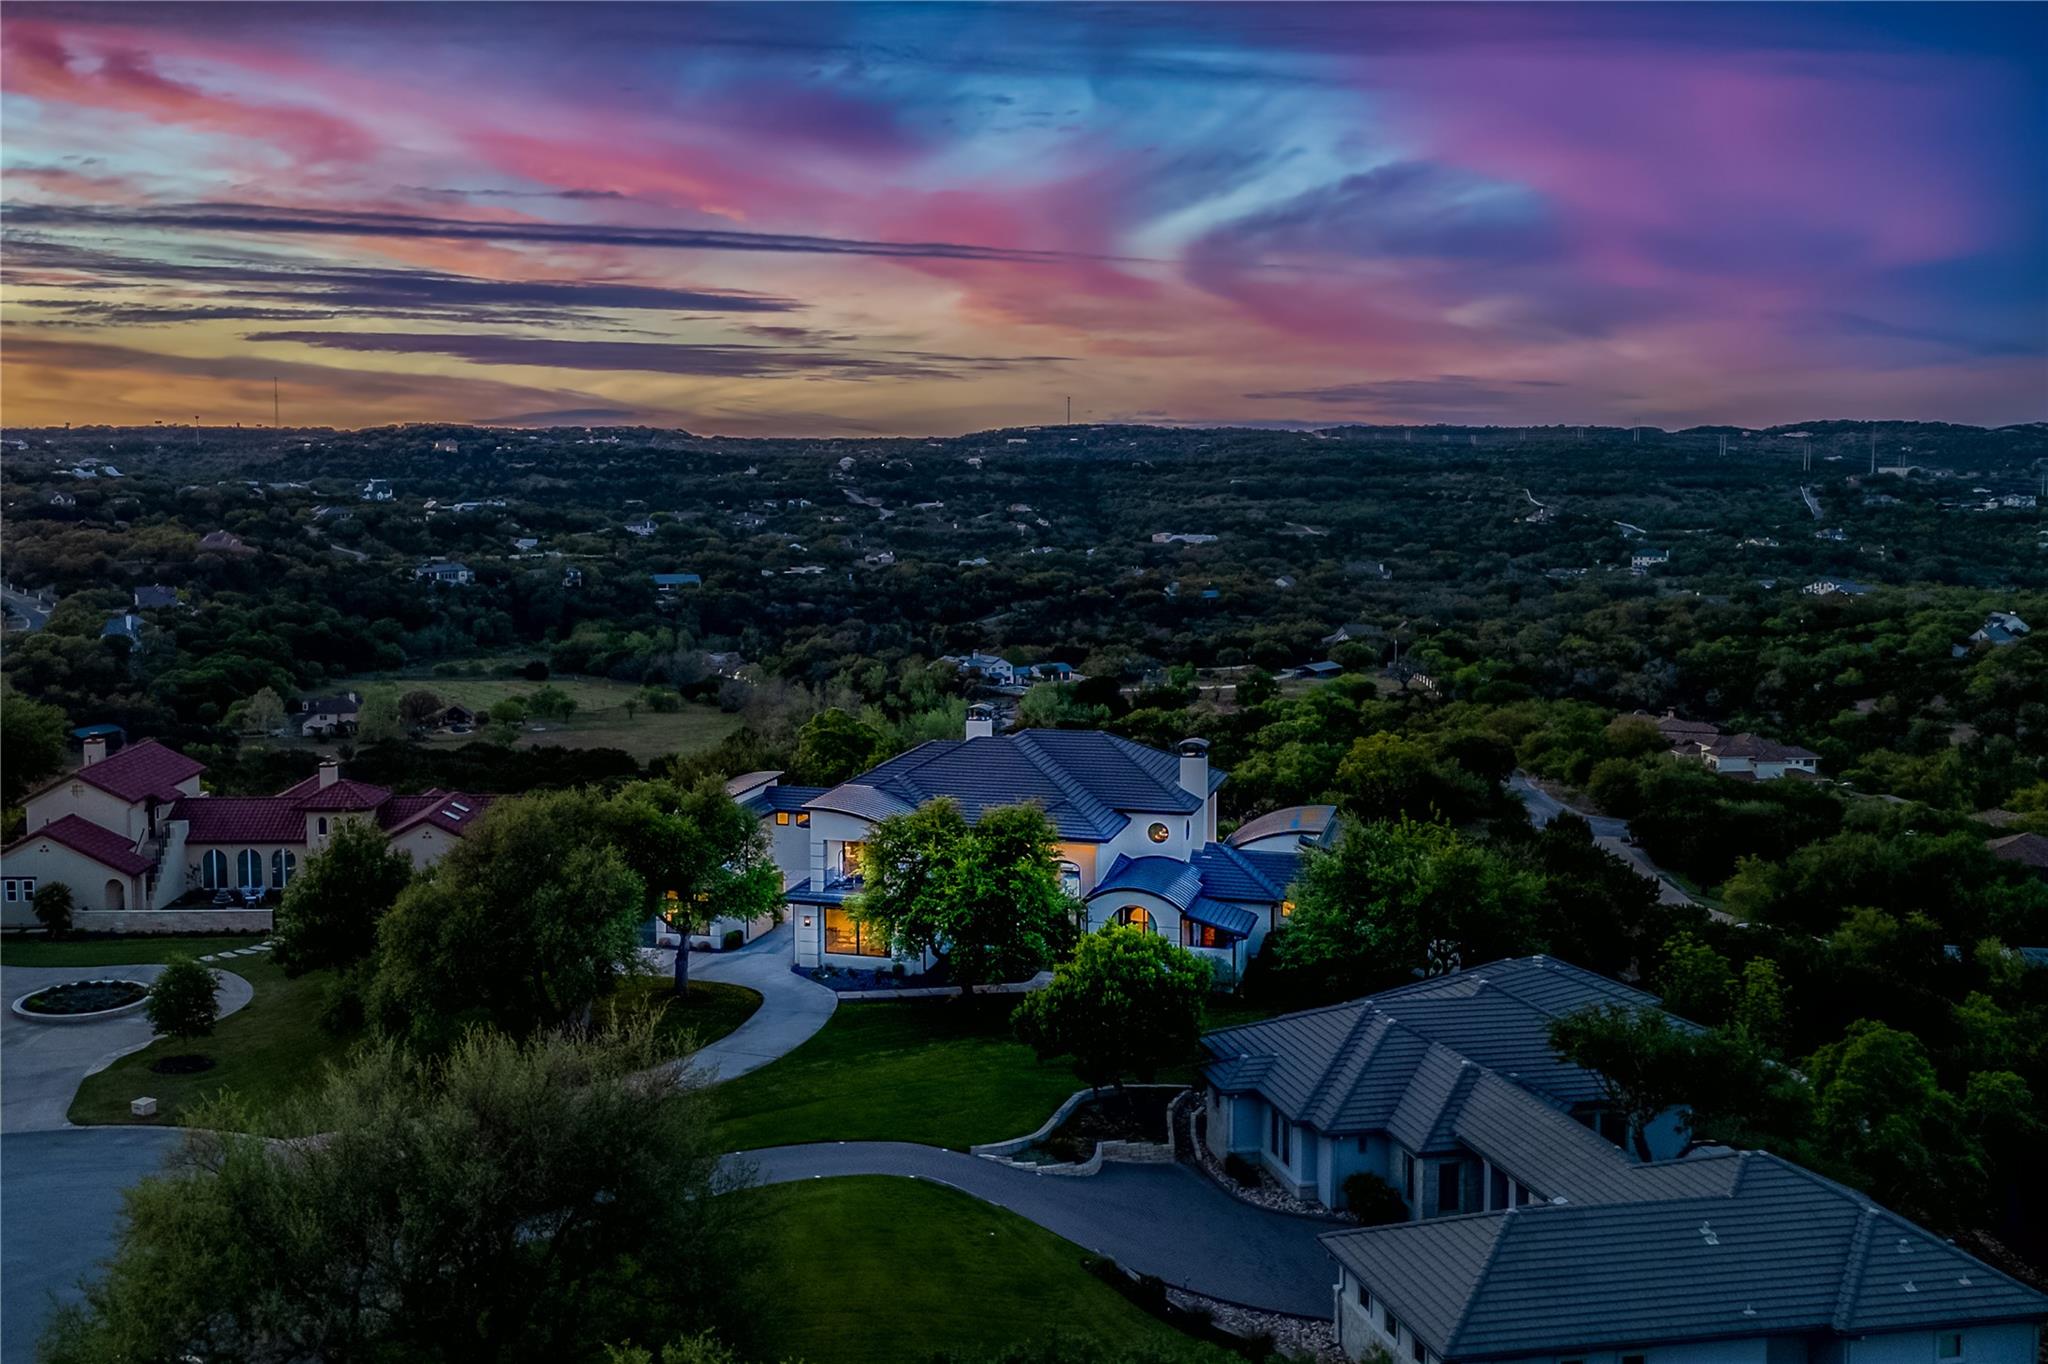
Aerial view of a hillside home with blue tile roofs beneath a colorful twilight sky.
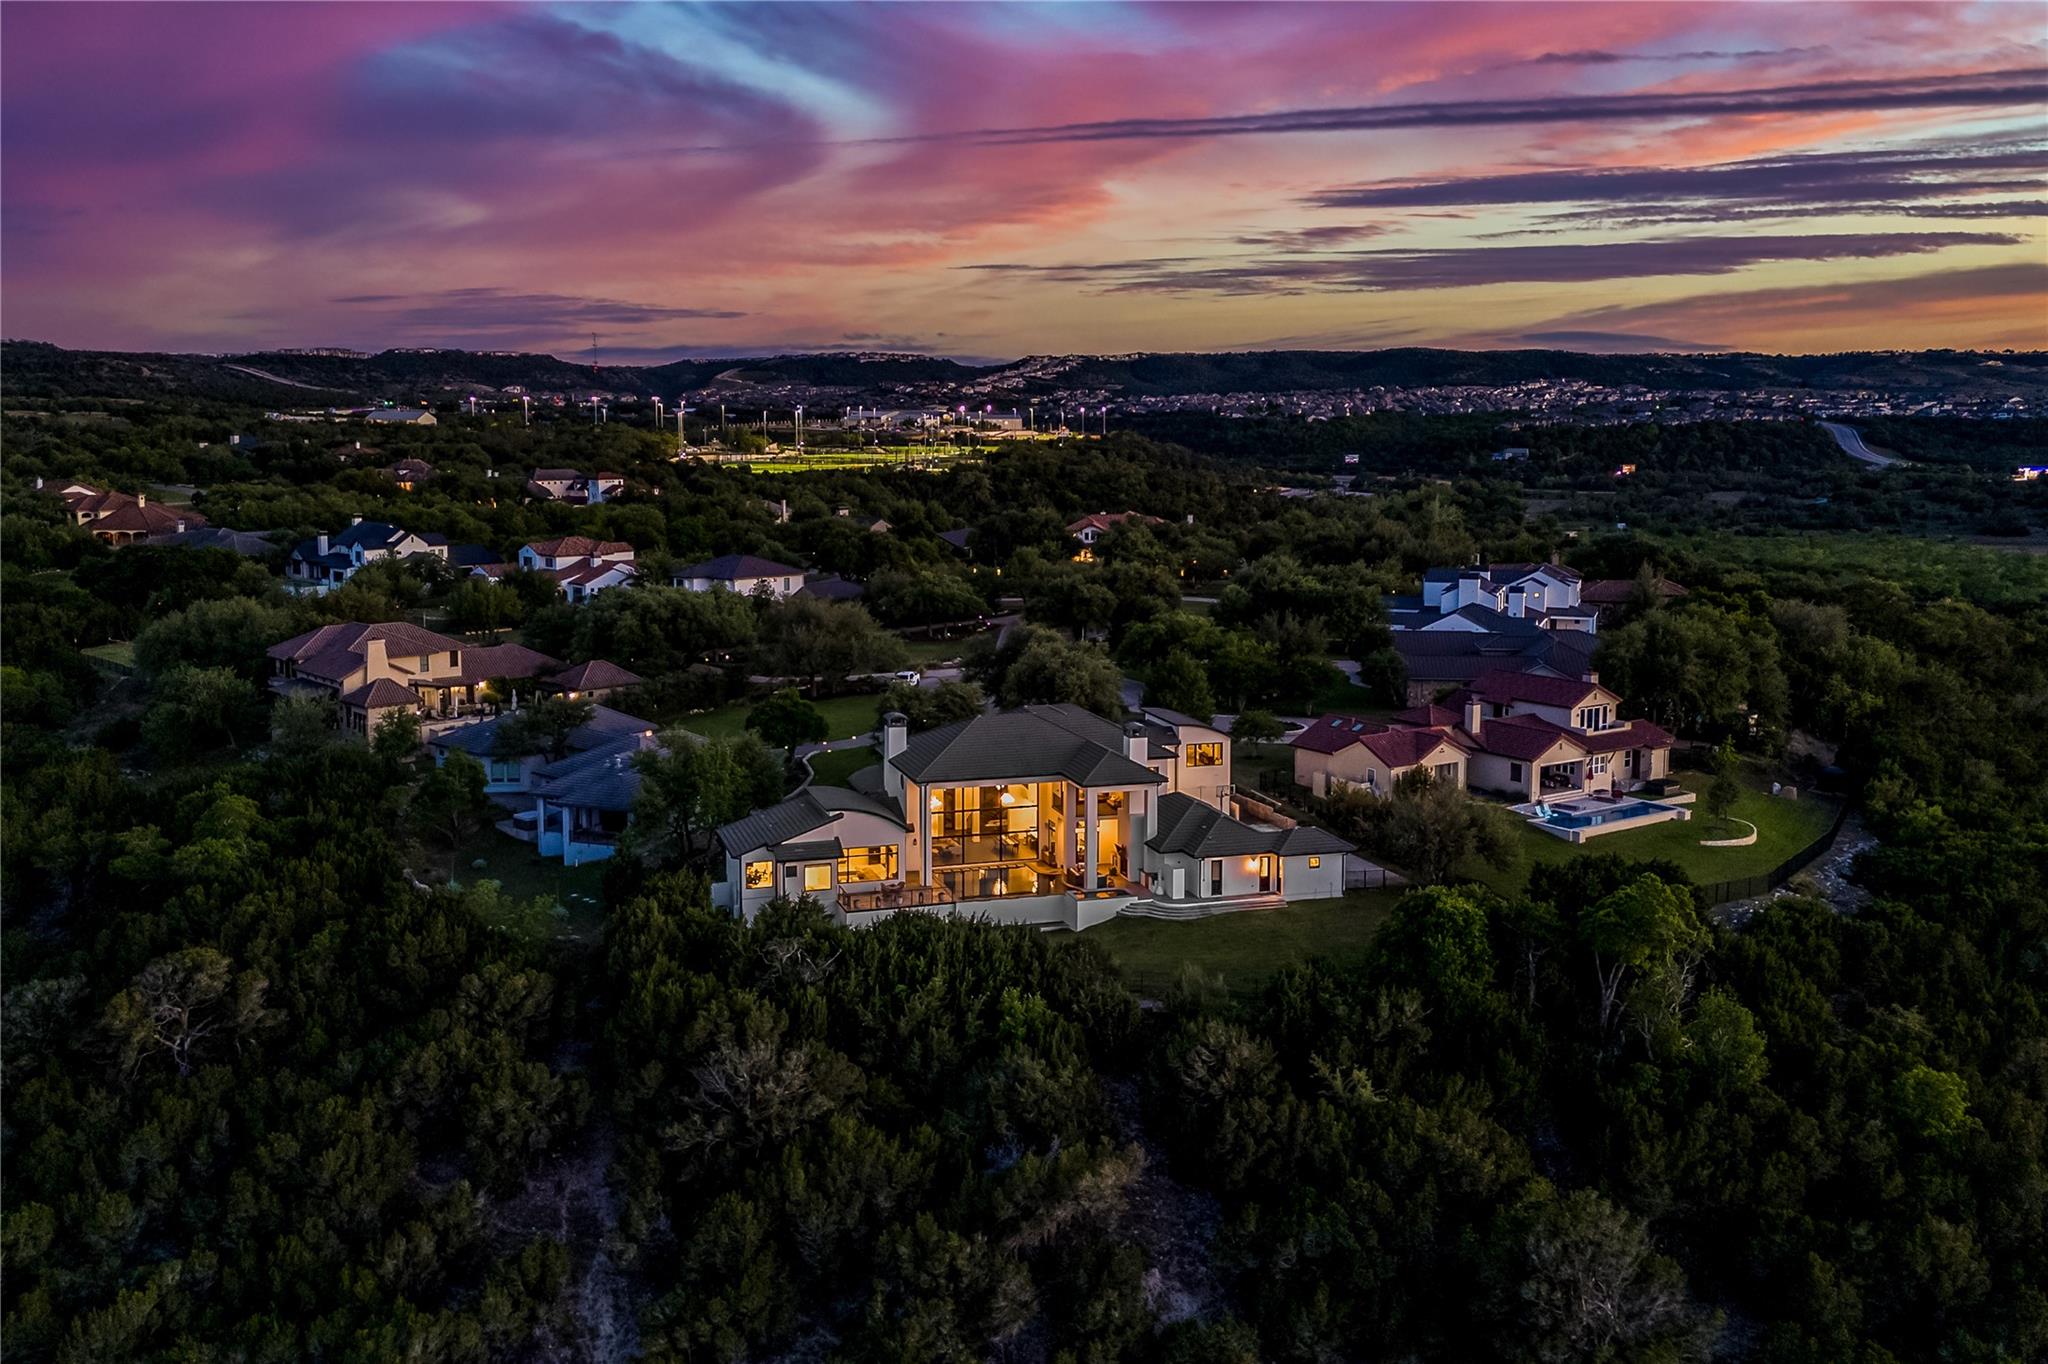
Aerial view of a modern home glowing at dusk amid wooded hills and a residential neighborhood.
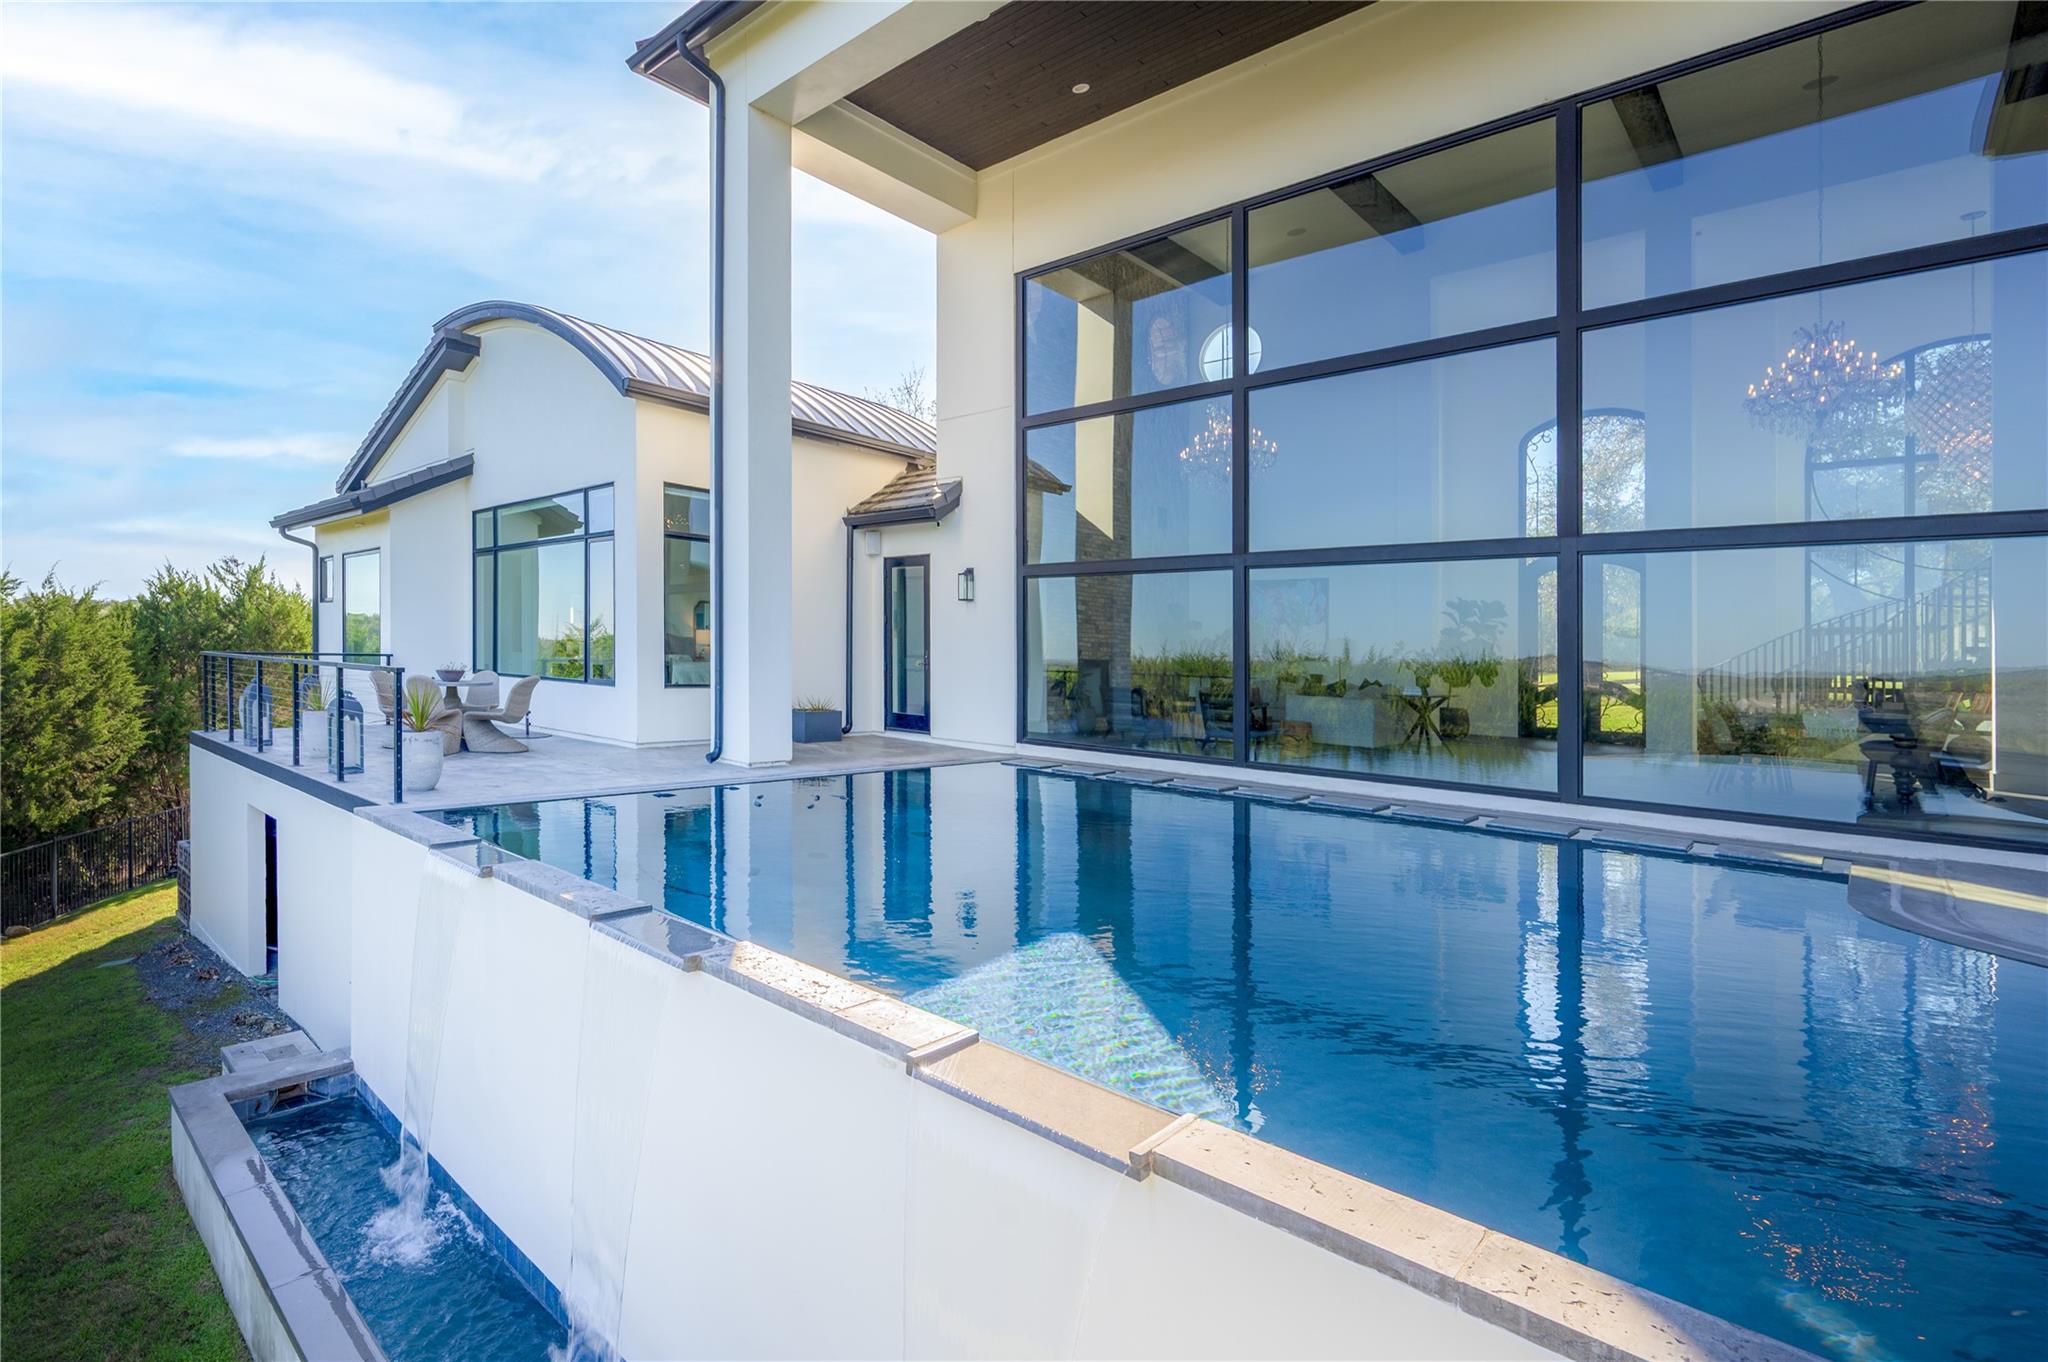
Modern white home with floor-to-ceiling windows beside an infinity pool and cascading water feature.
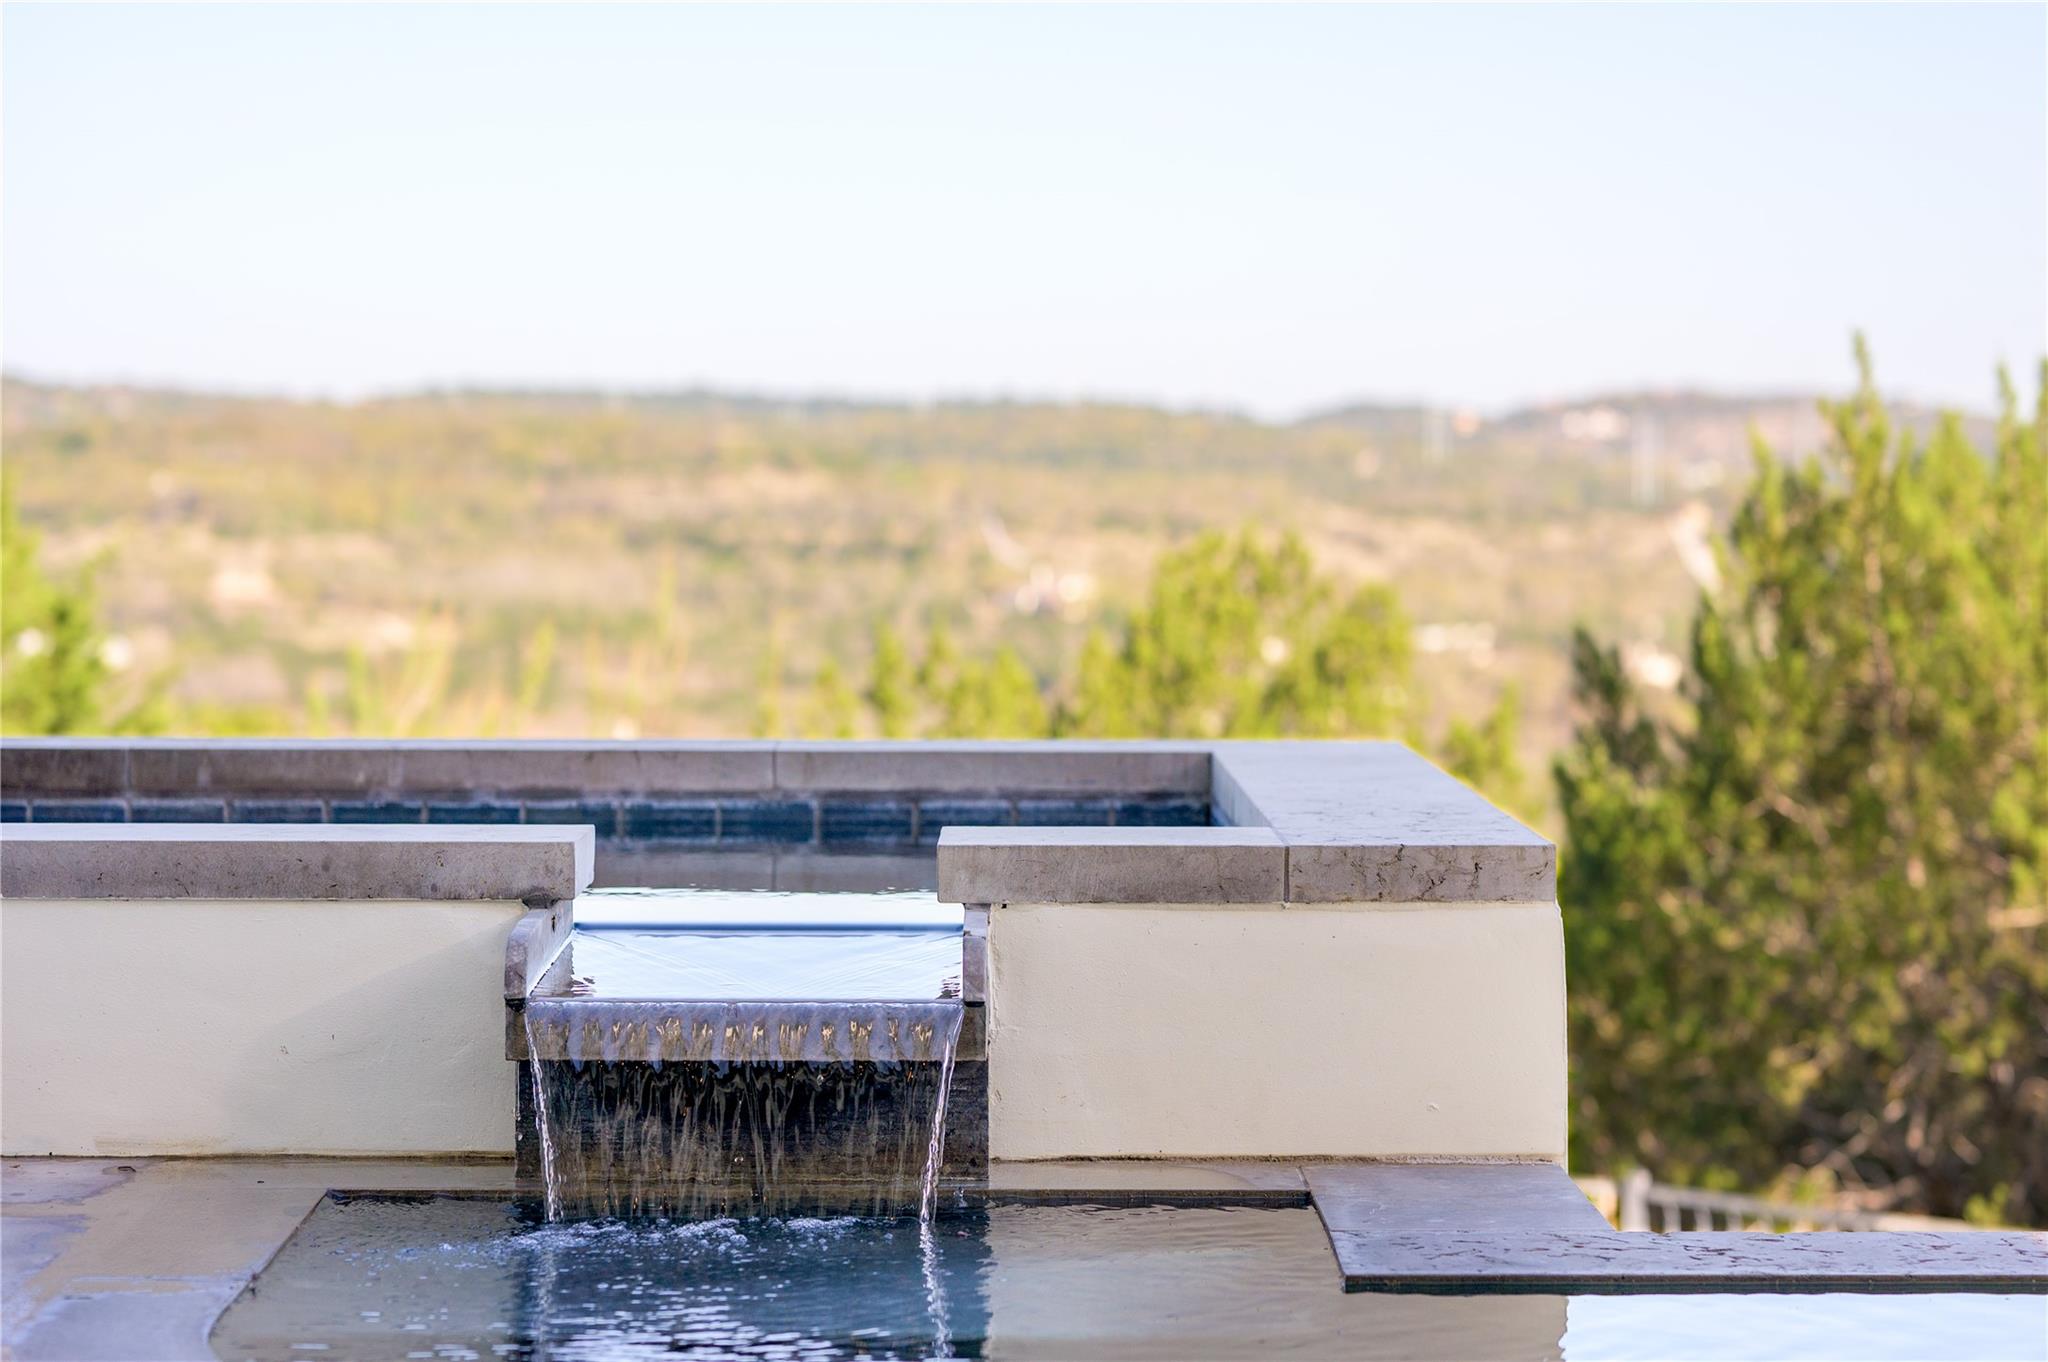
Pool with a stone waterfall feature and a view of rolling hills.
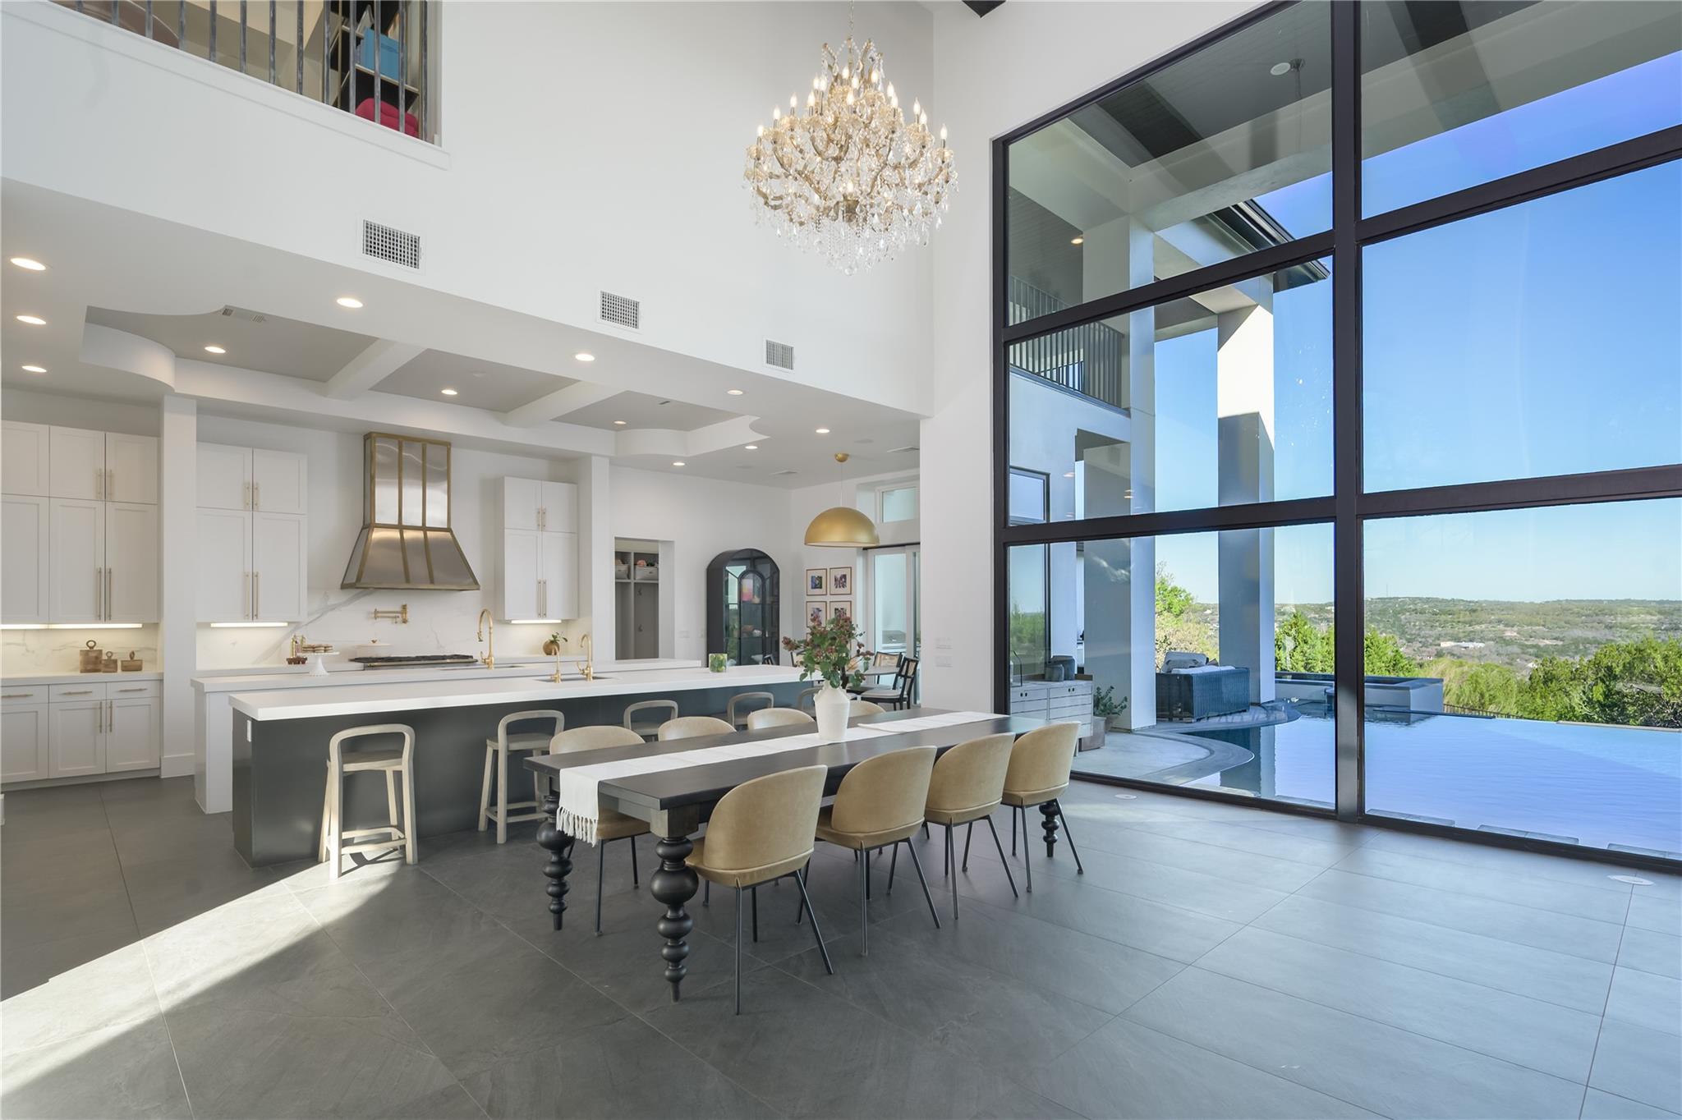
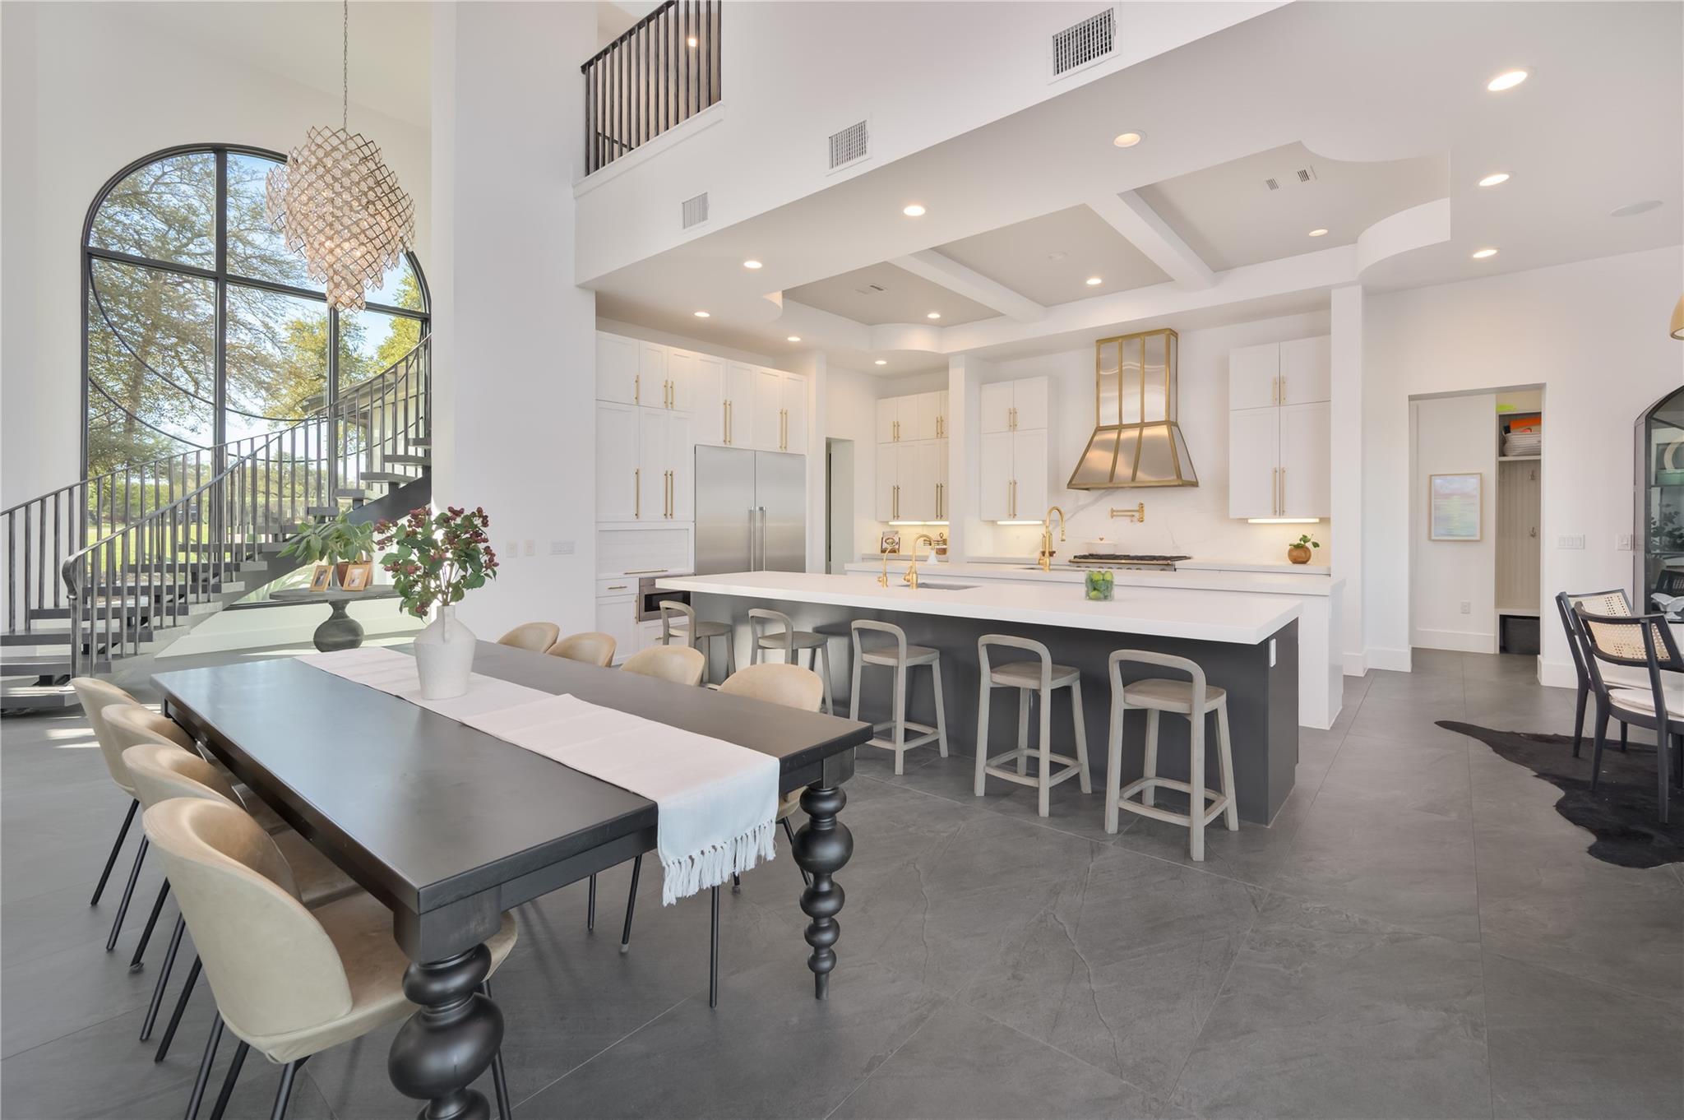
Modern kitchen and dining area with a crystal chandelier and floor-to-ceiling windows overlooking rolling hills.
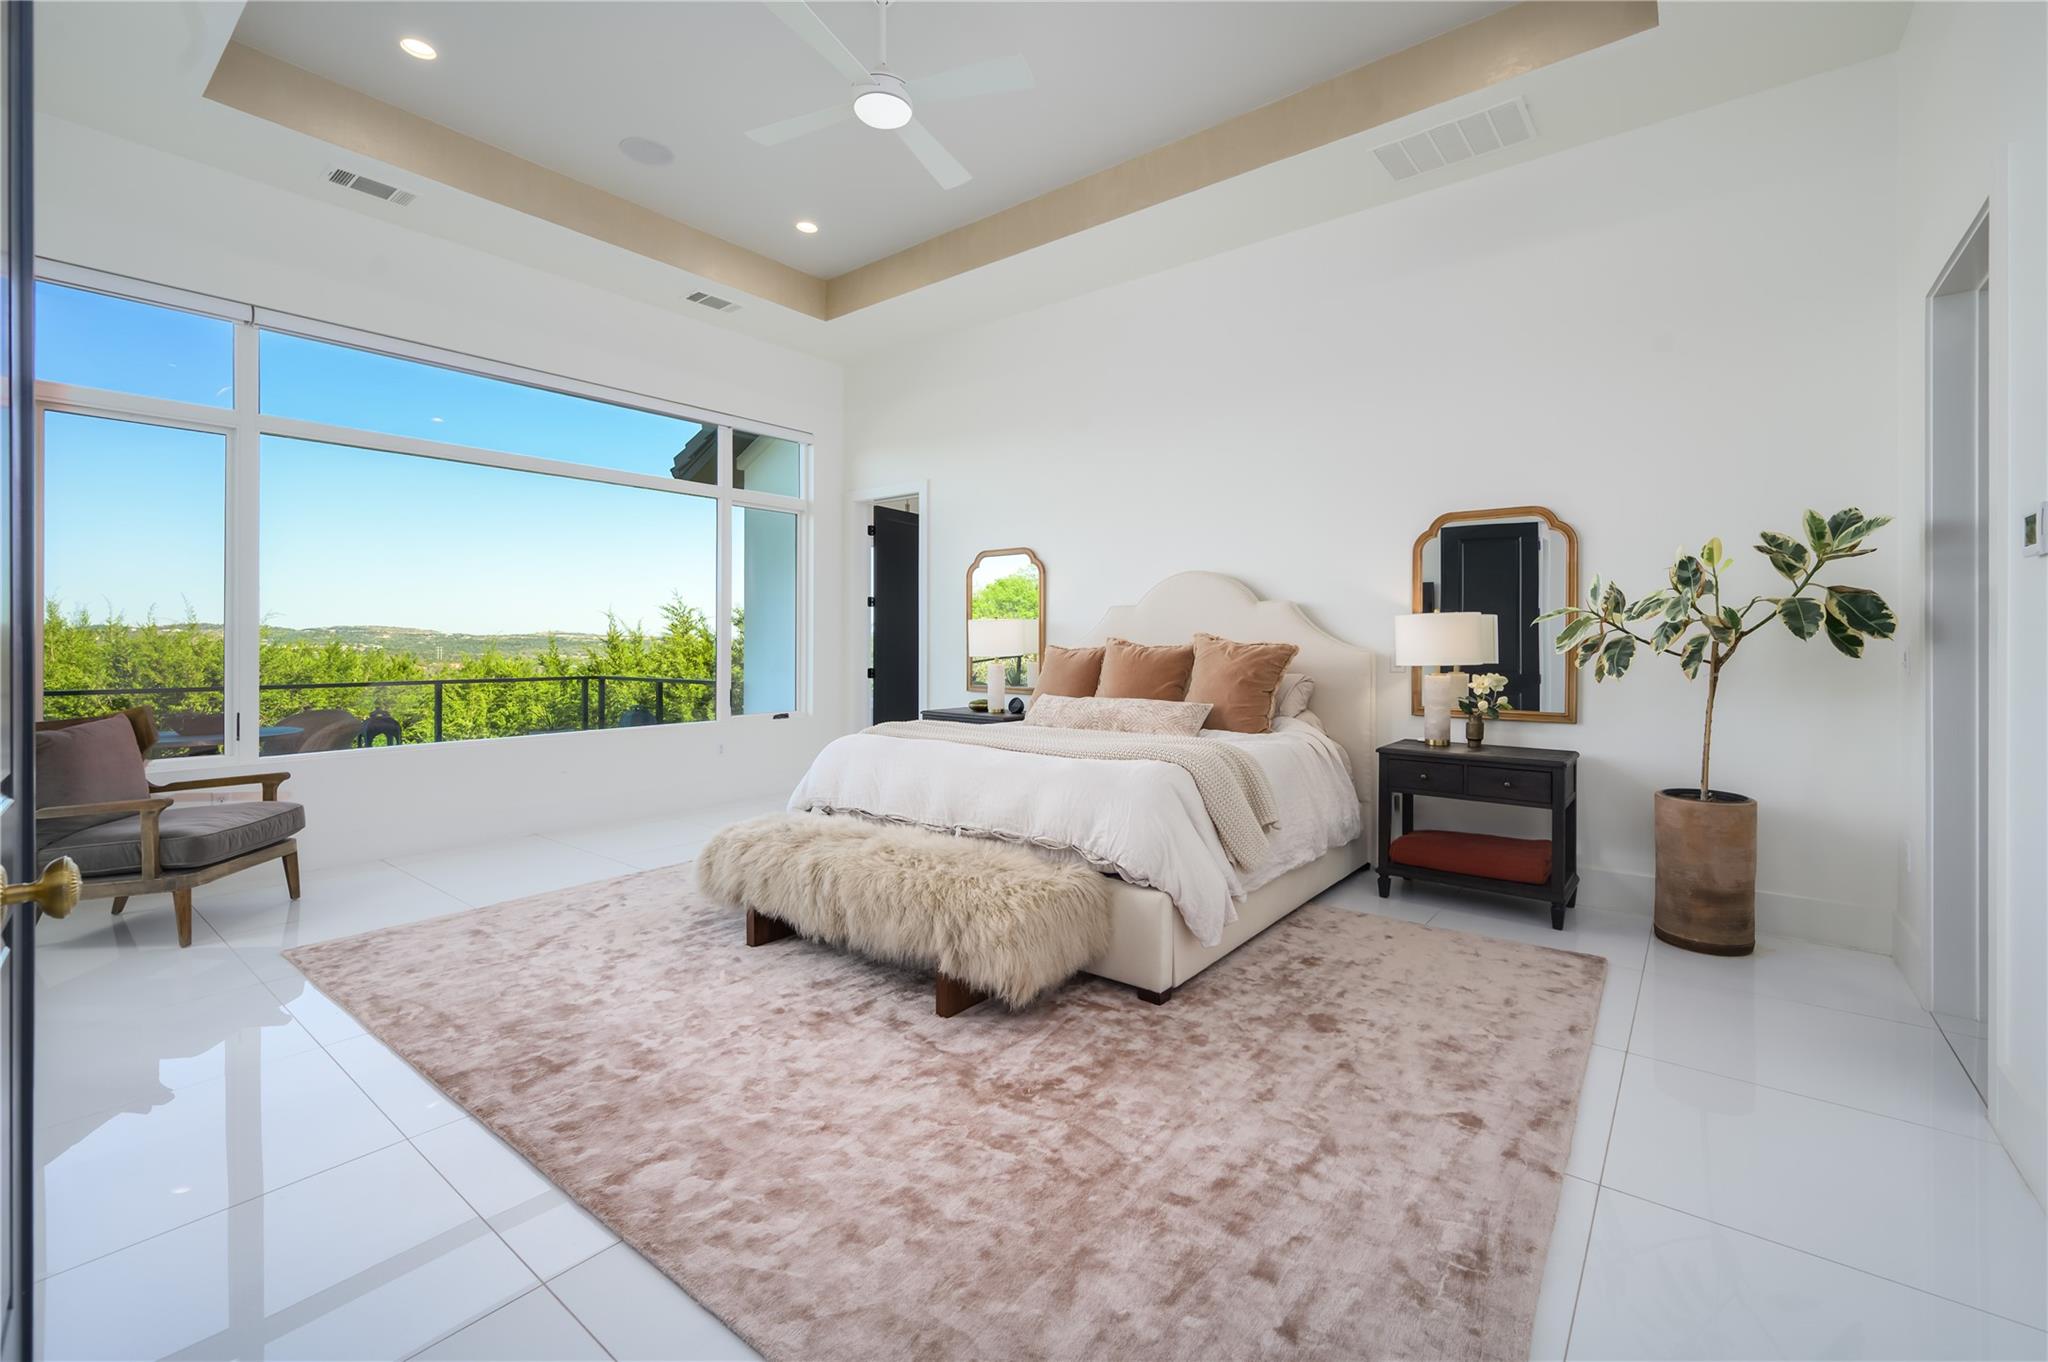
Bright staged bedroom with a king bed, tall windows, and views of green hills.
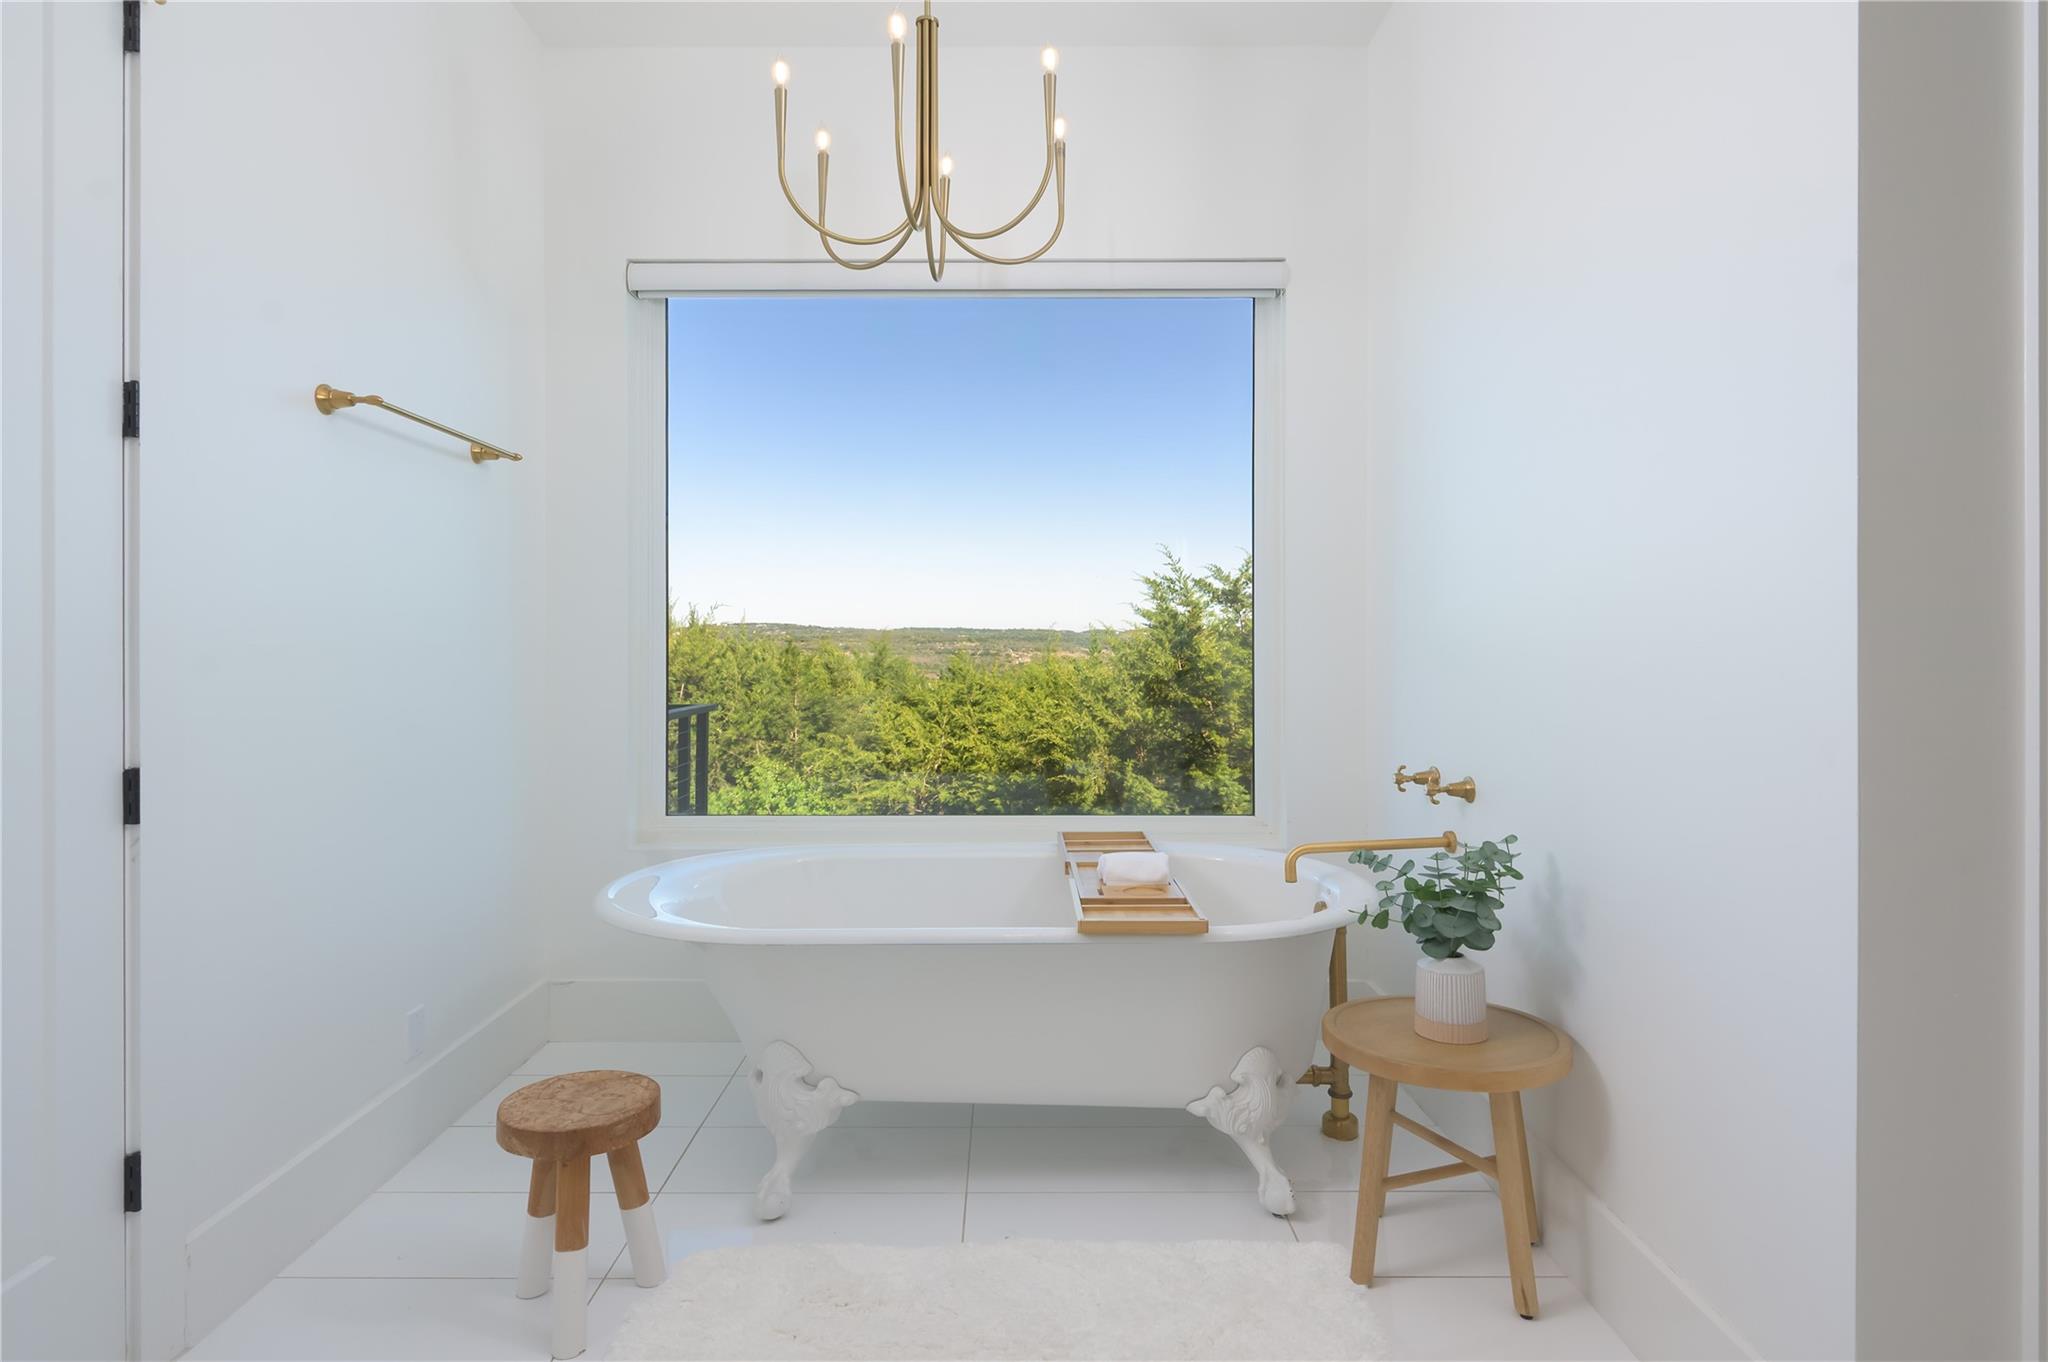
Bright bathroom with a freestanding tub beneath a large window overlooking green trees.
Modern home’s poolside patio with an outdoor fireplace and lounge seating.
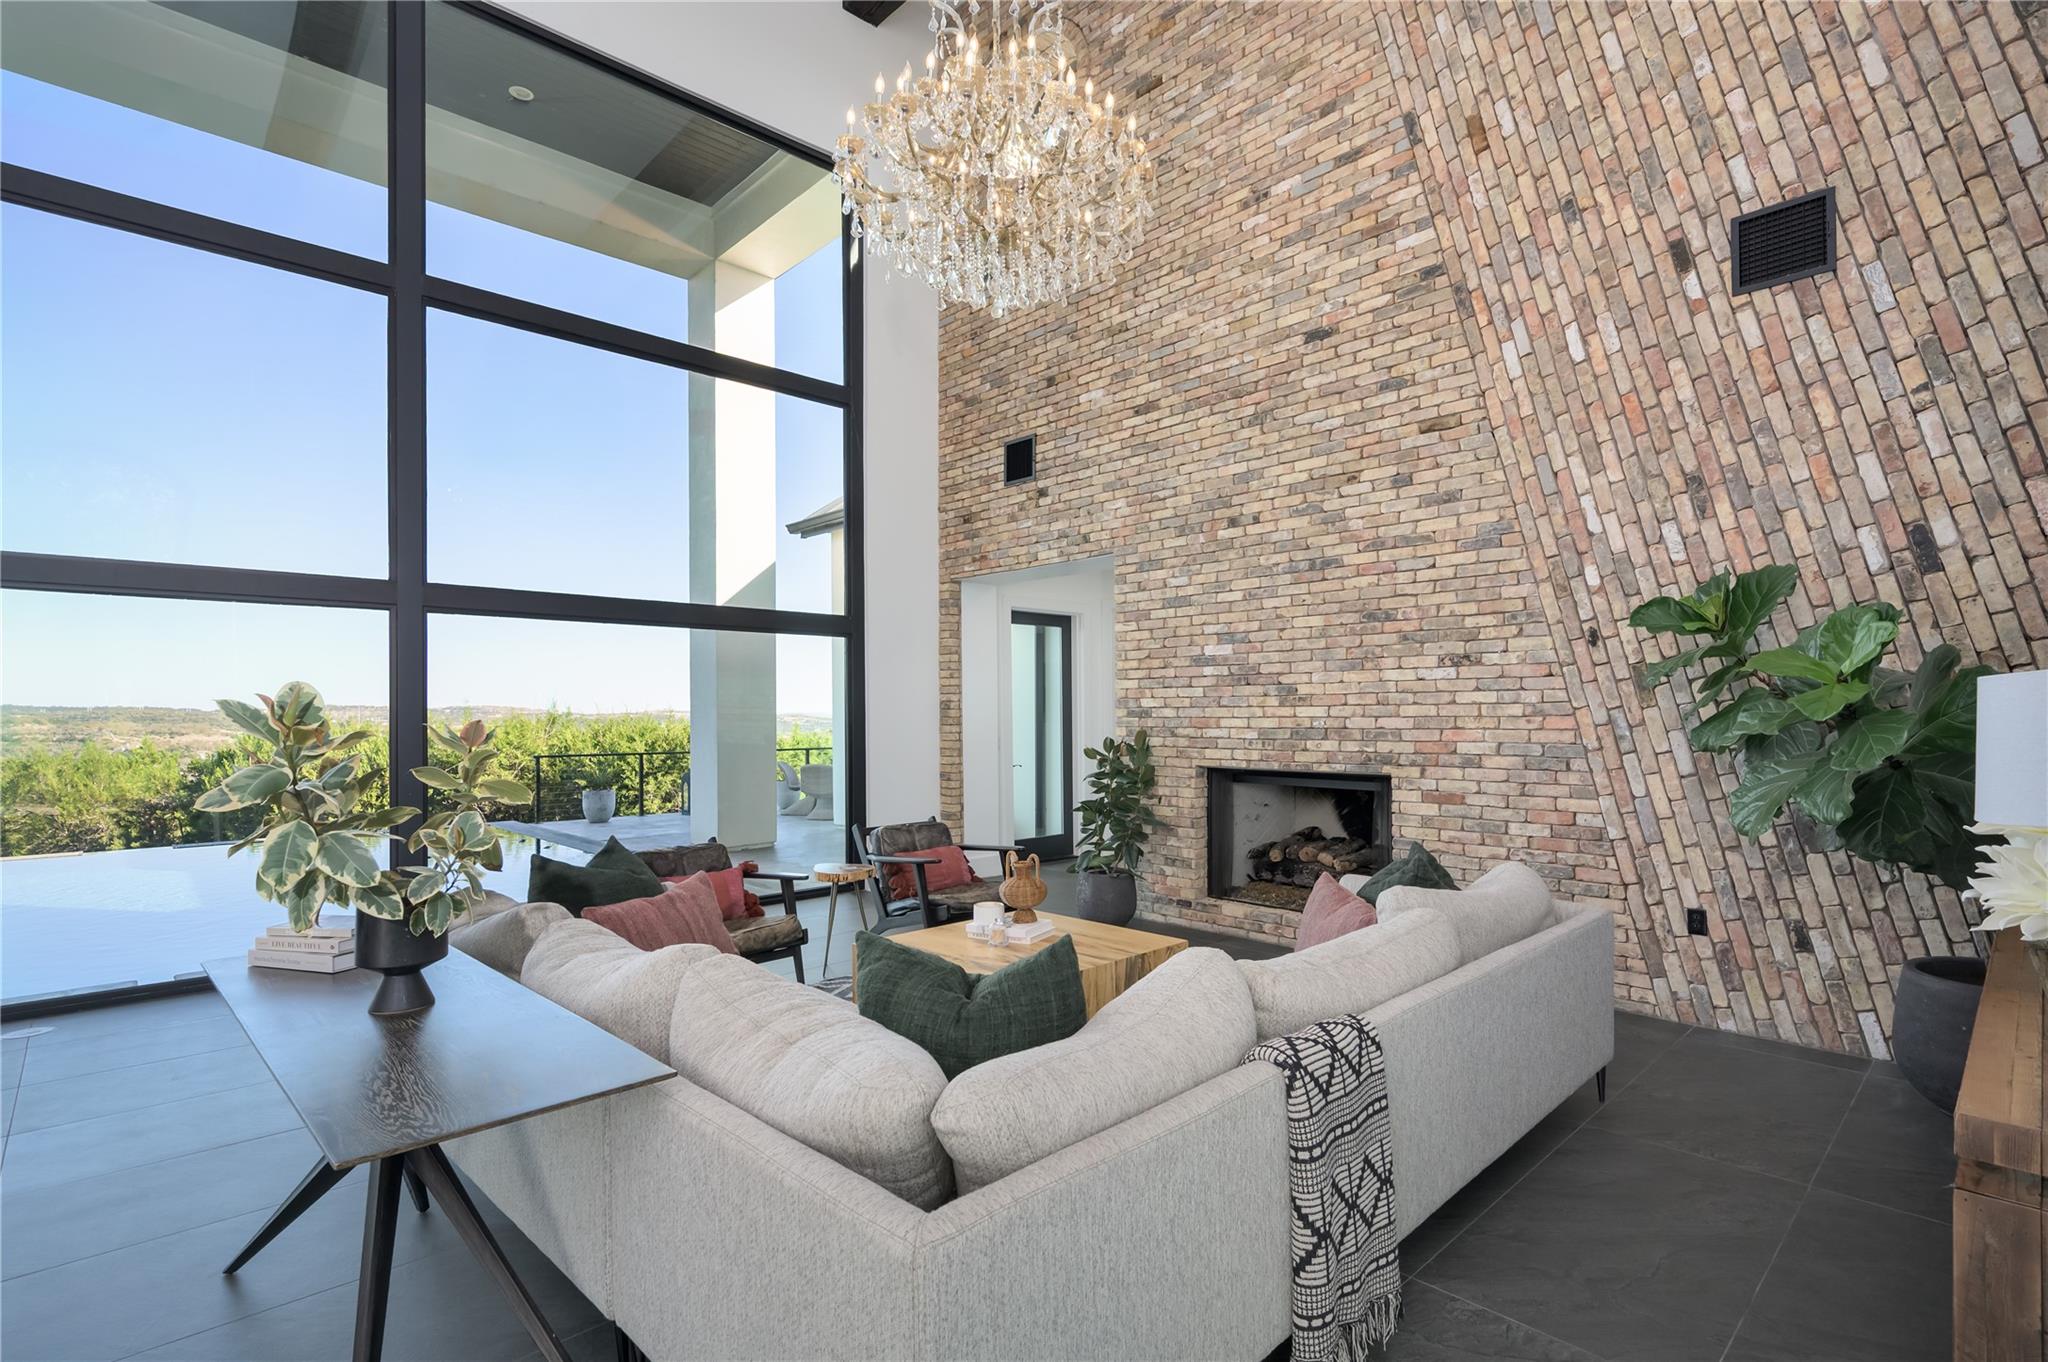
Living room with a soaring brick fireplace wall, crystal chandelier, and floor-to-ceiling windows overlooking greenery.
Open kitchen and dining area with a large arched window and curved staircase.
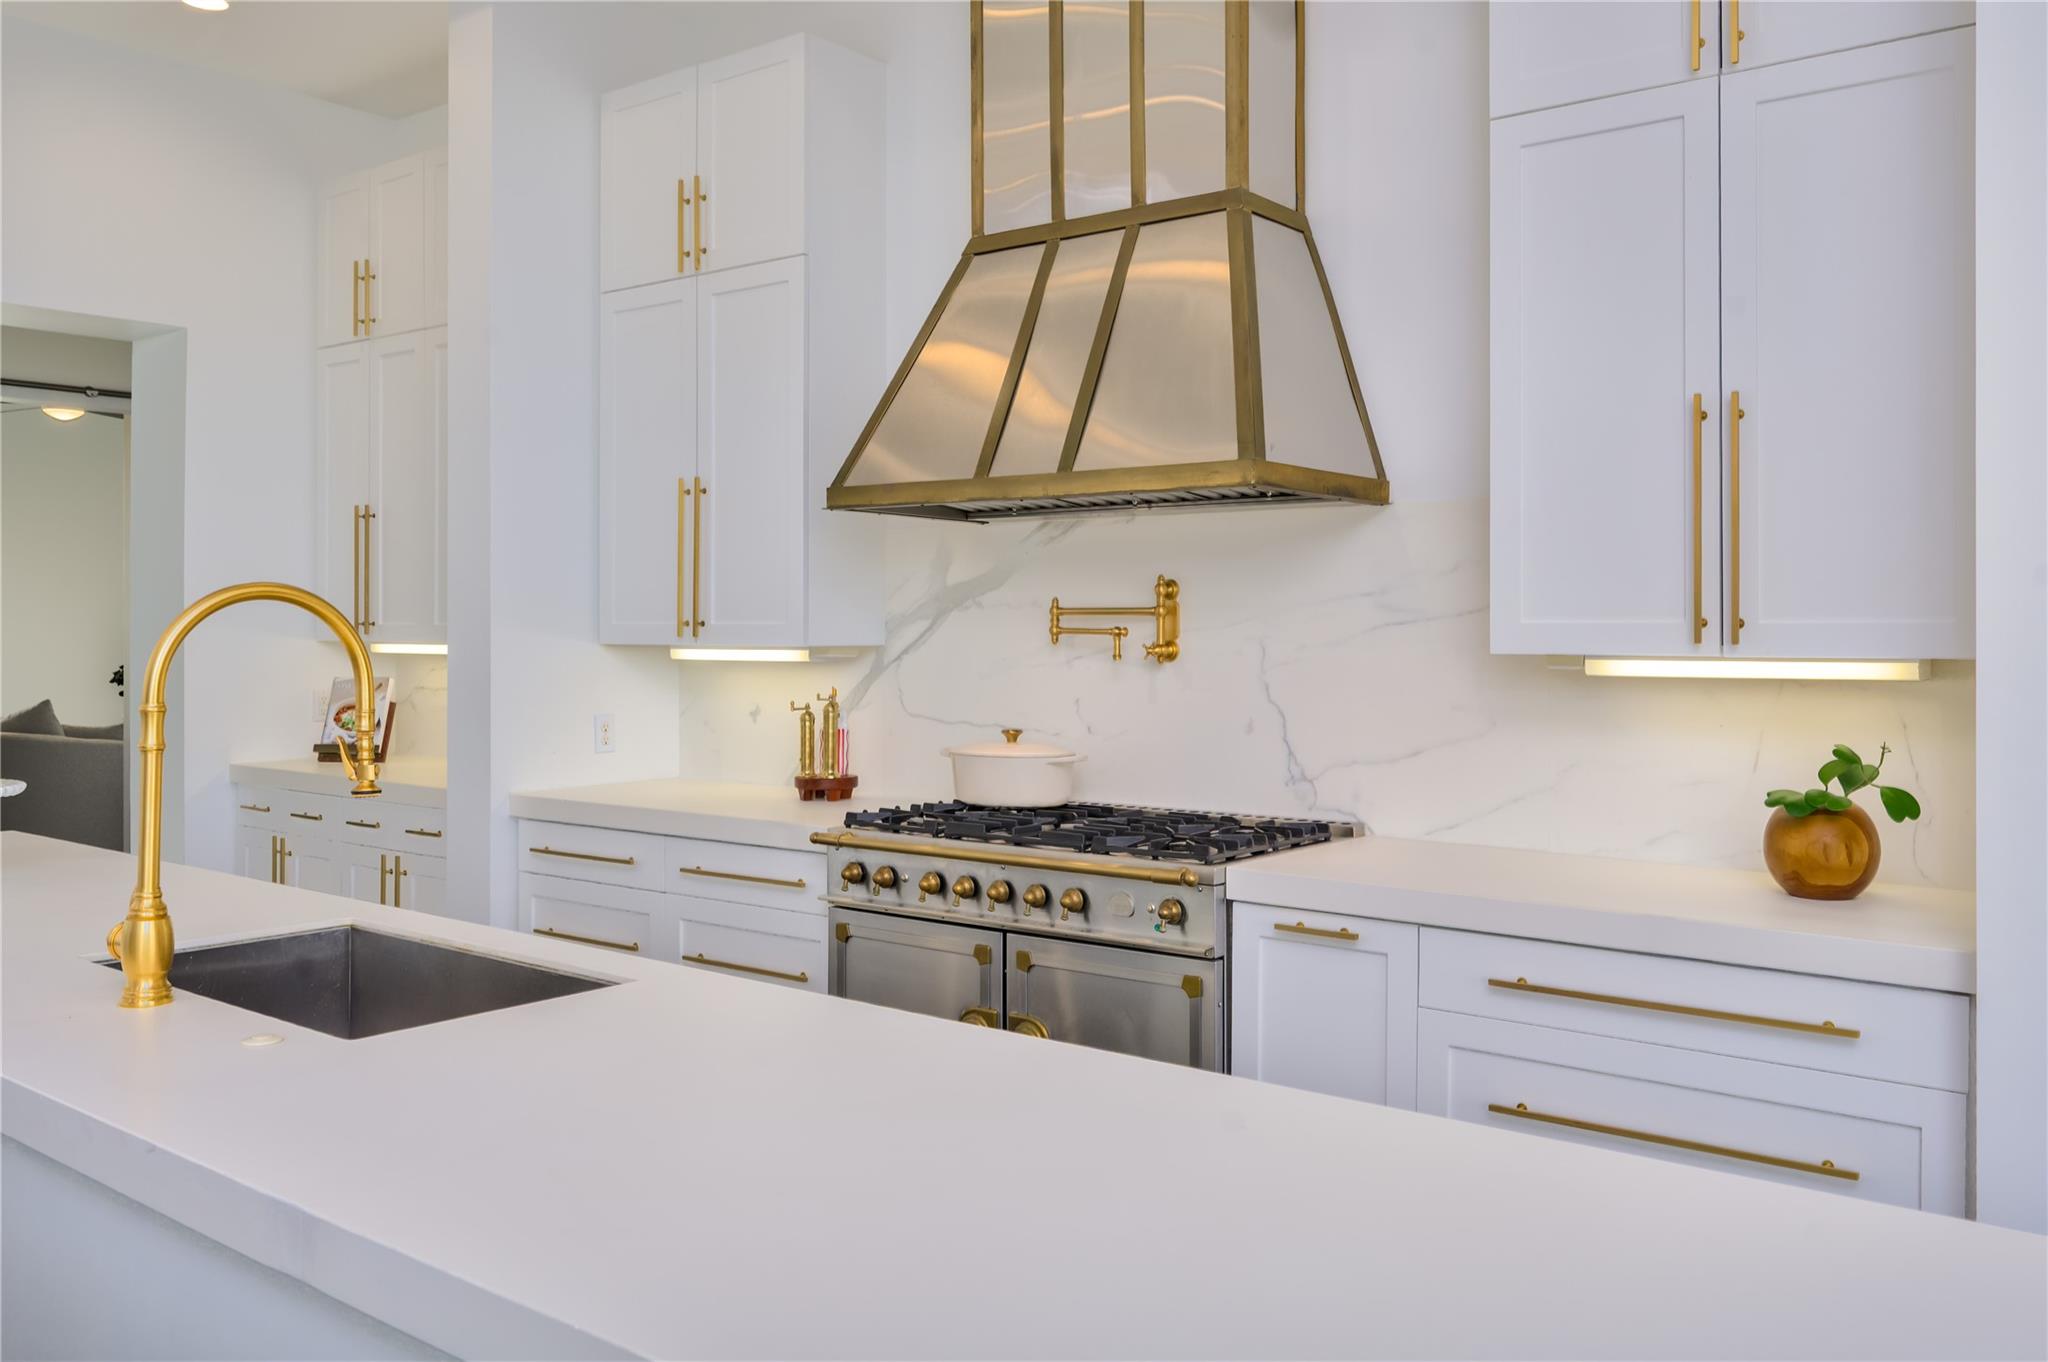
Kitchen with white cabinetry, a brass range hood and fixtures, and a large island sink.
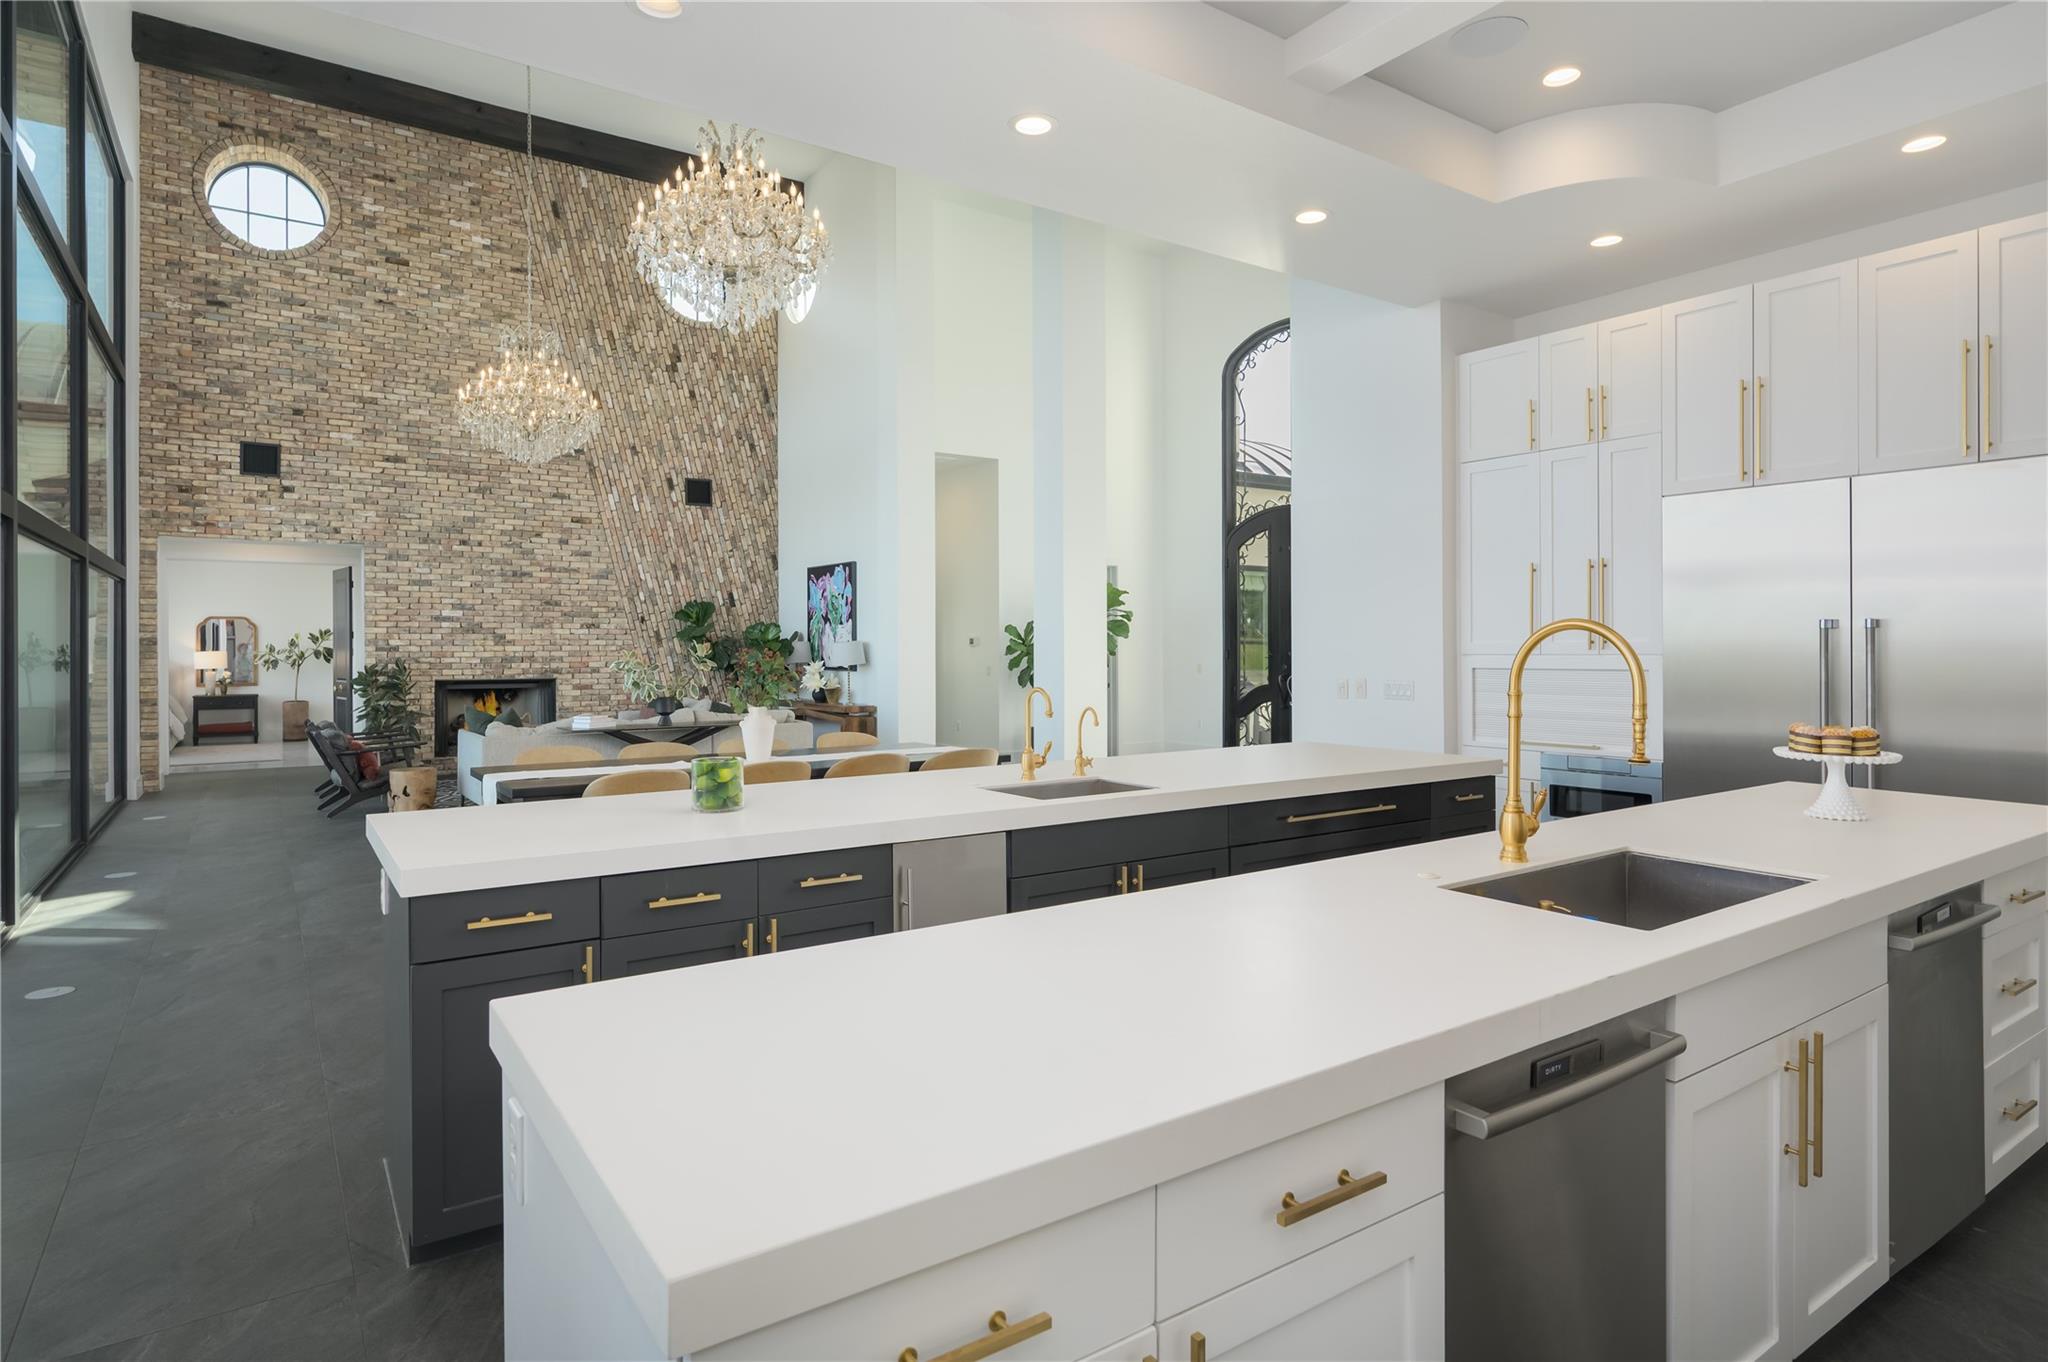
Kitchen with oversized white islands, gold fixtures, and a dramatic brick fireplace beyond.
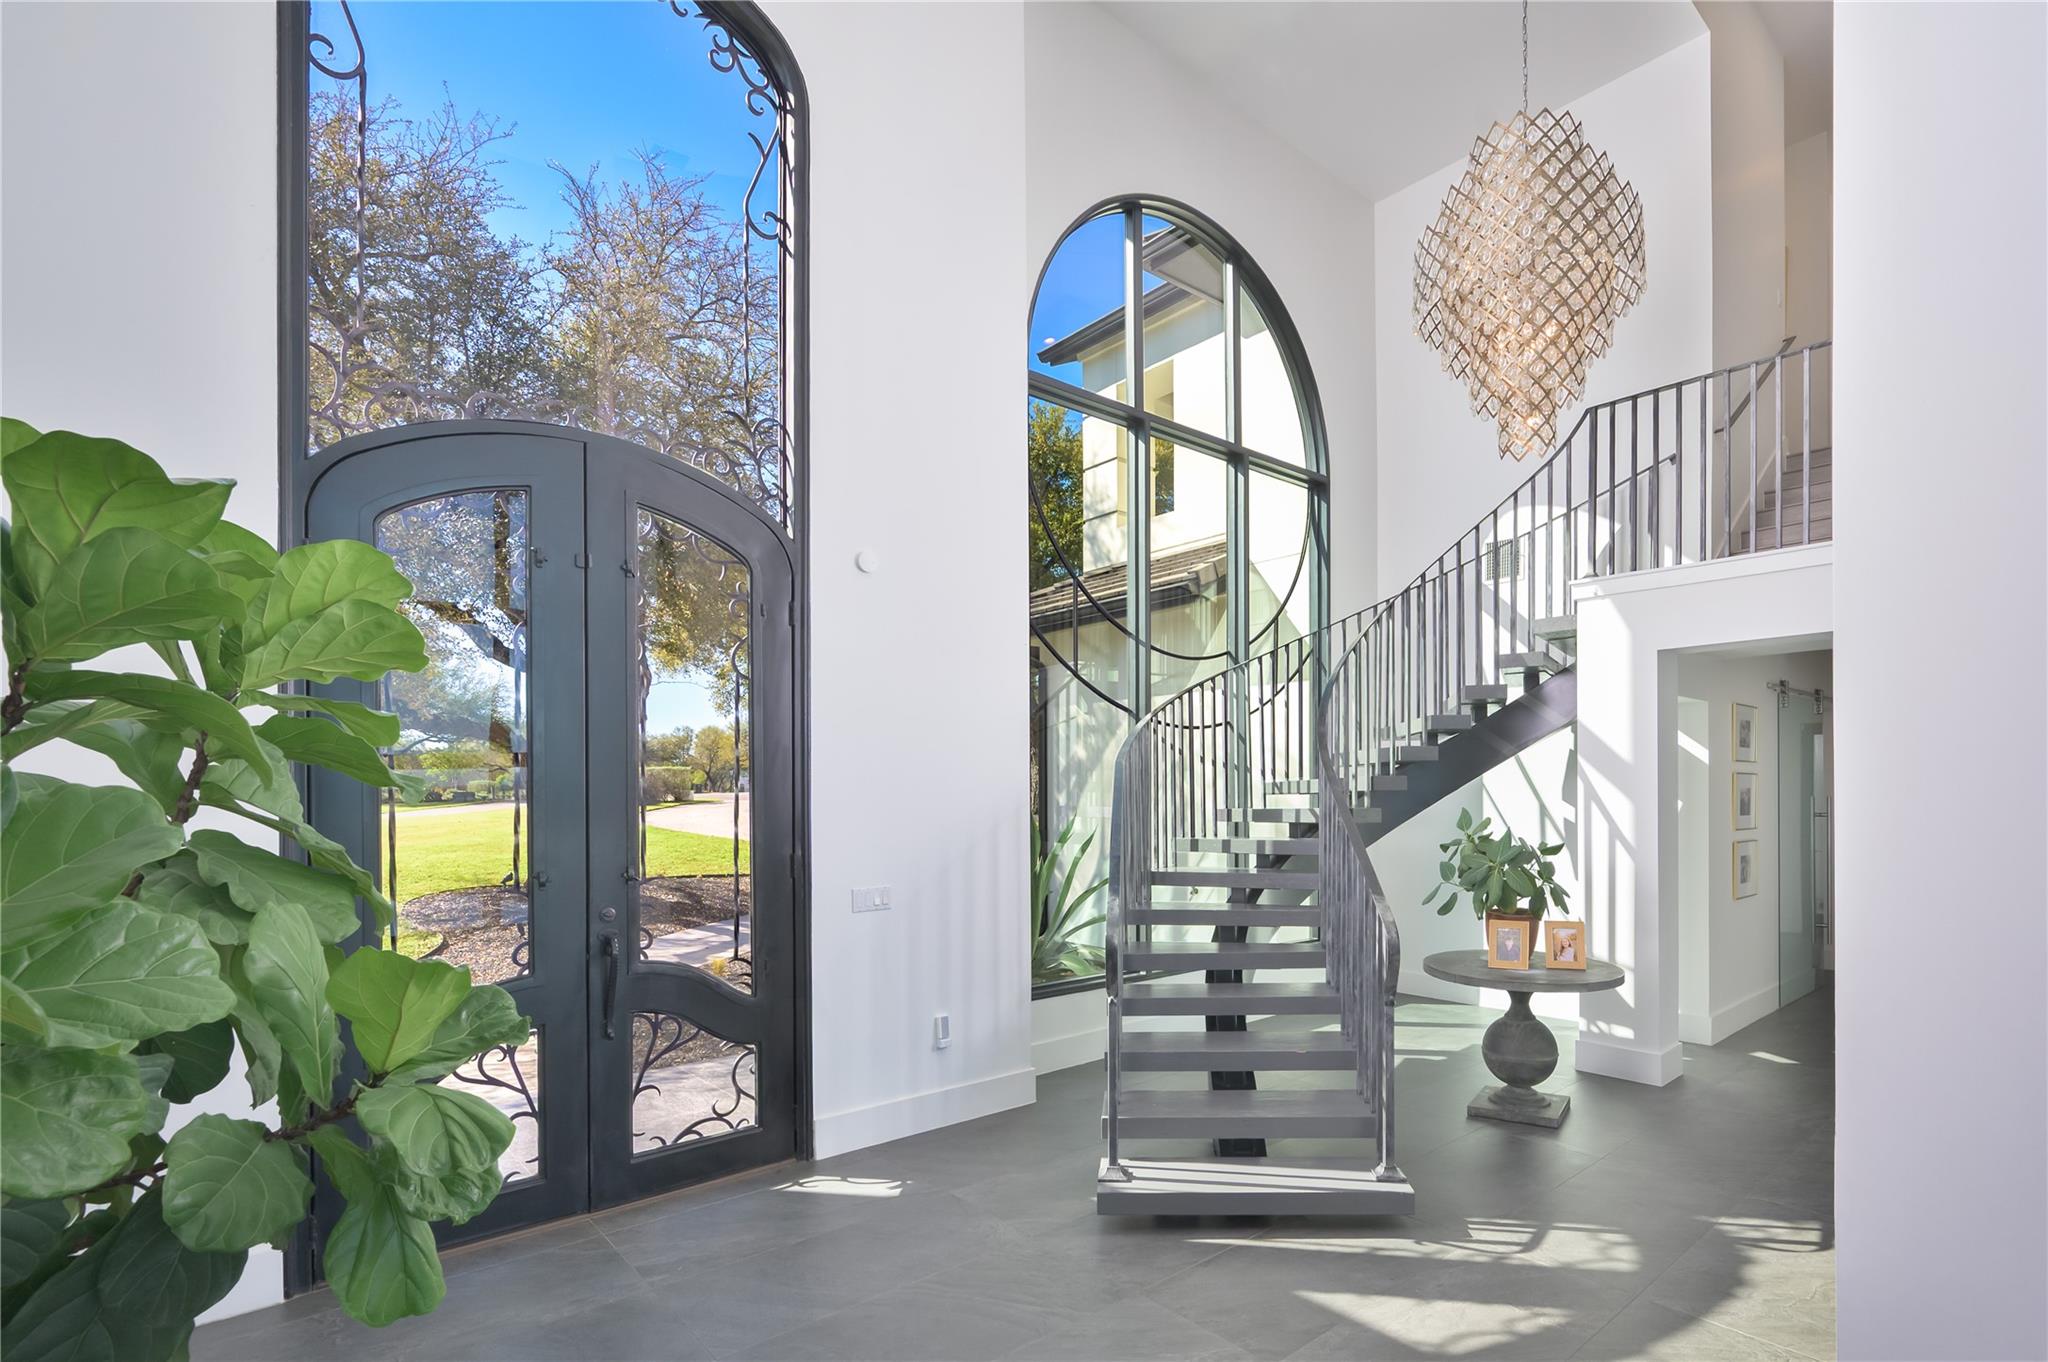
Bright entry foyer with a curved metal staircase and tall arched windows.
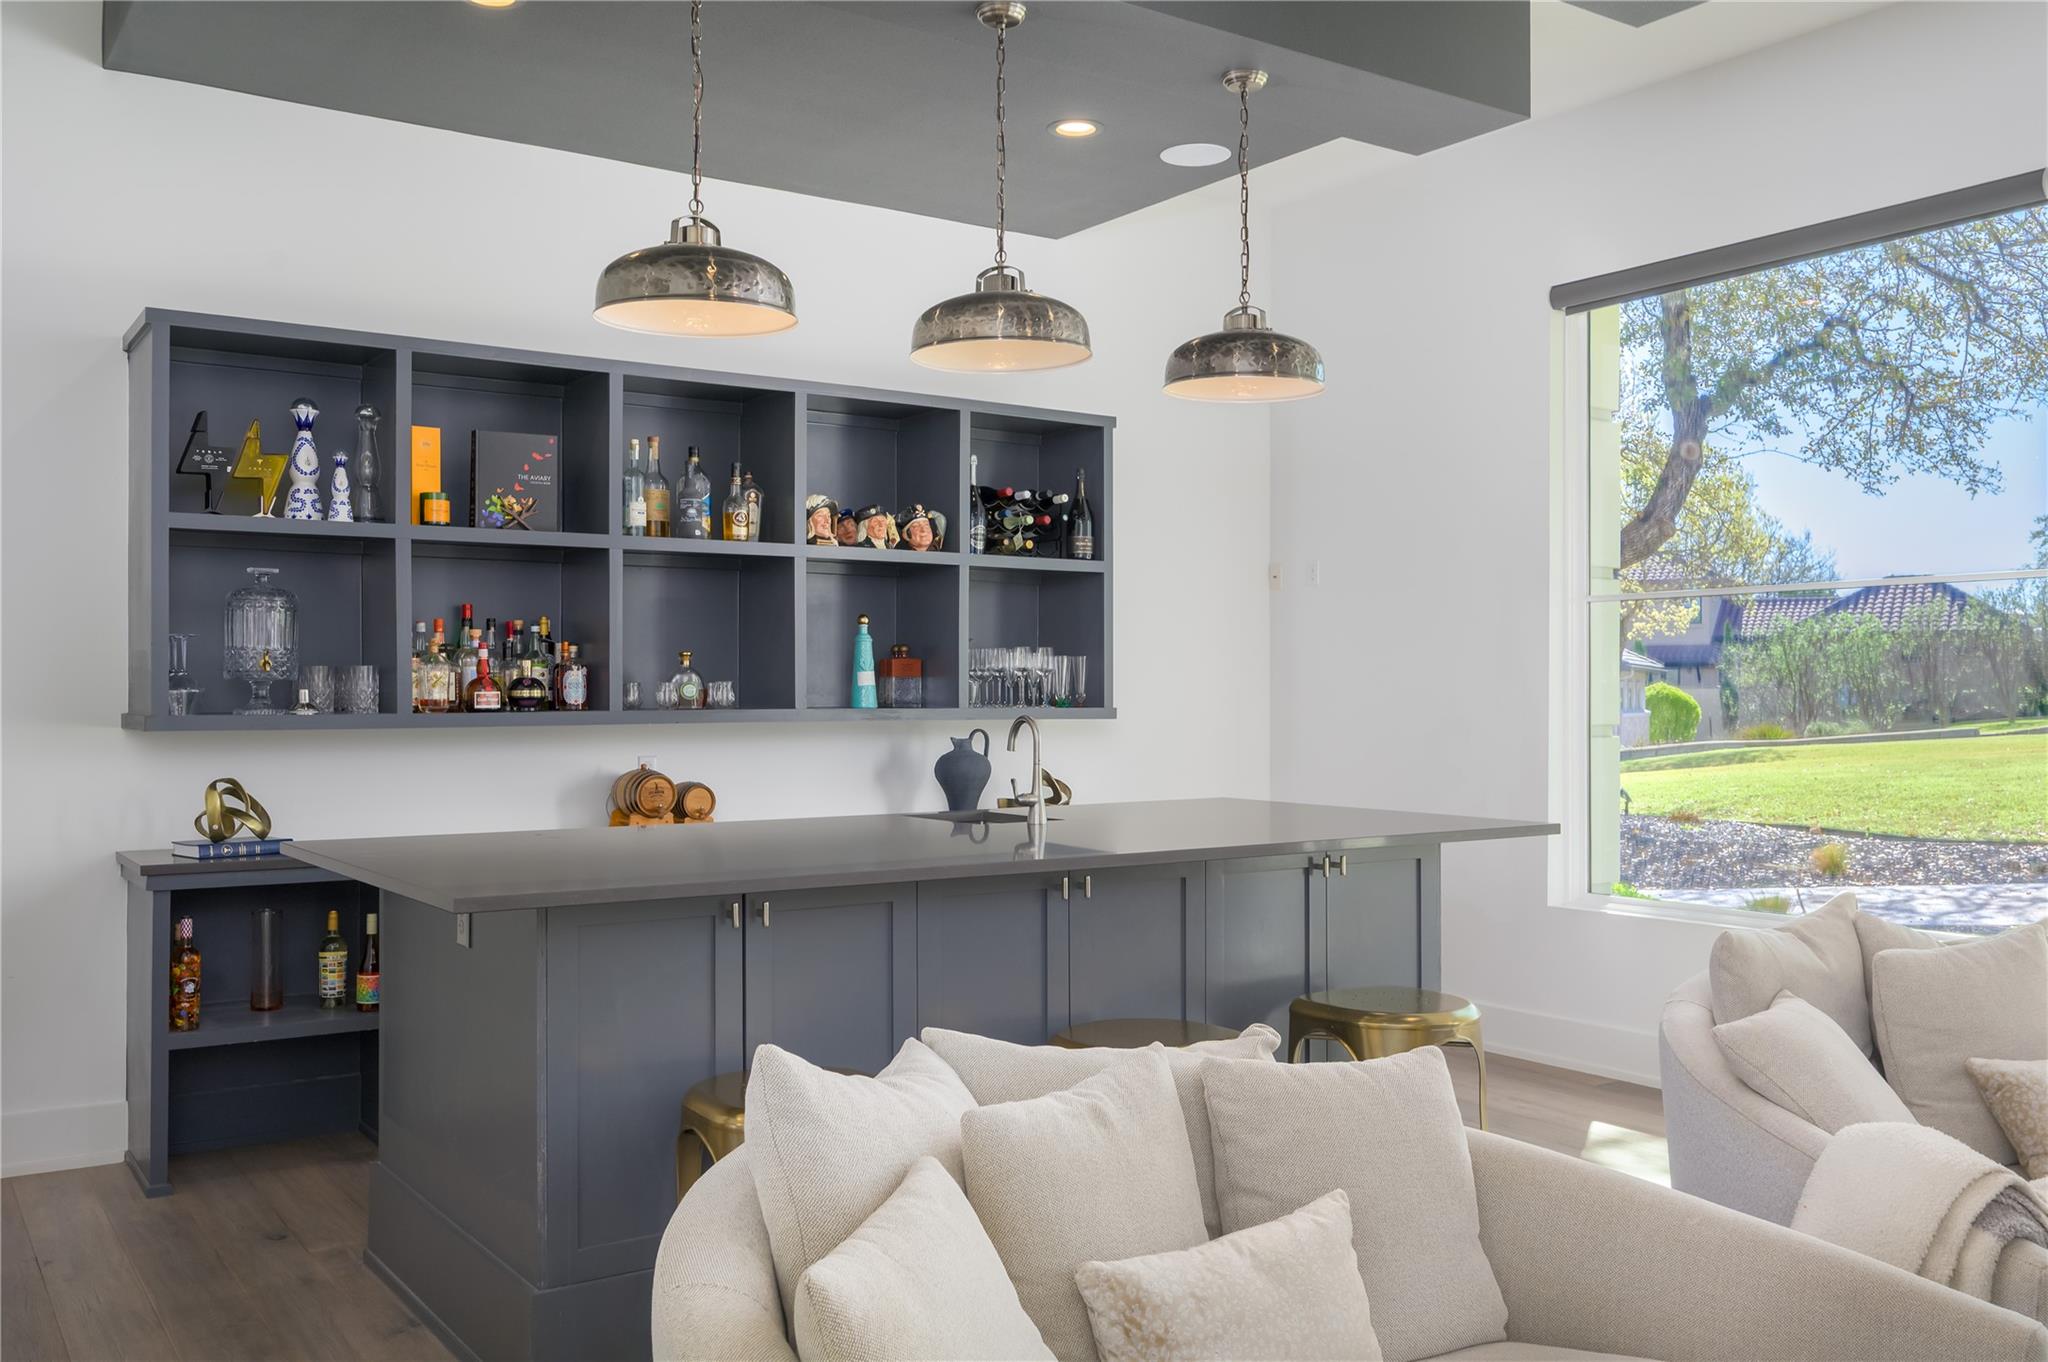
Built-in bar with gray cabinetry, stocked shelves, pendant lights, and a large window overlooking the yard.
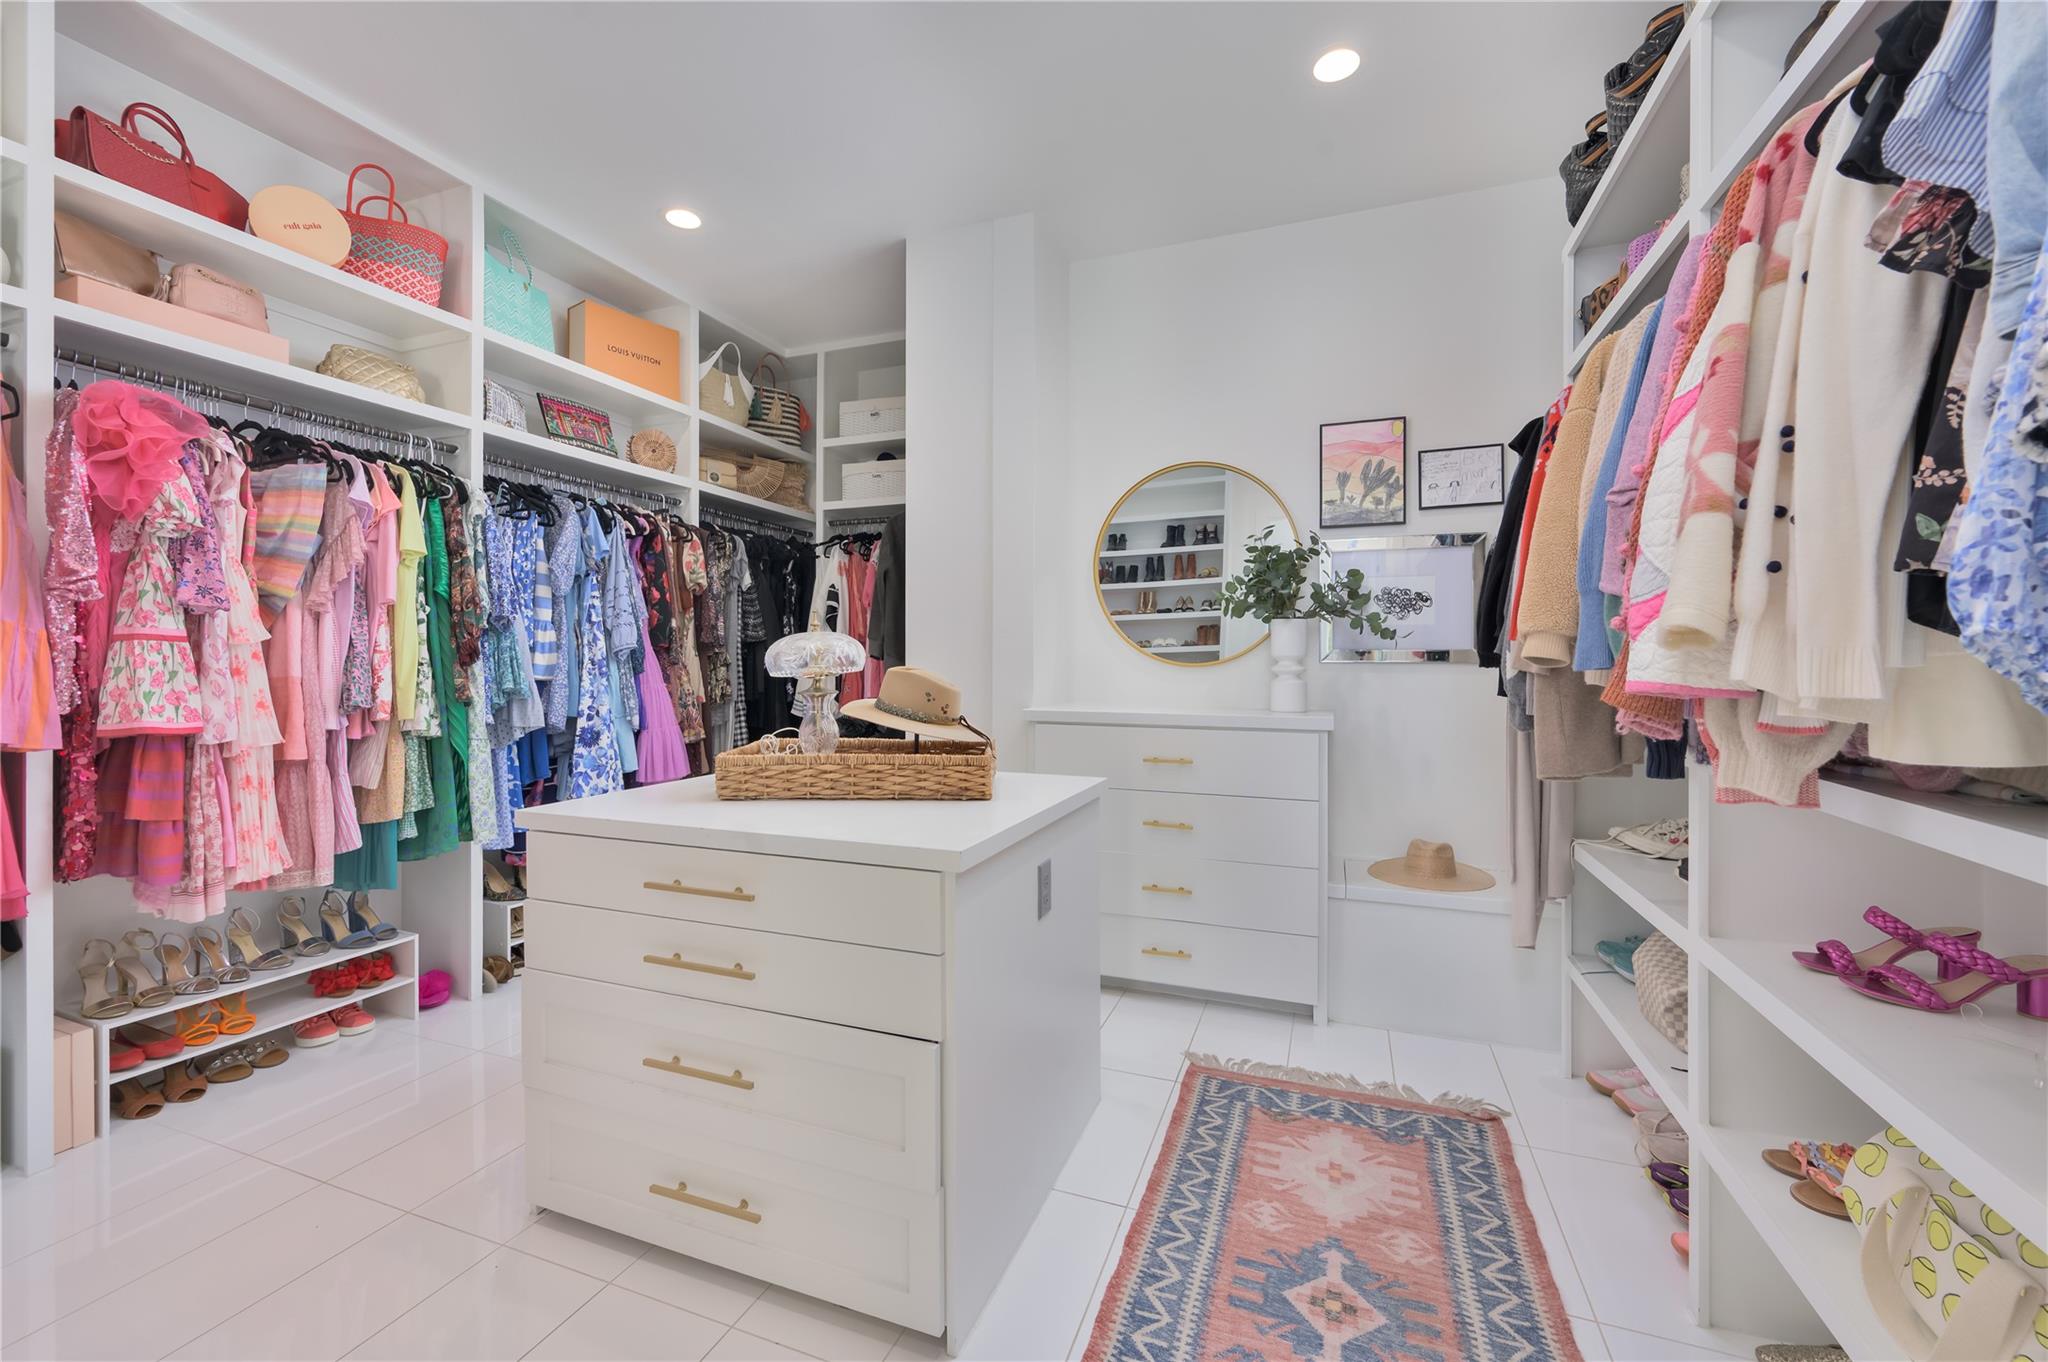
Walk-in closet with white built-in shelving, colorful clothing, shoe displays, and a central drawer island.
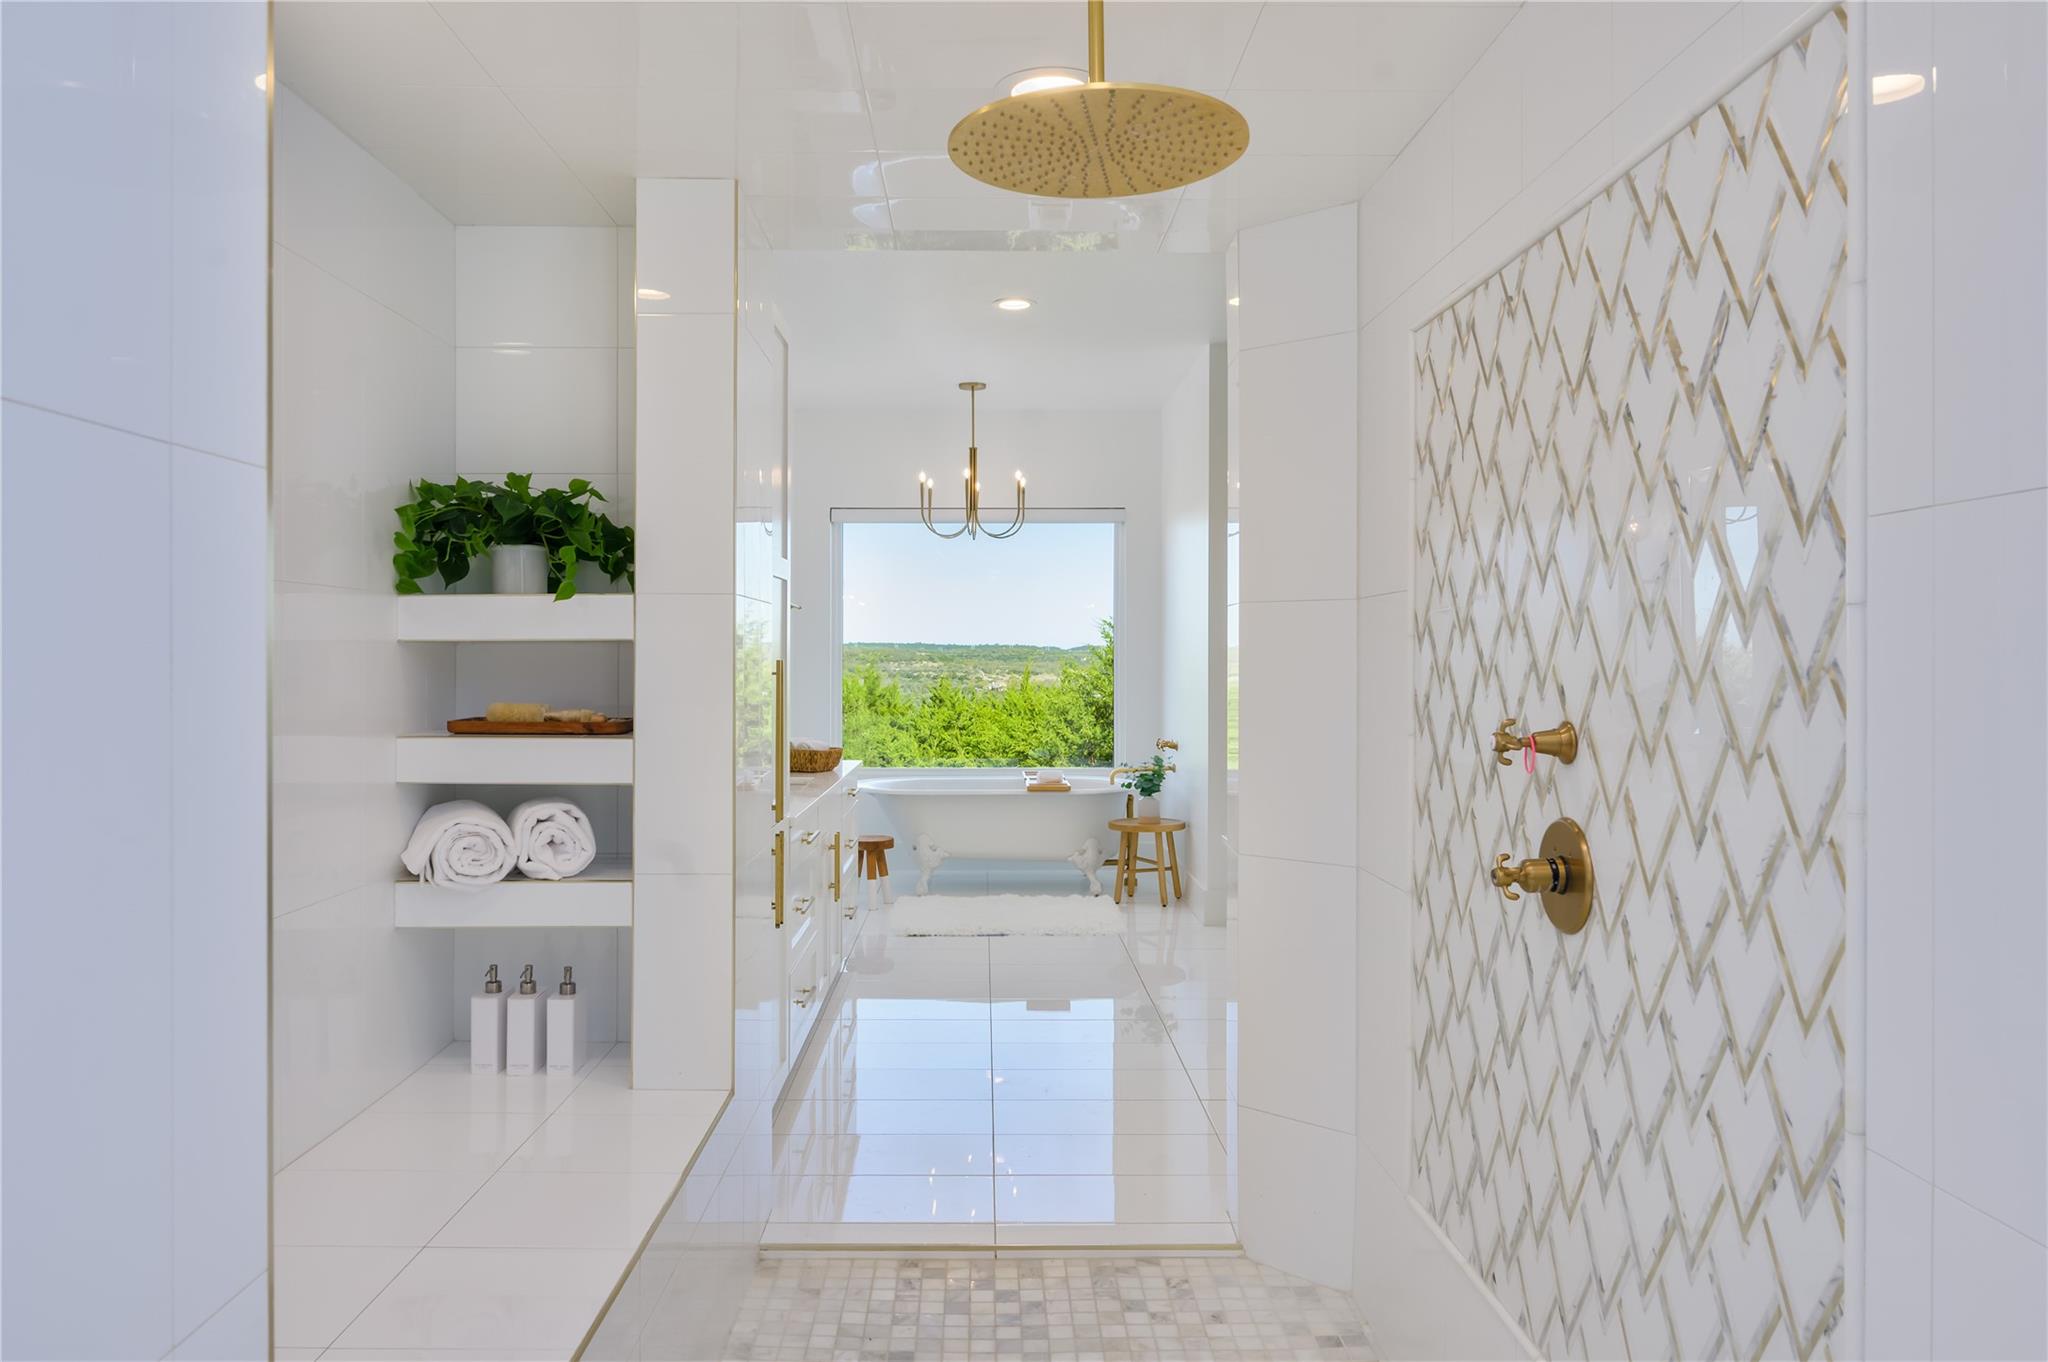
Bright white bathroom with a gold-accented shower, built-in shelves, and a freestanding tub overlooking greenery.
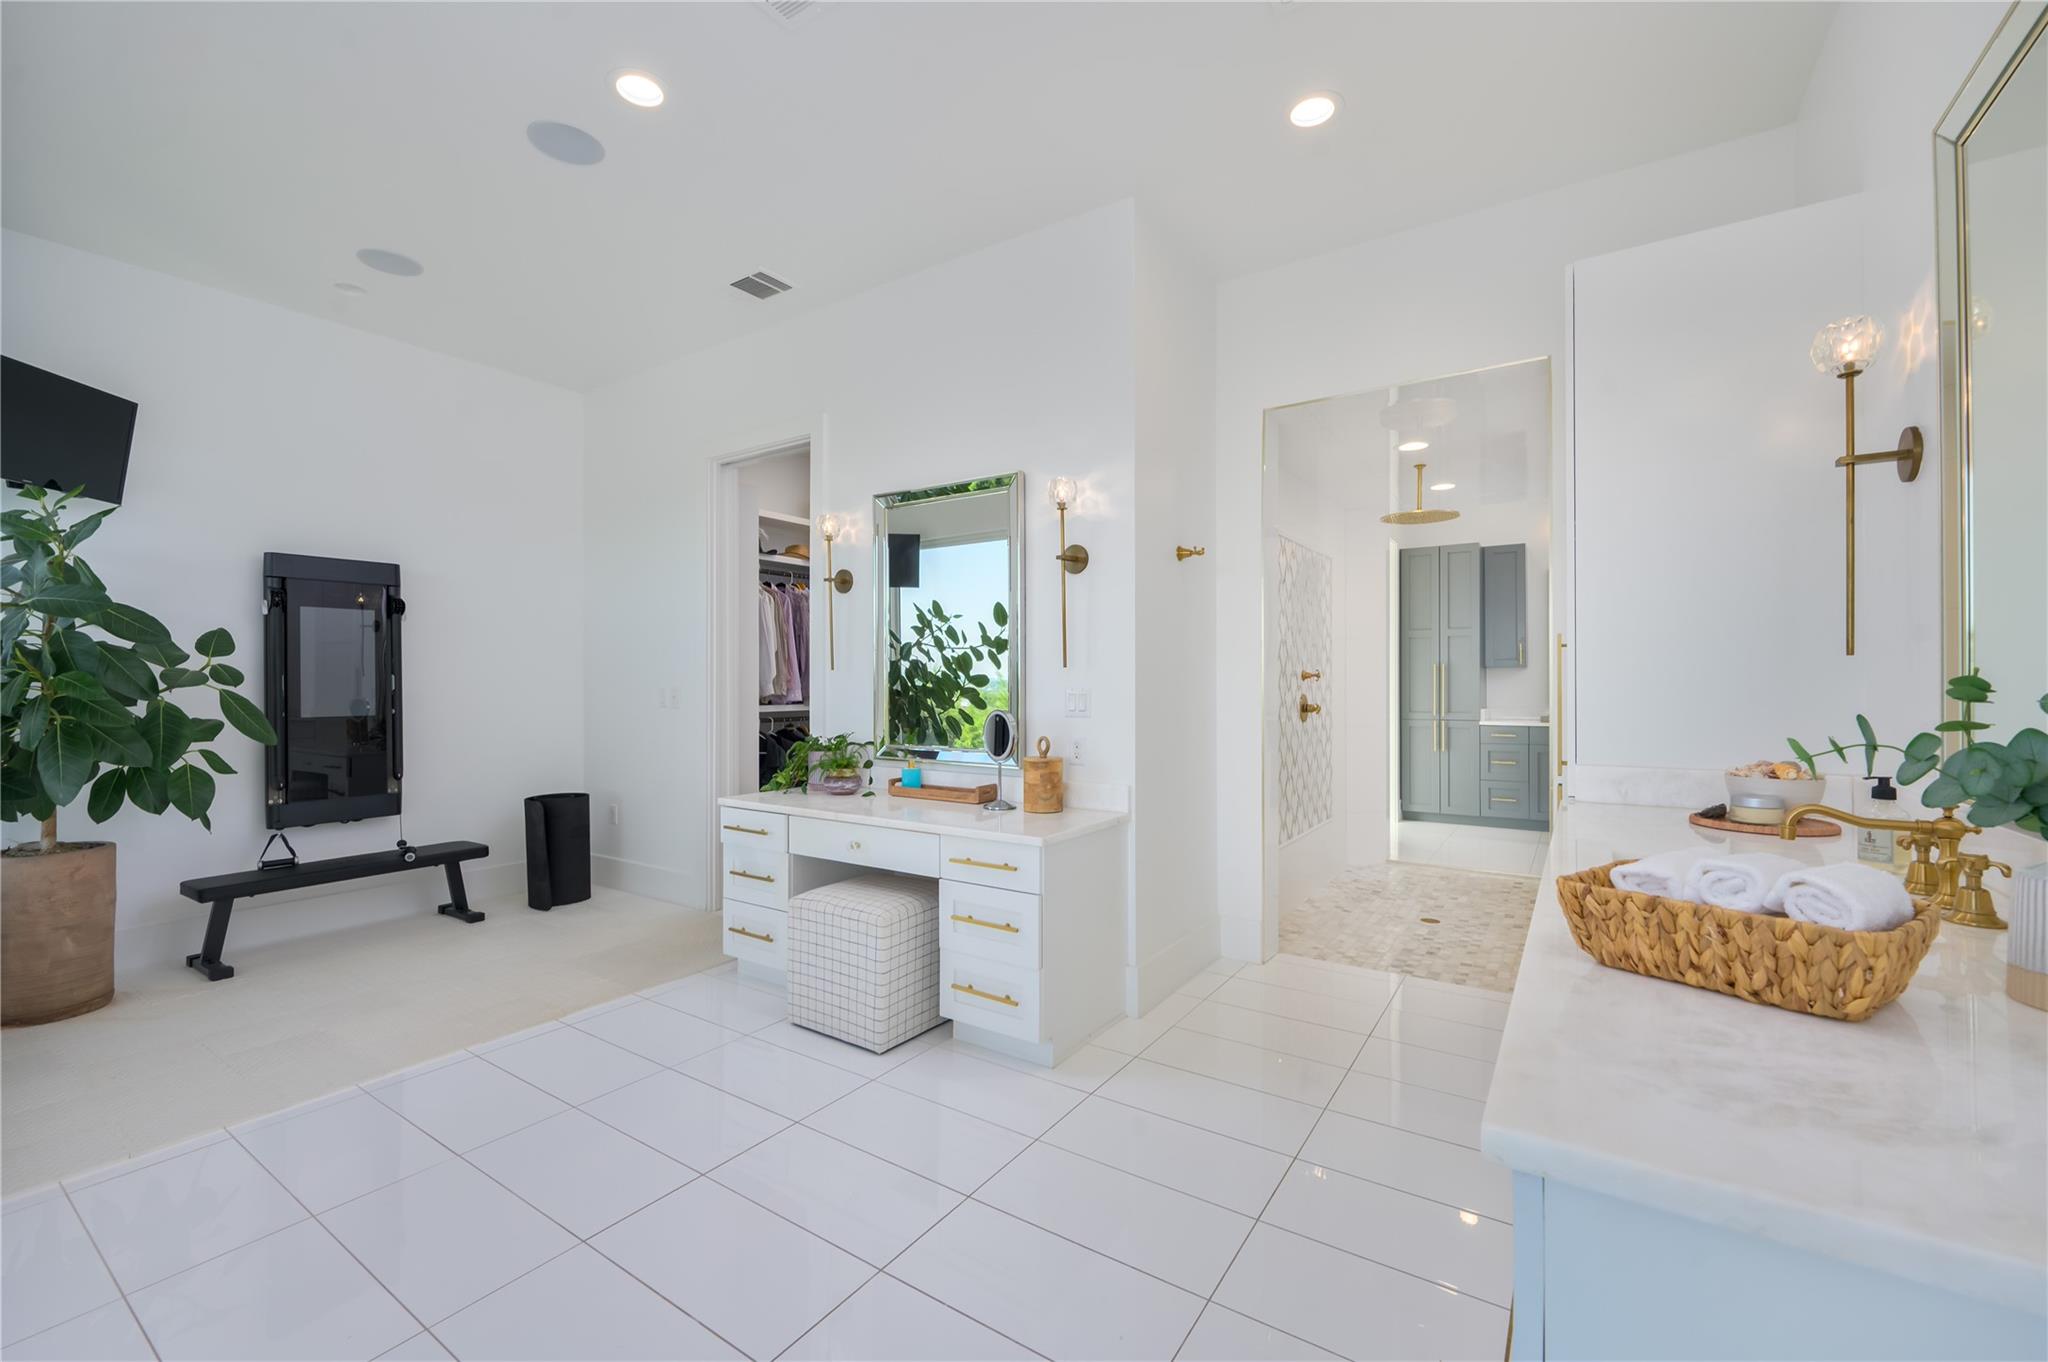
Bright bathroom with a white vanity, brass fixtures, and an adjoining closet and shower area.
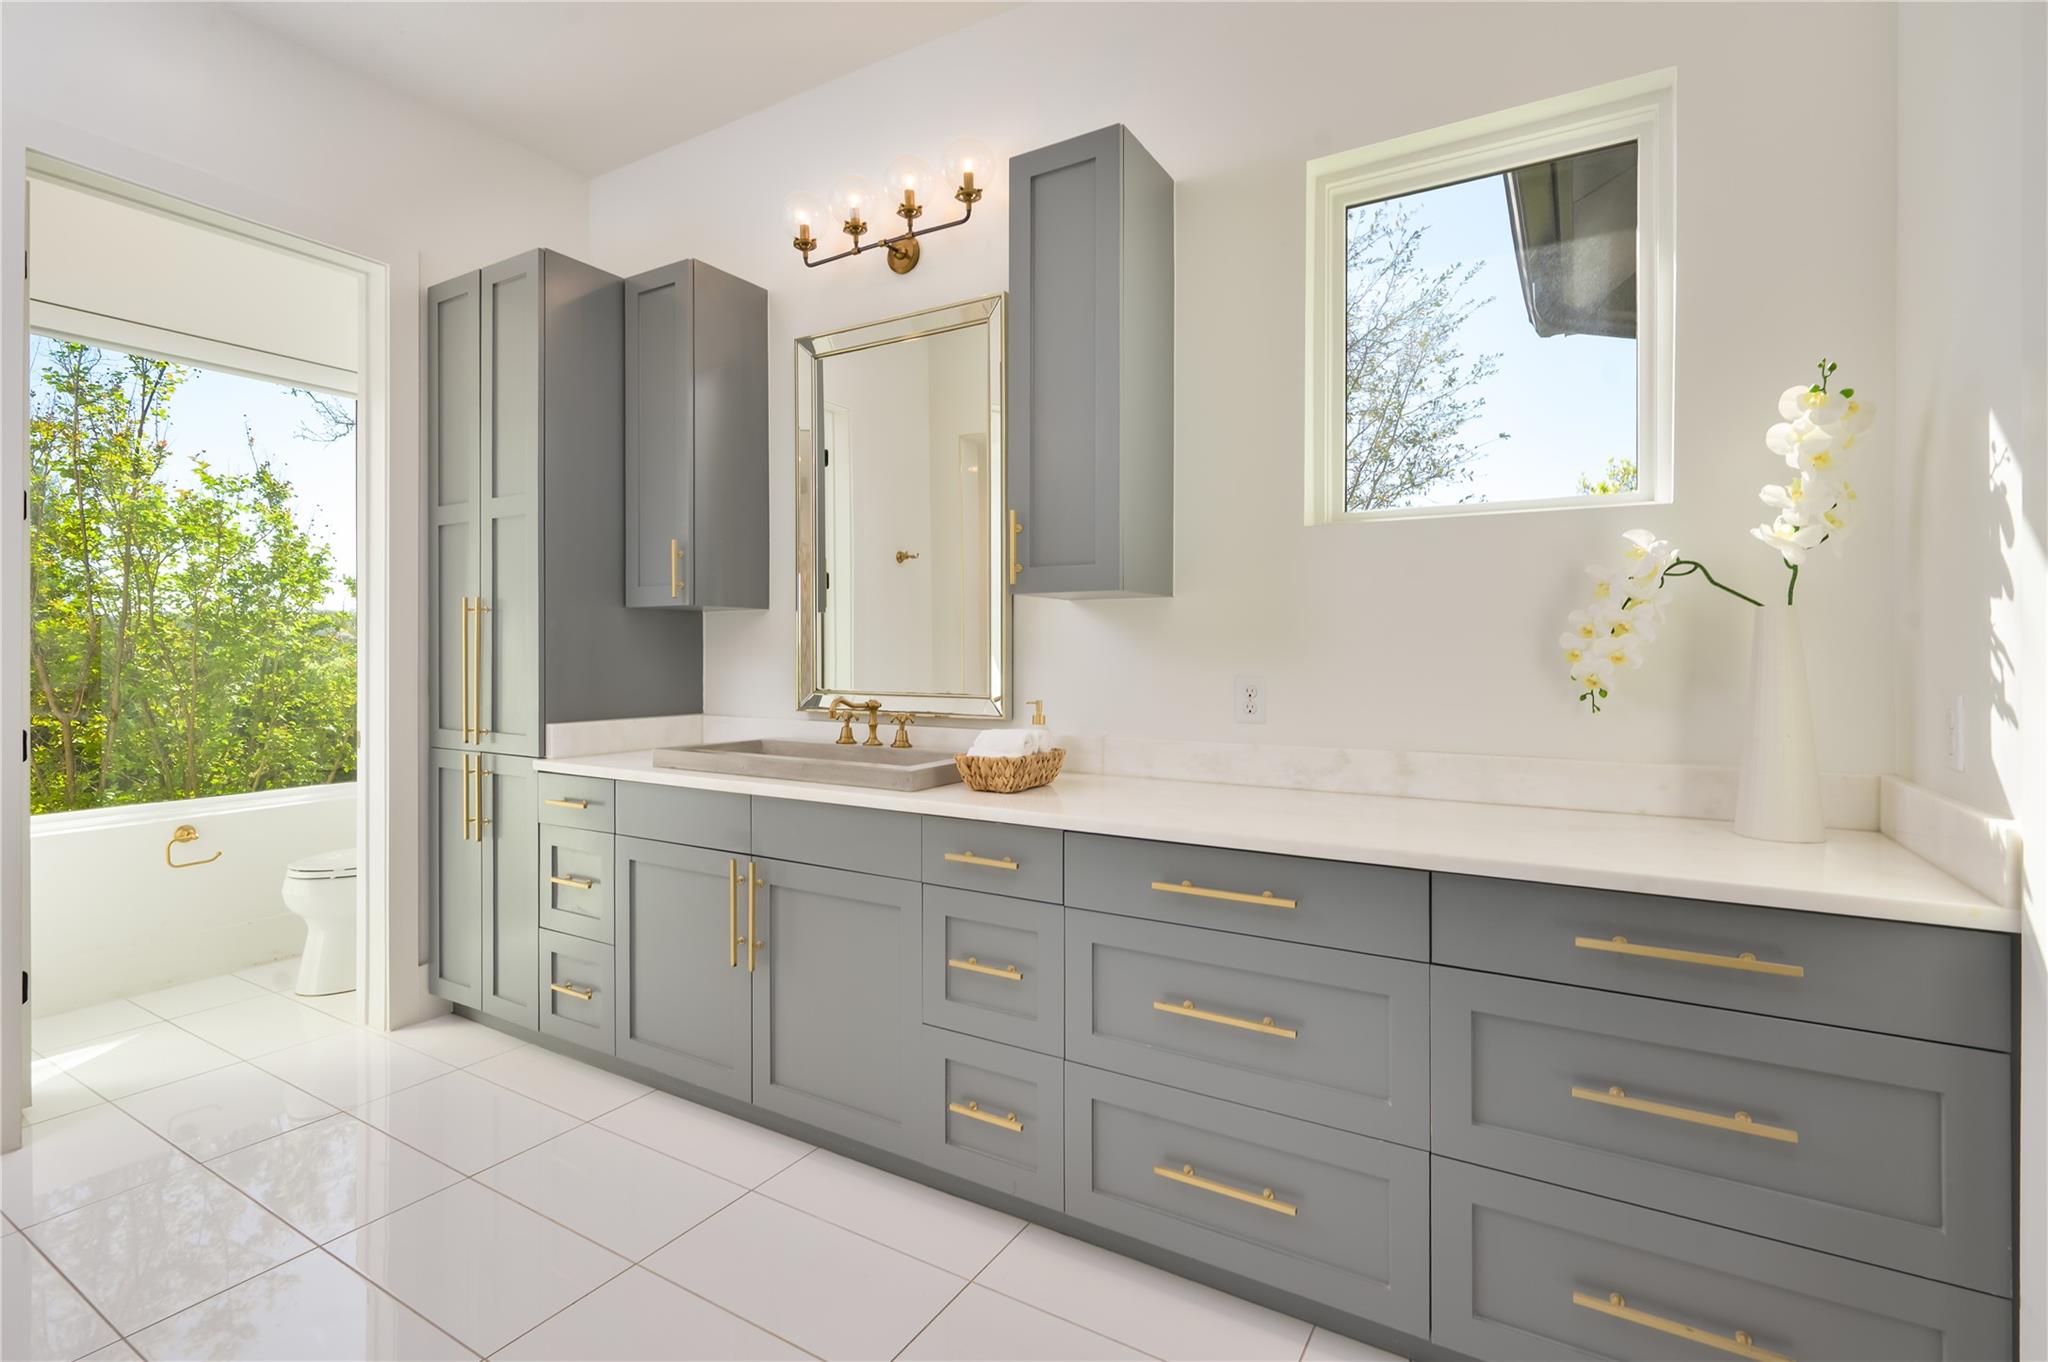
Bathroom vanity with gray cabinets, brass hardware, a framed mirror, and a window overlooking trees.
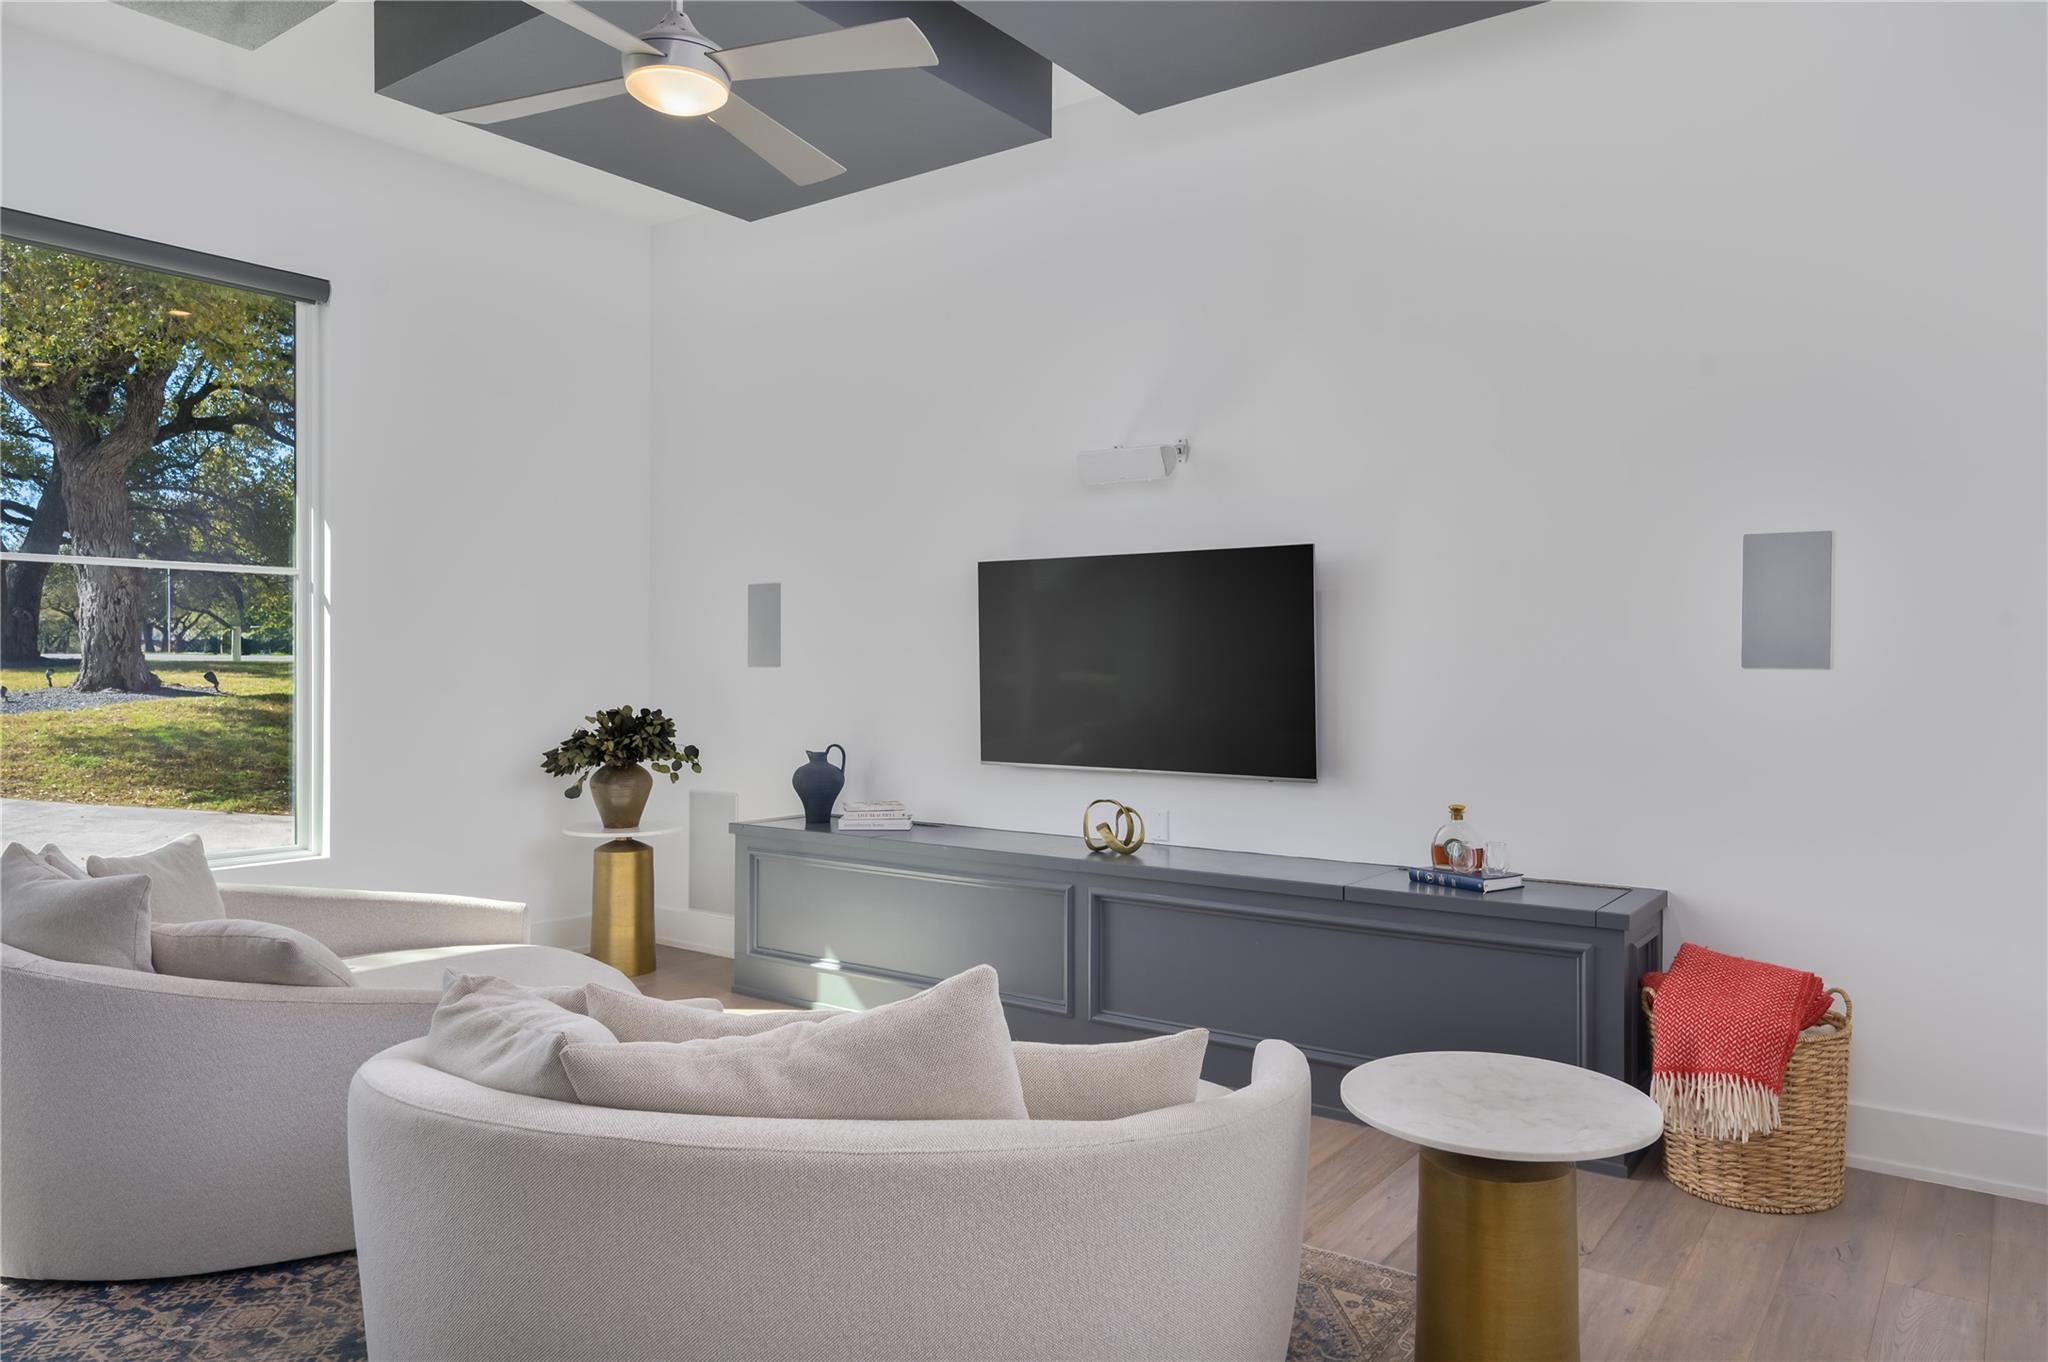
Living room with curved cream sofas, a wall-mounted television, and a large window overlooking a tree.
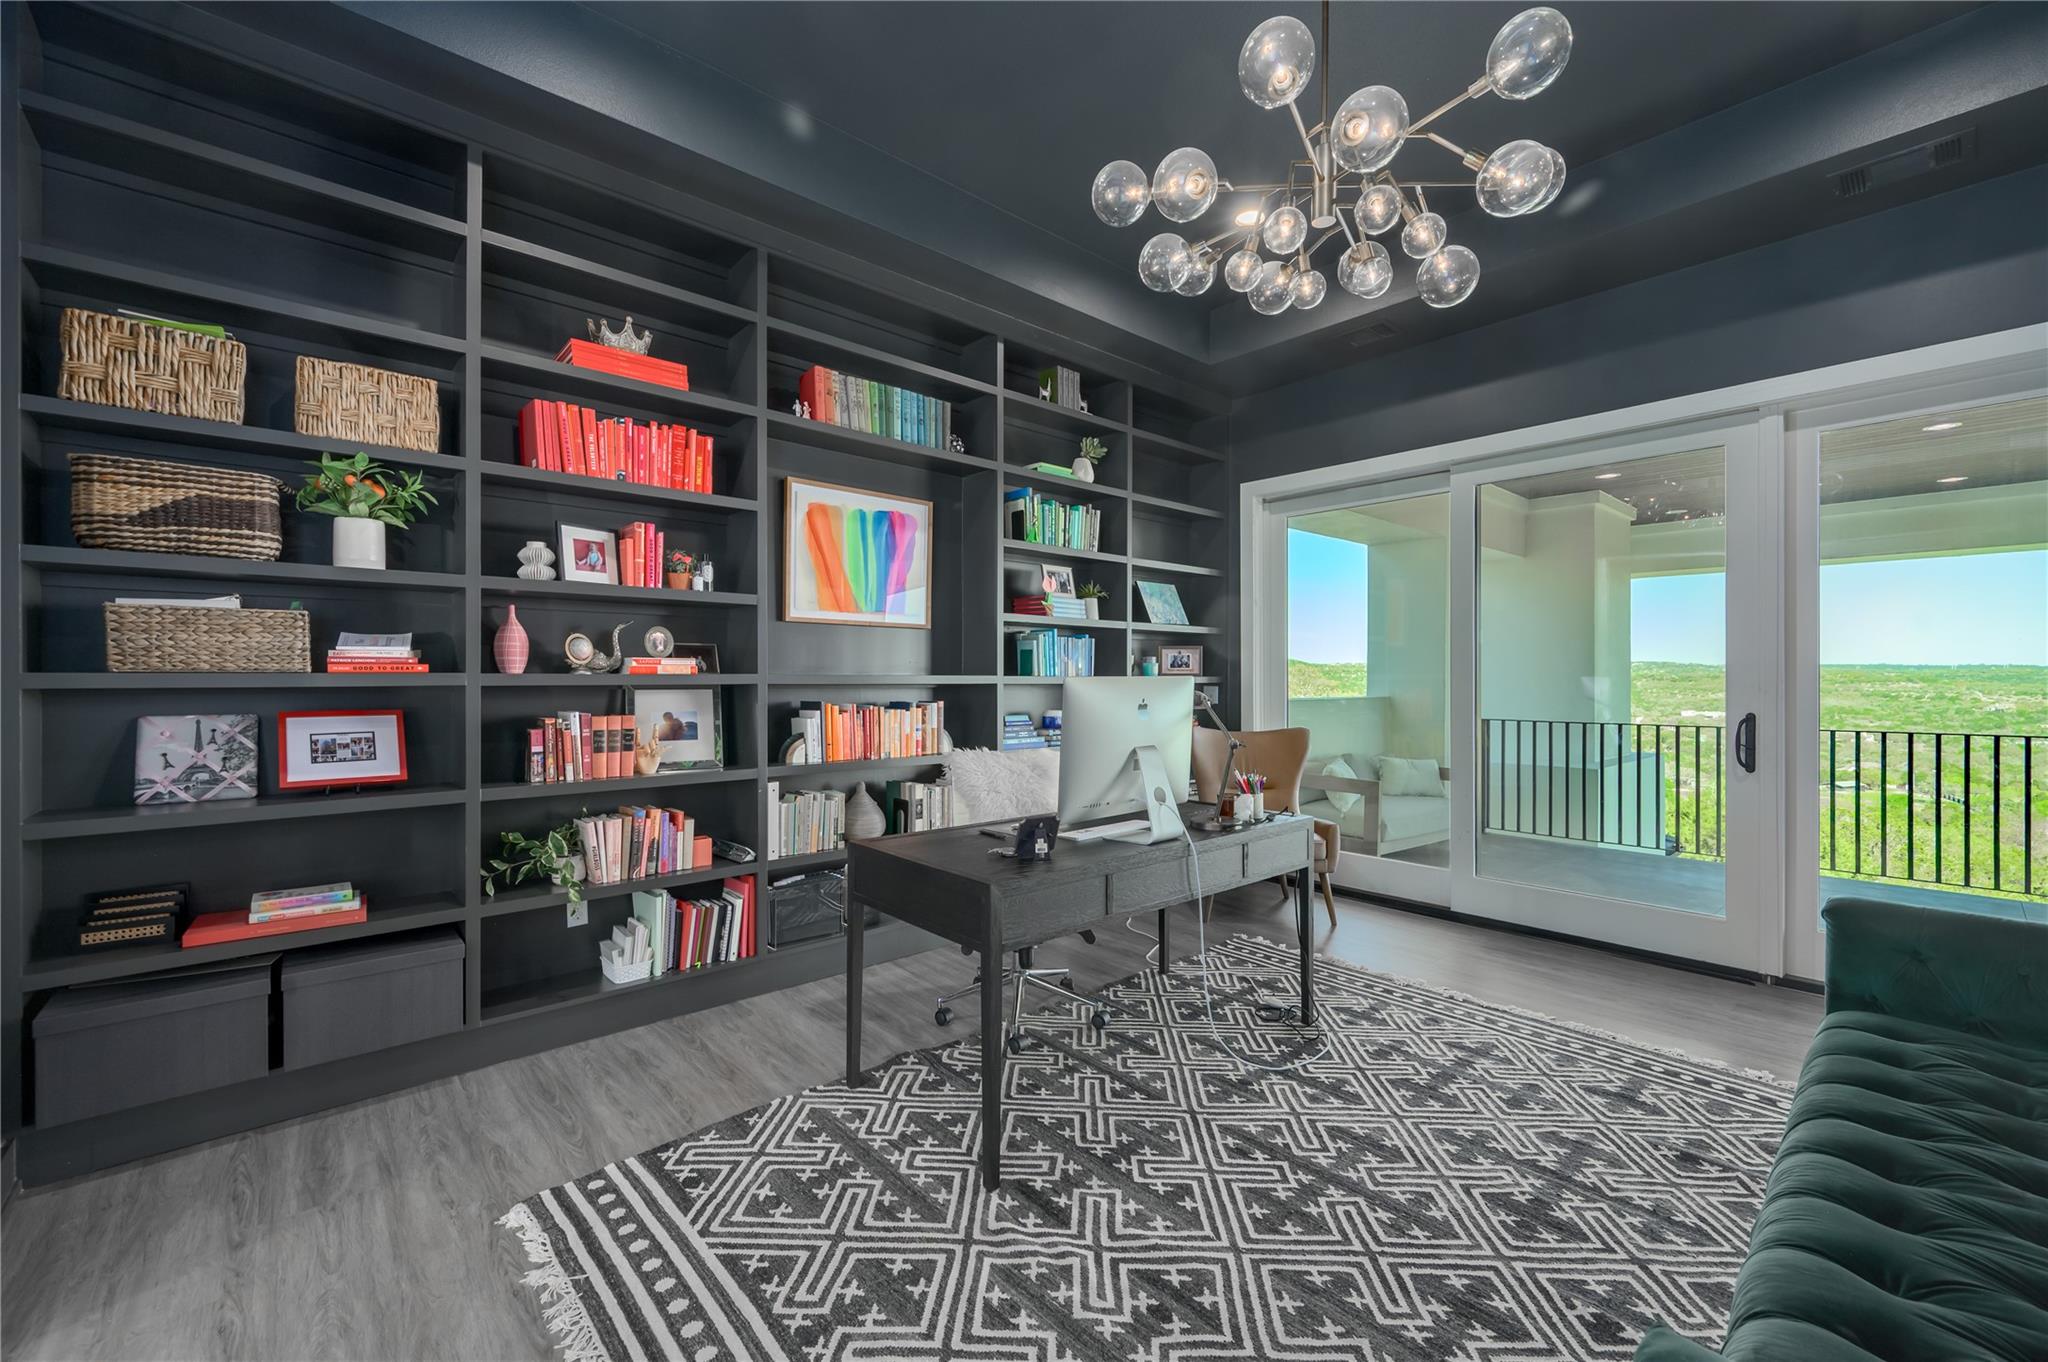
Home office with dark built-in bookshelves, a desk, and sliding doors opening to a balcony.
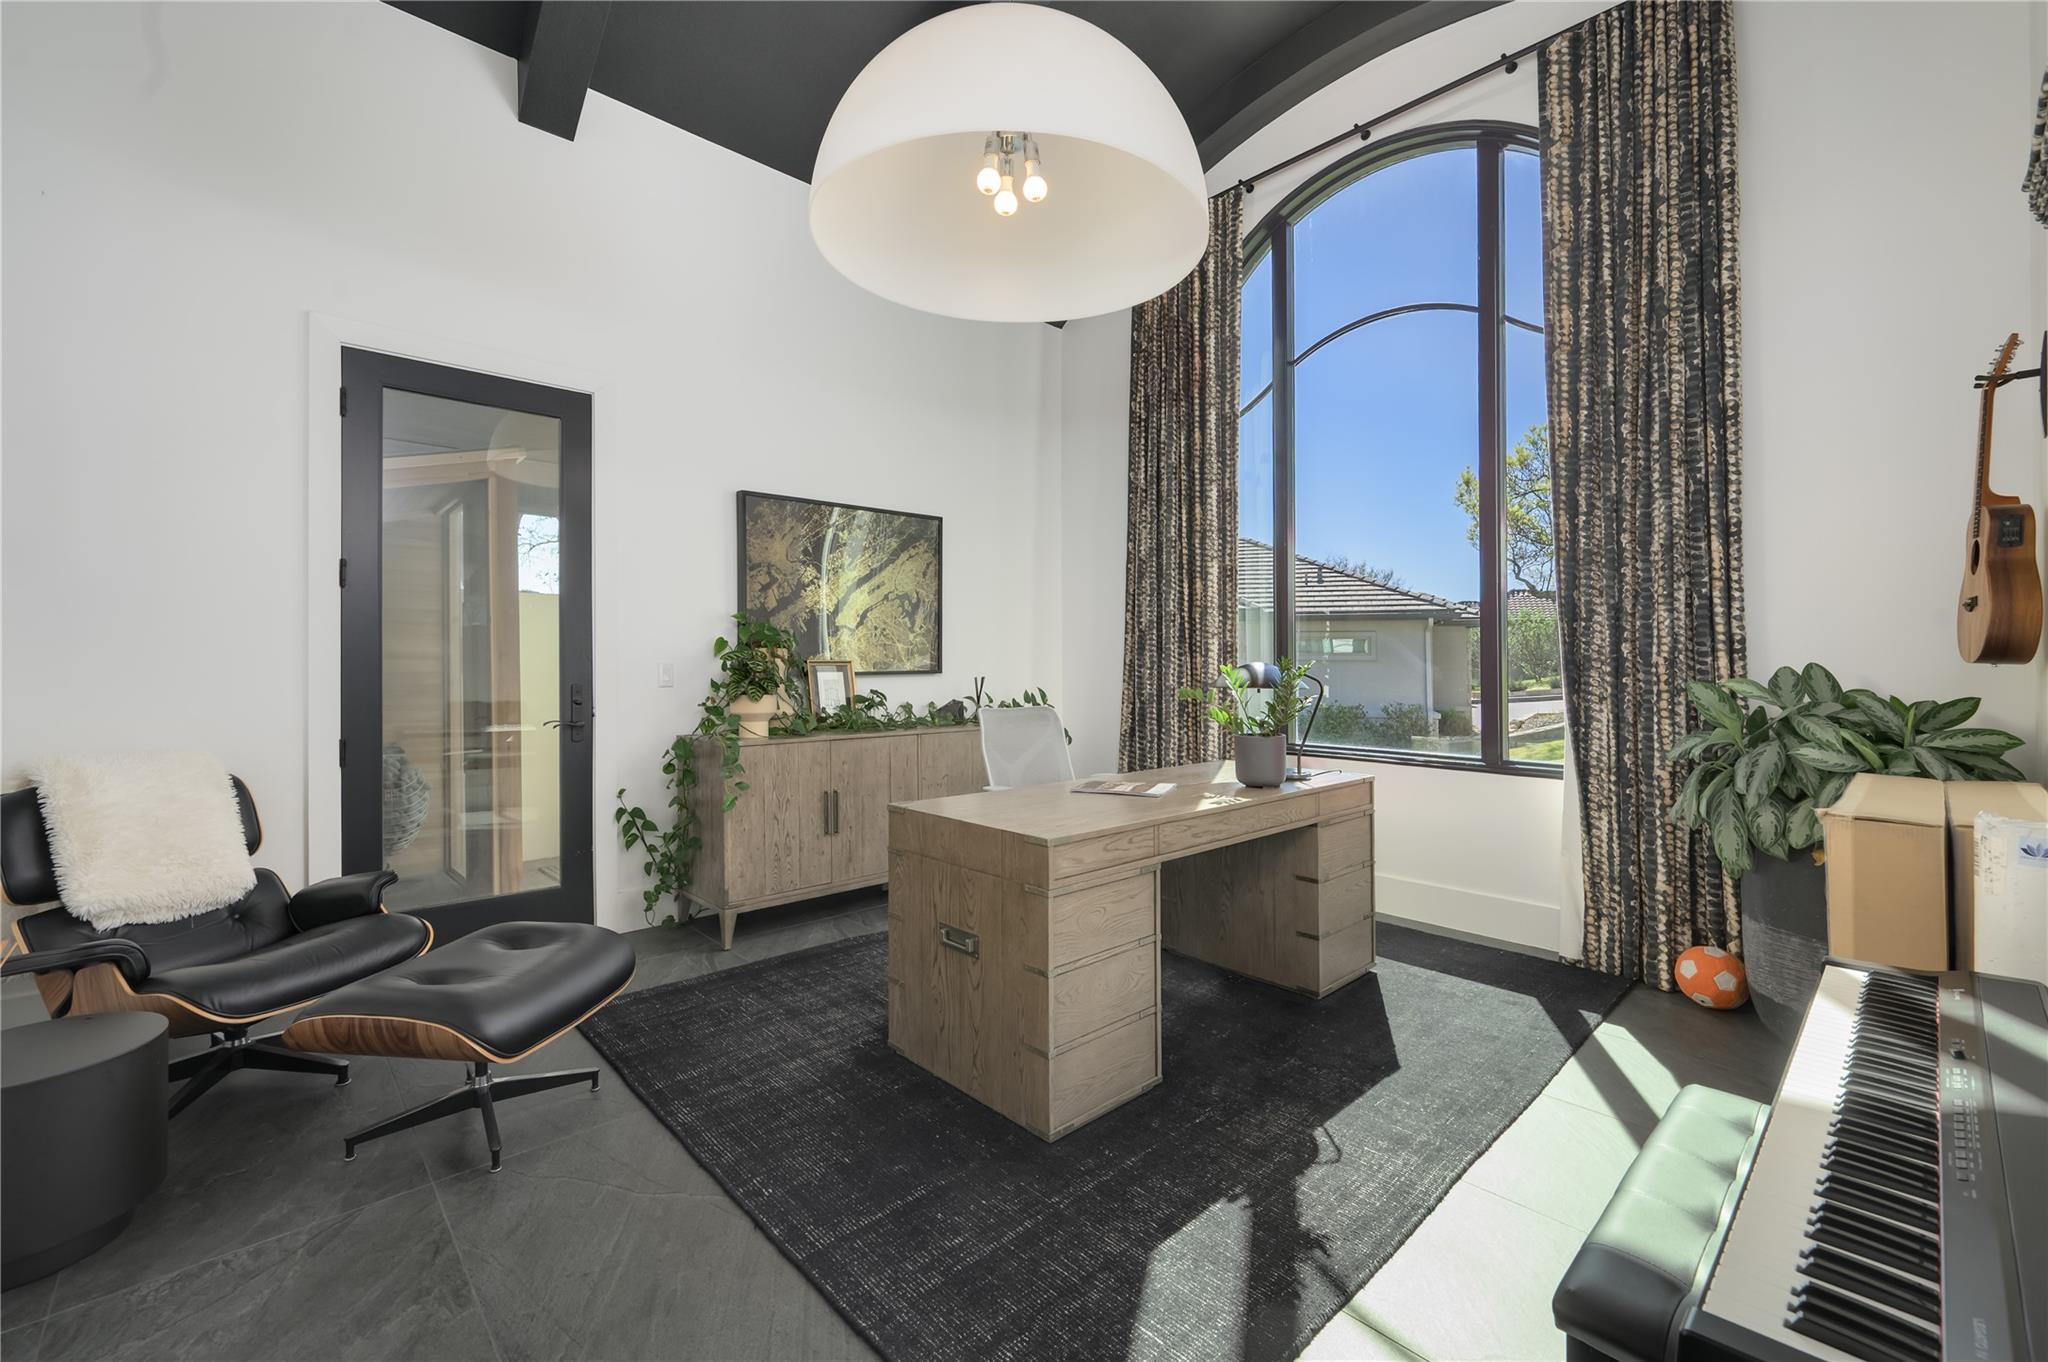
Home office with a wood desk, arched window, lounge chair, and digital piano.
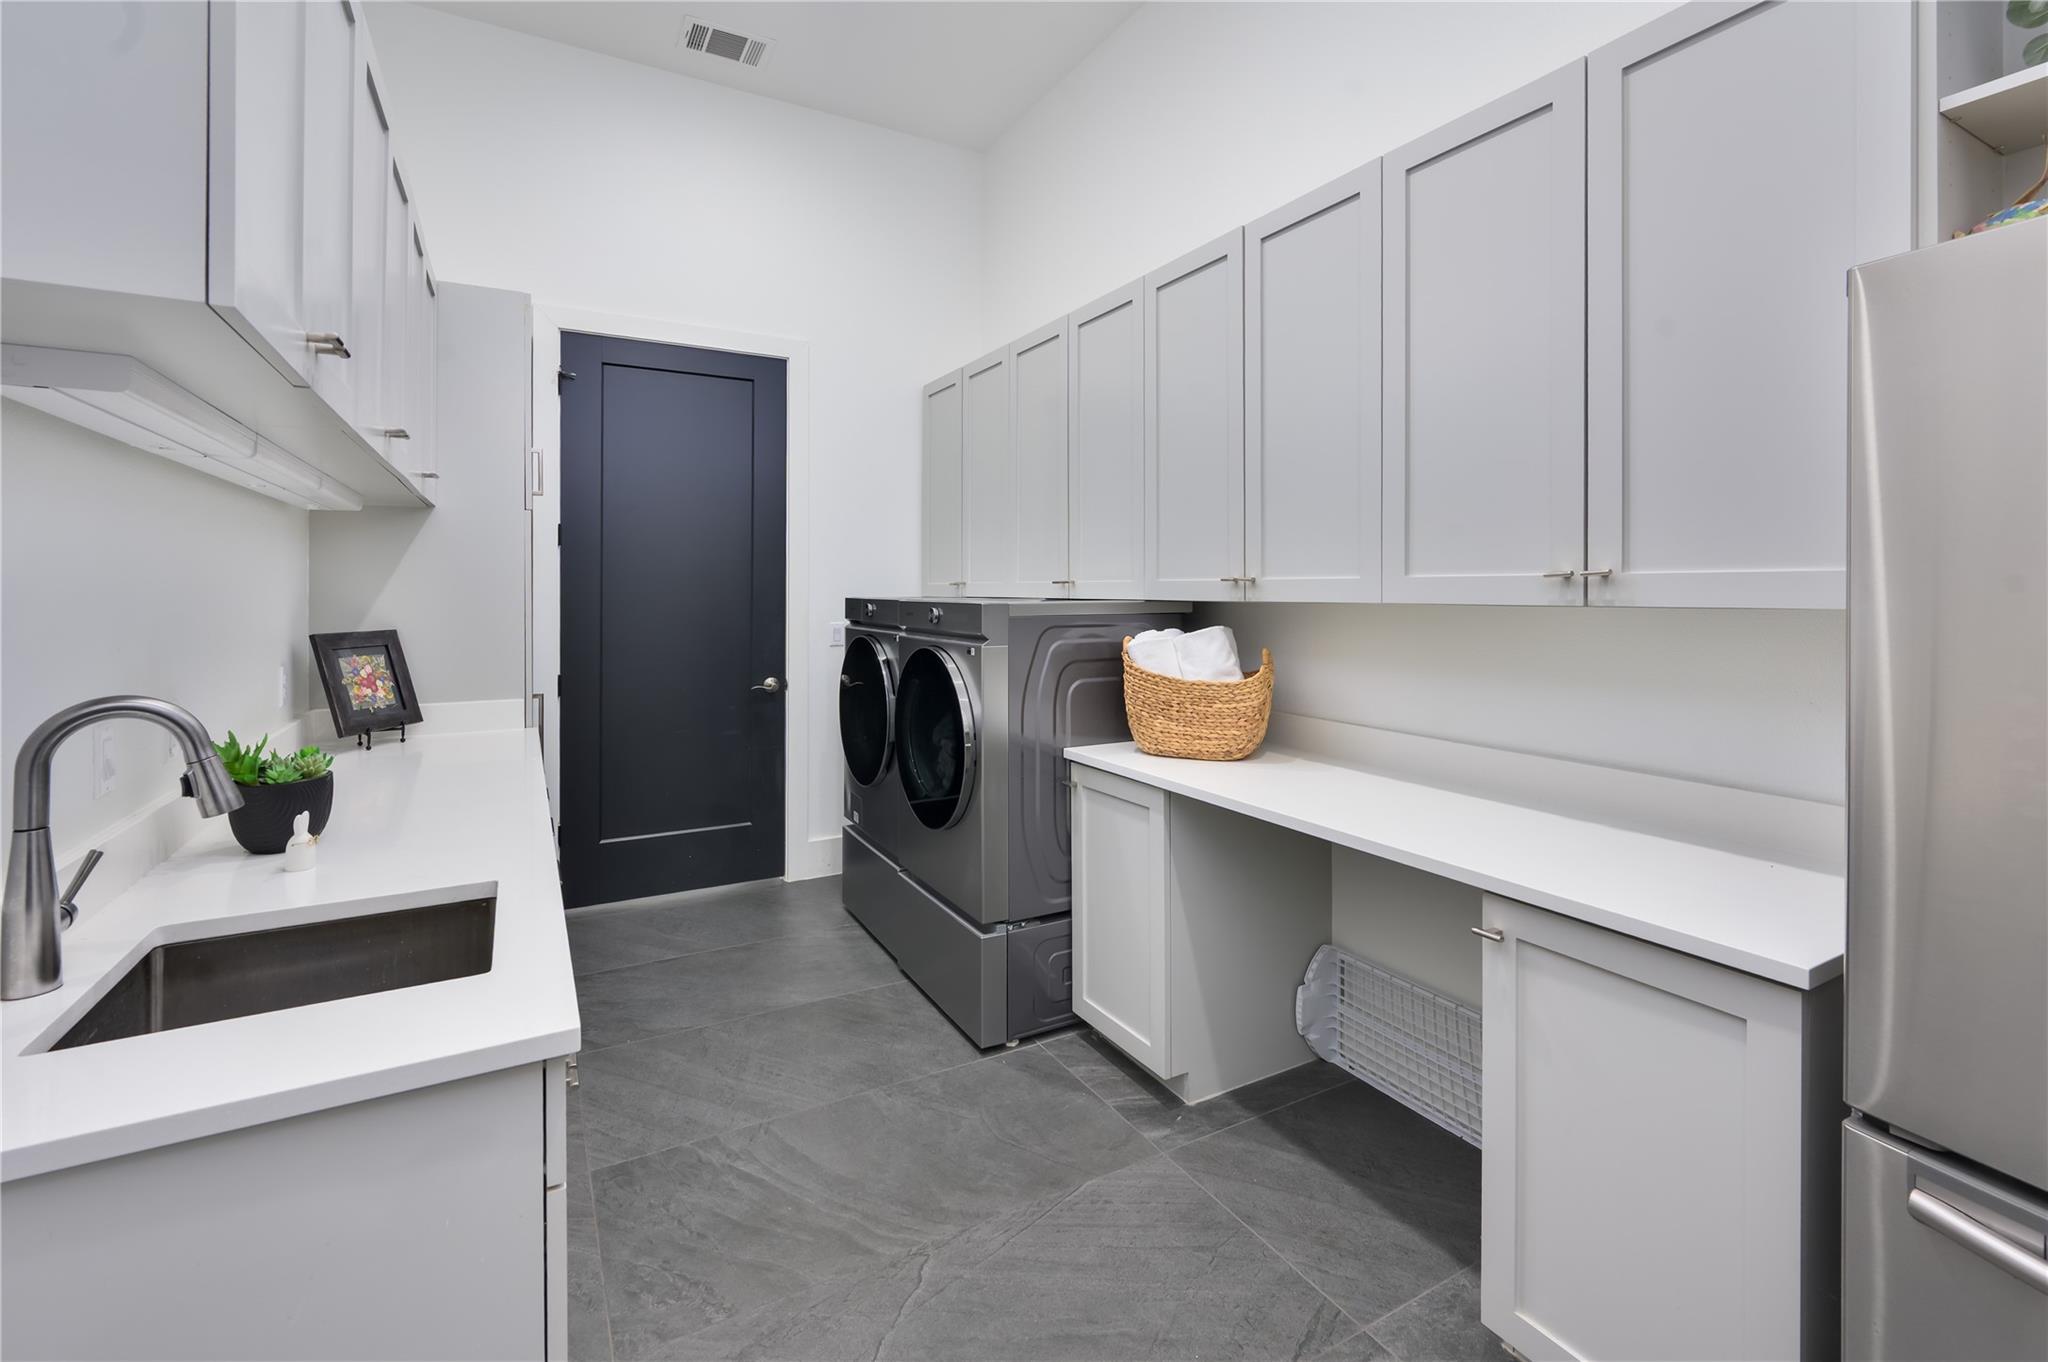
Laundry room with gray washer and dryer, white cabinetry, and a utility sink.
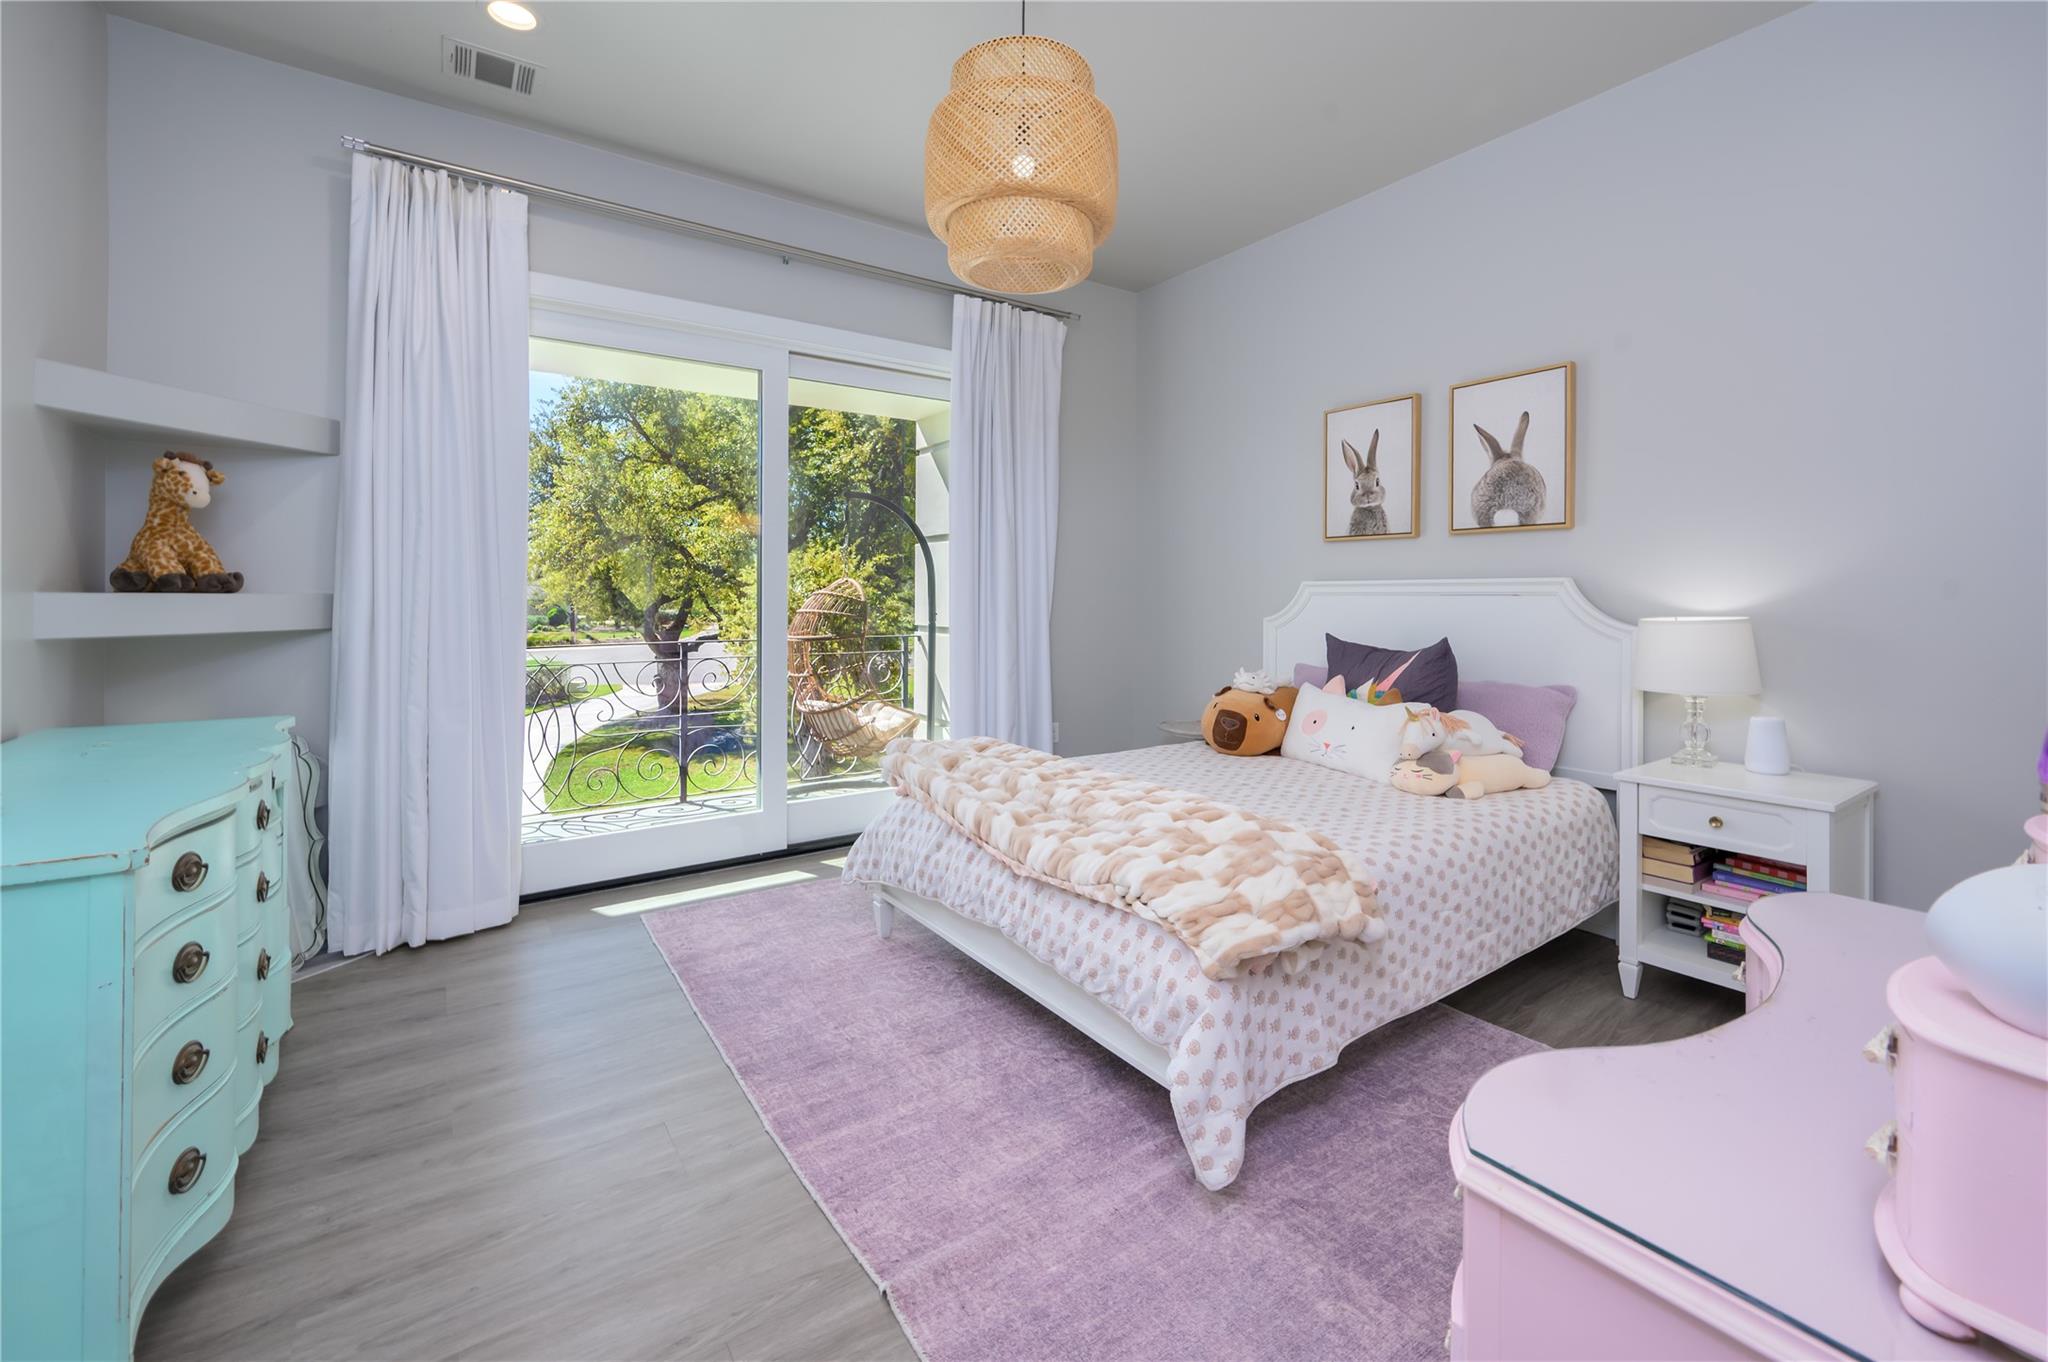
Bedroom with a white bed, pastel furnishings, and glass doors opening to a leafy balcony.
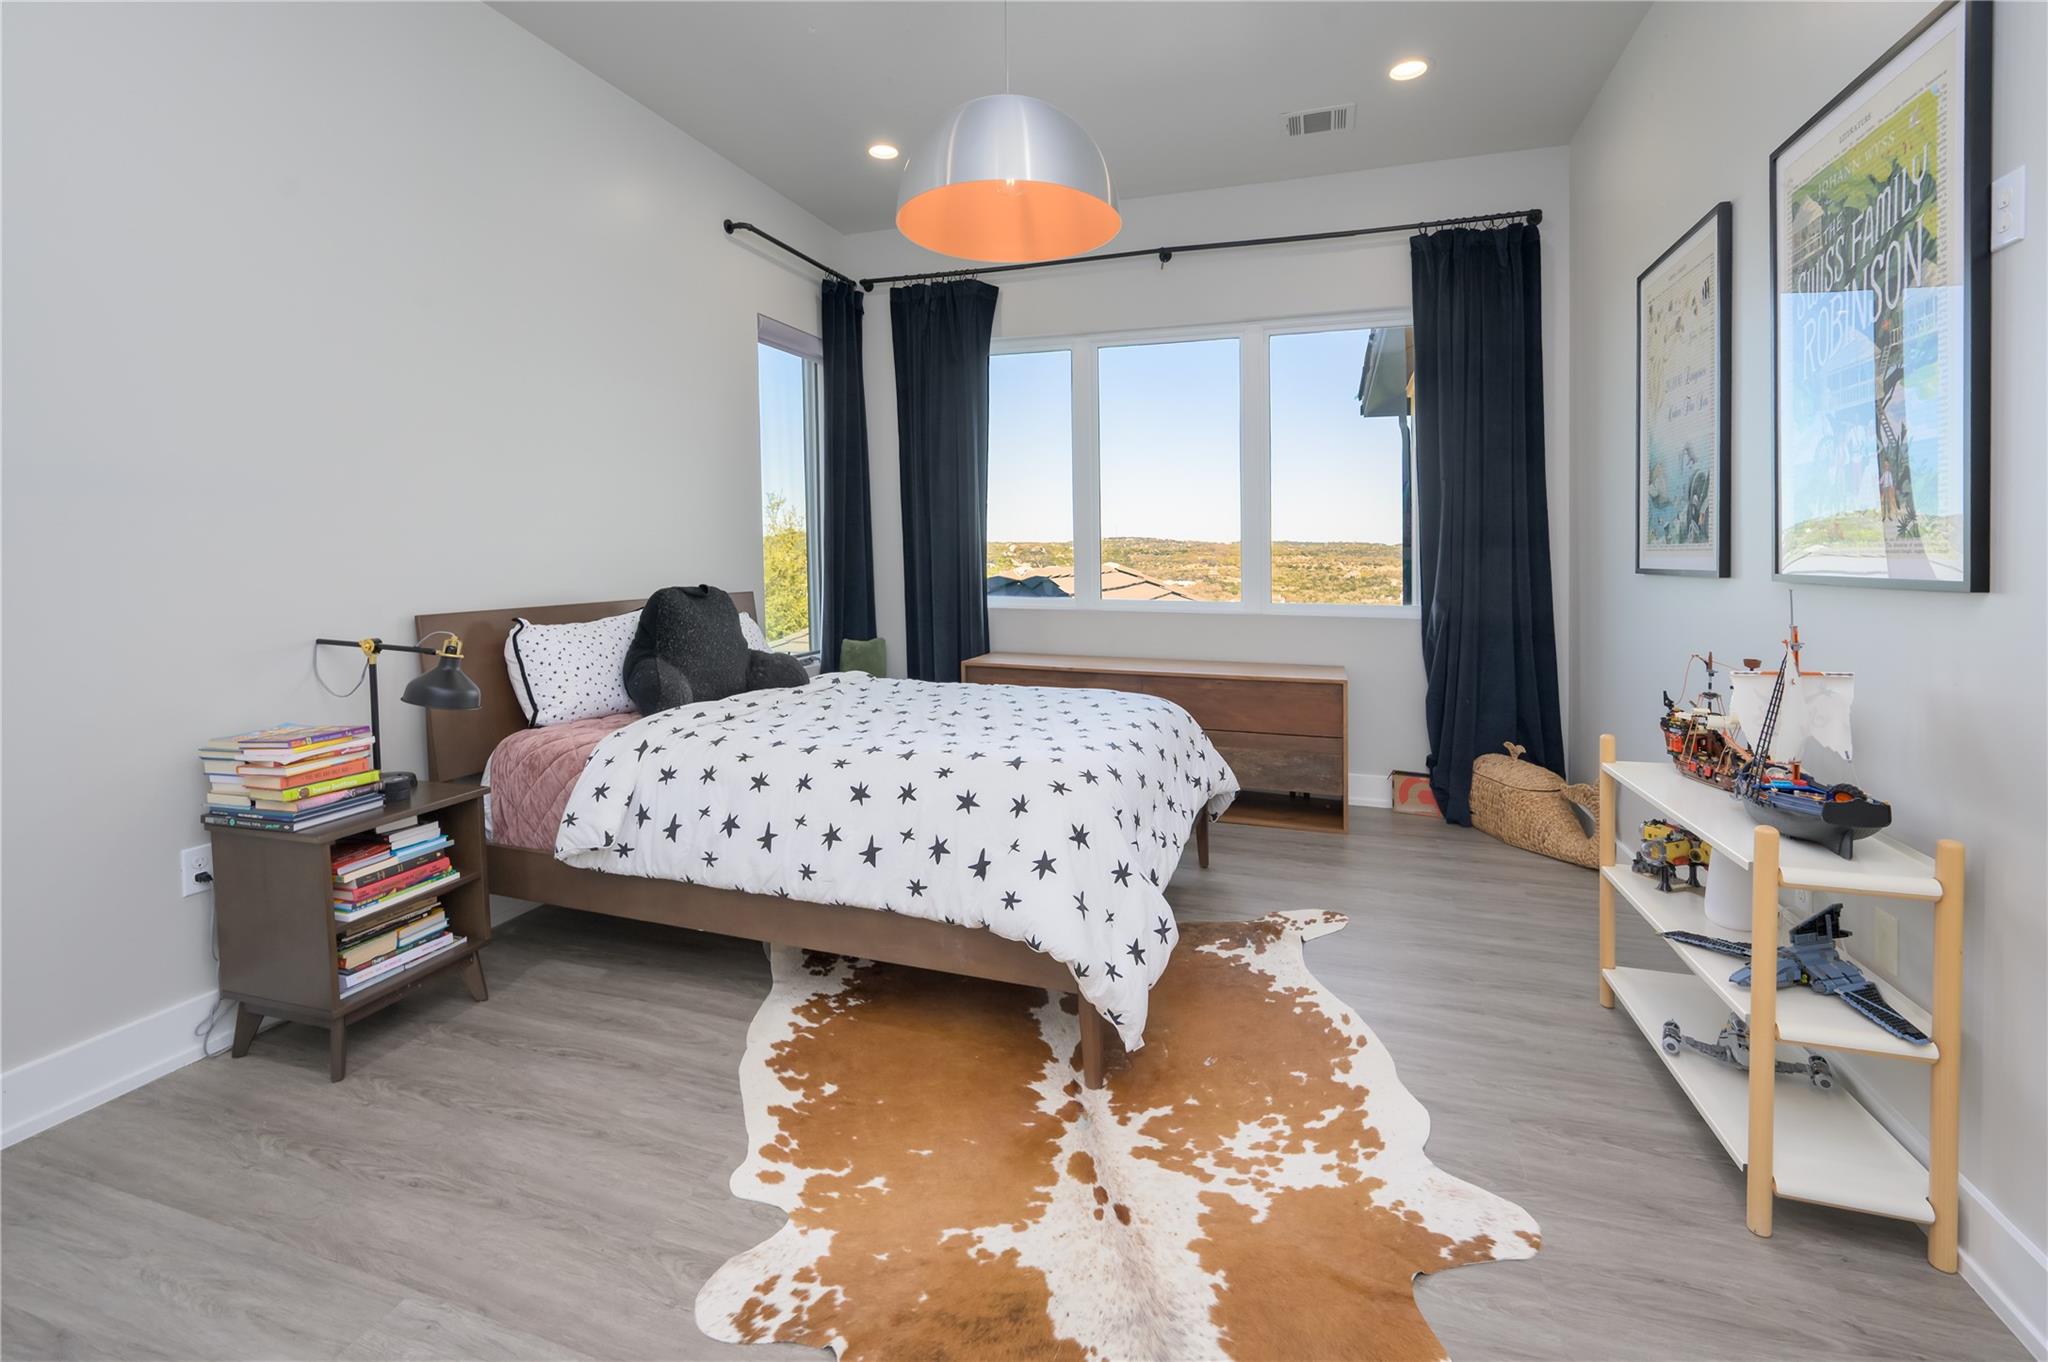
Bedroom with star-print bedding, a cowhide rug, and wide windows overlooking the hills.
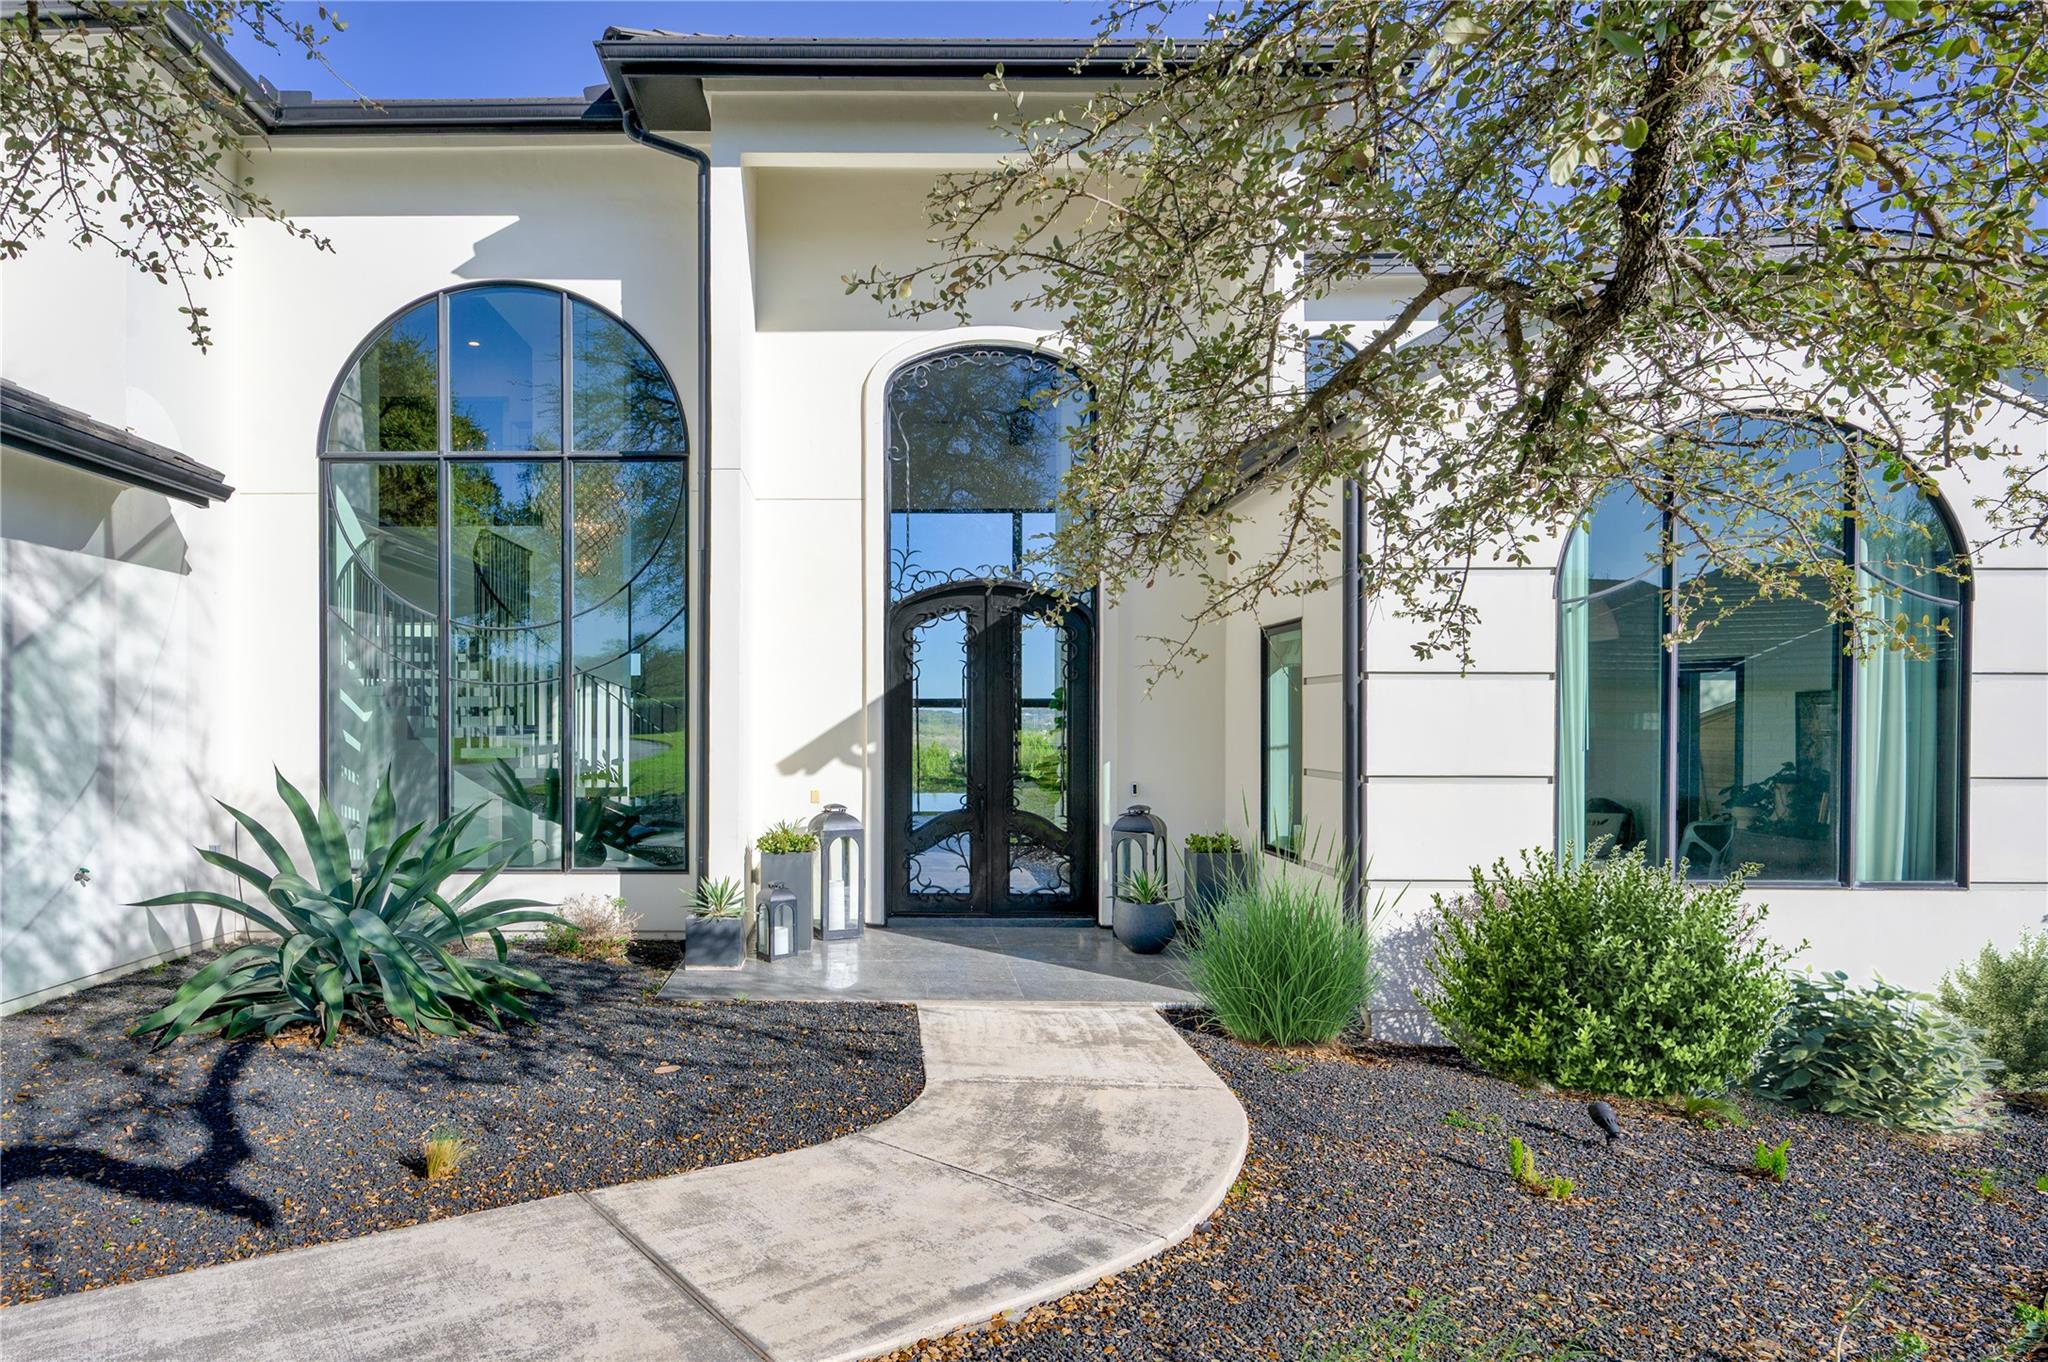
Modern white home entrance with arched windows, ornate black doors, and a curved walkway.
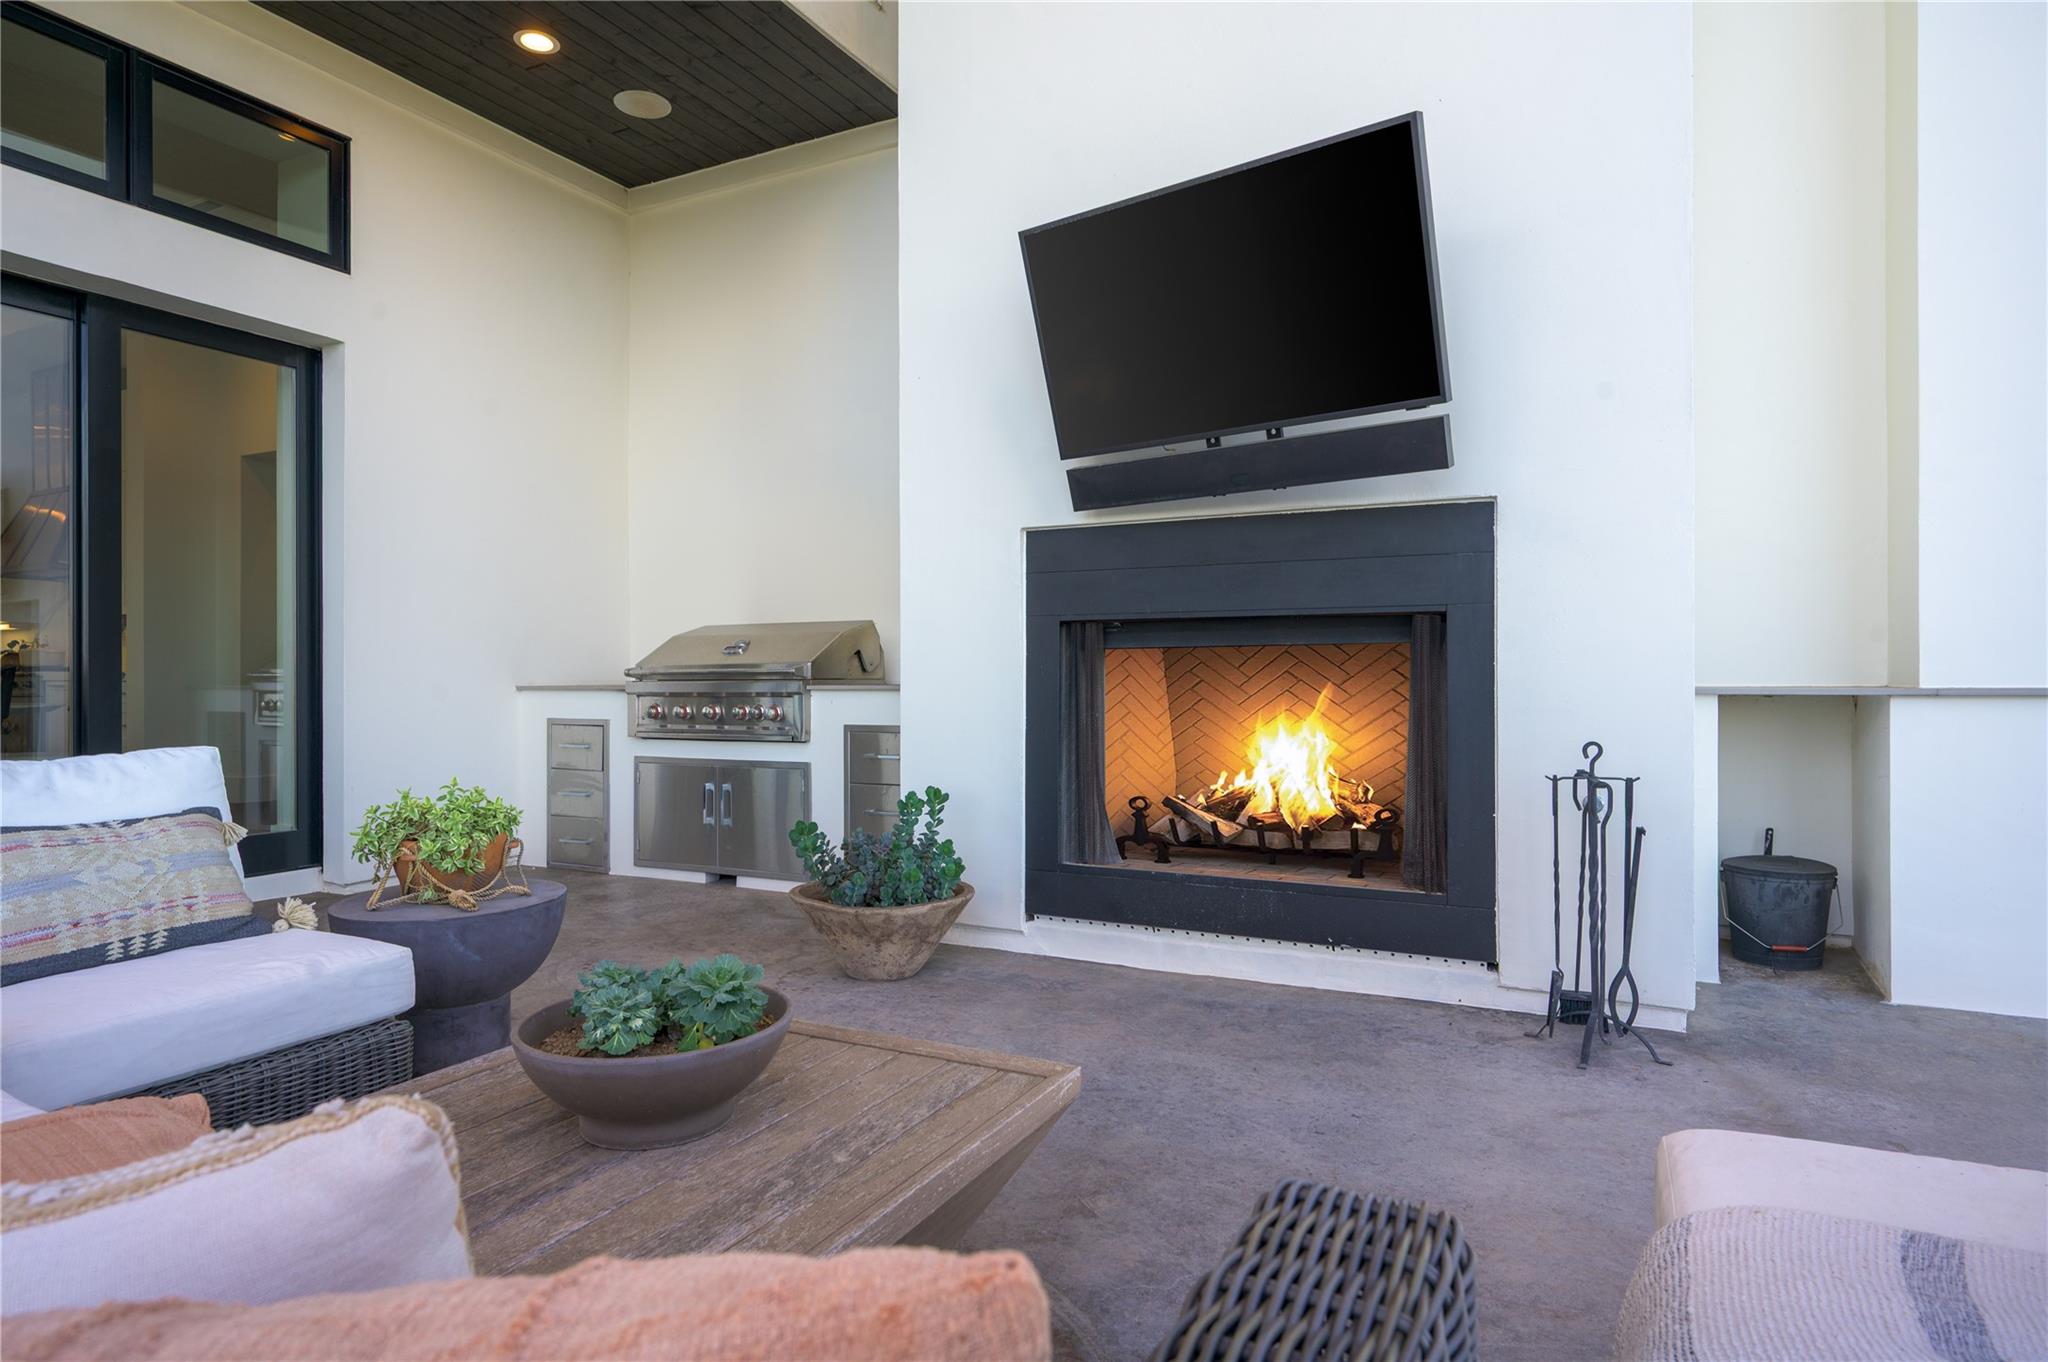
Outdoor living area with a lit fireplace, mounted television, built-in grill, and cushioned seating.
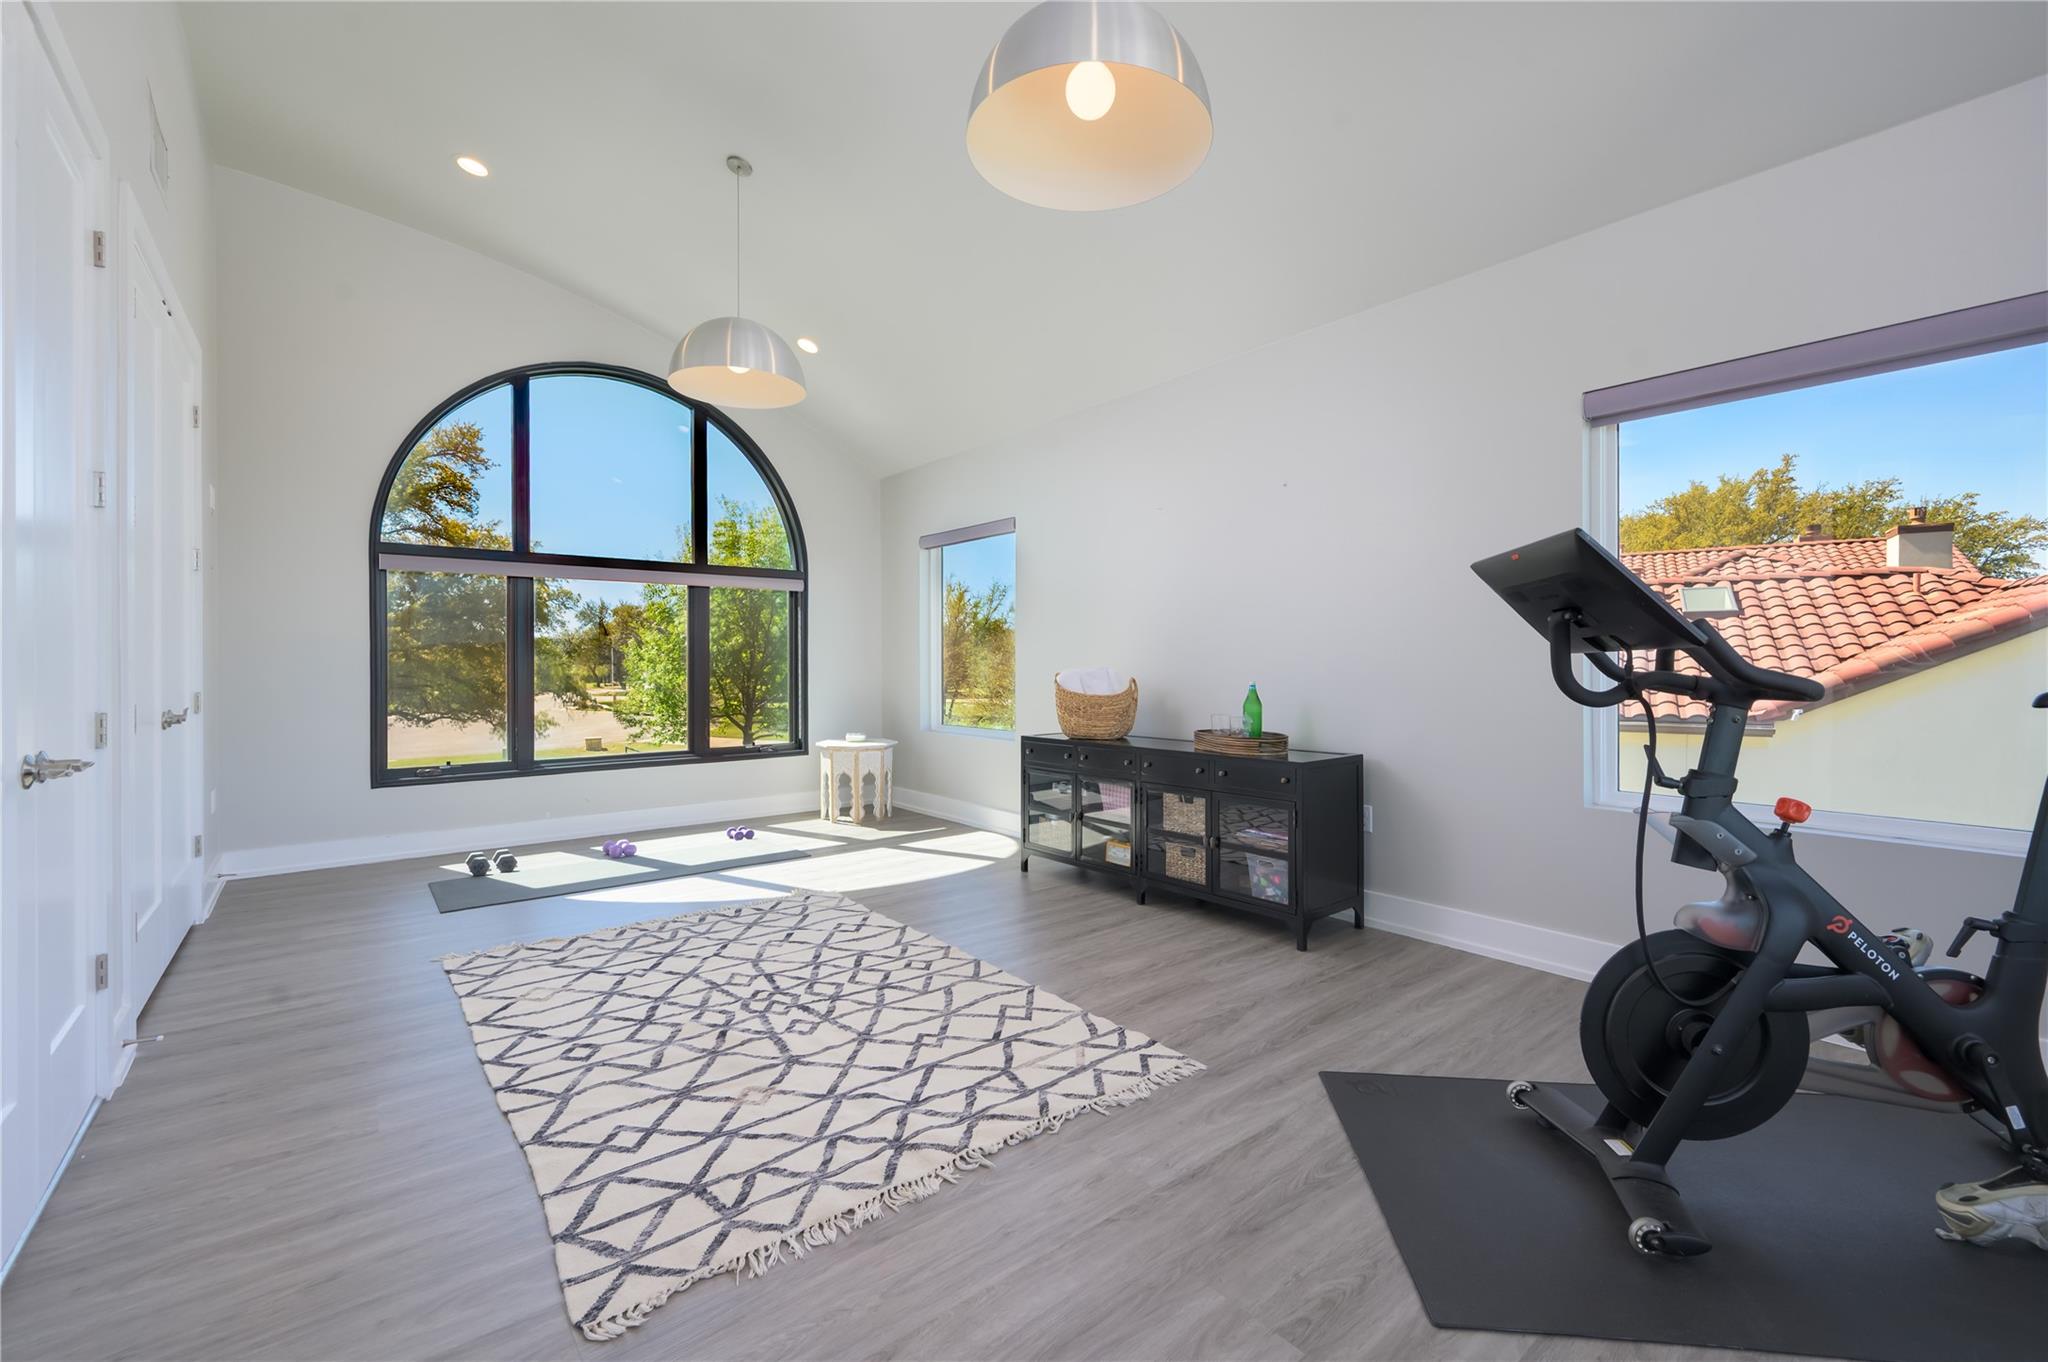
Bright home gym with an arched window, yoga mats, and a stationary bike.
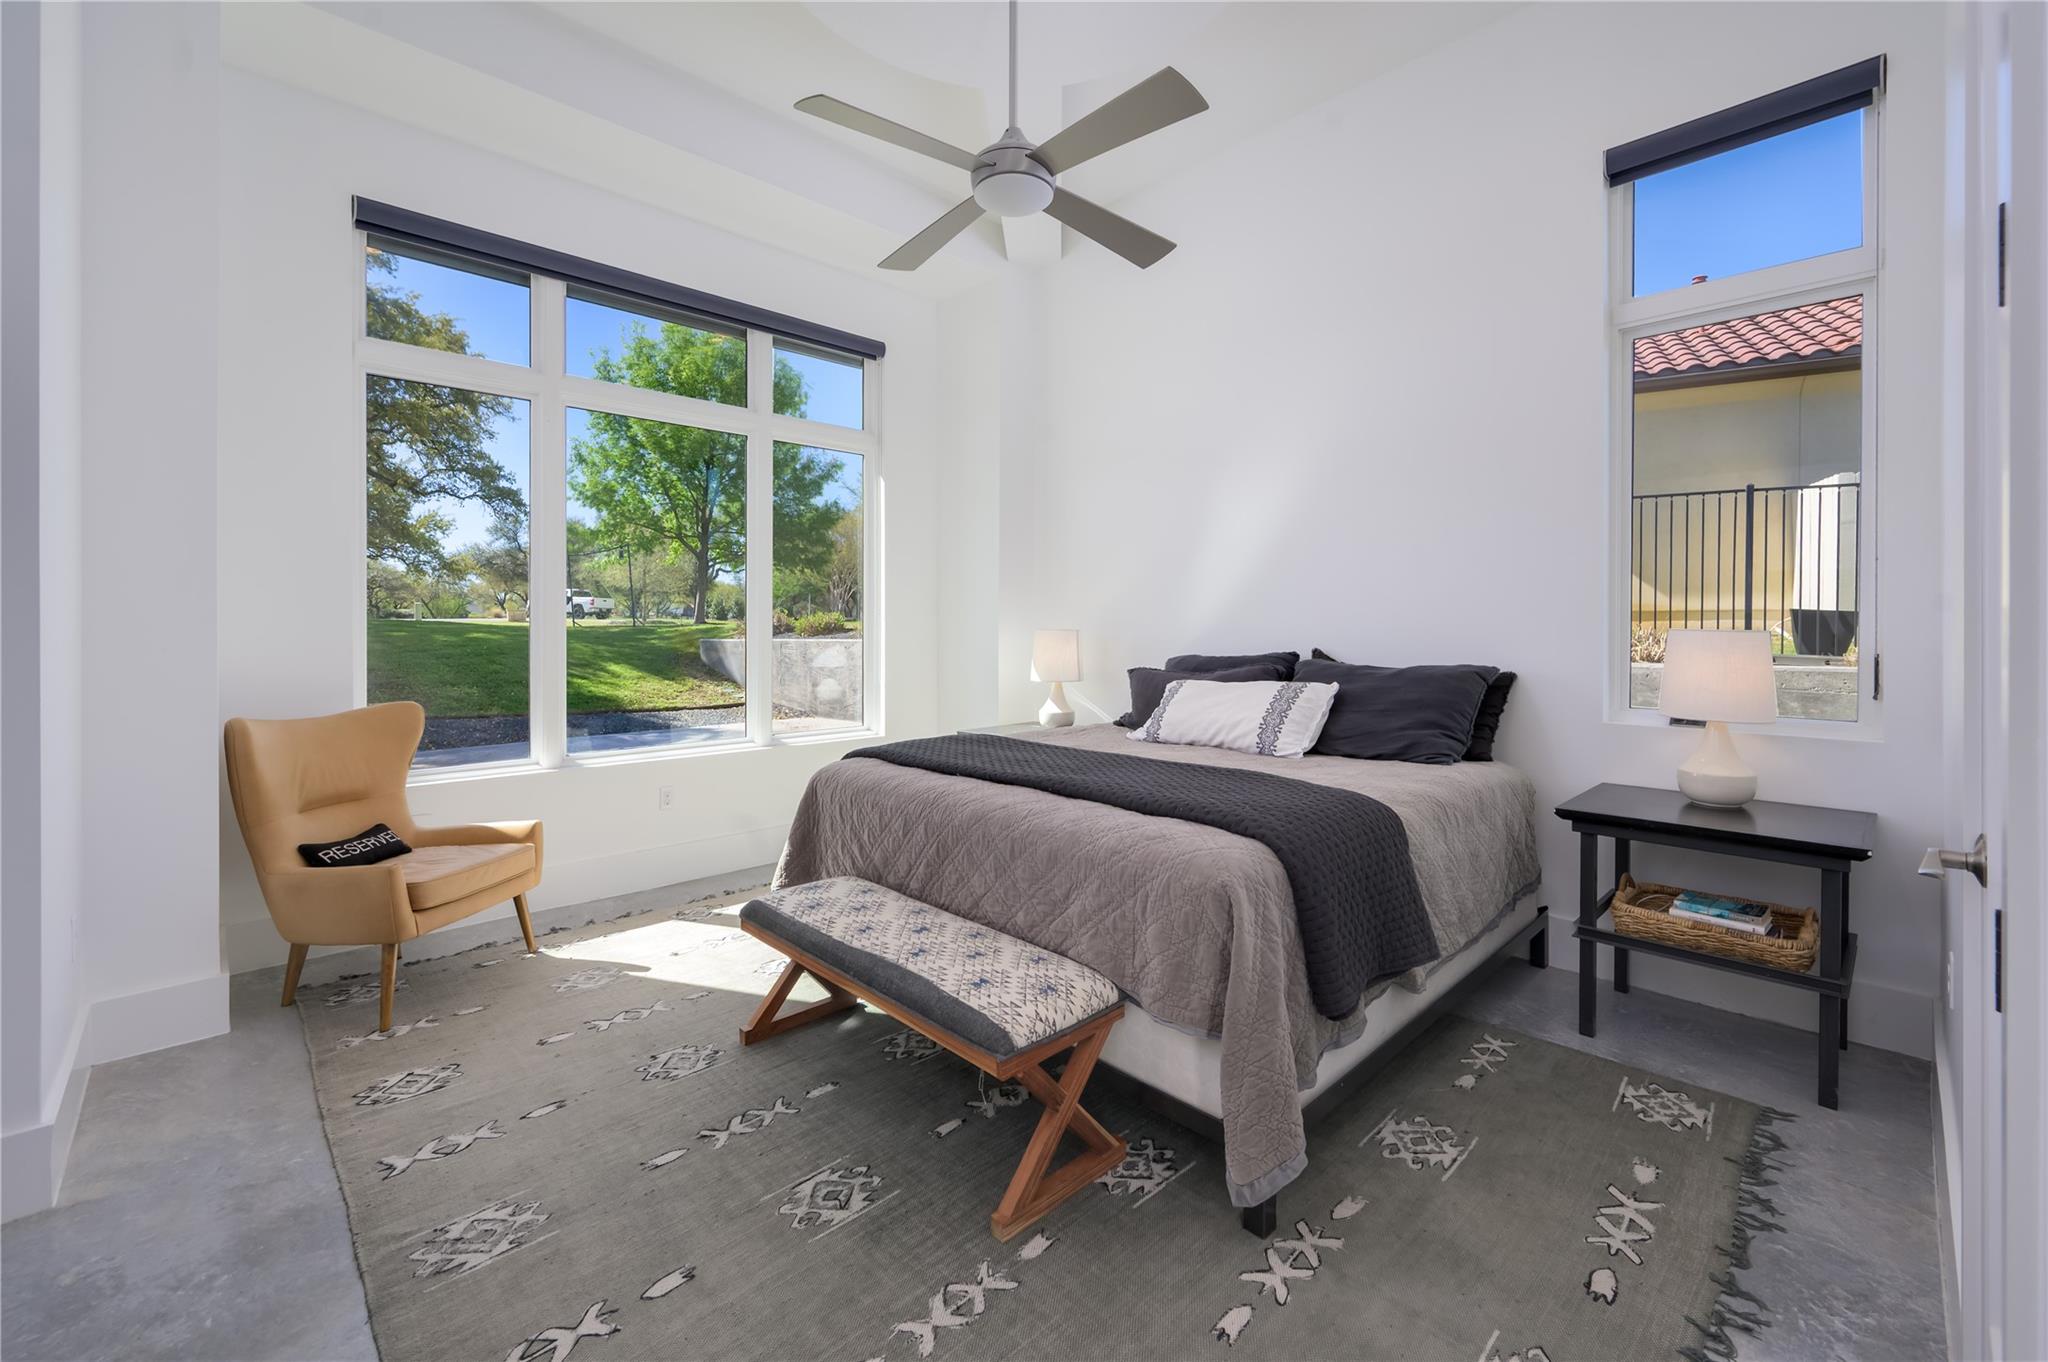
Staged bedroom with a gray bed, patterned rug, and large windows overlooking a green yard.
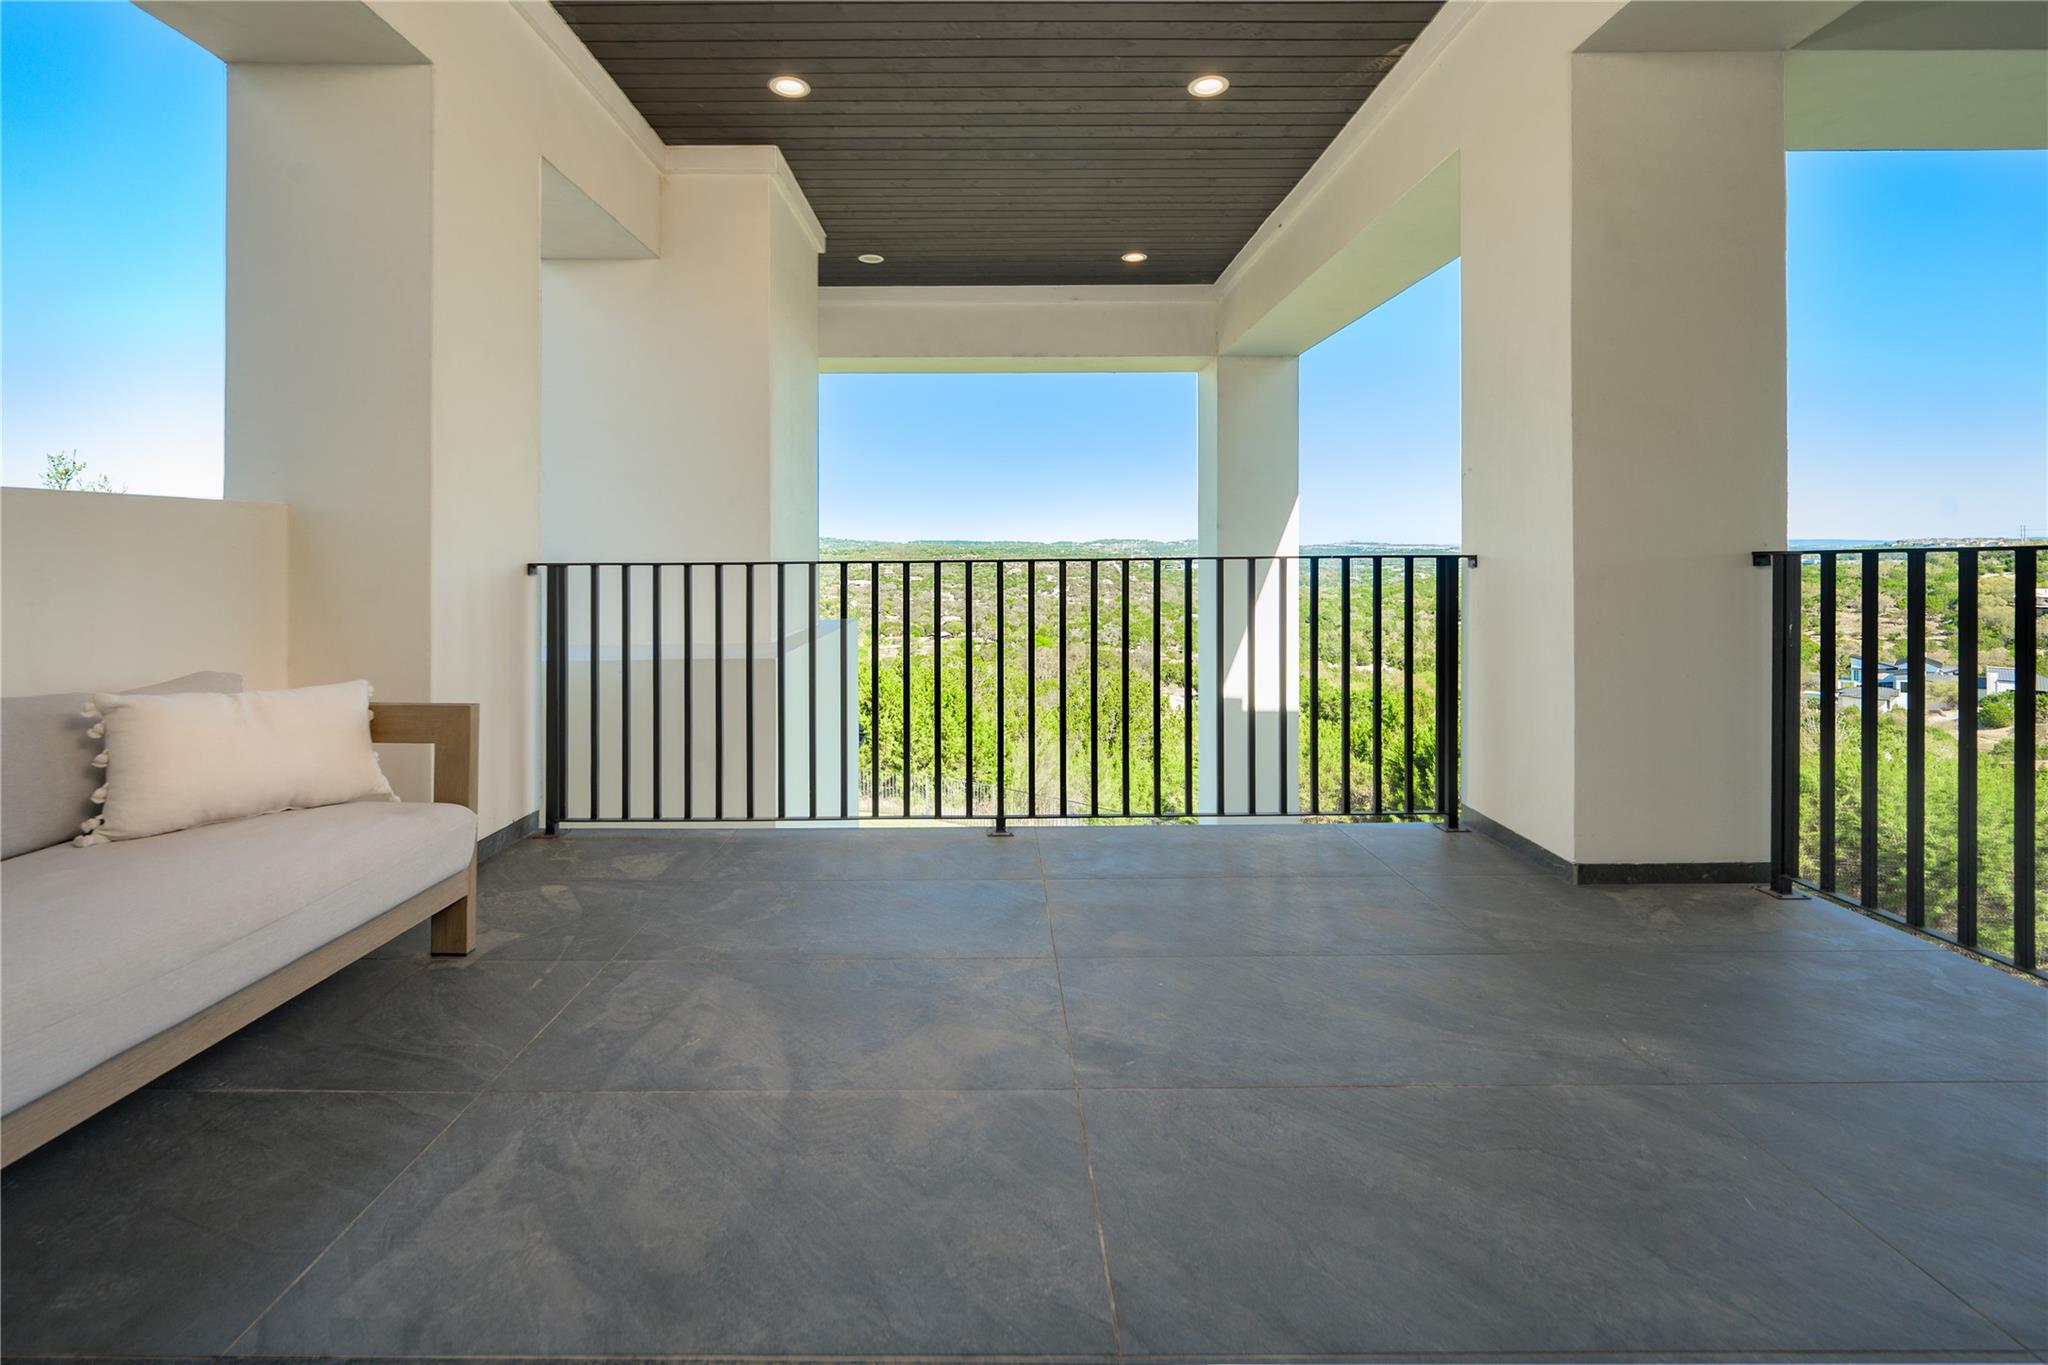
Covered balcony with dark tile flooring, built-in seating, and views over green hills.
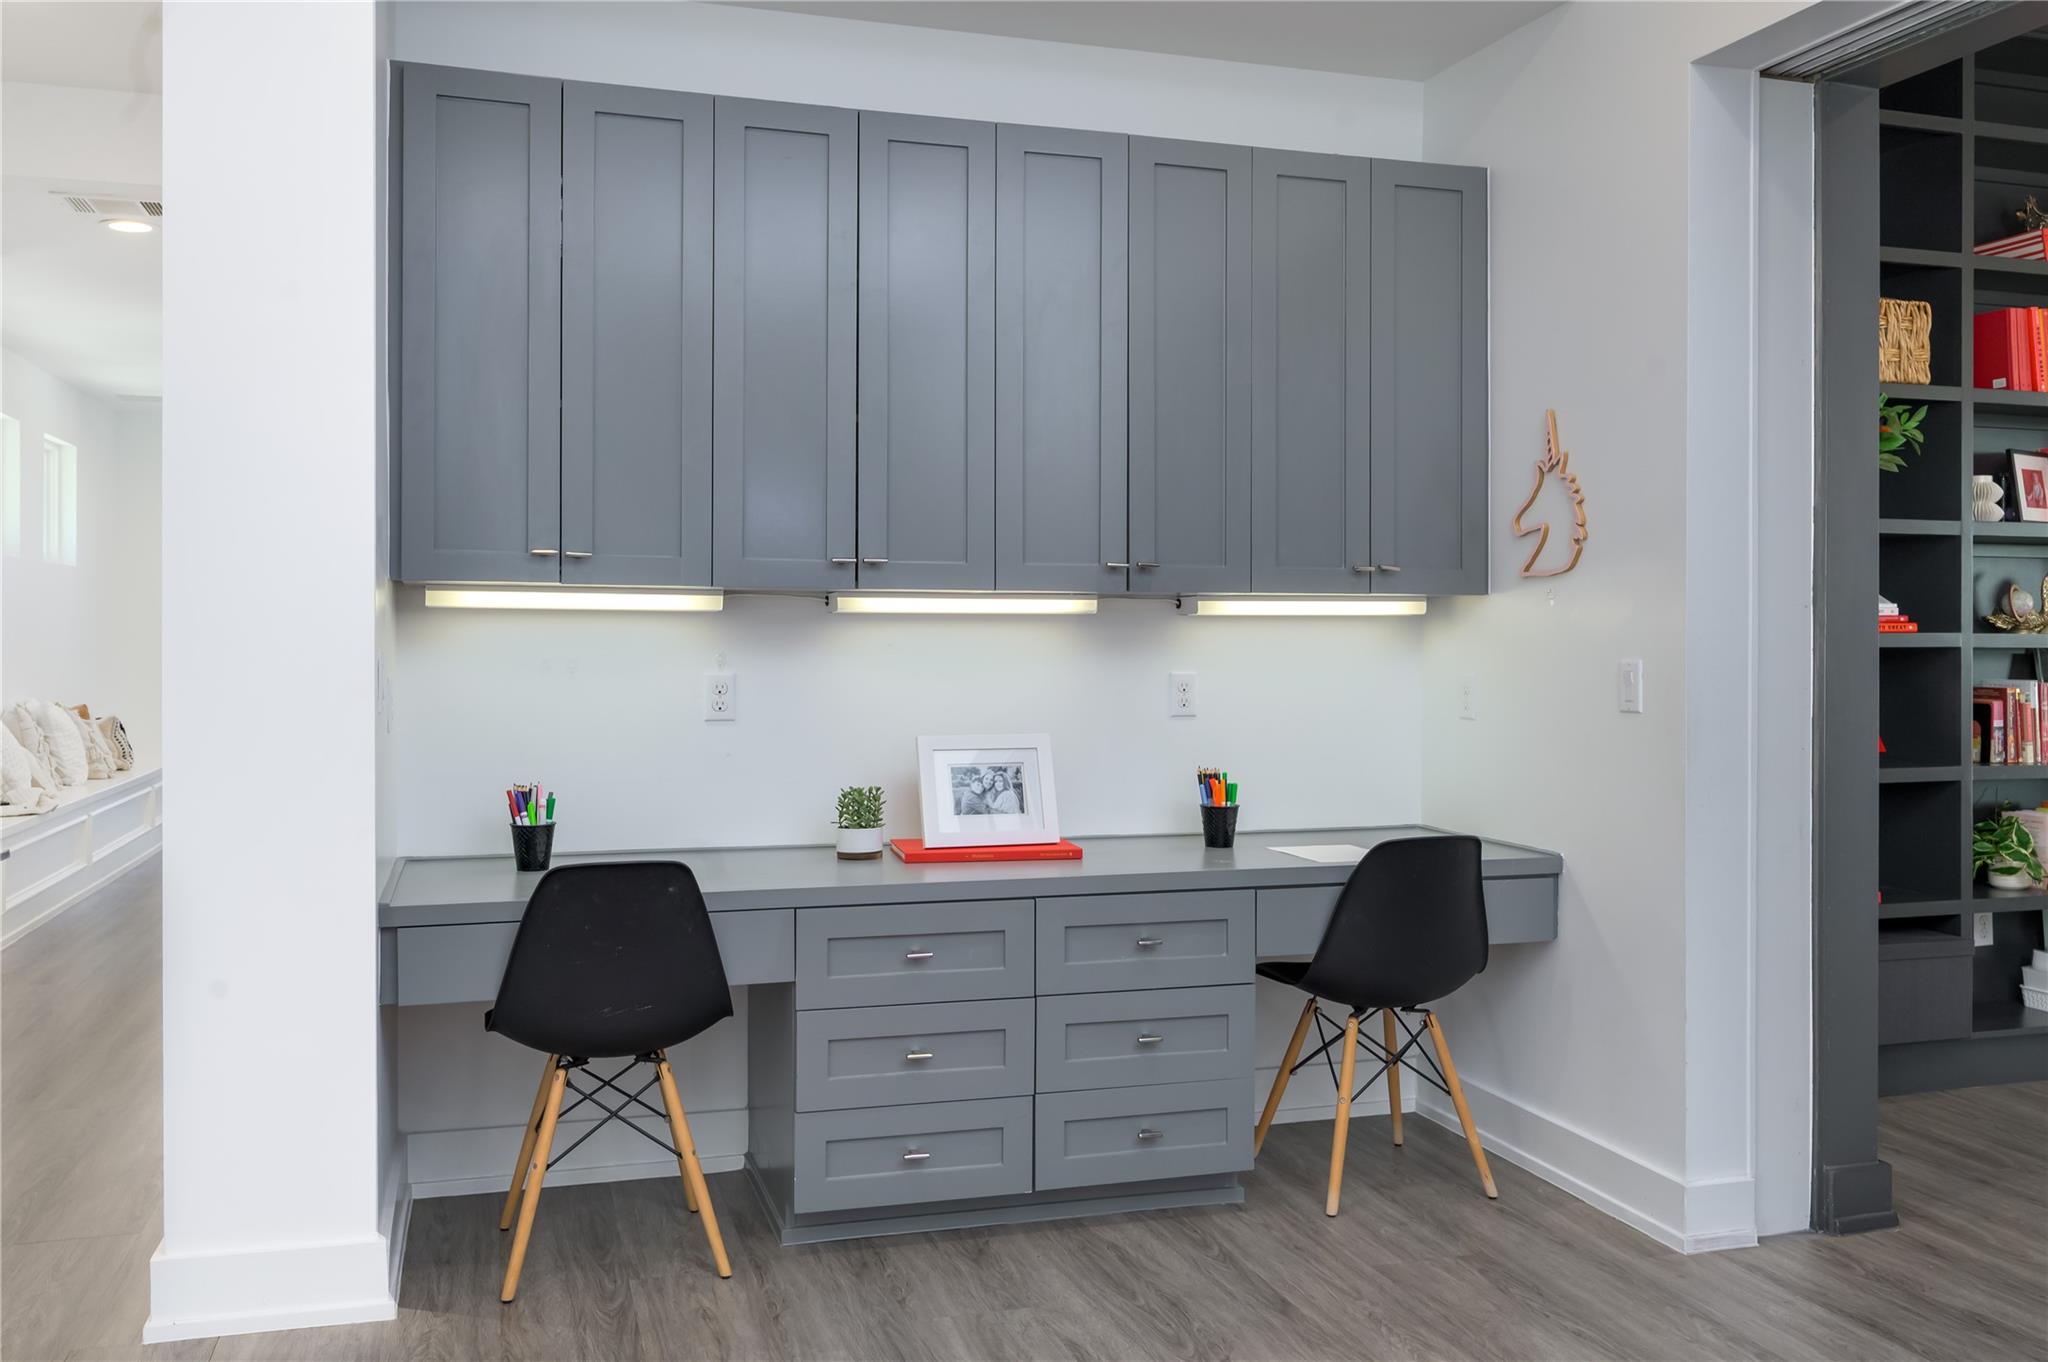
Built-in home office desk with gray cabinets, two black chairs, and open shelving.
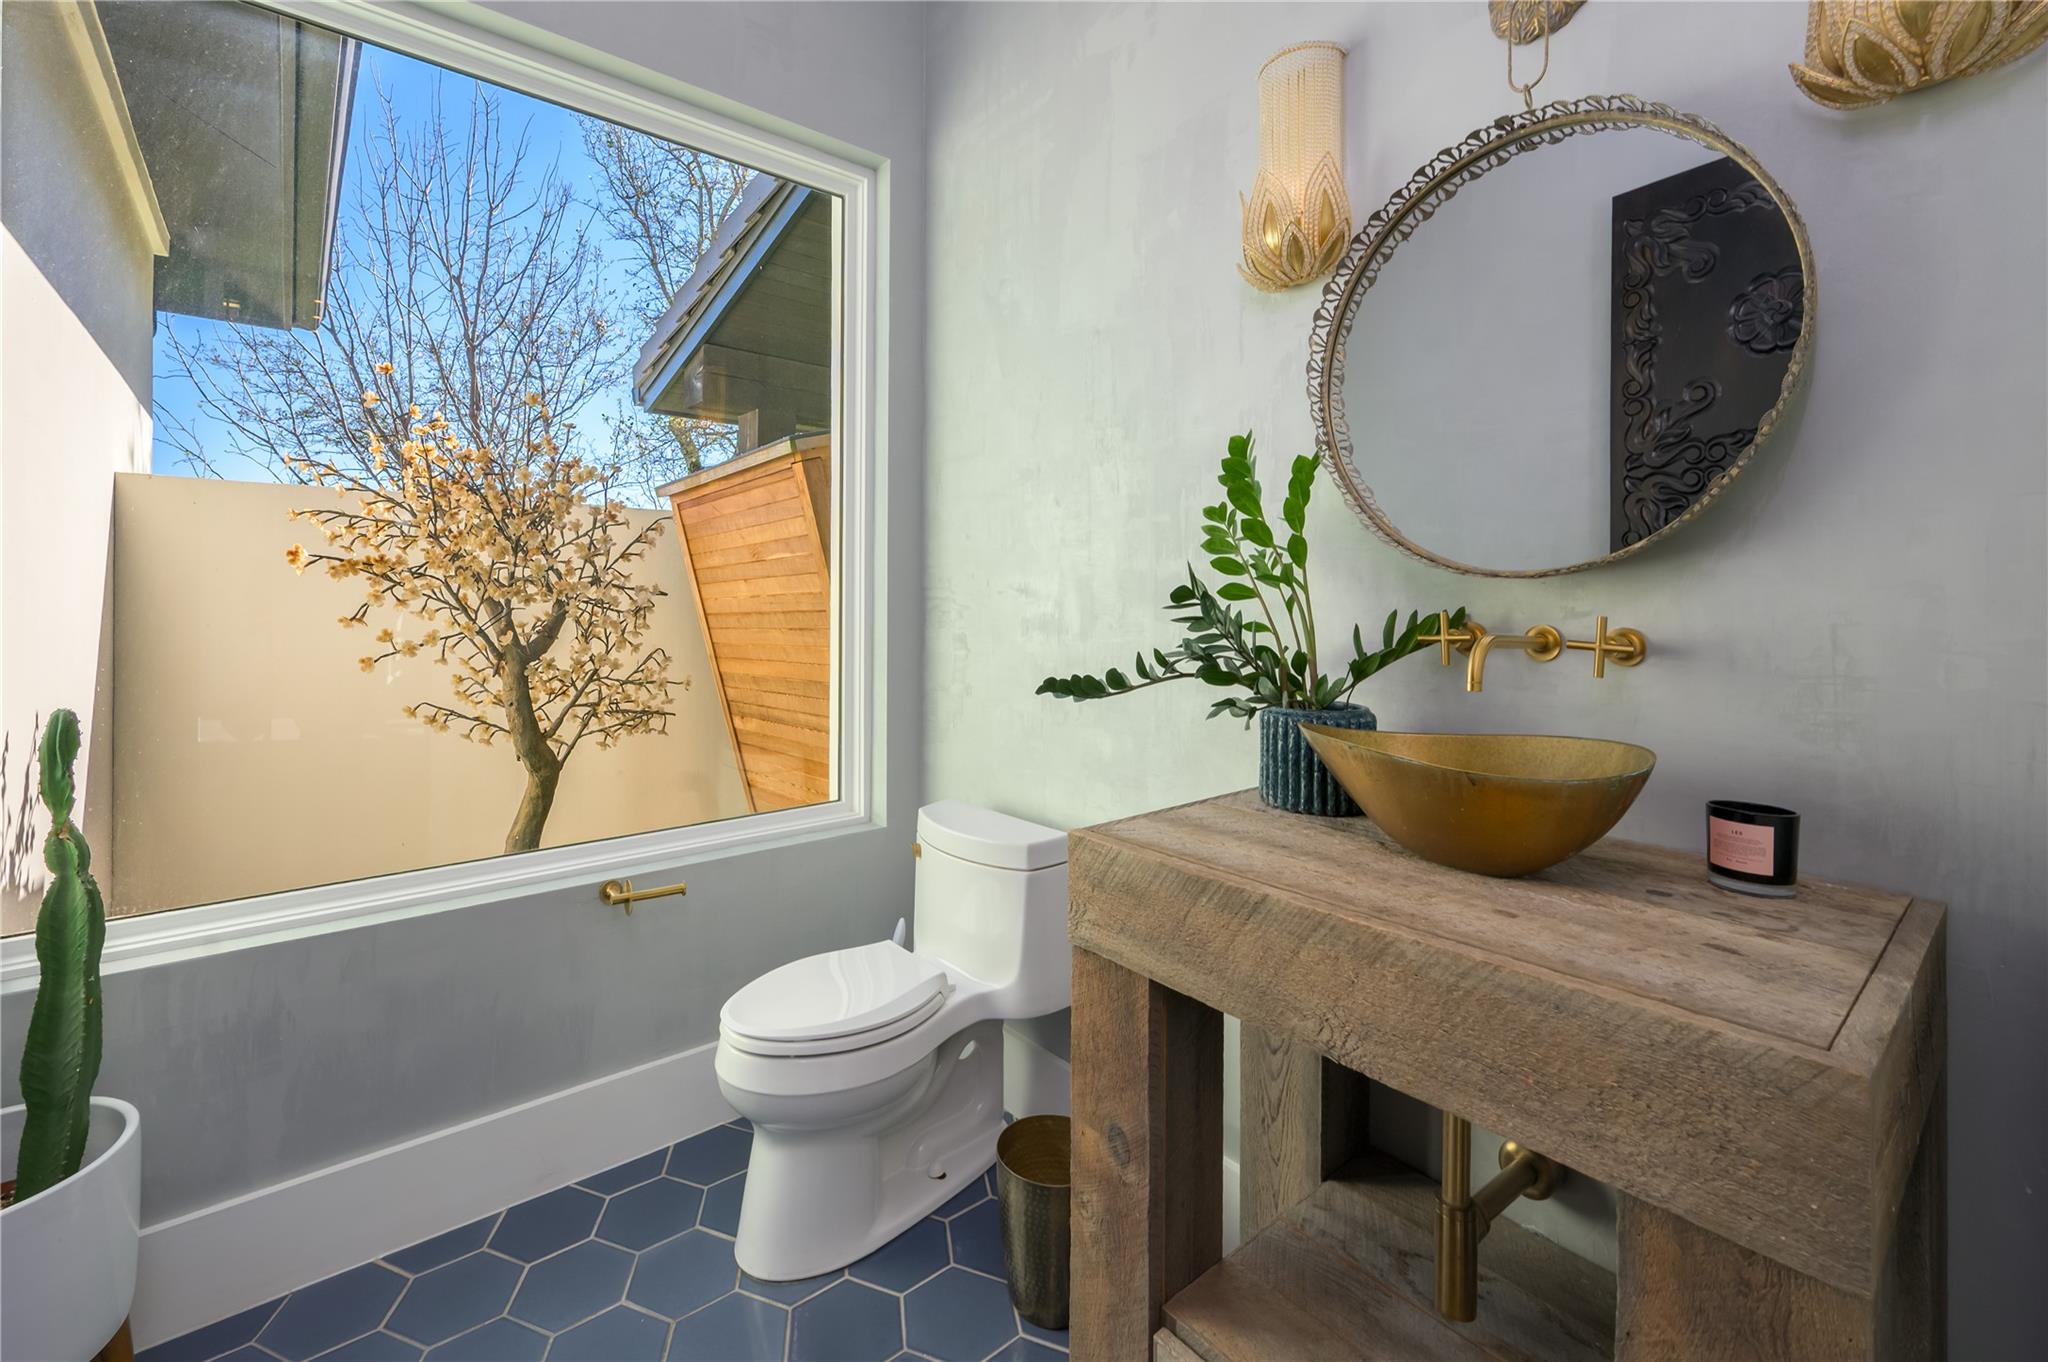
Bathroom with a rustic wood vanity, brass vessel sink, and large window overlooking a courtyard tree.
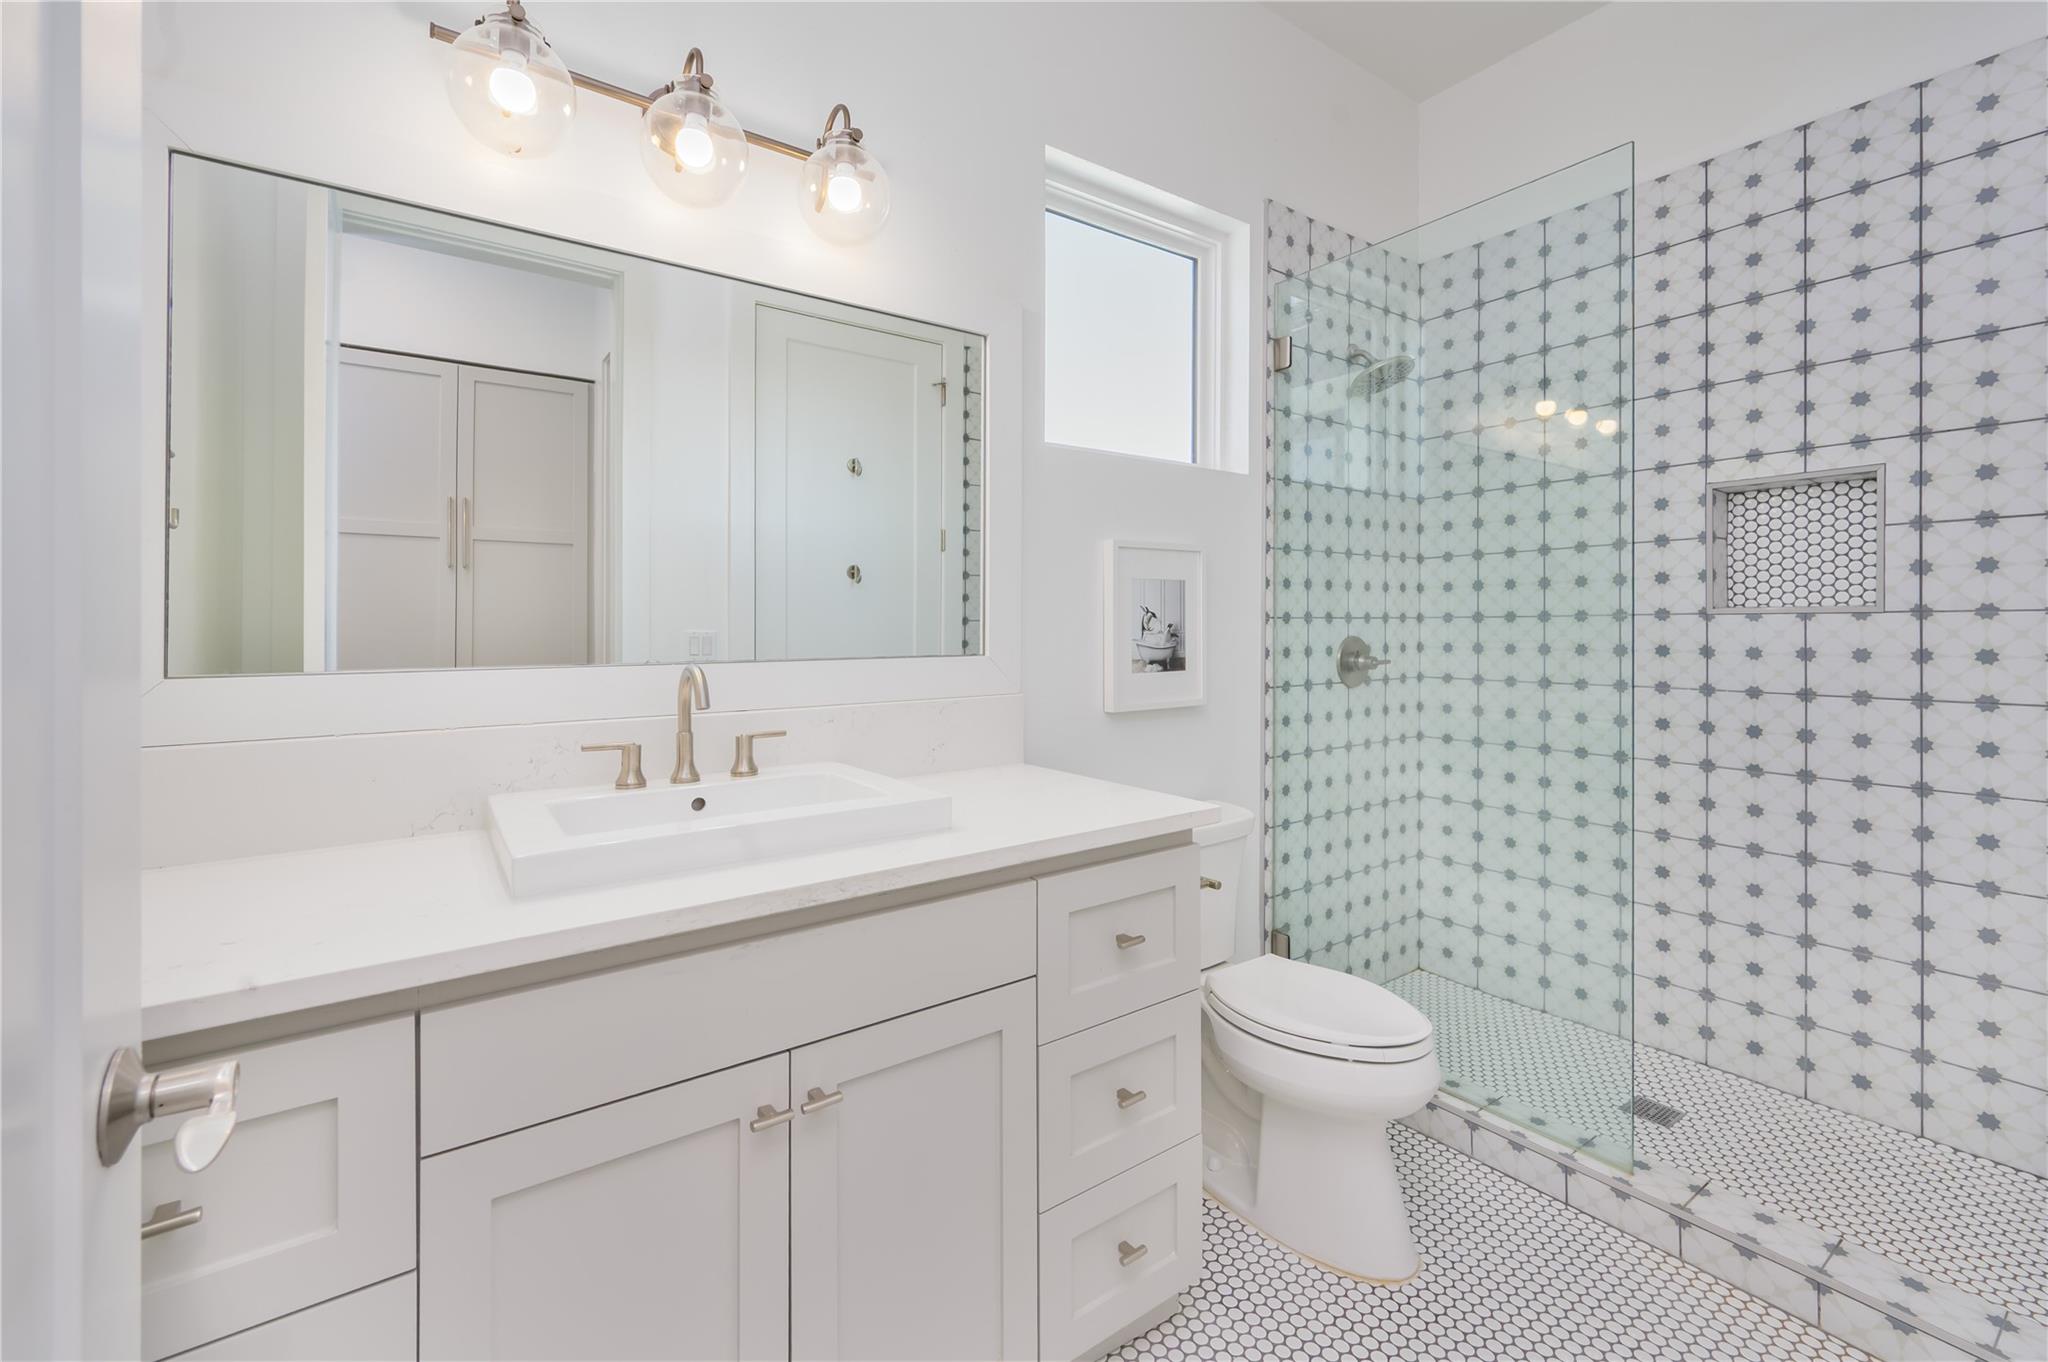
Bathroom with a white vanity and patterned tile walk-in shower.
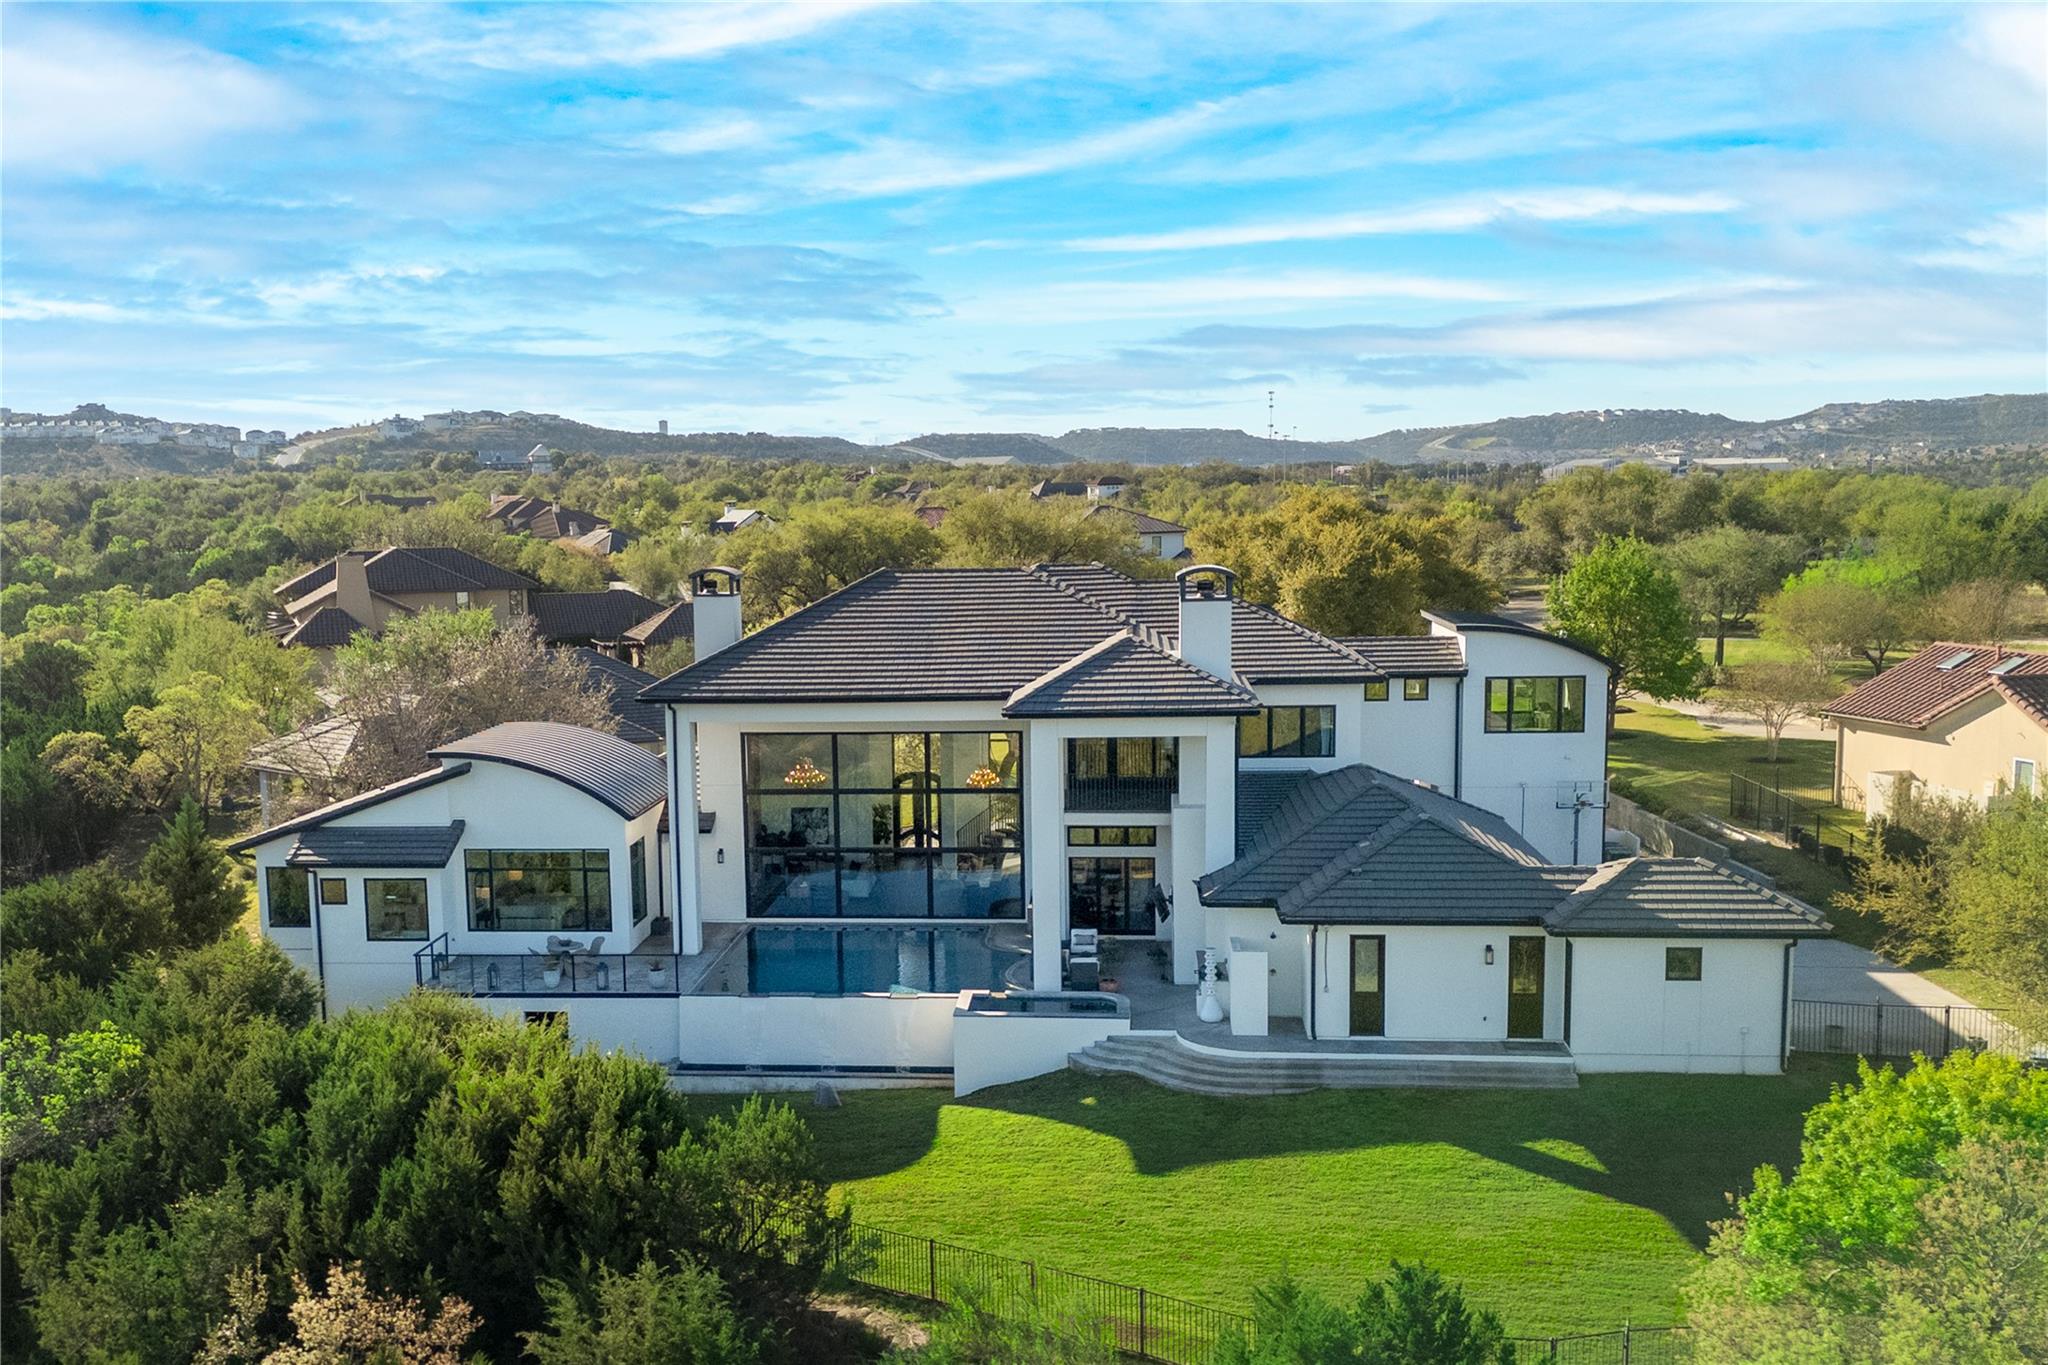
Modern white home with a dark tiled roof, swimming pool, and expansive green lawn.
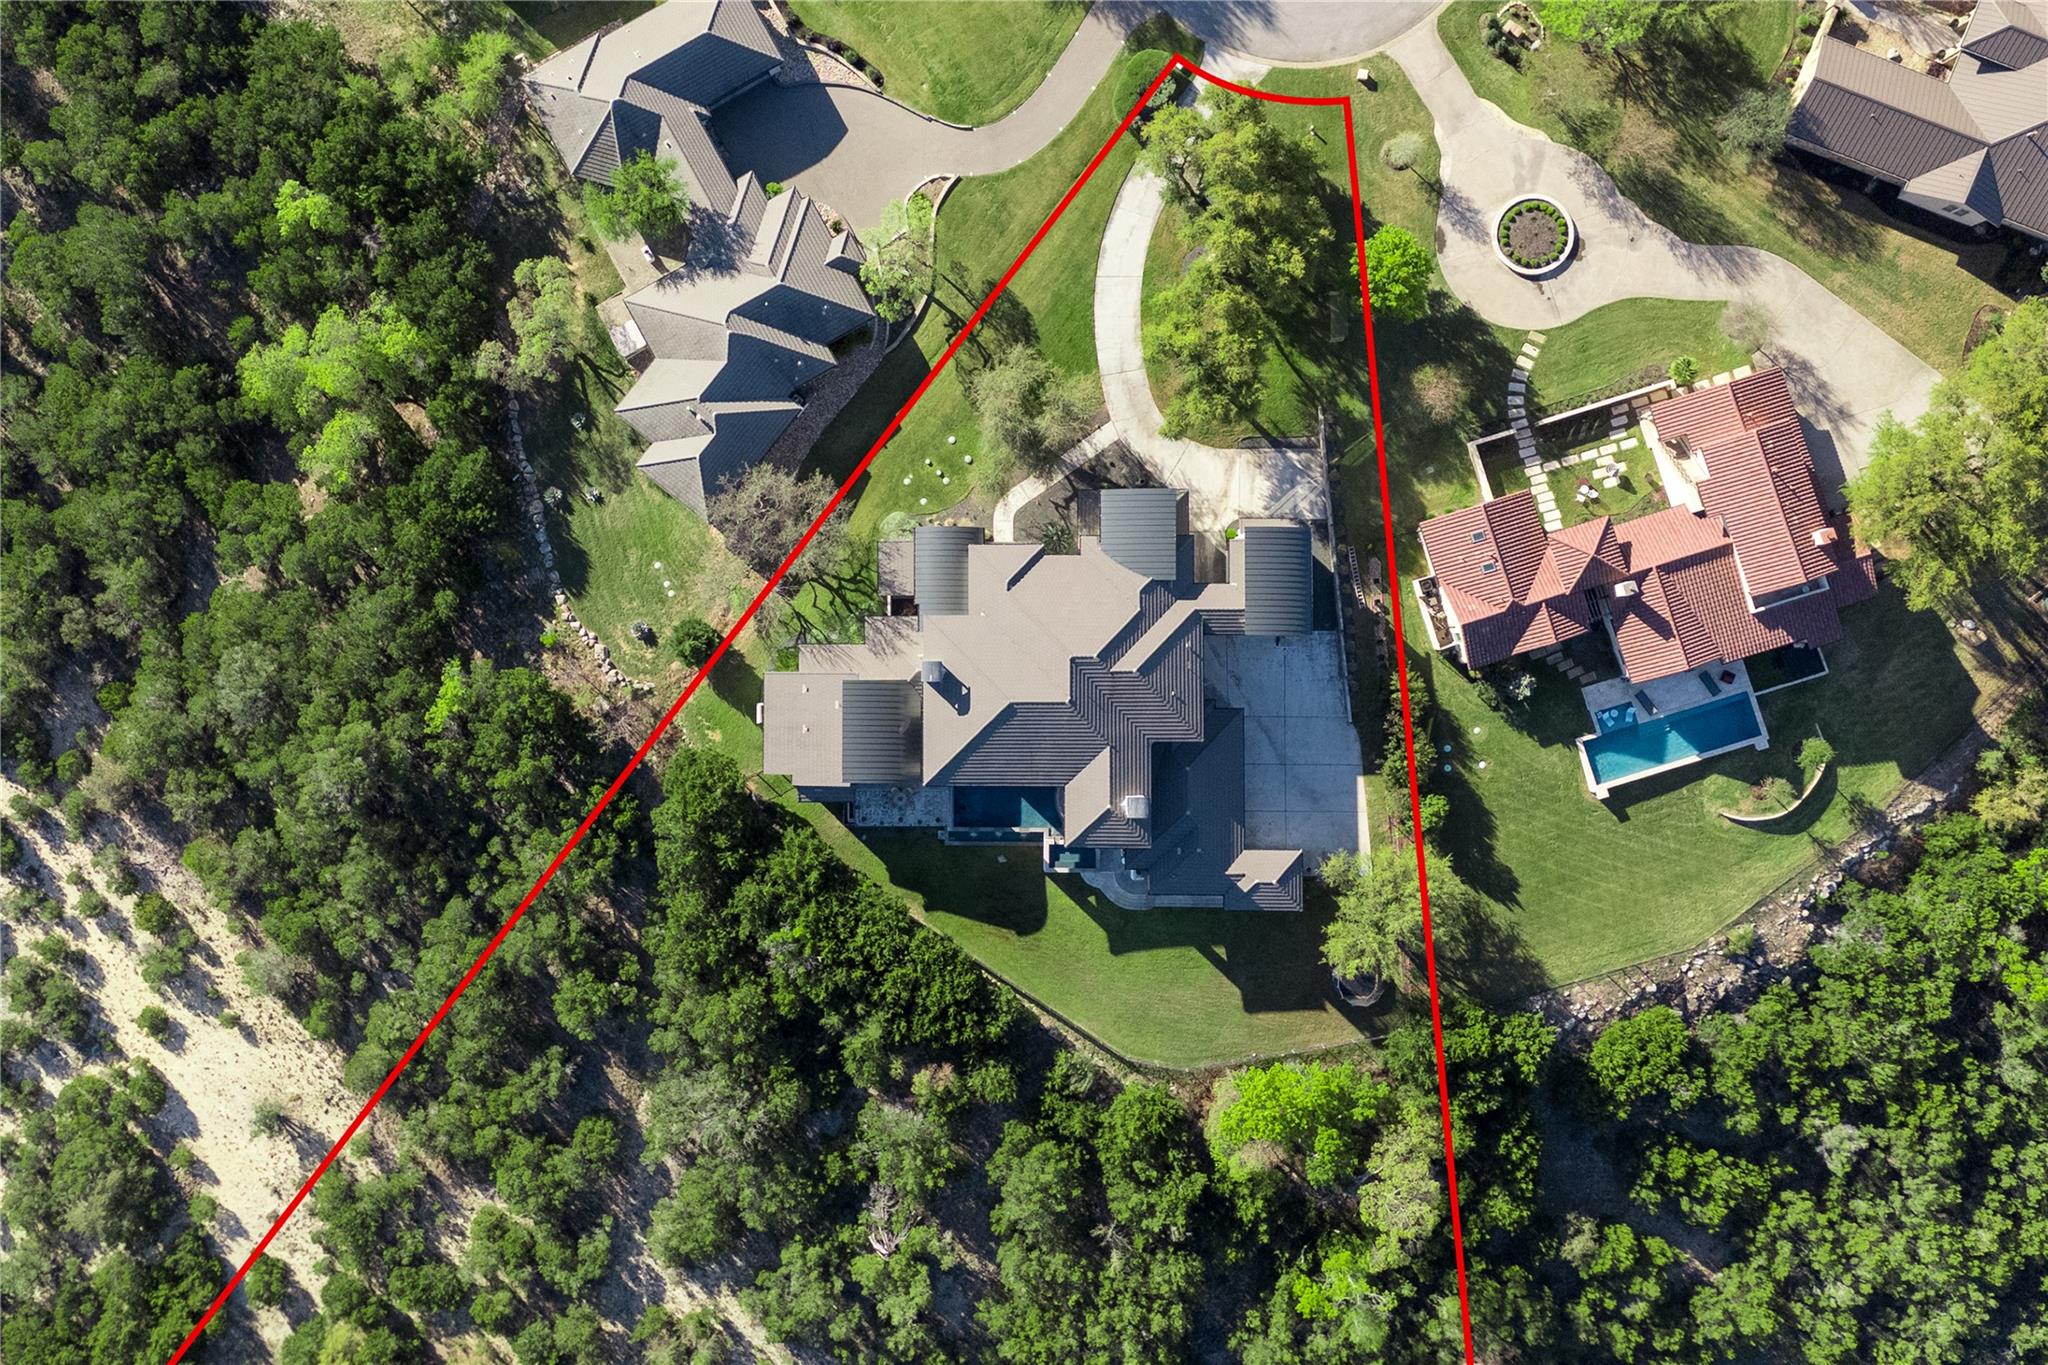
Aerial view of a home and wooded lot outlined by a red property boundary.
VIEW PHOTOS
Courtesy of Keller Williams Realty, Kasey Dalby Listing Contact: (512) 367-0937 
$2,999,990

4300 Derrick CV

5 Beds 6 Baths 6,453 Sq.Ft. 1.72 Acres

Description

***3.125% ASSUMABLE LOAN***$1,400,000 interest savings (over 30 year life of loan). BACK ON MARKET DUE TO BUYER FINANCING APPROVAL. Views! Experience refined Hill Country living in this modern estate located w/in private gated community on 1.7 acres at end of quiet cul-de-sac, showcasing sweeping panoramic views. This residence designed w/ balance of luxury, comfort, and functionality, offering thoughtfully connected living spaces ideal for both everyday living and elevated entertaining. Home features 5 beds, 5 baths, 2 half baths, along with multiple flexible-use areas that enhance livability. Open-concept main living areas are filled with natural light and create seamless flow between kitchen, dining and living spaces. Private office+ library w/ additional dedicated space including media room w/cocktail bar. Primary suite and secondary bedrooms are generously proportioned, offering privacy and comfort thru out. Detached casita supports multi-generational living or guest accommodations with ease. Ownership includes Lake Travis access, providing an exceptional opportunity to enjoy one of region's premier recreational lakes for boating, swimming, and leisure. Outdoor living complemented by home's elevated setting, capturing expansive Hill Country vistas and providing serene backdrop for relaxation or entertaining. Outdoor living offers infinity-edge swimming pool & spa as well as wood burning fireplace that take full advantage of the surrounding Hill Country views. 3 car garage offers ample parking and storage, completing this well-appointed and private property. Blending modern design, flexible living spaces, premier amenities, lake access, & a sought-after school district, this residence delivers a rare opportunity to enjoy privacy, space, & breathtaking views in a highly desirable Hill Country setting. Lots of storage! Property also located w/in highly acclaimed Lake Travis Indep. School District, known for exemplary academic & sports programs.

Share Property

Location

4300 Derrick CV, Spicewood, TX 78669

Status

Active Under Contract
Infinity pool beside a covered patio with outdoor fireplace, grill, and tree-lined hill views.

Schedule a Showing

We would love to show you our beautiful property. Please select your preferred date and time below. An agent will be in touch shortly to confirm your appointment.

Schedule a Showing

We would love to show you our beautiful property. Please select your preferred date and time below. An agent will be in touch shortly to confirm your appointment.
Thank you for your interest in 4300 Derrick CV, Spicewood, TX 78669. We are reviewing your request and will be in touch shortly!
Kasey Dalby

Kasey Dalby

TITLE

Team Lead - Luxury Real Estate Broker Associate GRI™️ CLHMS™️ MCNE™️ SRS™️

Property Amenities

Interior
Fireplace Gas Log, Living Room, Outside
Appliances Bar Fridge, Built-In Gas Oven, Built-In Gas Range, Built-In Oven(s), Built-In Refrigerator, Dishwasher, Disposal, Exhaust Fan, Ice Maker, Double Oven, Stainless Steel Appliance(s), Water Softener Owned
Flooring Tile, Vinyl
Total Bedrooms: 5
Half Bathrooms: 2
Full Bathrooms: 4
Other Interior Features Bar, Bookcases, Breakfast Bar, Built-in Features, Ceiling Fan(s), Beamed Ceilings, Coffered Ceiling(s), High Ceilings, Chandelier, Quartz Counters, Double Vanity, Eat-in Kitchen, Entrance Foyer, French Doors, High Speed Internet, In-Law Floorplan, Interior Steps, Kitchen Island, Multiple Dining Areas, Multiple Living Areas, Natural Woodwork, Open Floorplan, Pantry, Primary Bedroom on Main, Recessed Lighting, Smart Thermostat, Soaking Tub, Sound System, Storage, Study/Home Office, Walk-In Closet(s), Wet Bar
Area & Lot
Lot Area 1.72 Acres
Living area 6,453 Sq.Ft.
MLS® ID 1392946
Year Built 2015
School District Lake Travis ISD
High School Lake Travis
Middle School Lake Travis
Elementary School Rough Hollow
Water Frontage None
View Description Hill Country,Panoramic
Type Residential
Status Active Under Contract
Exterior
Stories 2
Pool Infinity, Outdoor Pool, Pool/Spa Combo
Air conditioning Central Air
Heat type Central
Disability Features None
Water Source Well
Garage Space 3.0
Sewer Aerobic Septic, Septic Tank
Other Exterior Features Balcony, Electric Car Plug-in, Gas Grill, Gutters Full, Outdoor Grill, Private Yard
Parking Attached, Driveway, Garage, Garage Faces Side
Lot Features Back Yard, Cul-De-Sac, Front Yard, Landscaped, Native Plants, Private, Sprinkler - Automatic, Sprinkler - In-ground, Trees-Large (Over 40 Ft), Trees-Medium (20 Ft - 40 Ft), Views
Roof Concrete, Tile
Utilities Electricity Connected, Propane
Finance
Sales Price $2,999,990
HOA Fees $1,520 yearly
Real Estate Tax $35,434 yearly

Mortgage Calculator

Estimate your monthly mortgage payment, including the principal and interest, property taxes, and HOA. Adjust the values to generate a more accurate rate.
All estimates are provided for informational purposes only. Actual amounts may vary.
$0,000 Your Payment 20 15 65
$0,000 Your Payment

Spicewood

Work With US

We pride ourselves in providing personalized solutions that bring our clients closer to their dream properties and enhance their long-term wealth.