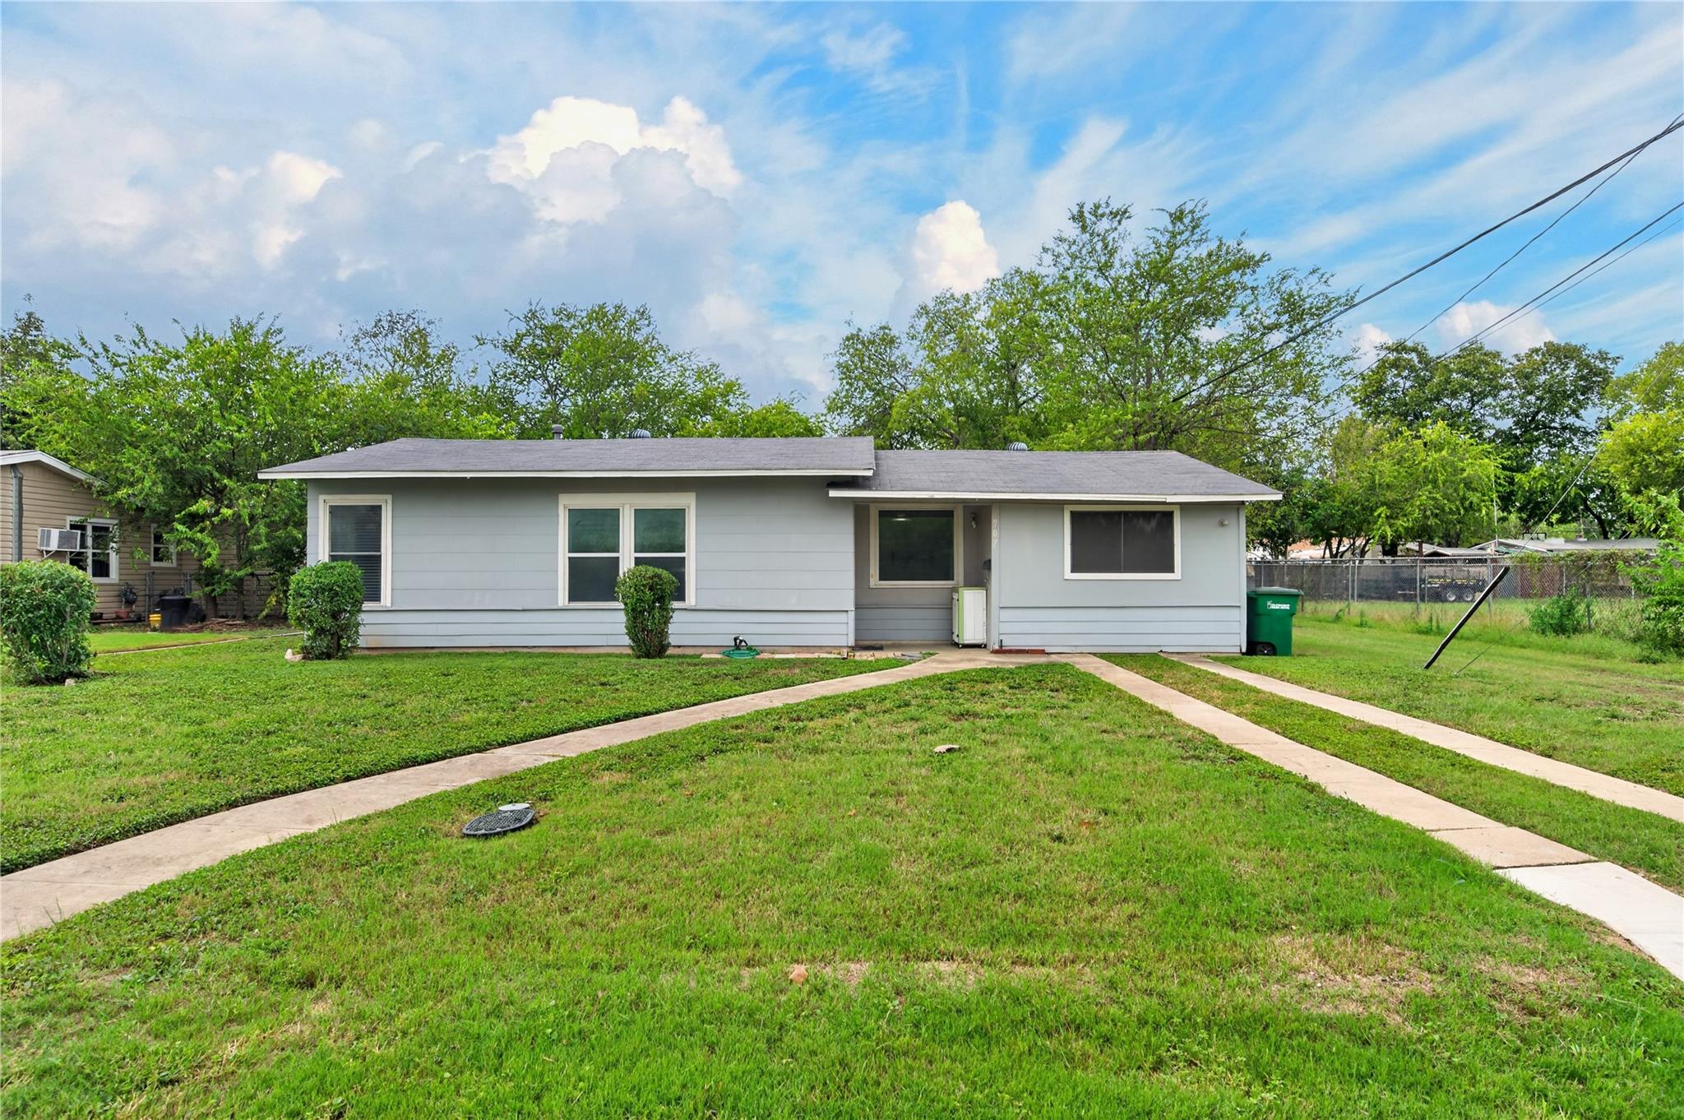
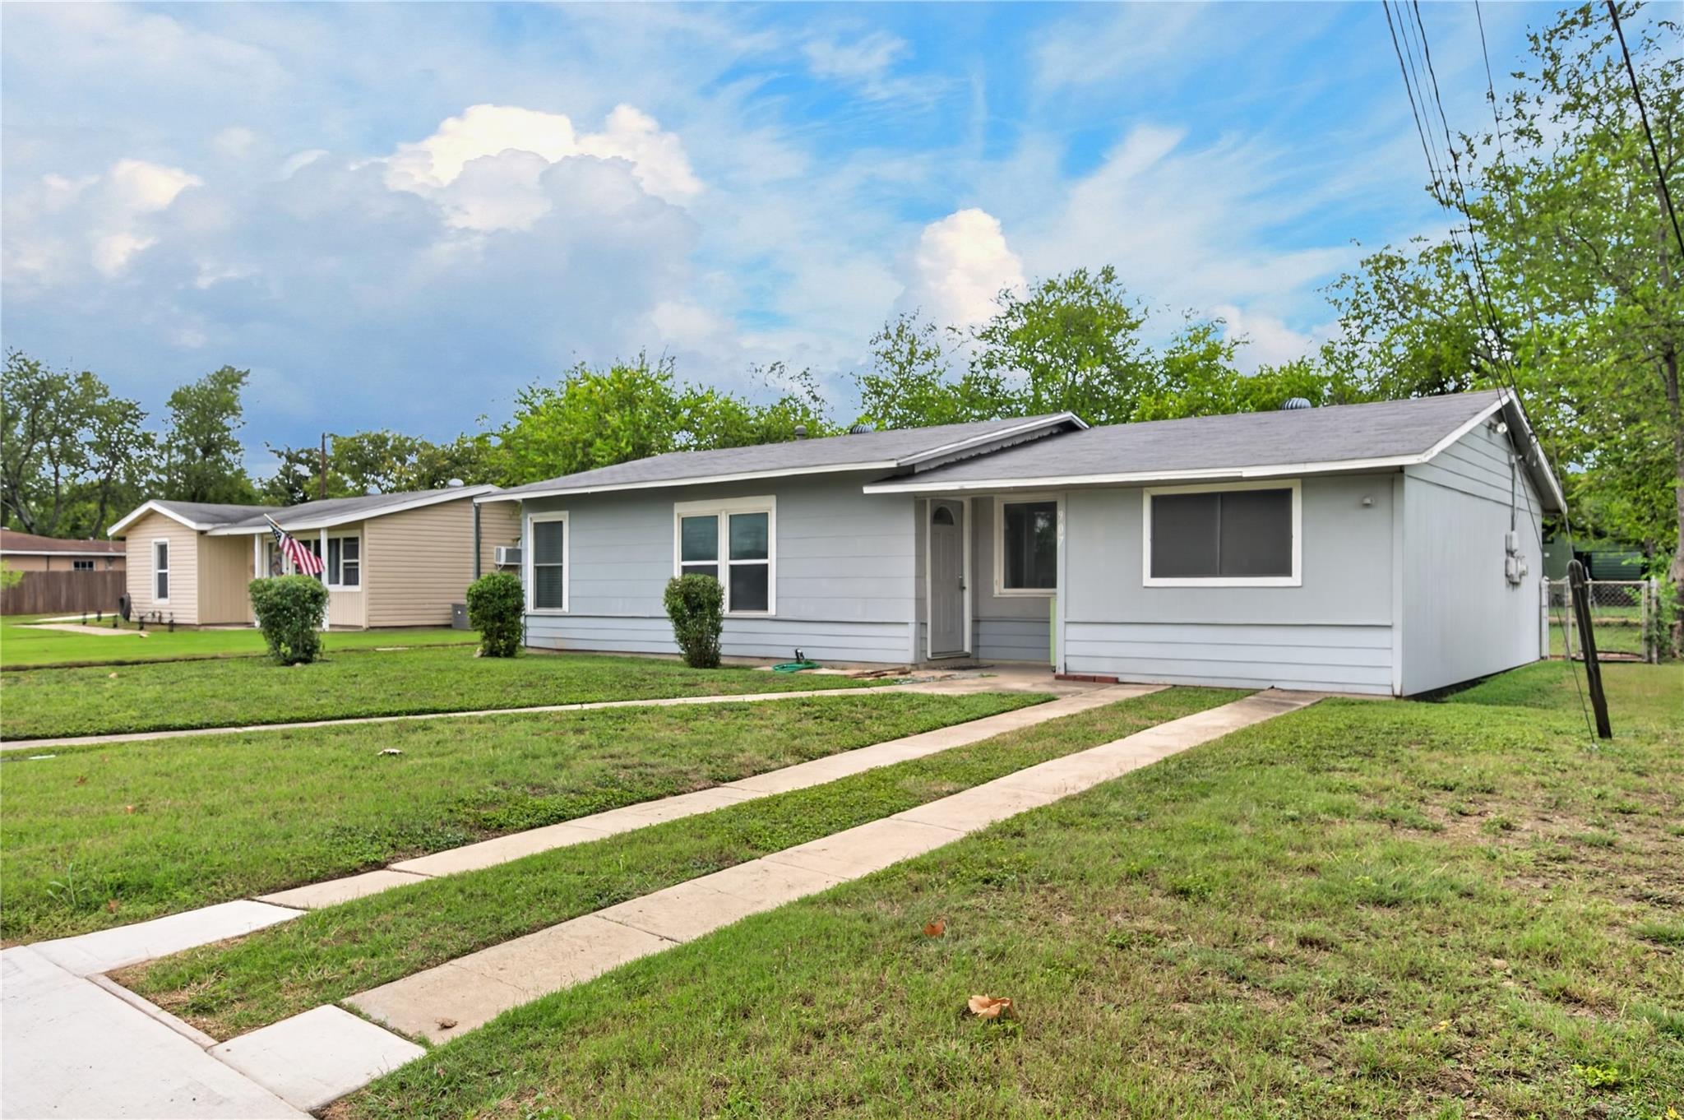







Single-story gray home with a broad green lawn and branching concrete walkways.
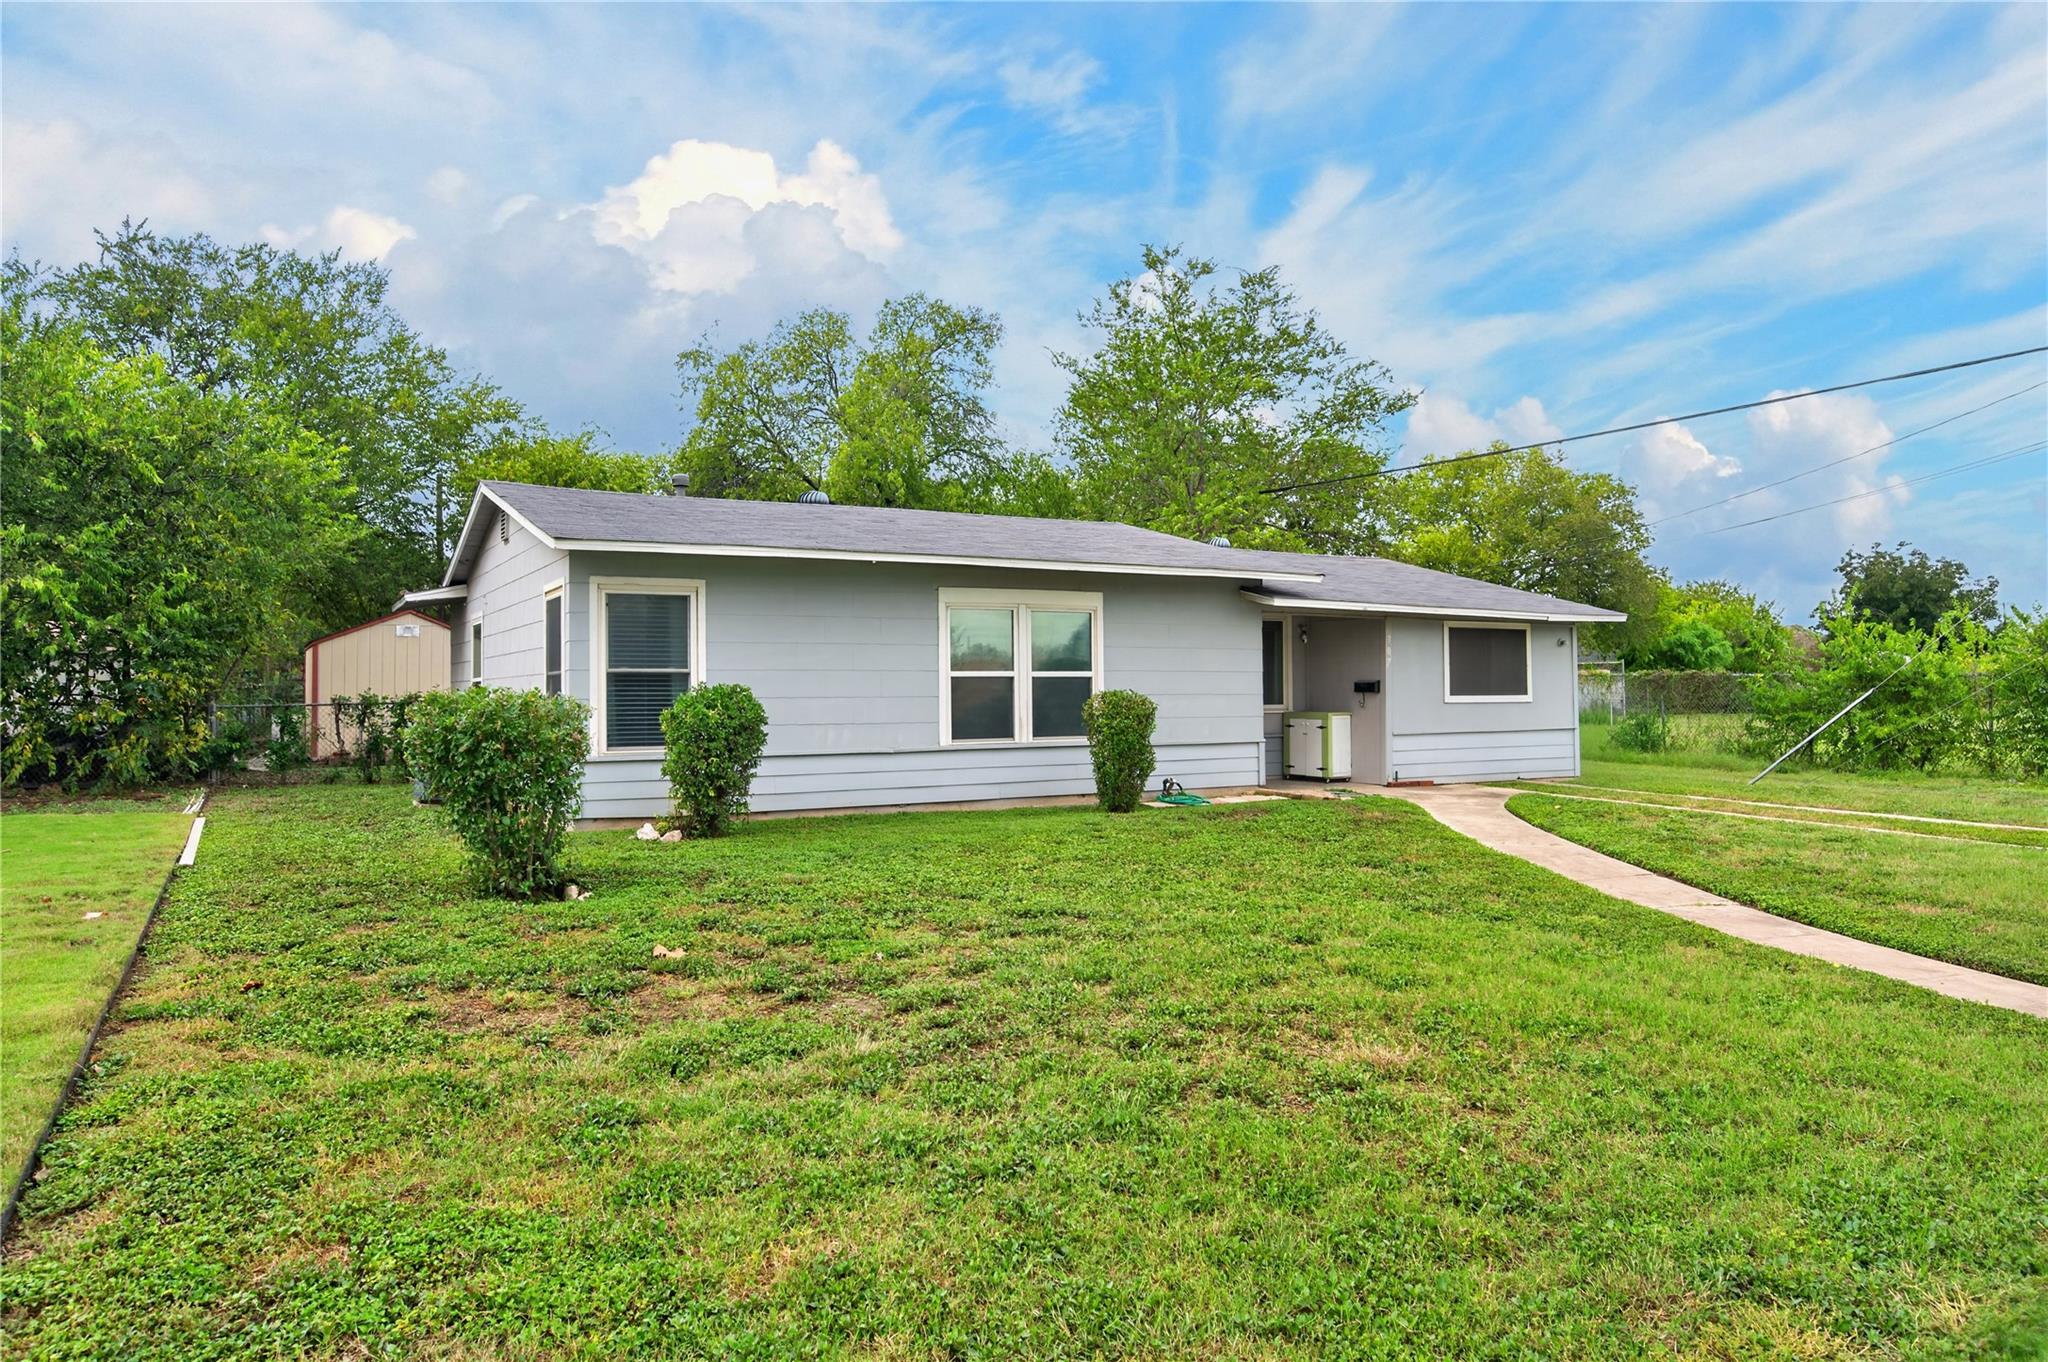
Single-story gray house with a broad lawn, trimmed shrubs, and a concrete walkway.
Light blue single-story house with a covered entry, concrete walkways, and a green front lawn.
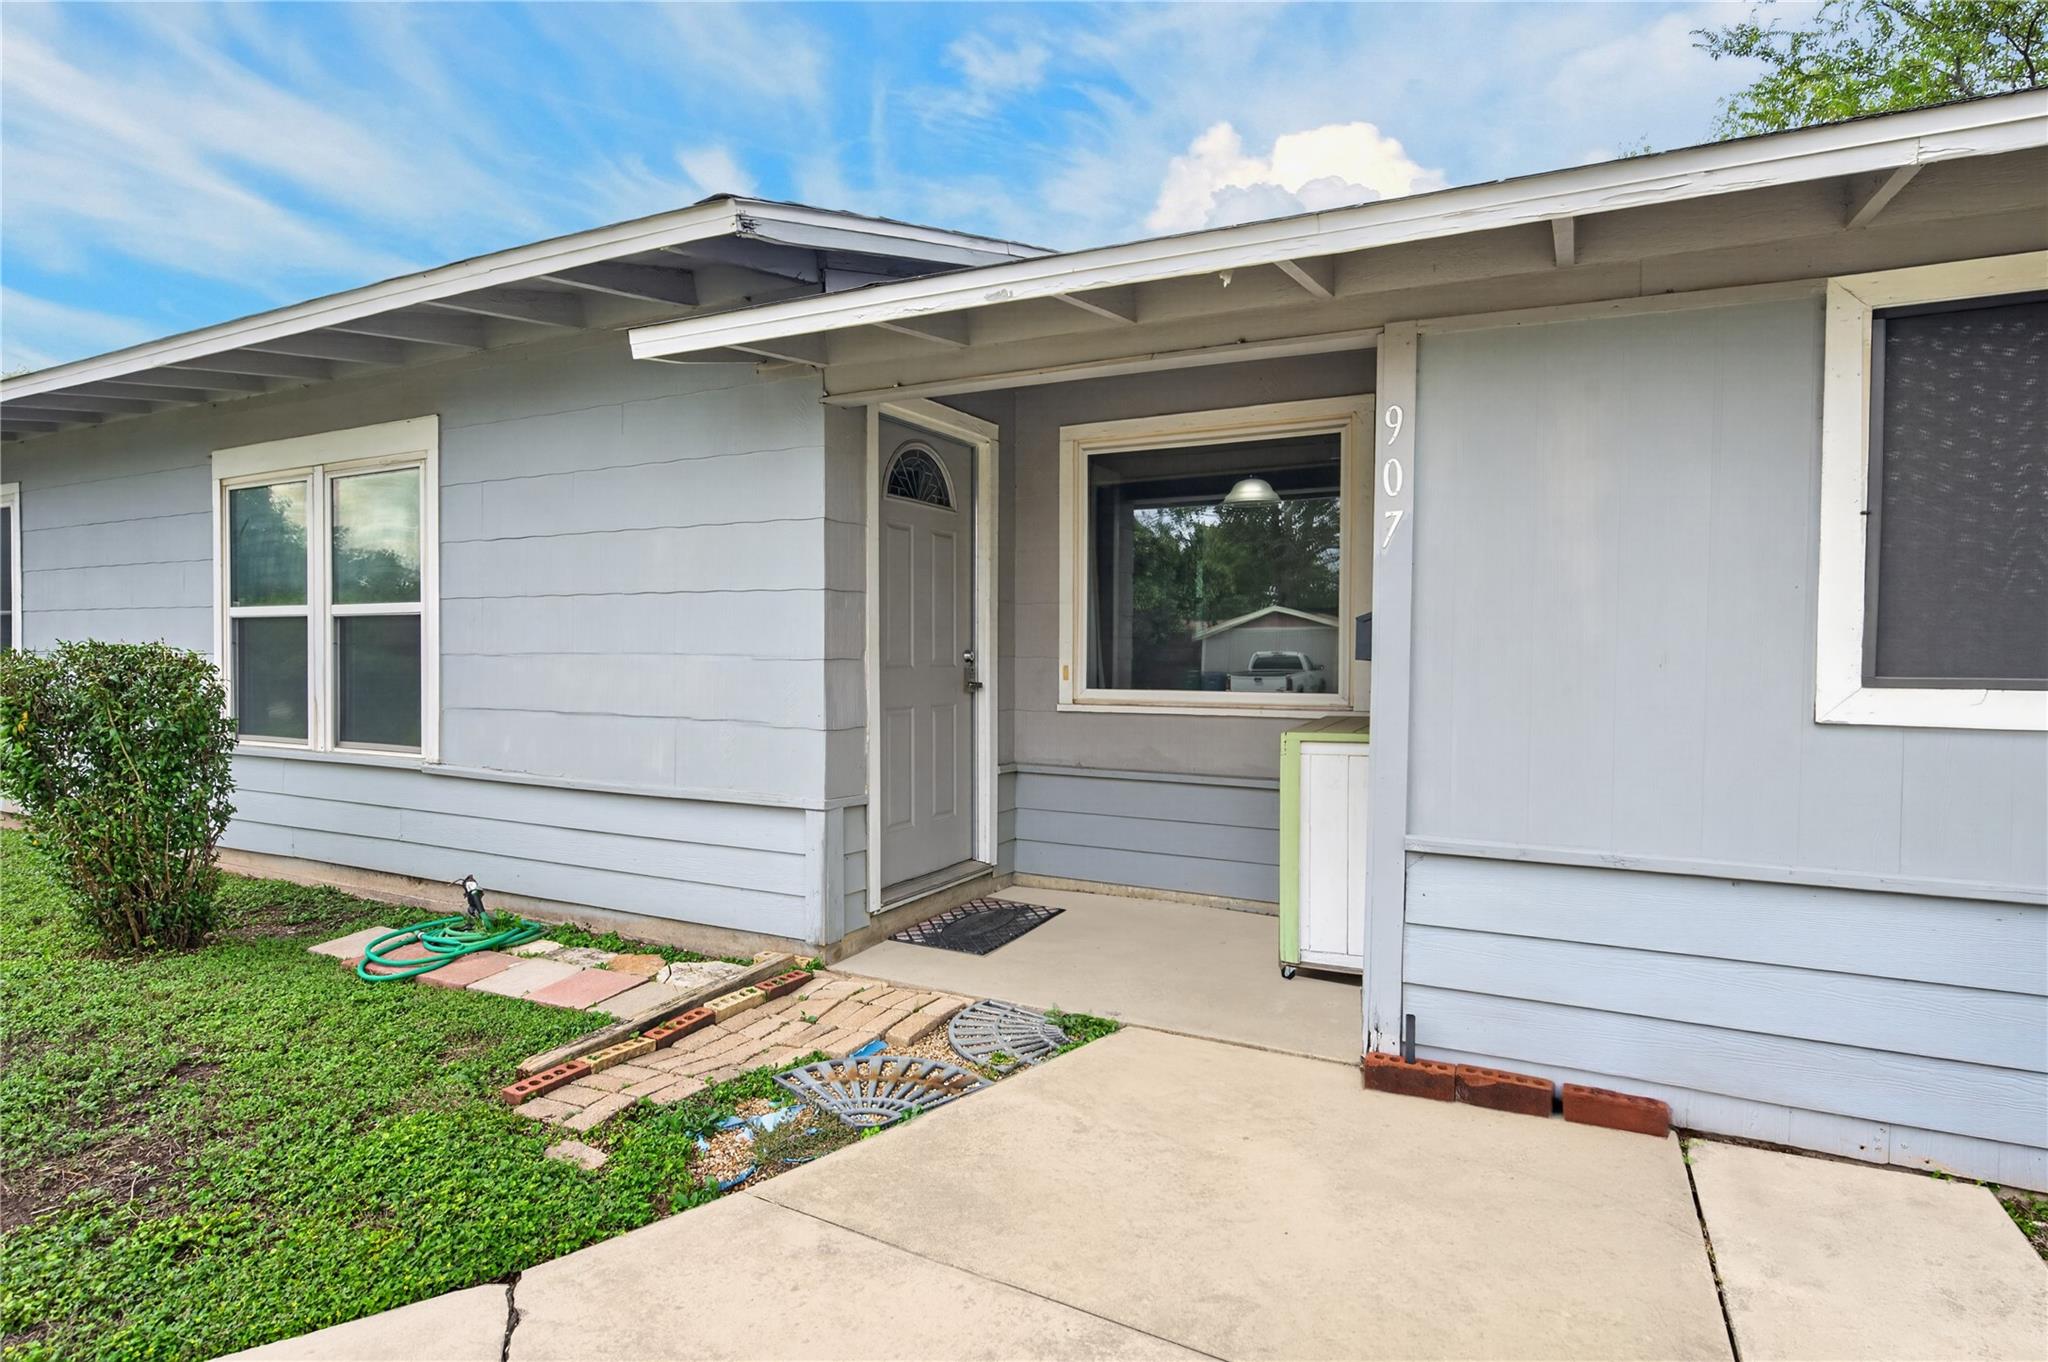
Blue-gray home entrance with a covered porch, front door, and numbered pillar.
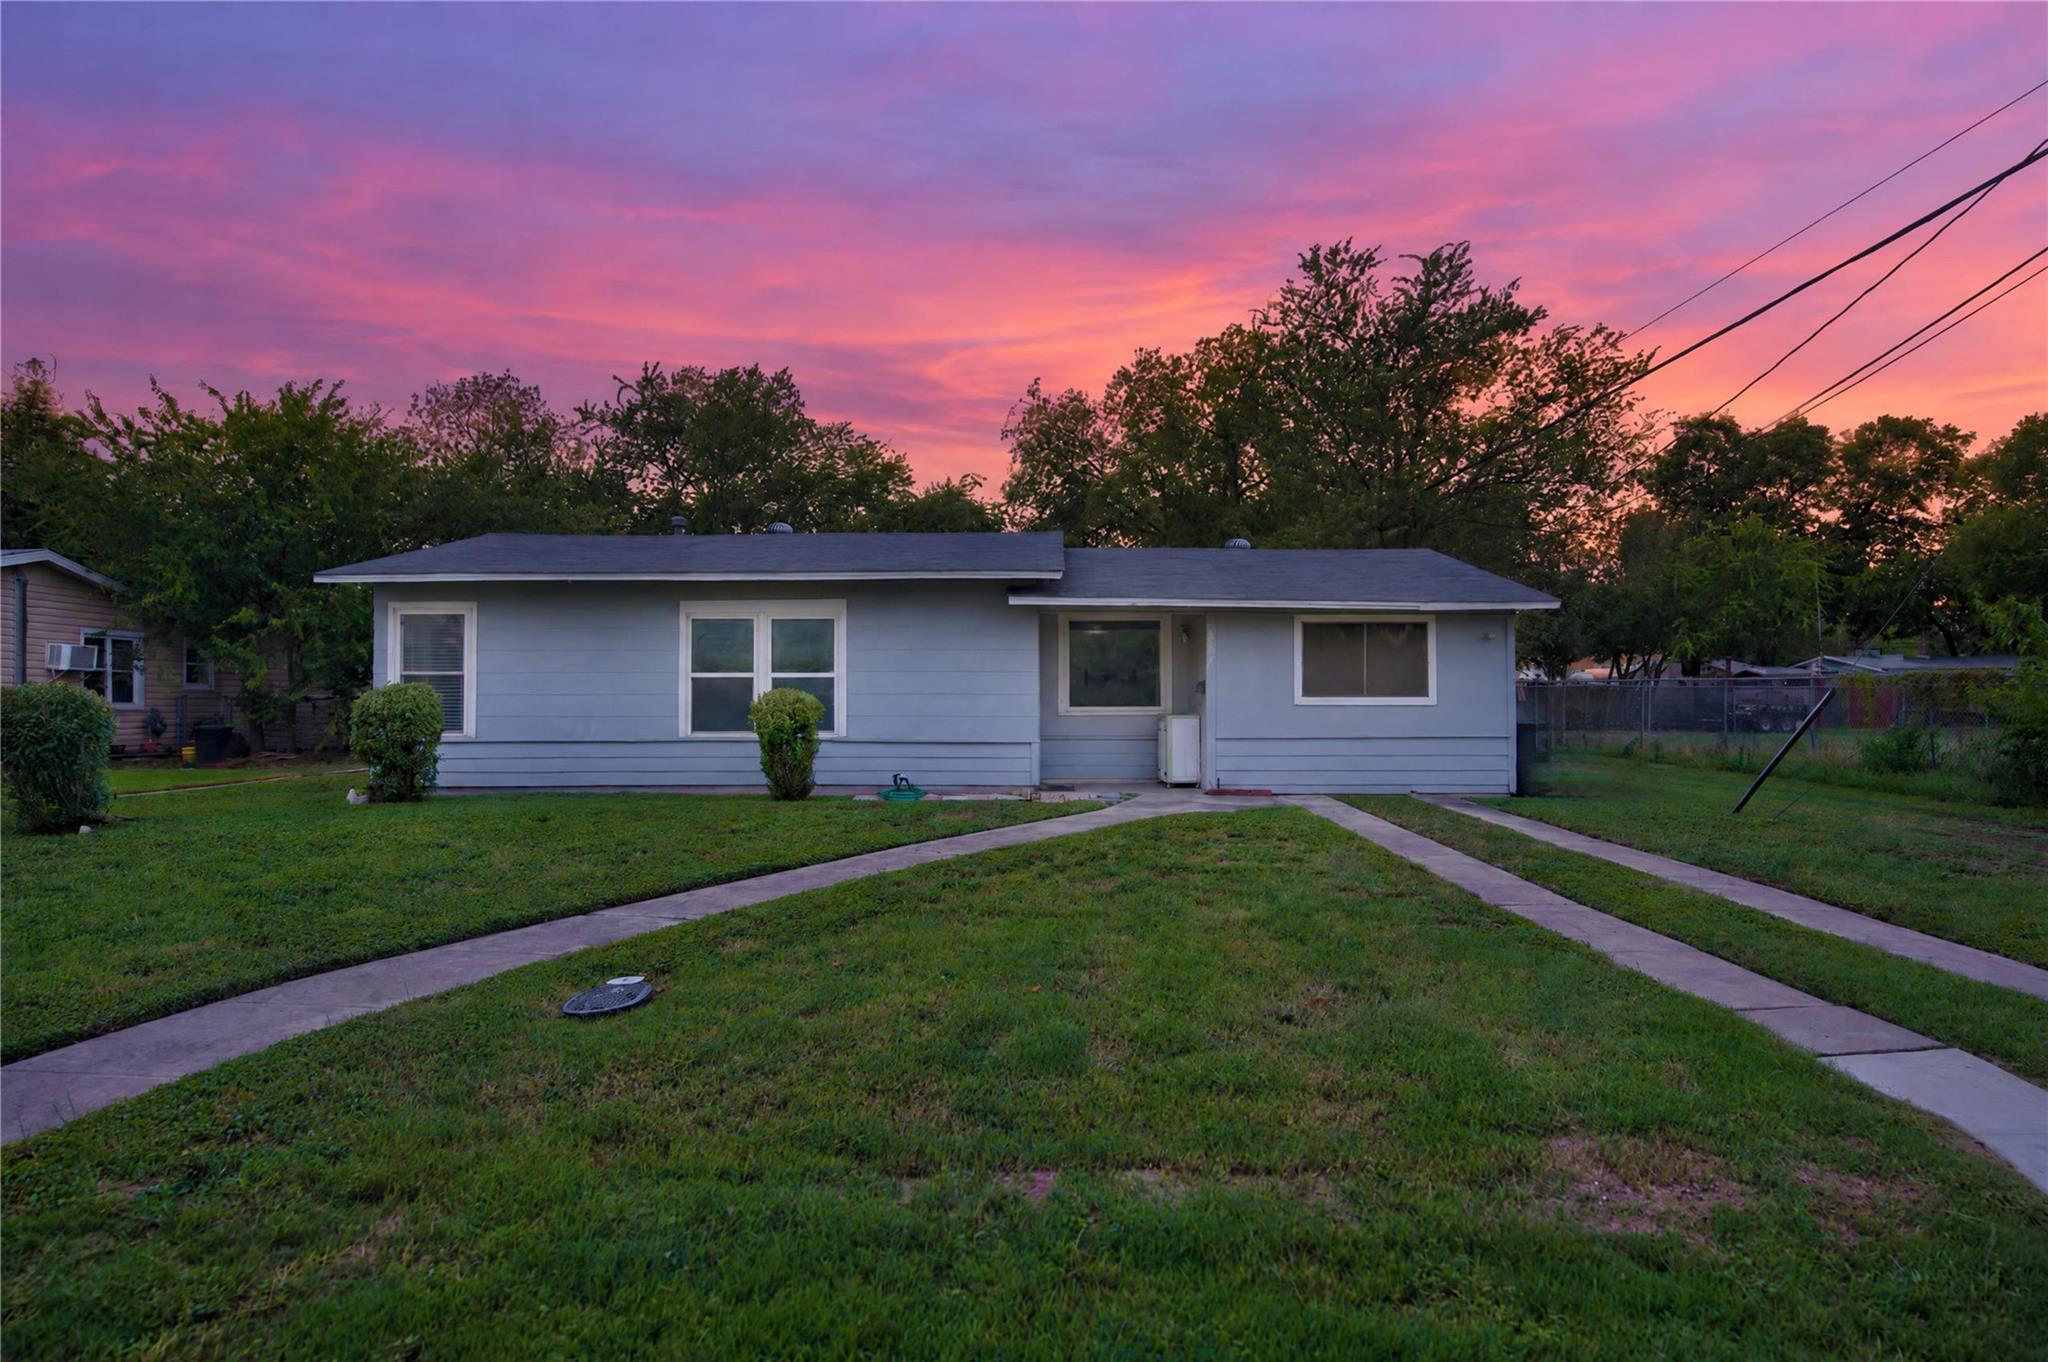
Single-story blue-gray home with a broad lawn and twin concrete walkways at sunset.
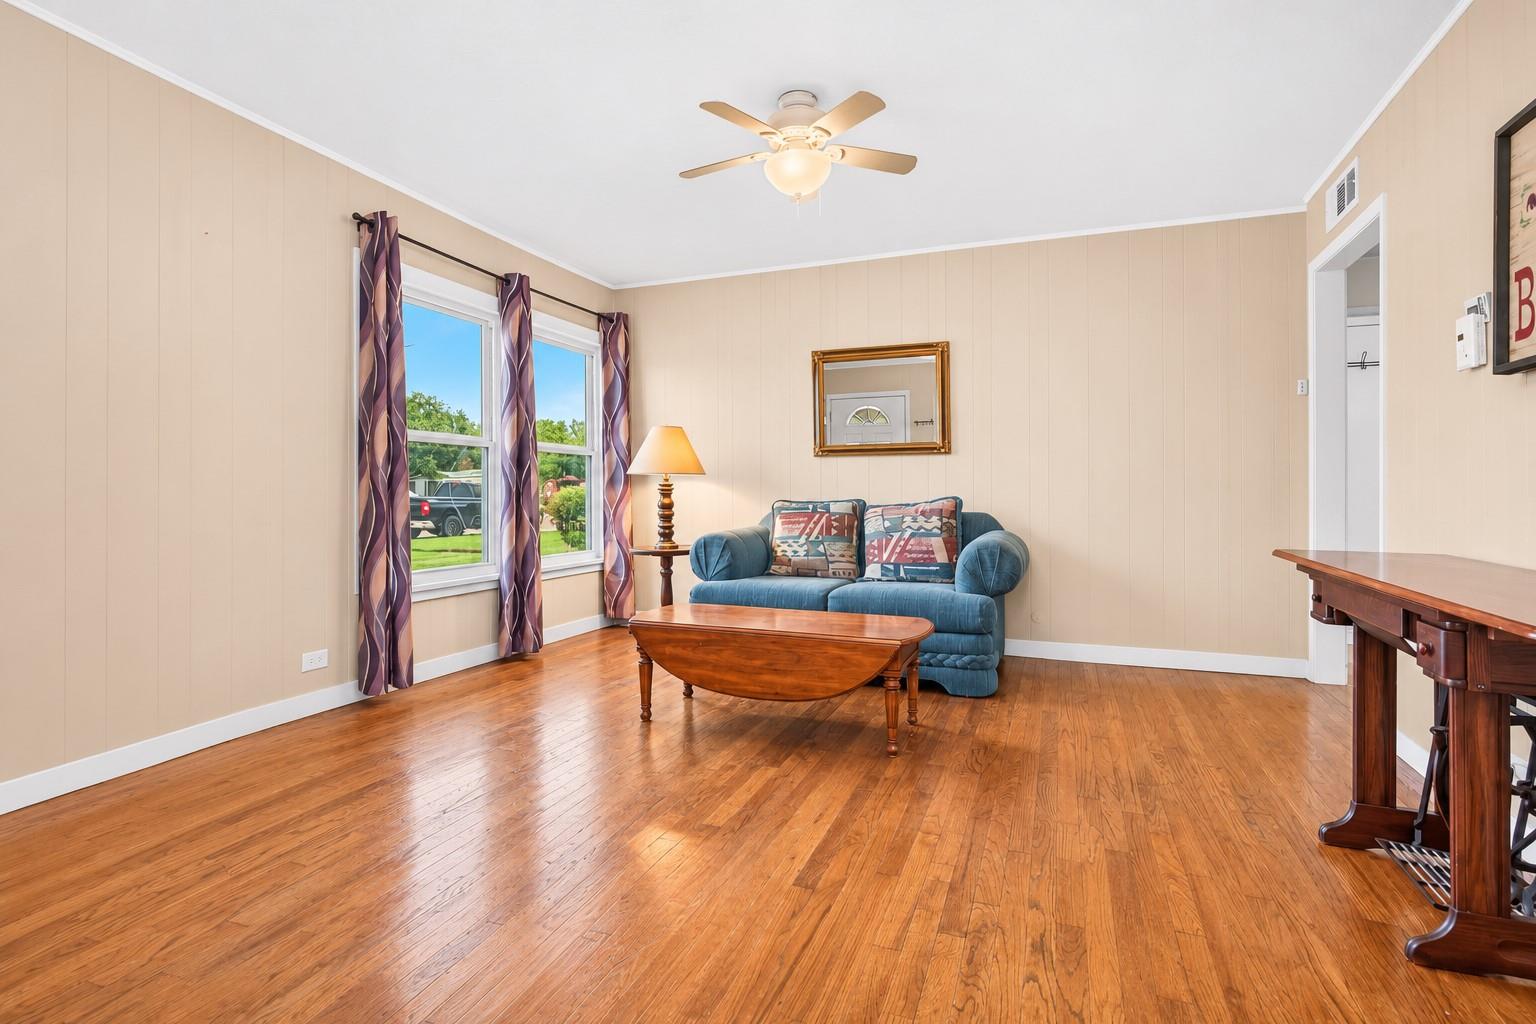
Living room with hardwood floors, blue loveseat, and tall curtained windows.
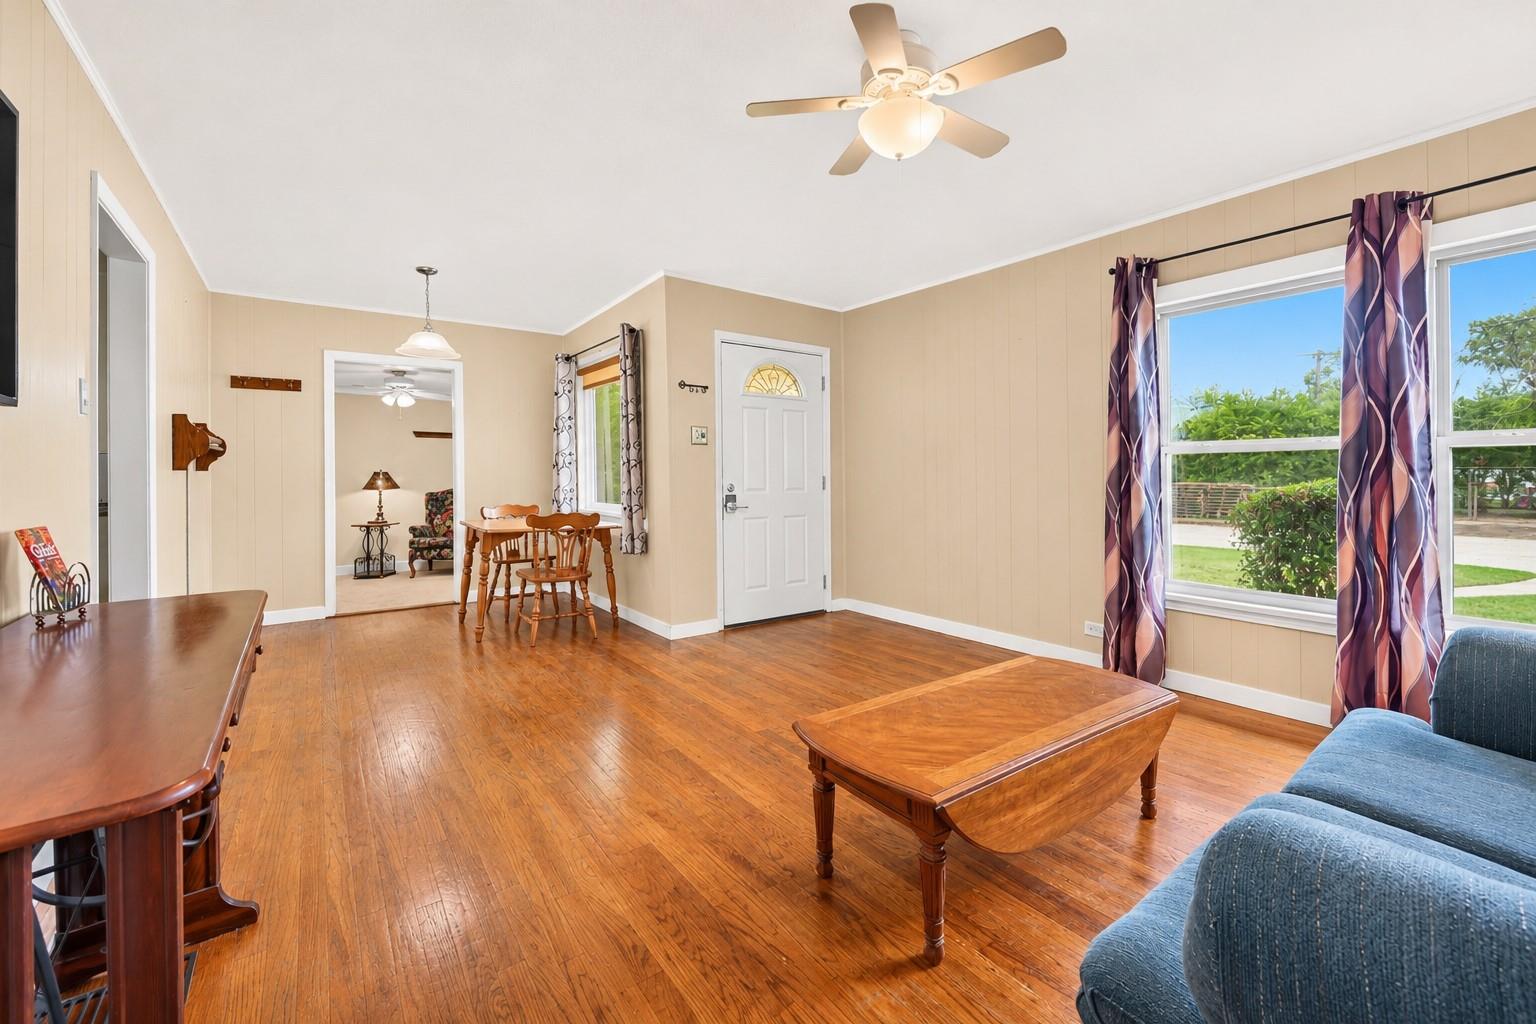
Living room with polished wood floors, ceiling fan, dining table, and large curtained windows.
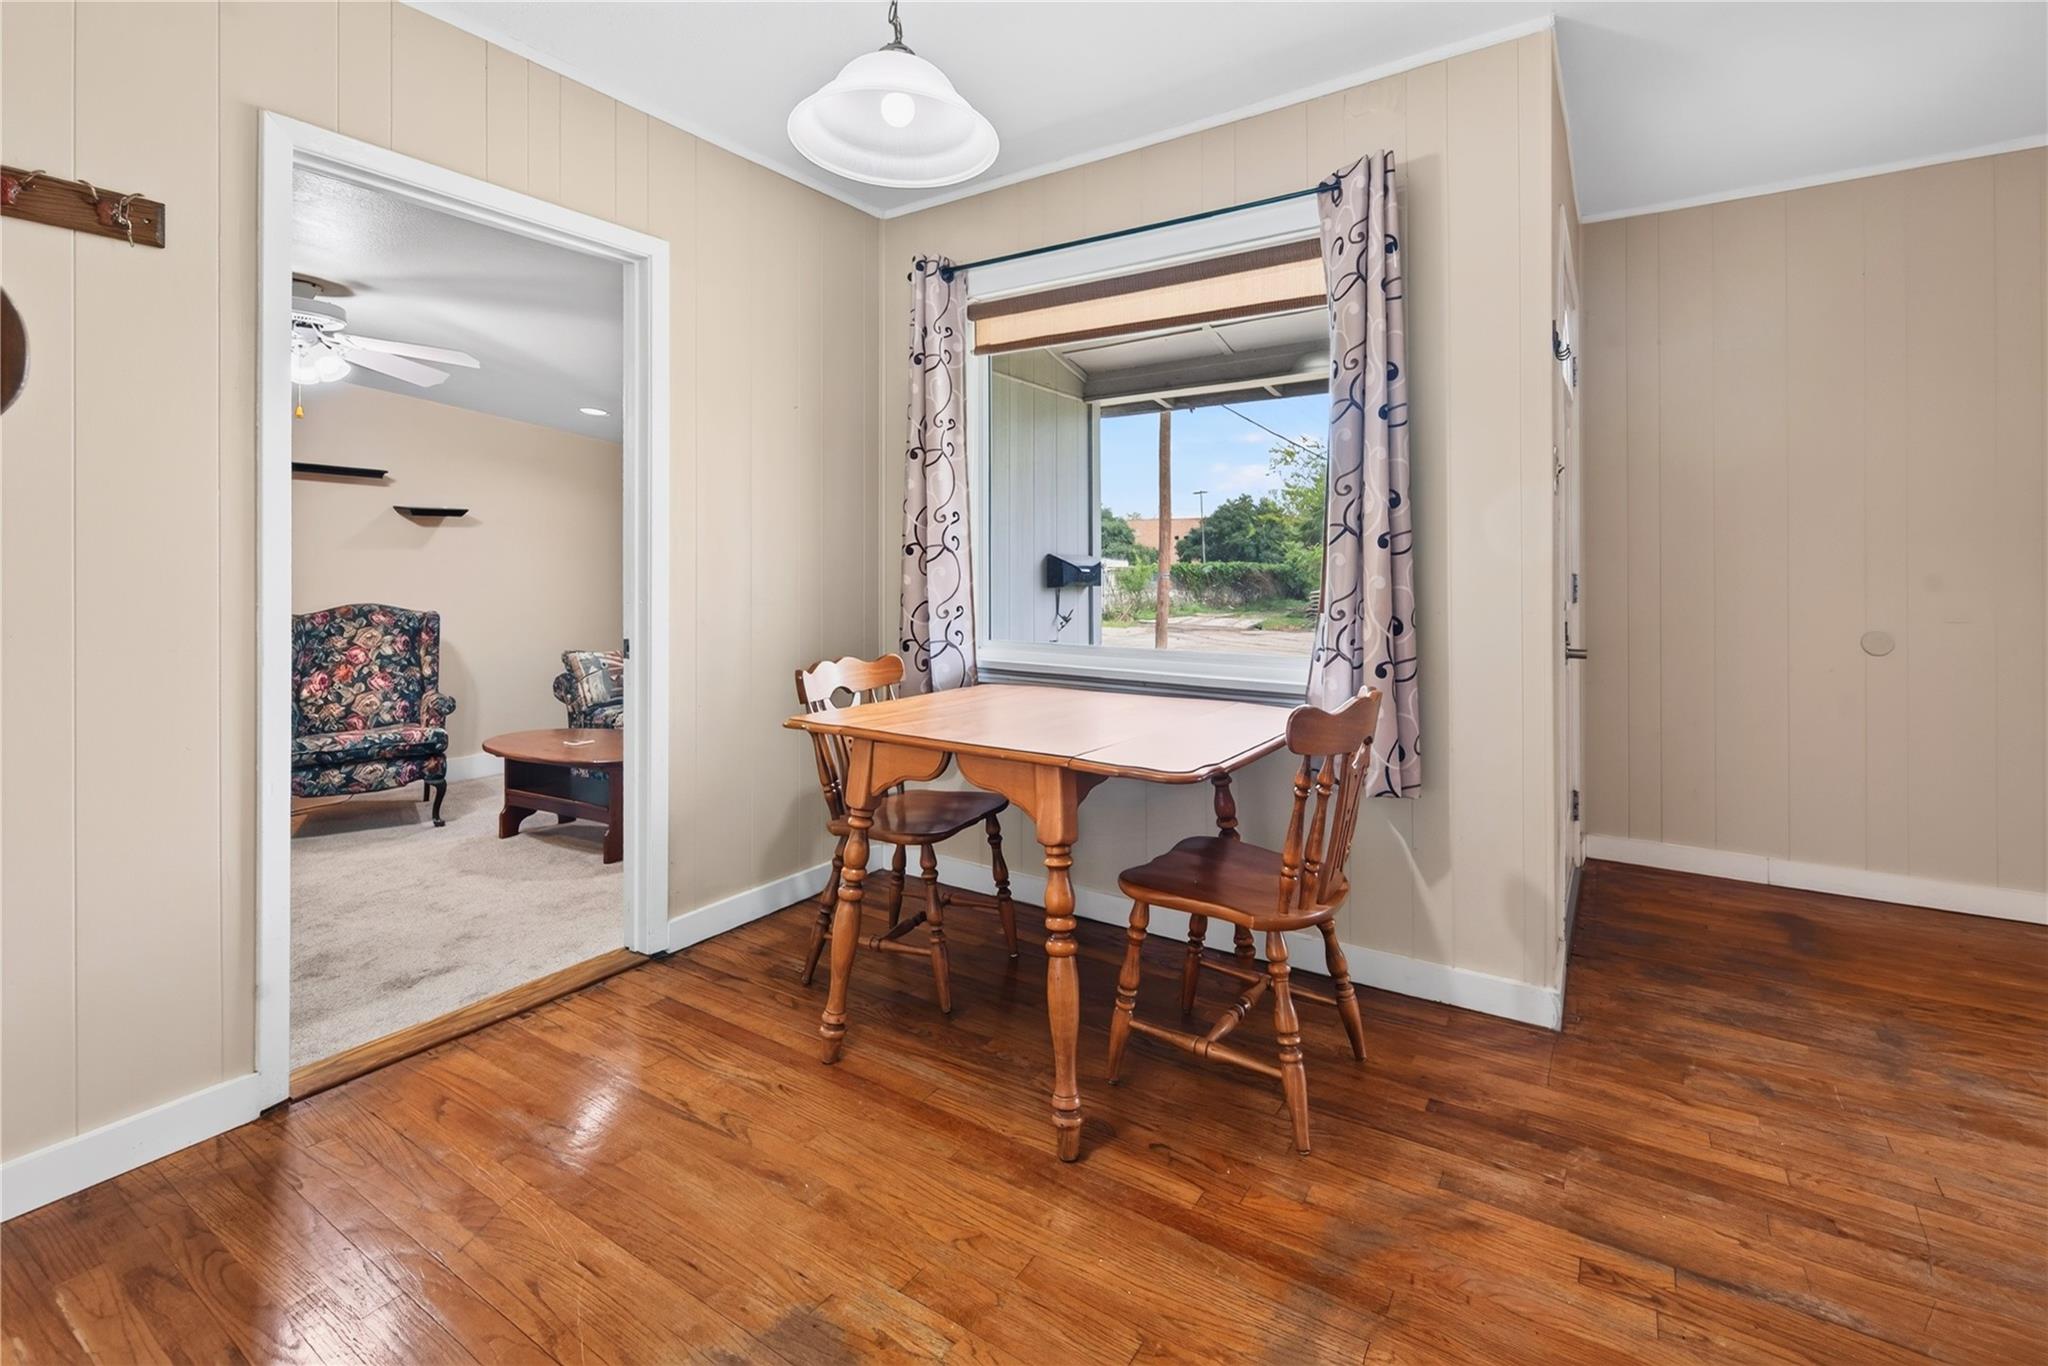
Dining nook with a wooden table beside a window, opening to a carpeted living room.
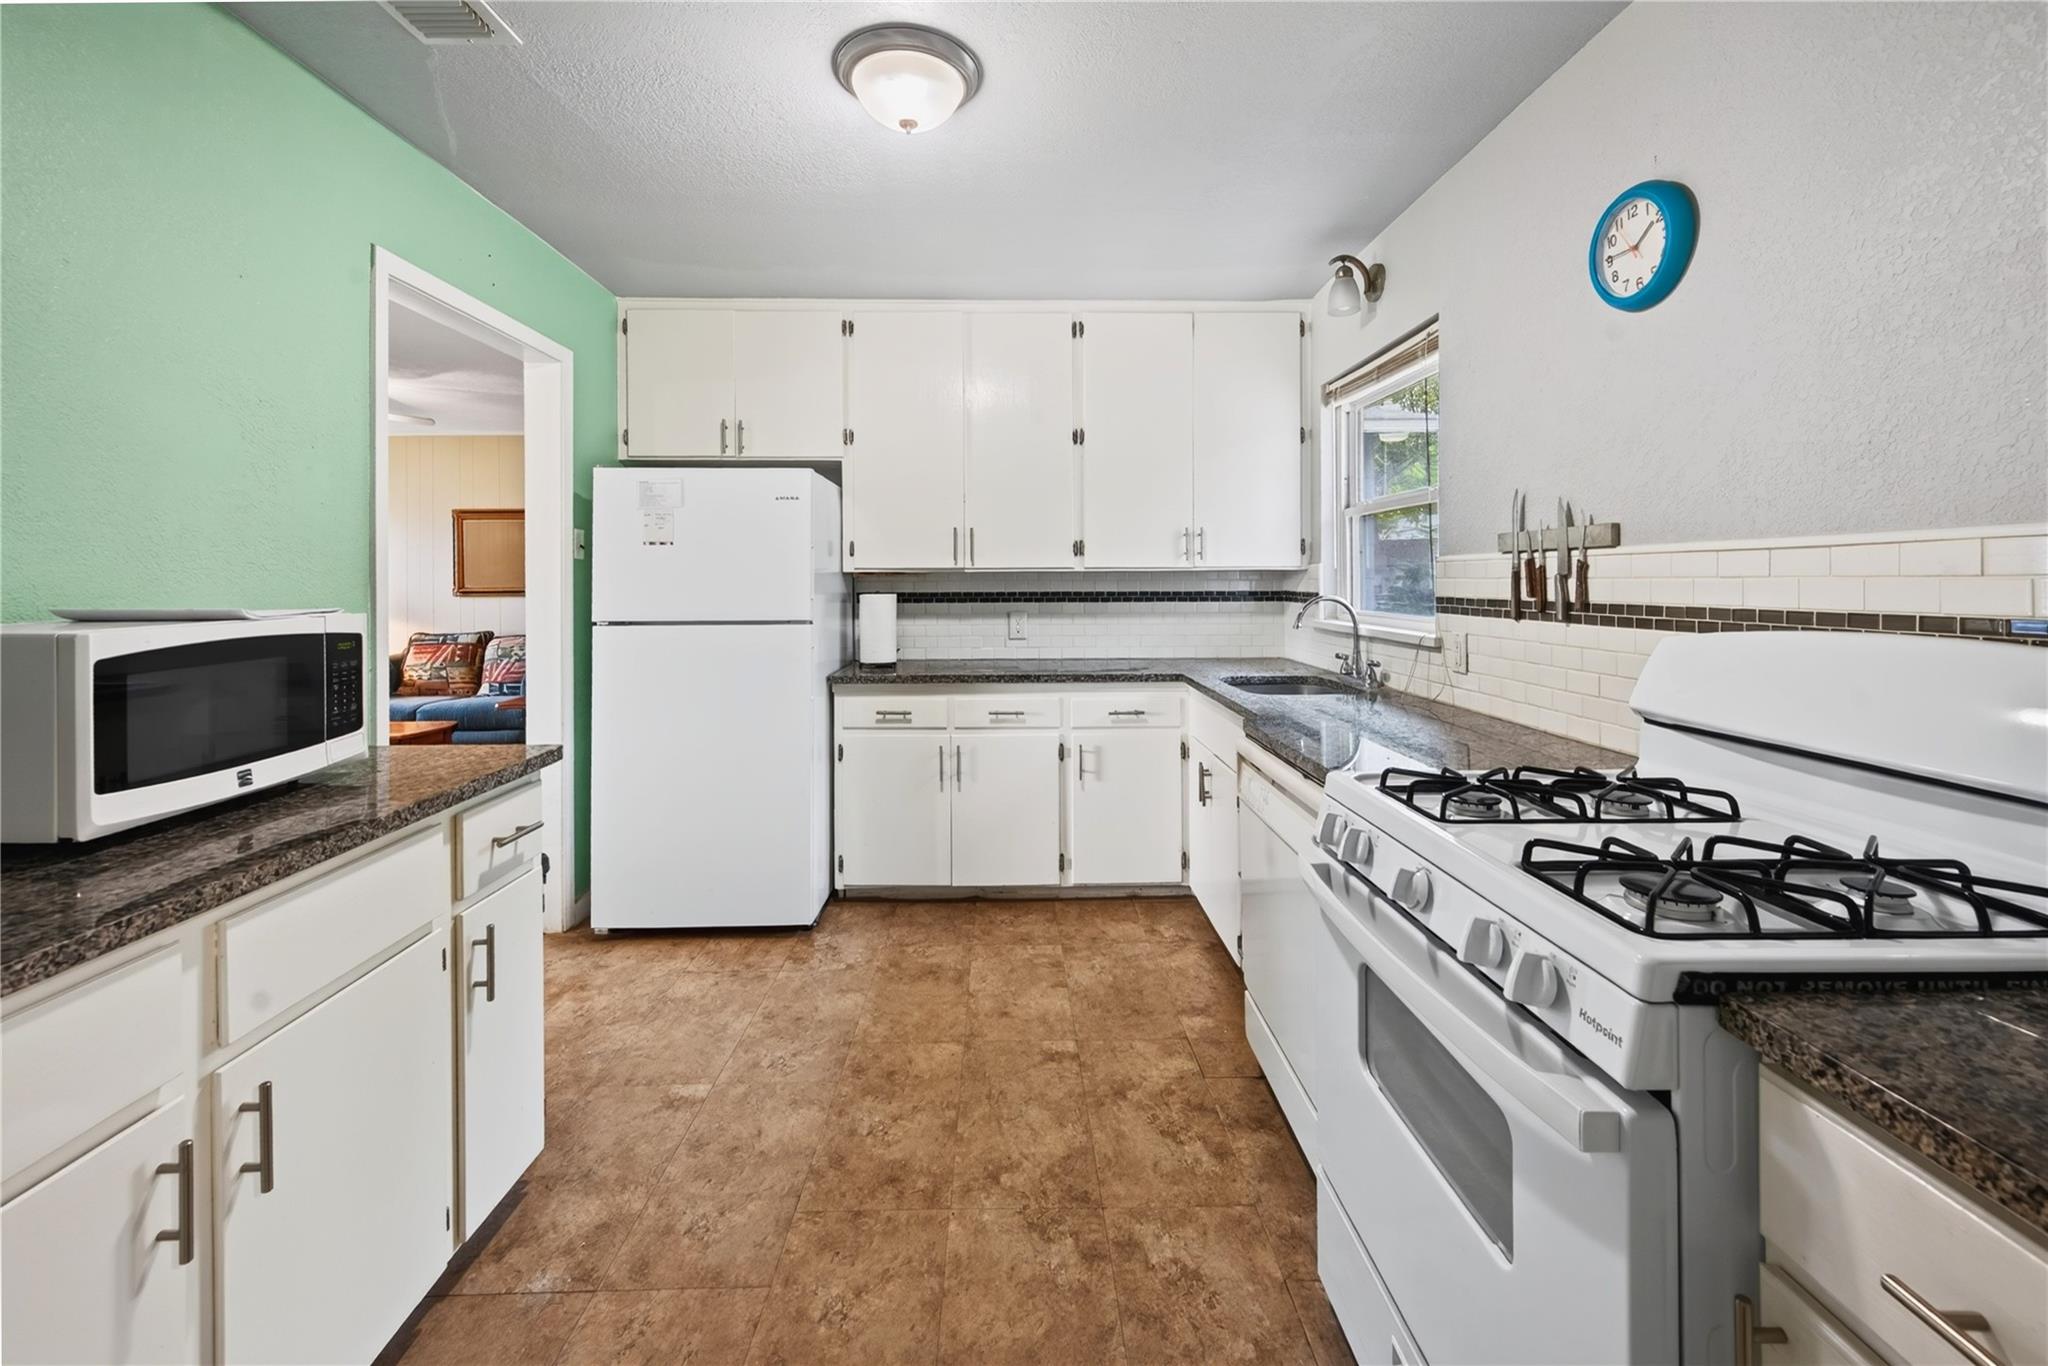
Kitchen with white cabinets, gas range, granite counters, and mint-green accent wall.
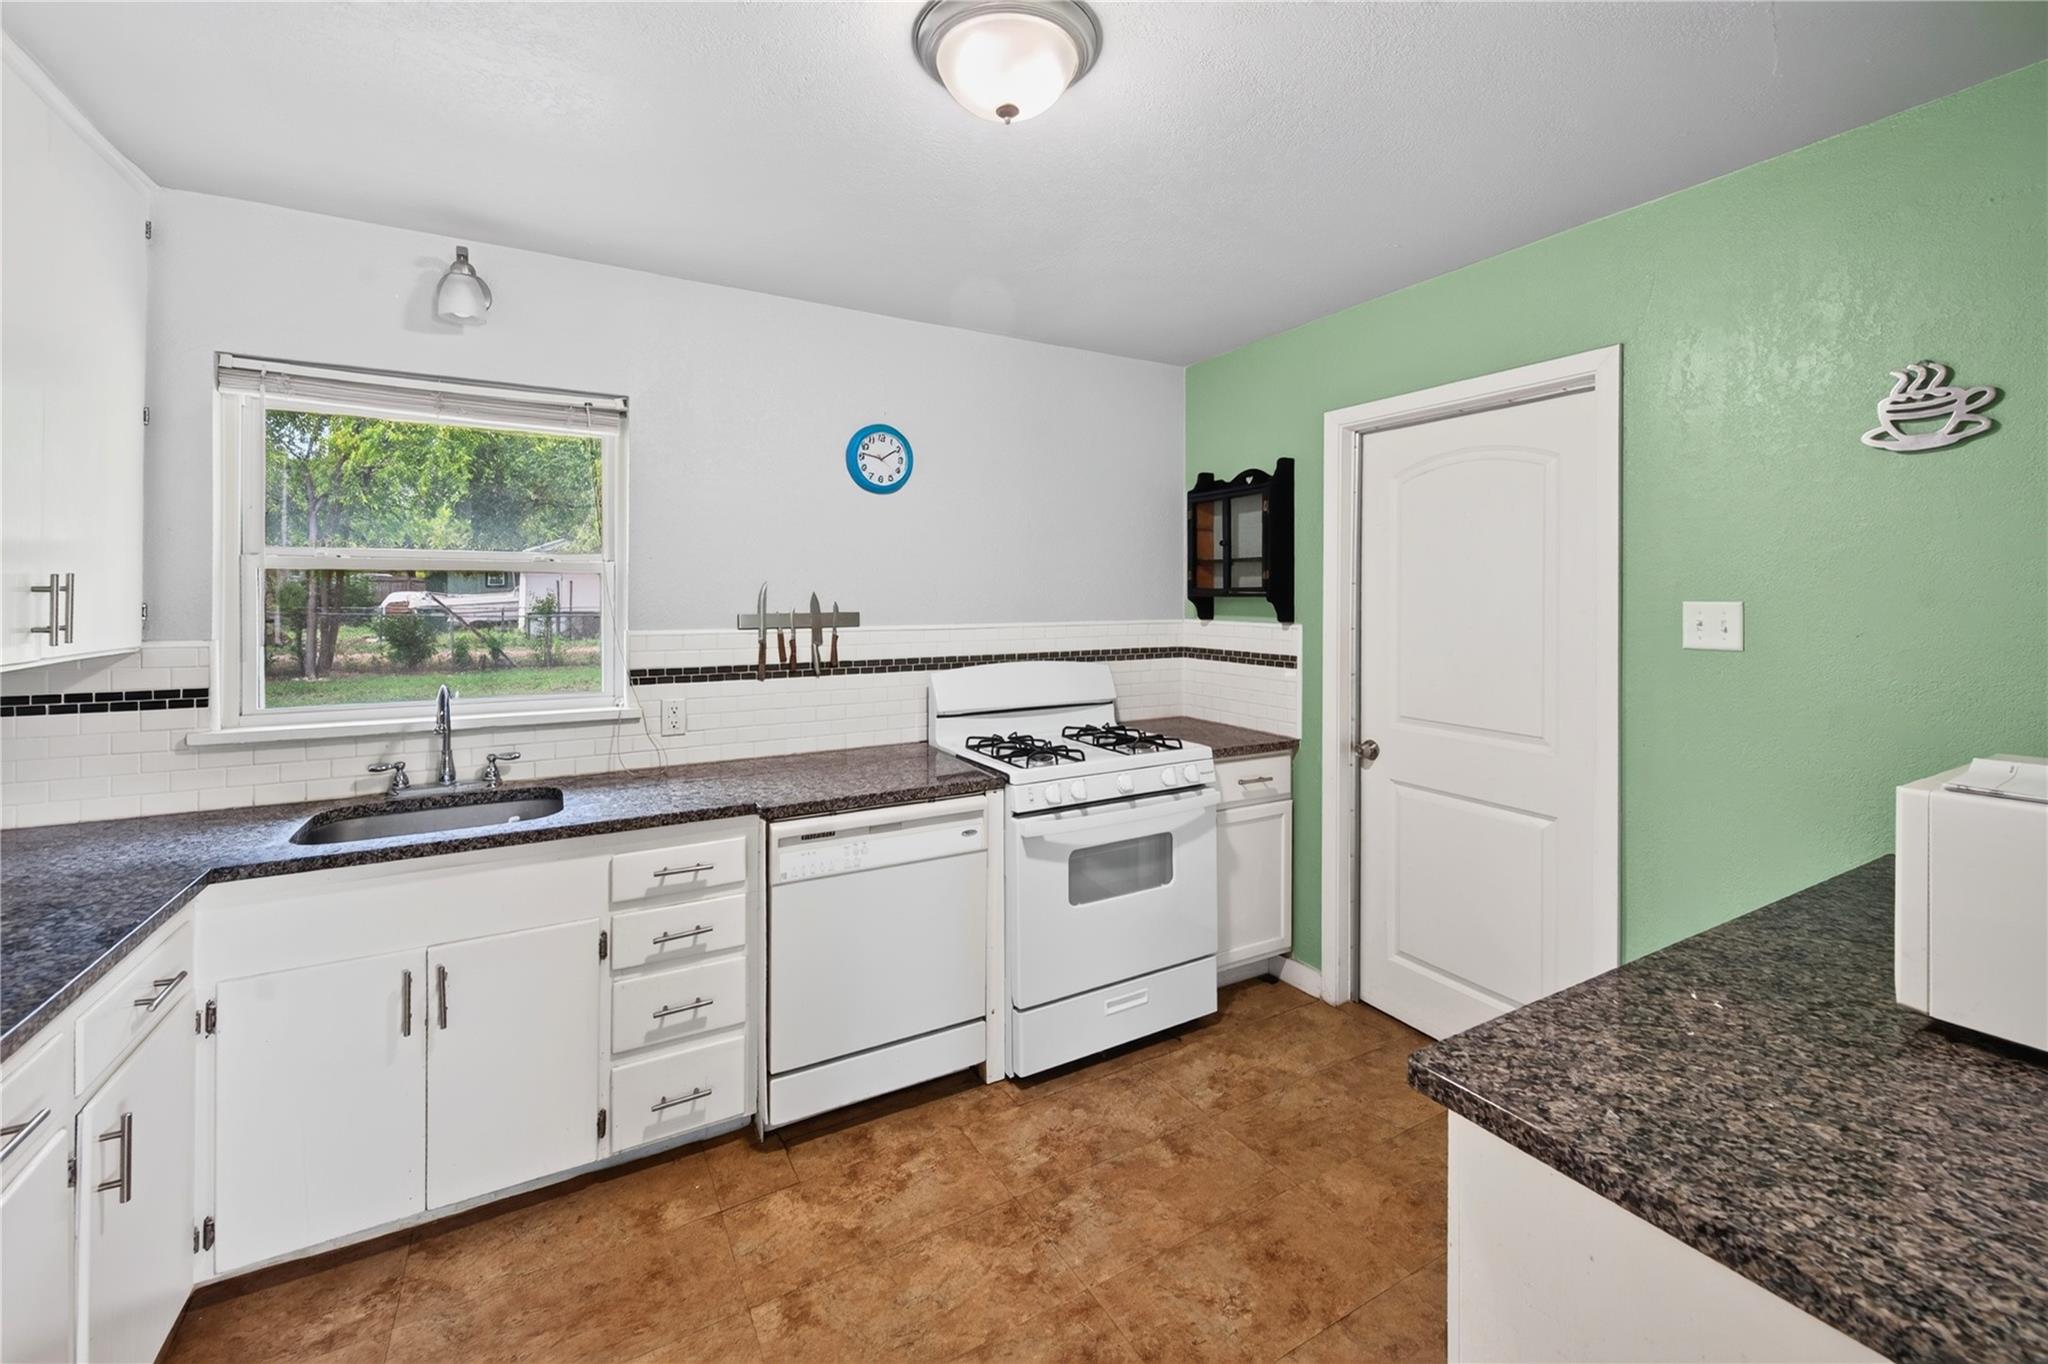
Kitchen with white cabinets, dark counters, a gas range, and a window overlooking the yard.
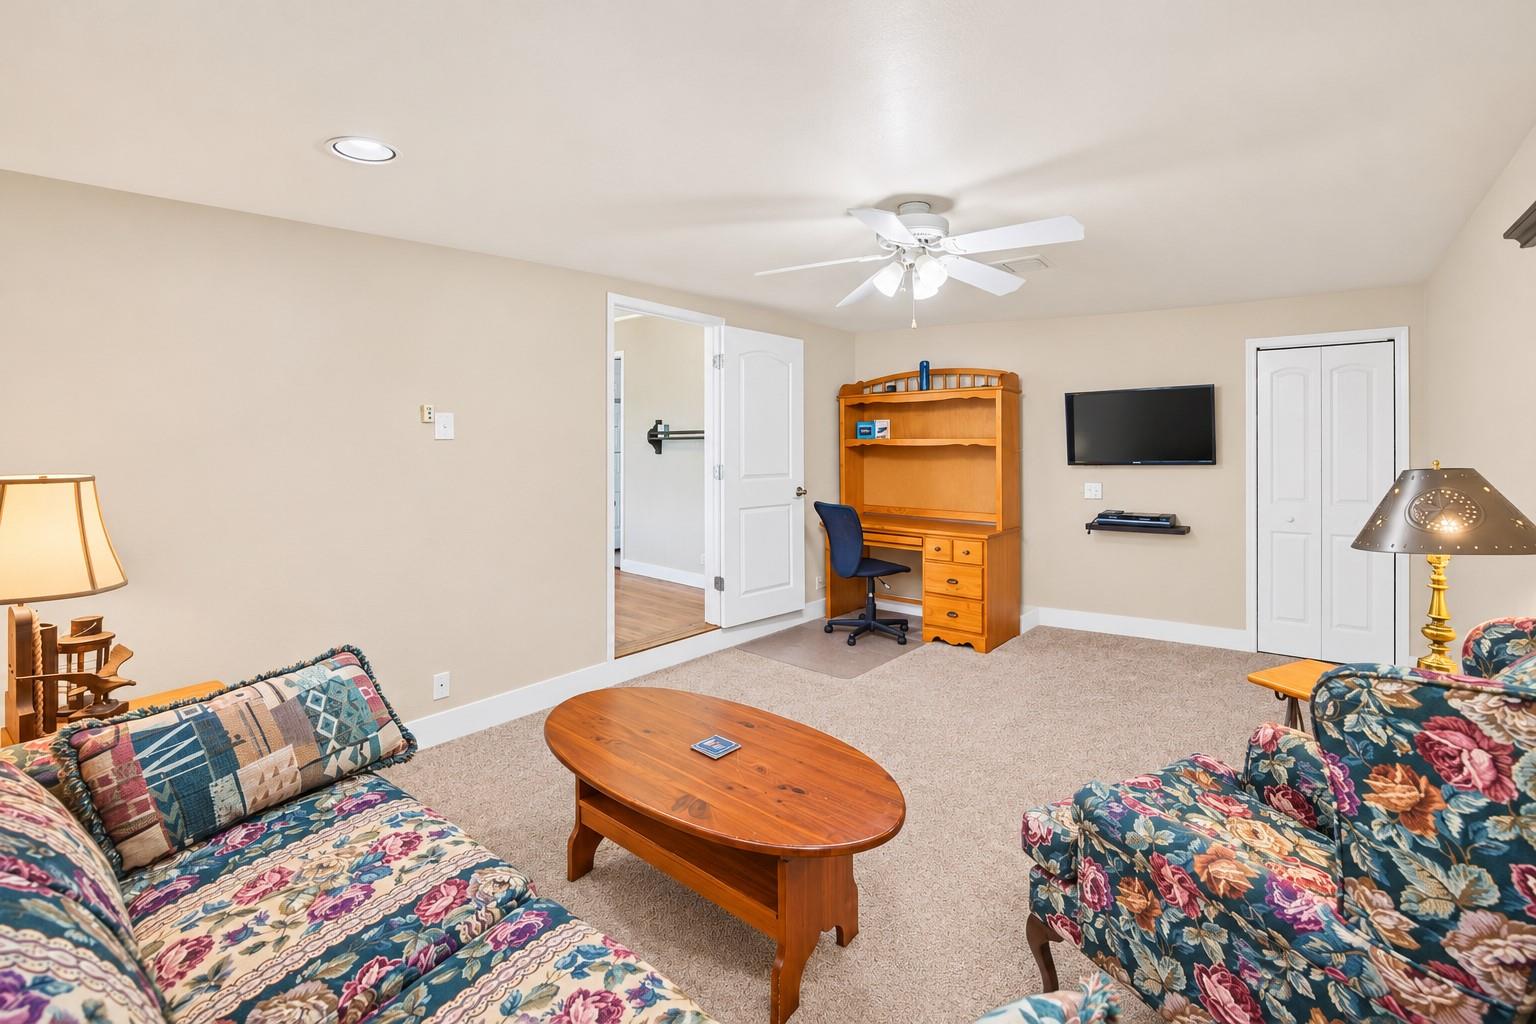
Furnished living room with patterned sofas, a wooden coffee table, and a built-in desk.
907 Rosehill DR
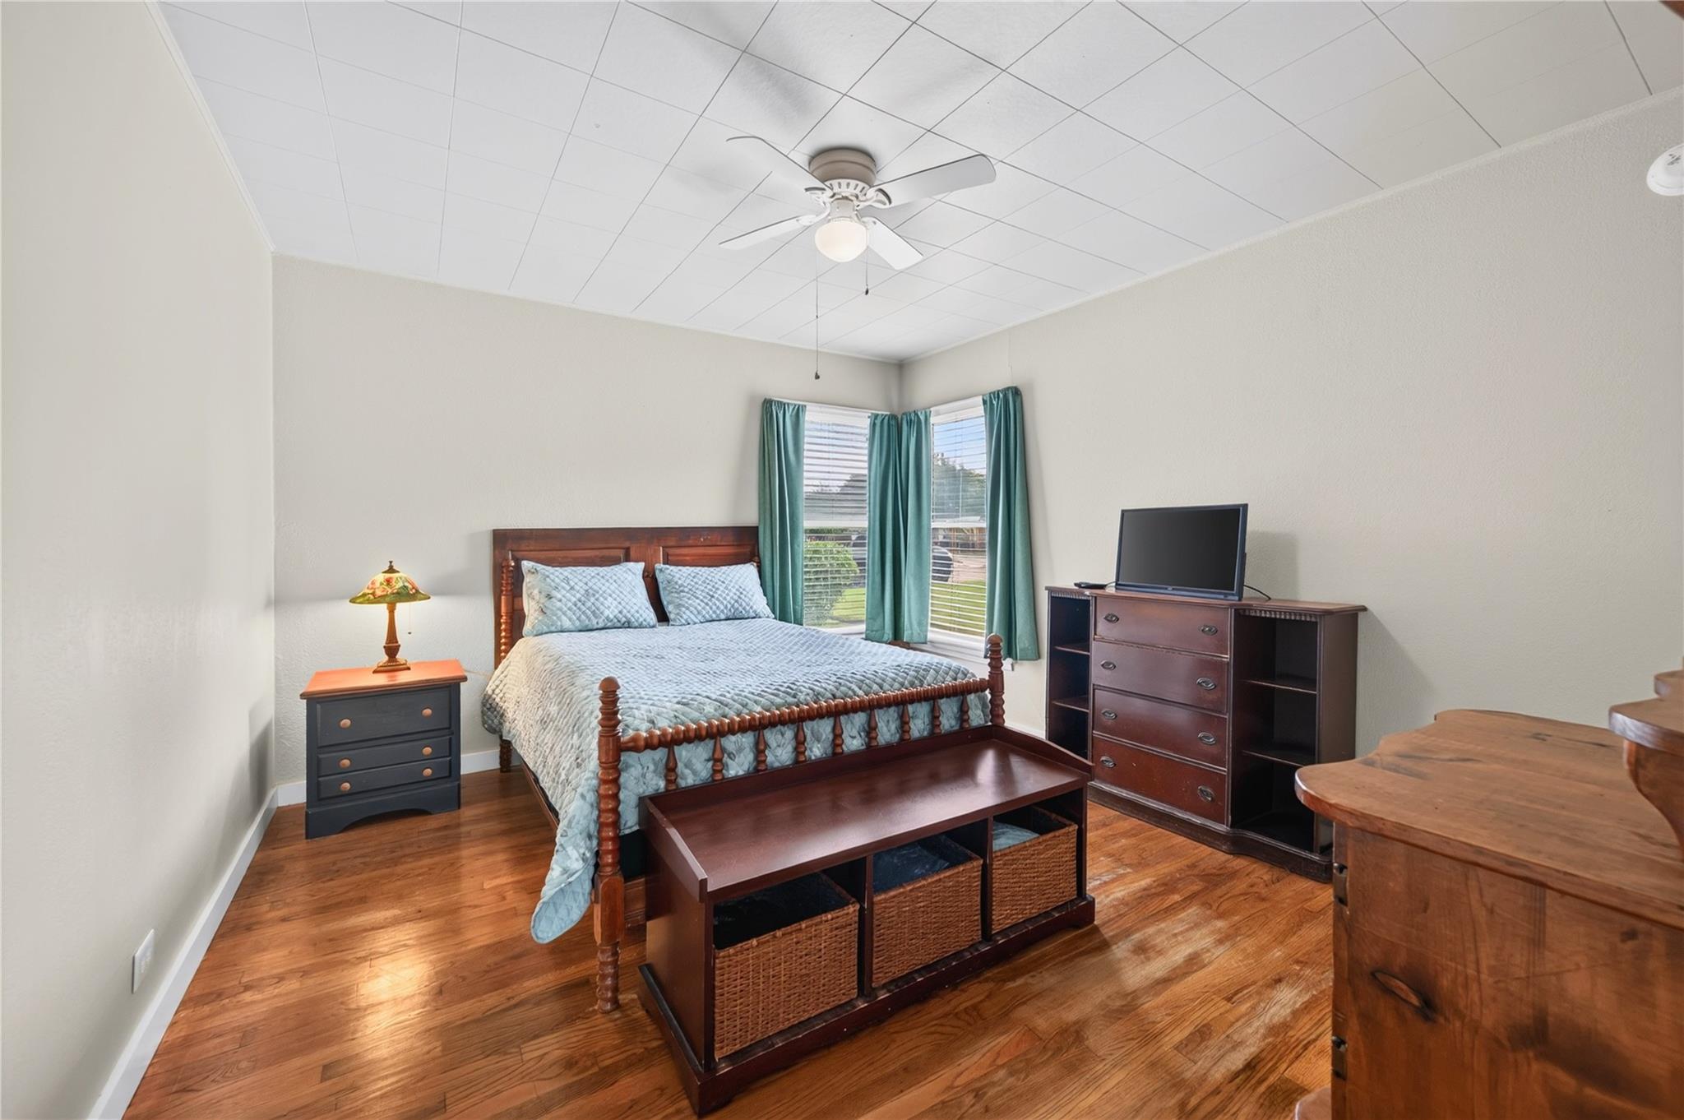
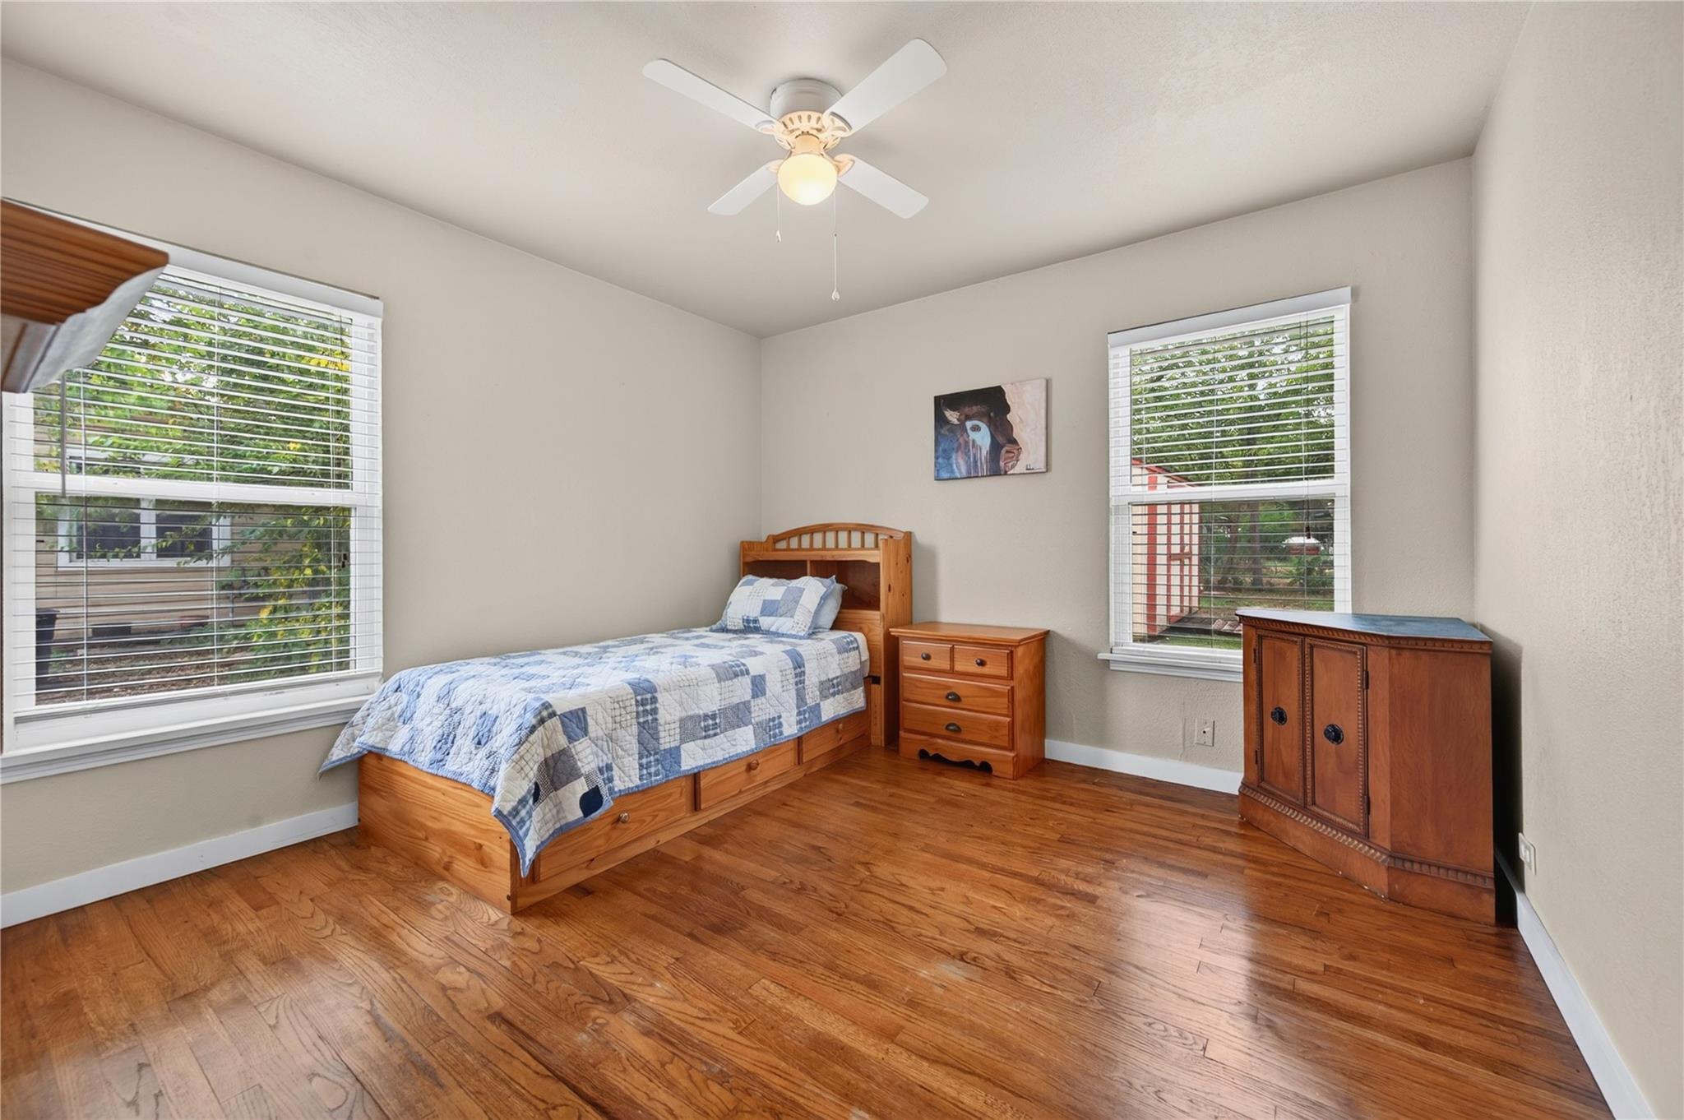
Bedroom with a wooden twin bed, matching furniture, hardwood floors, and two large windows.
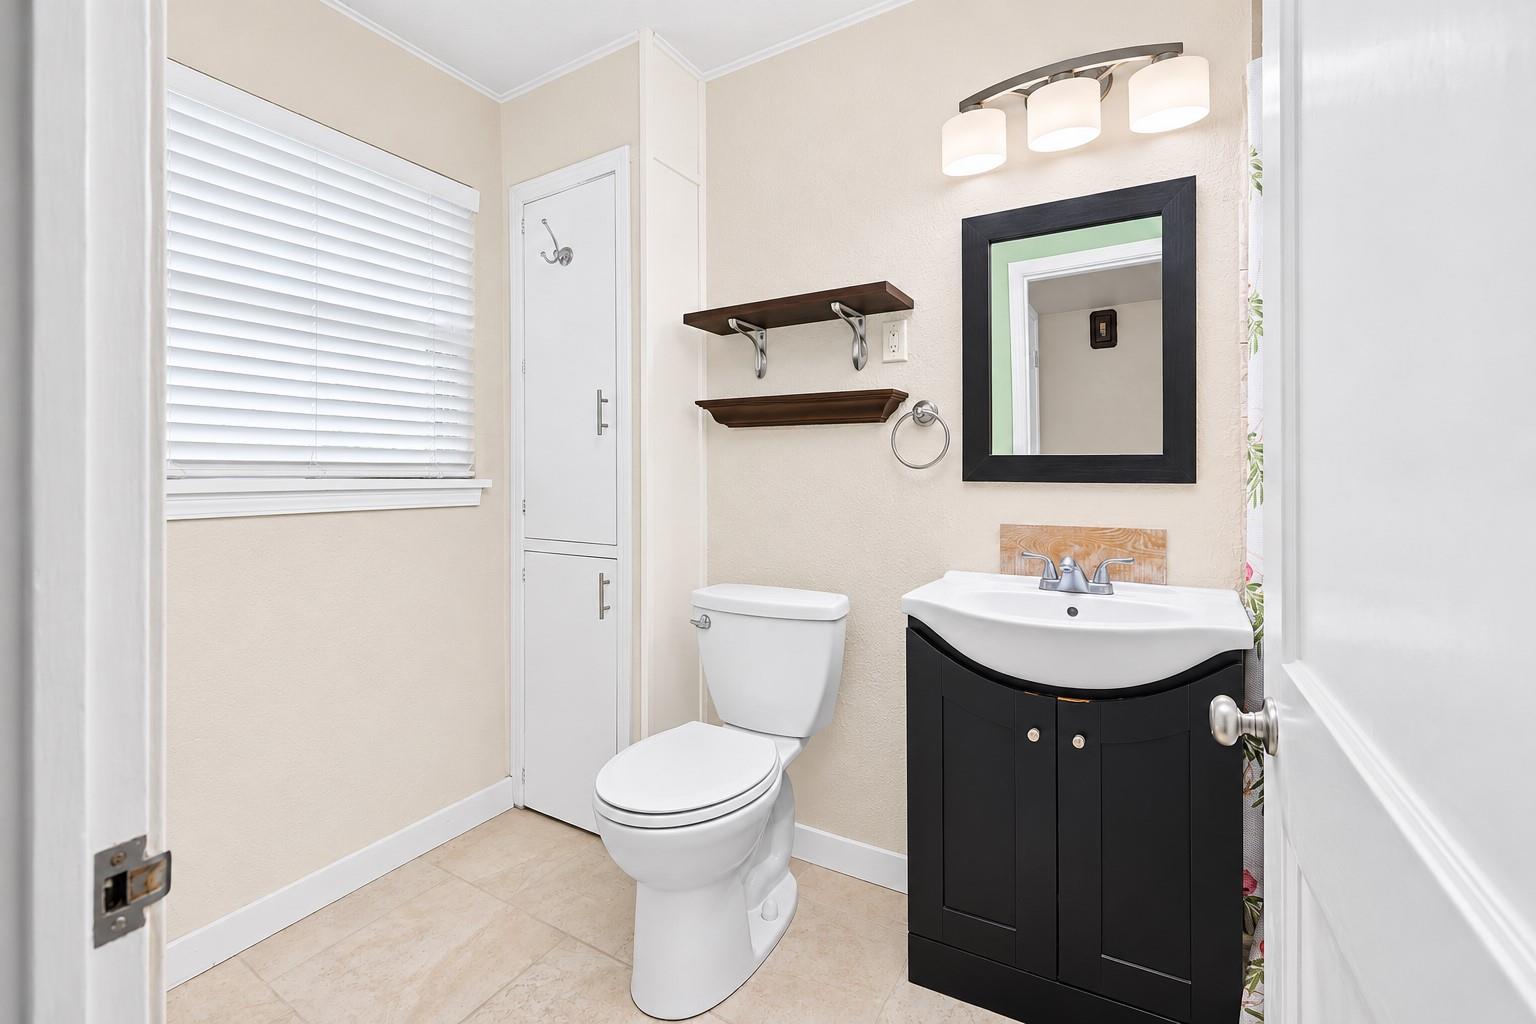
Bathroom with a black vanity, white sink, and toilet beneath a window with blinds.
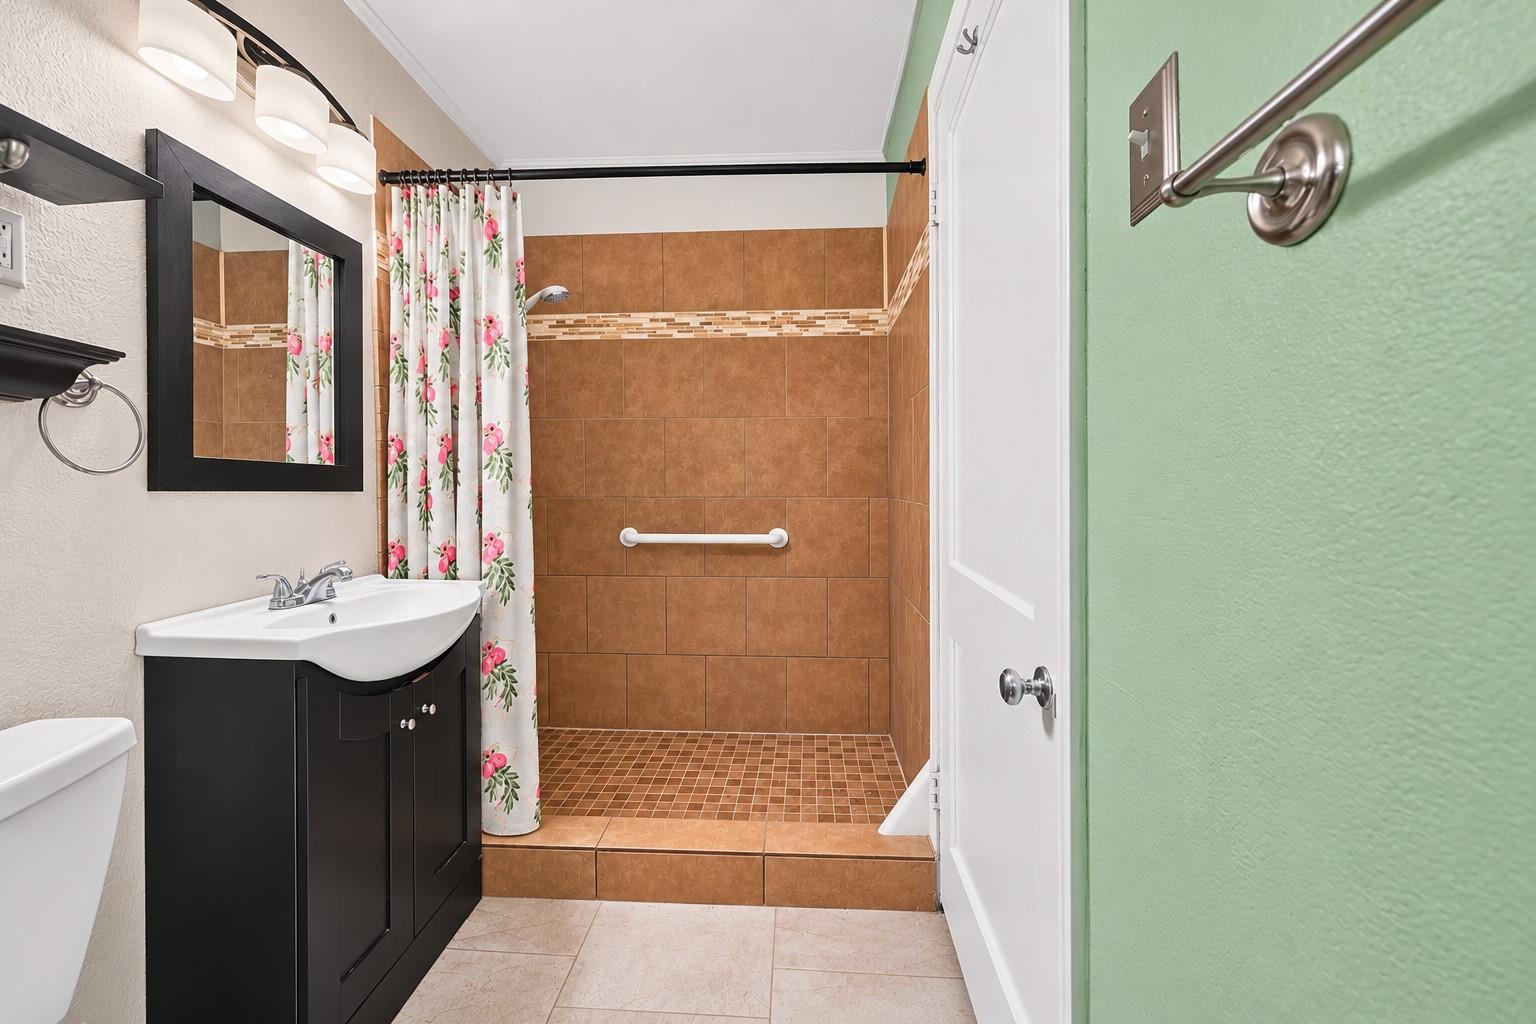
Bathroom with a brown tiled walk-in shower, floral curtain, and black vanity.
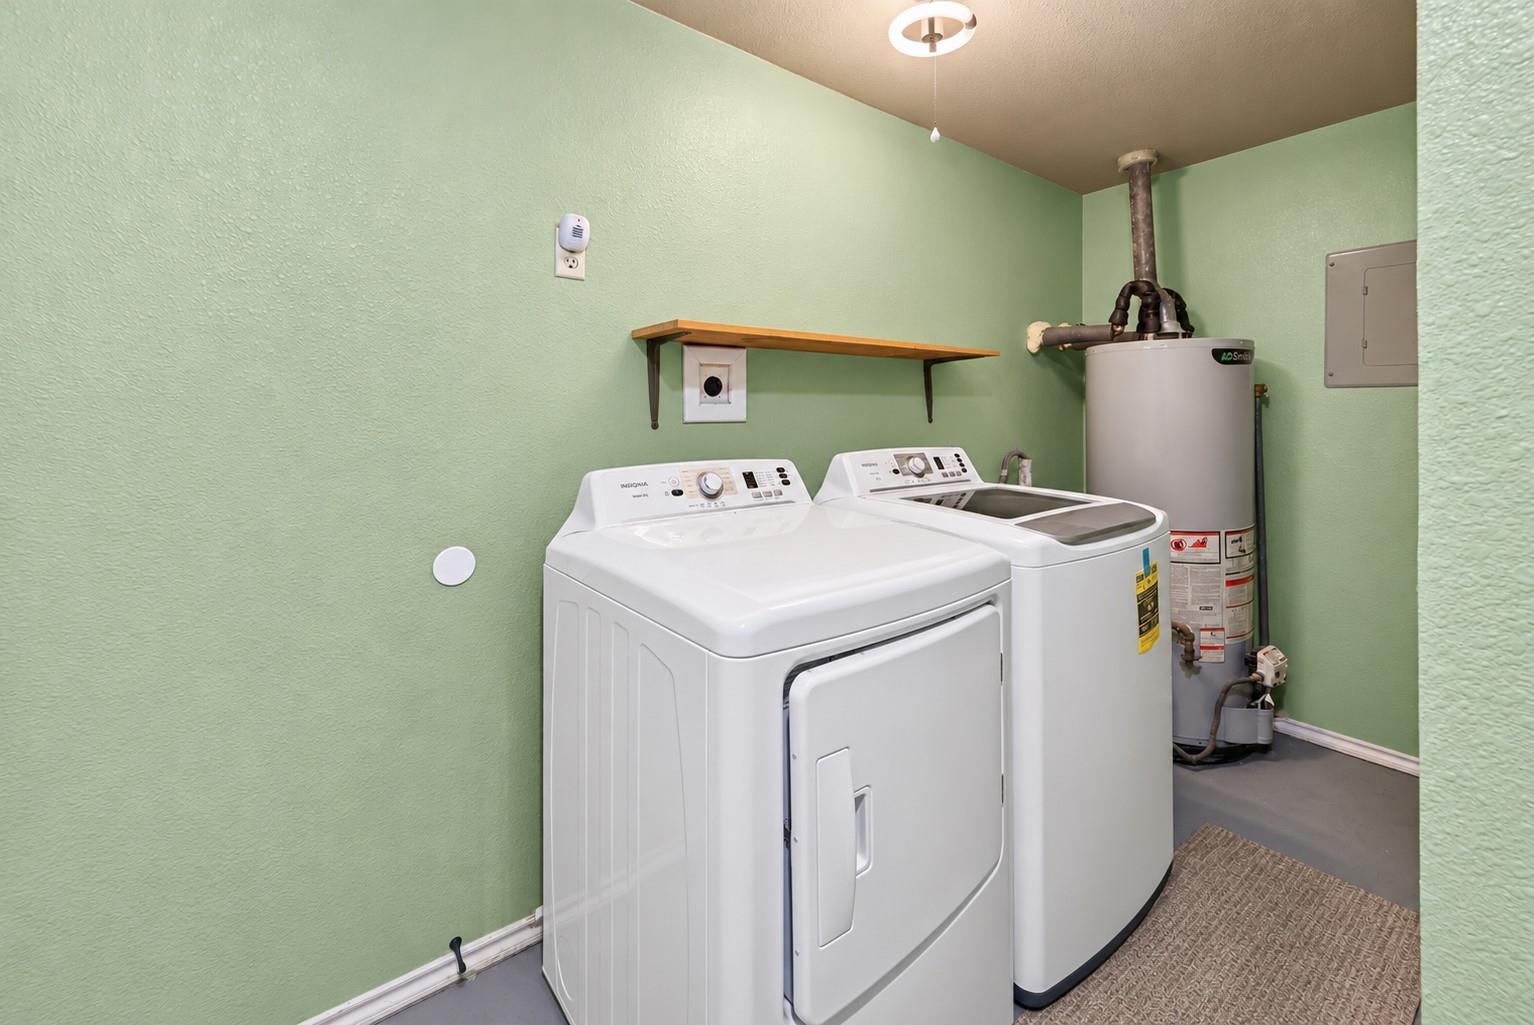
Laundry room with a white washer and dryer, green walls, and a water heater.
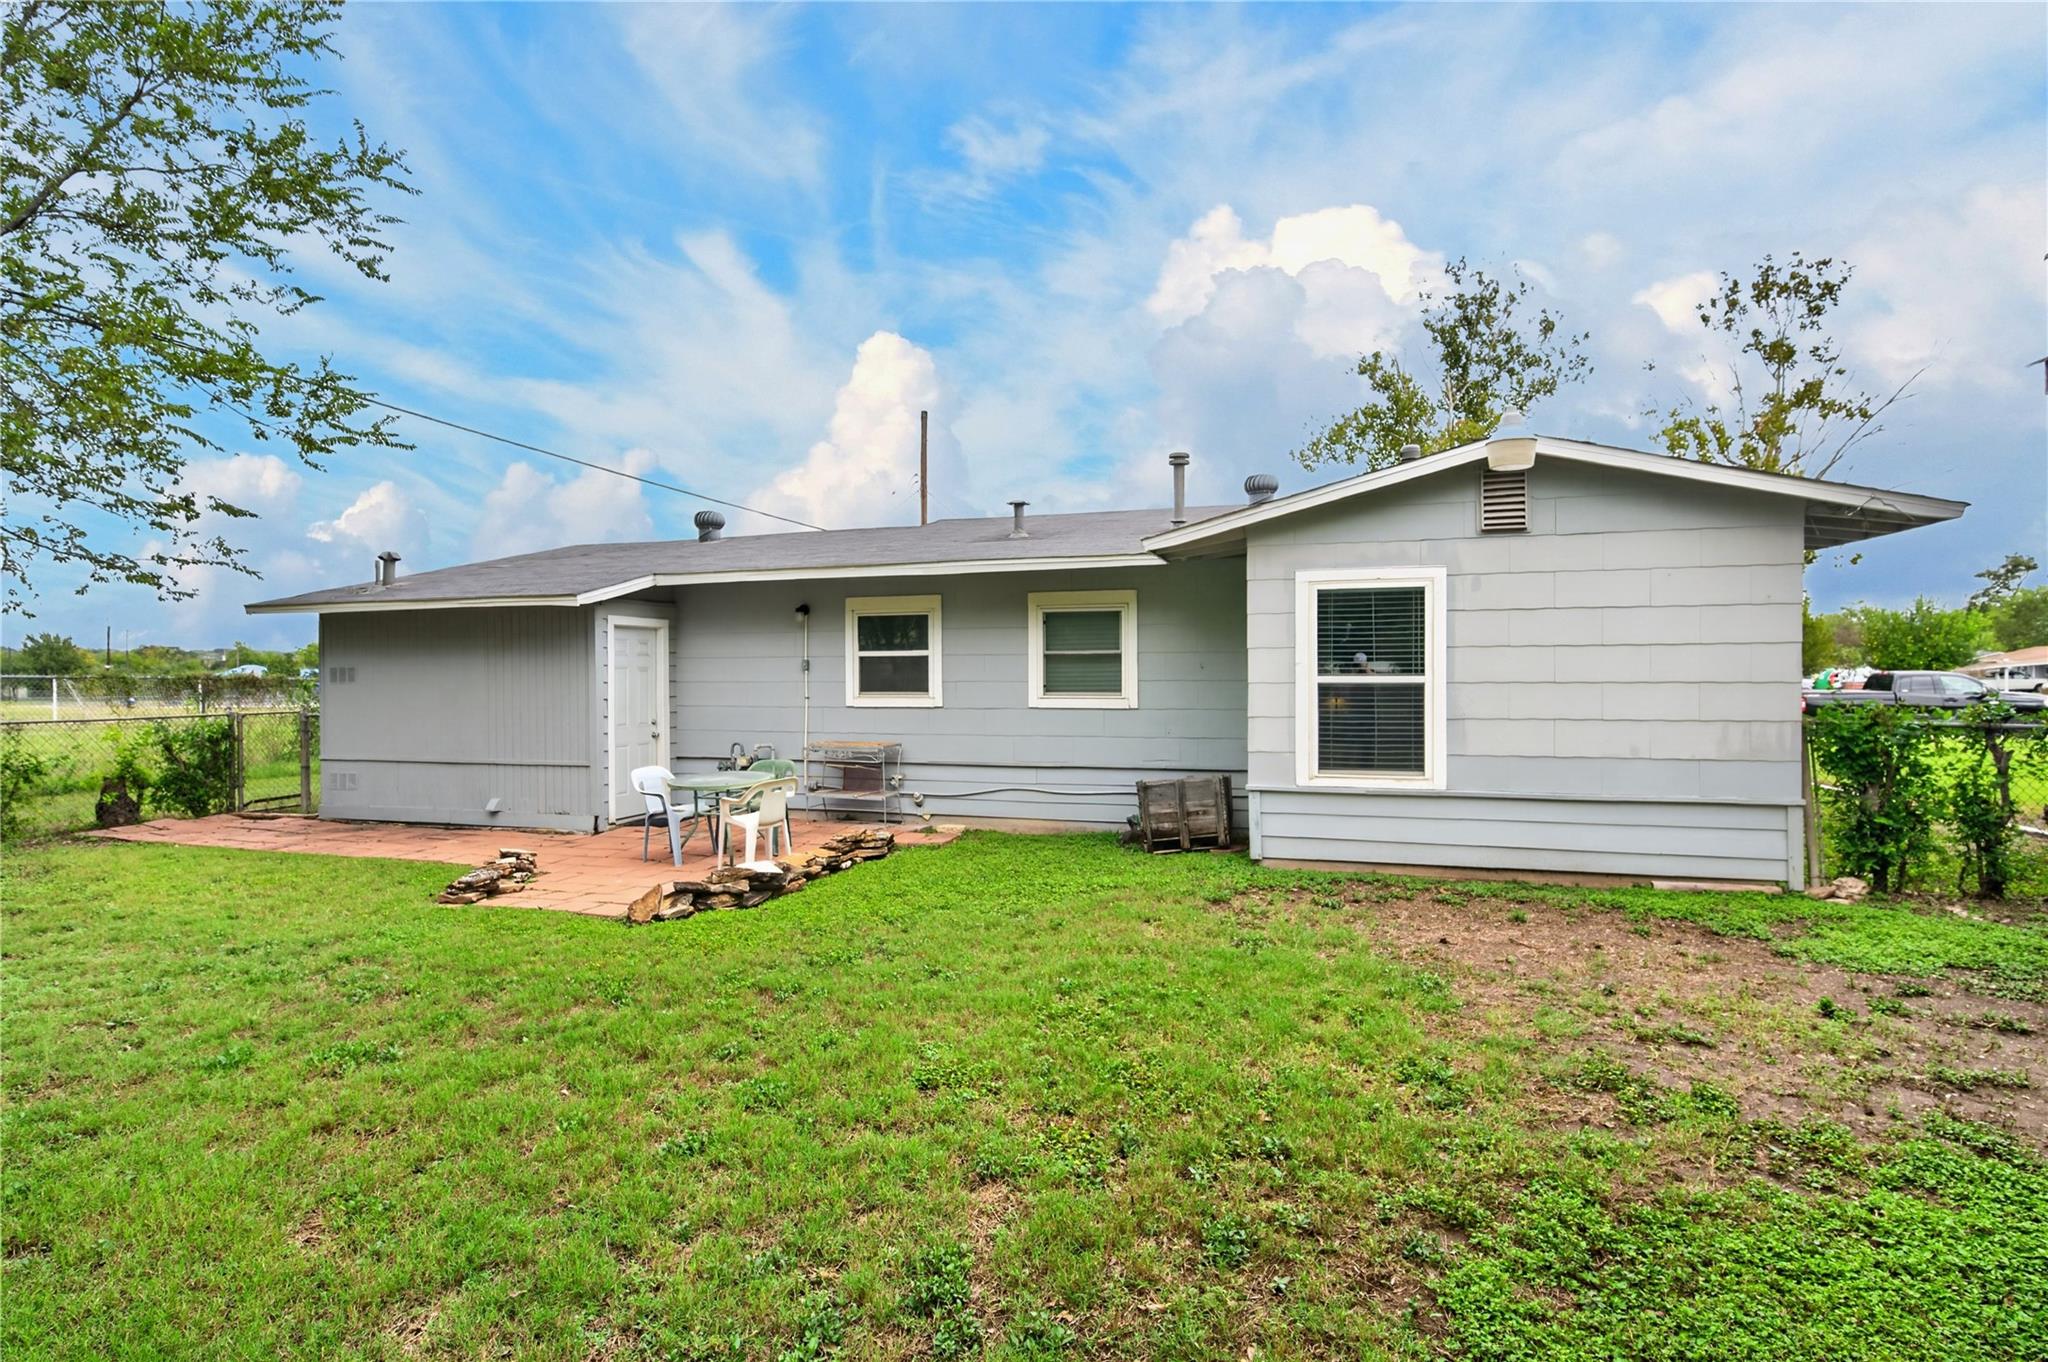
Rear of a gray single-story house with a small patio and fenced grassy yard.
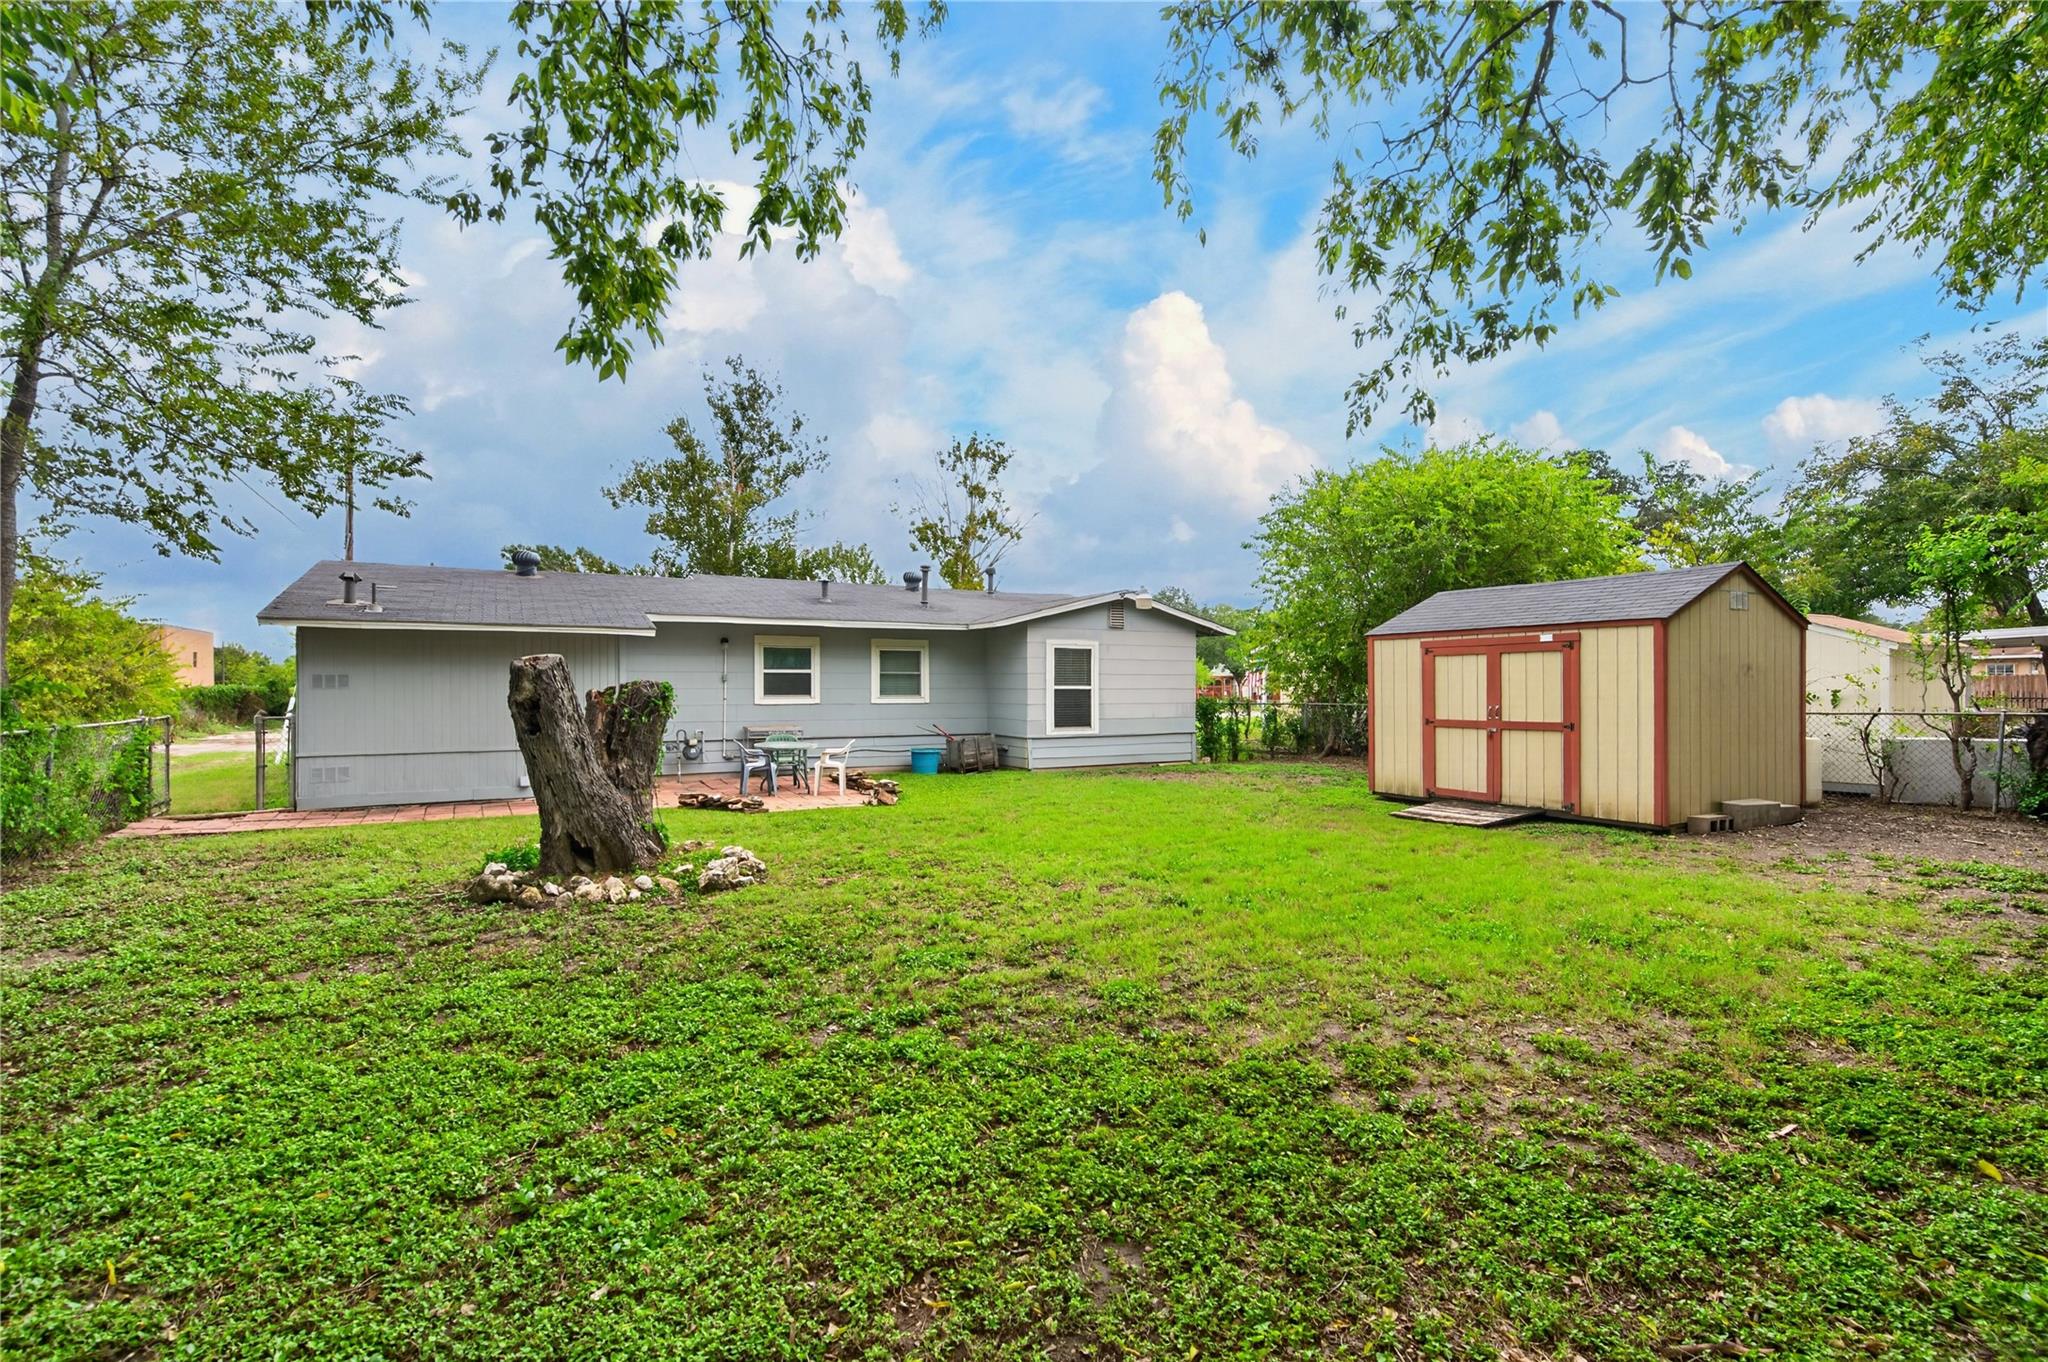
Rear of a gray single-story house with a spacious grassy yard and detached storage shed.
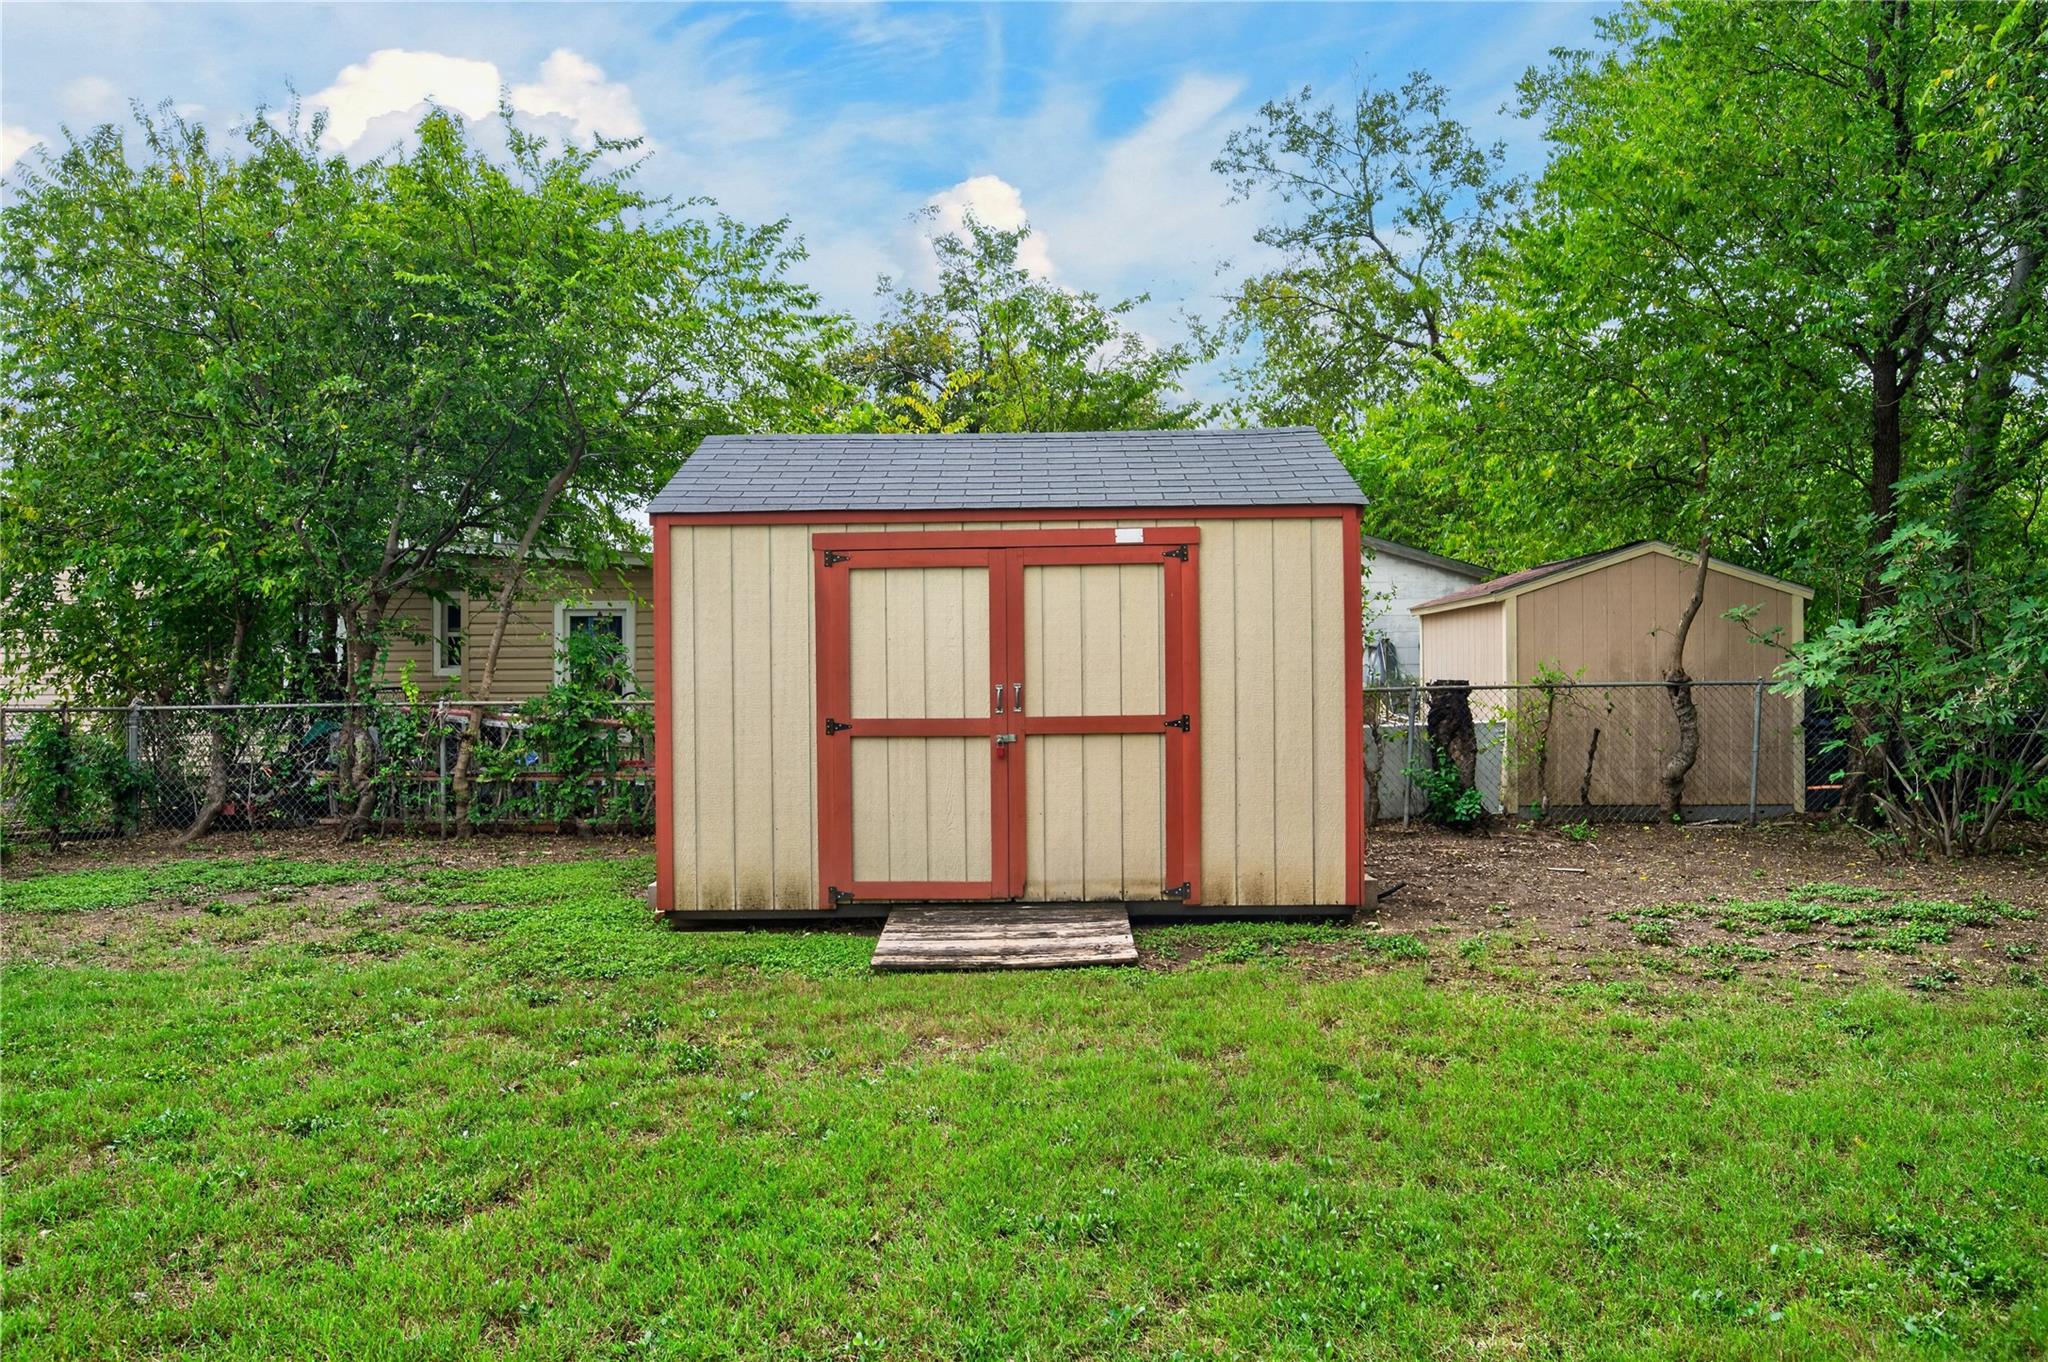
Beige backyard storage shed with red trim and double doors, surrounded by trees and lawn.
Map showing 907 Rosehill Drive and nearby San Antonio destinations with drive times.
San Antonio skyline at sunset, featuring the Tower of the Americas.
San Antonio River Walk tour boat passing beneath a stone bridge near the Torch of Friendship.
San Antonio River Walk with tour boats, riverside restaurants, and shaded walkways.
SeaWorld San Antonio entrance sign beneath a large blue wave sculpture.
Six Flags Fiesta Texas entrance beneath a clear blue sky.
San Antonio skyline at dusk, with the Tower of the Americas and illuminated downtown buildings.
VIEW PHOTOS
Courtesy of Keller Williams Realty, Kasey Dalby Listing Contact: (512) 367-0937 
$165,000

907 Rosehill DR

3 Beds 1 Bath 1,169 Sq.Ft. 7,570.73 Sq.Ft.

Description

Welcome to 907 Rosehill Drive, a beautifully and pristinely maintained San Antonio home where pride of ownership is evident throughout. Lovingly cared for by its owners, this inviting residence offers the warmth and timeless appeal of genuine wood flooring, thoughtful improvements, and features designed for comfortable everyday living.

The kitchen features granite countertops and a refrigerator replaced in December 2023, while a Nest smart thermostat adds modern convenience. Nine vinyl windows were installed in 2014, and a 2.5-ton HVAC system was replaced in 2017. Second owner!

Additional improvements include a roof and flashing replacement in 2014, exterior siding installed in 2015, and fresh exterior paint in 2024. A newer washer and dryer, reportedly used fewer than ten times, are also included.

With its combination of classic character, practical upgrades, and attentive ownership, this home presents a wonderful opportunity for buyers seeking a property that has been carefully maintained over the years. Come experience the comfort, charm, and care that make 907 Rosehill Drive special! Can also be purchased fully furnished!

Share Property

Location

907 Rosehill DR, San Antonio, TX 78213

Status

For Sale
Single-story gray house with a broad lawn, trimmed shrubs, and a concrete walkway.

Schedule a Showing

We would love to show you our beautiful property. Please select your preferred date and time below. An agent will be in touch shortly to confirm your appointment.

Schedule a Showing

We would love to show you our beautiful property. Please select your preferred date and time below. An agent will be in touch shortly to confirm your appointment.
Thank you for your interest in 907 Rosehill DR, San Antonio, TX 78213. We are reviewing your request and will be in touch shortly!
Kasey Dalby

Kasey Dalby

TITLE

Team Lead - Luxury Real Estate Broker Associate GRI™️ CLHMS™️ MCNE™️ SRS™️

Lydia  Smith

Lydia Smith

TITLE

Real Estate Agent, GRI

Property Amenities

Interior
Appliances Dishwasher, Microwave, Free-Standing Gas Oven, Electric Water Heater
Flooring Linoleum, Wood
Total Bedrooms: 3
Full Bathrooms: 1
Other Interior Features Ceiling Fan(s), Granite Counters, No Interior Steps
Area & Lot
Lot Area 7,570.73 Sq.Ft.
Living area 1,169 Sq.Ft.
MLS® ID 3012296
Year Built 1951
School District North East Isd
High School Outside School District
Middle School Outside School District
Elementary School Outside School District
Water Frontage None
View Description Neighborhood
Type Residential
Status For Sale
Exterior
Stories 1
Pool None
Air conditioning Central Air
Heat type Natural Gas
Disability Features None
Water Source Public
Sewer Public Sewer
Other Exterior Features No Exterior Steps, Private Yard
Parking Concrete
Lot Features Back Yard, Curbs, Front Yard, Interior Lot, Public Maintained Road
Roof Composition, Shingle
Utilities Electricity Available, Natural Gas Connected, Sewer Connected
Finance
Sales Price $165,000
Real Estate Tax $4,141 yearly

Mortgage Calculator

Estimate your monthly mortgage payment, including the principal and interest, property taxes, and HOA. Adjust the values to generate a more accurate rate.
All estimates are provided for informational purposes only. Actual amounts may vary.
$0,000 Your Payment 20 15 65
$0,000 Your Payment

Work With US

We pride ourselves in providing personalized solutions that bring our clients closer to their dream properties and enhance their long-term wealth.