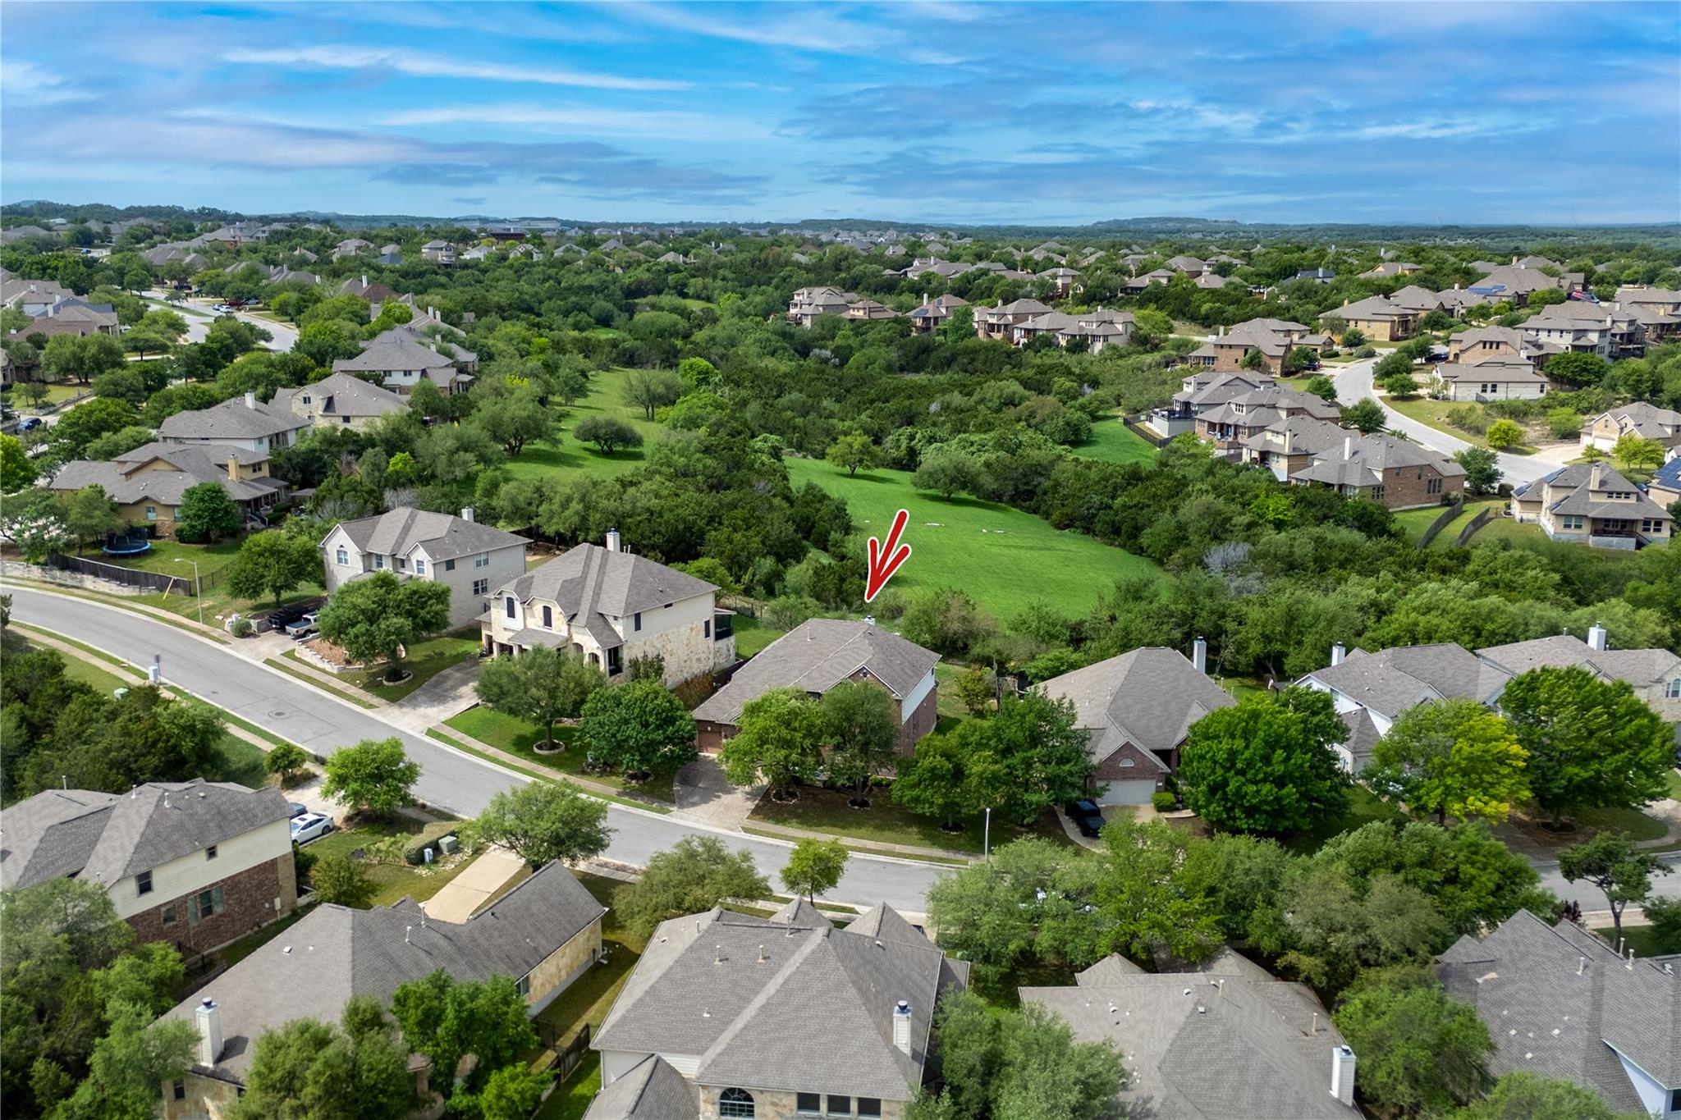
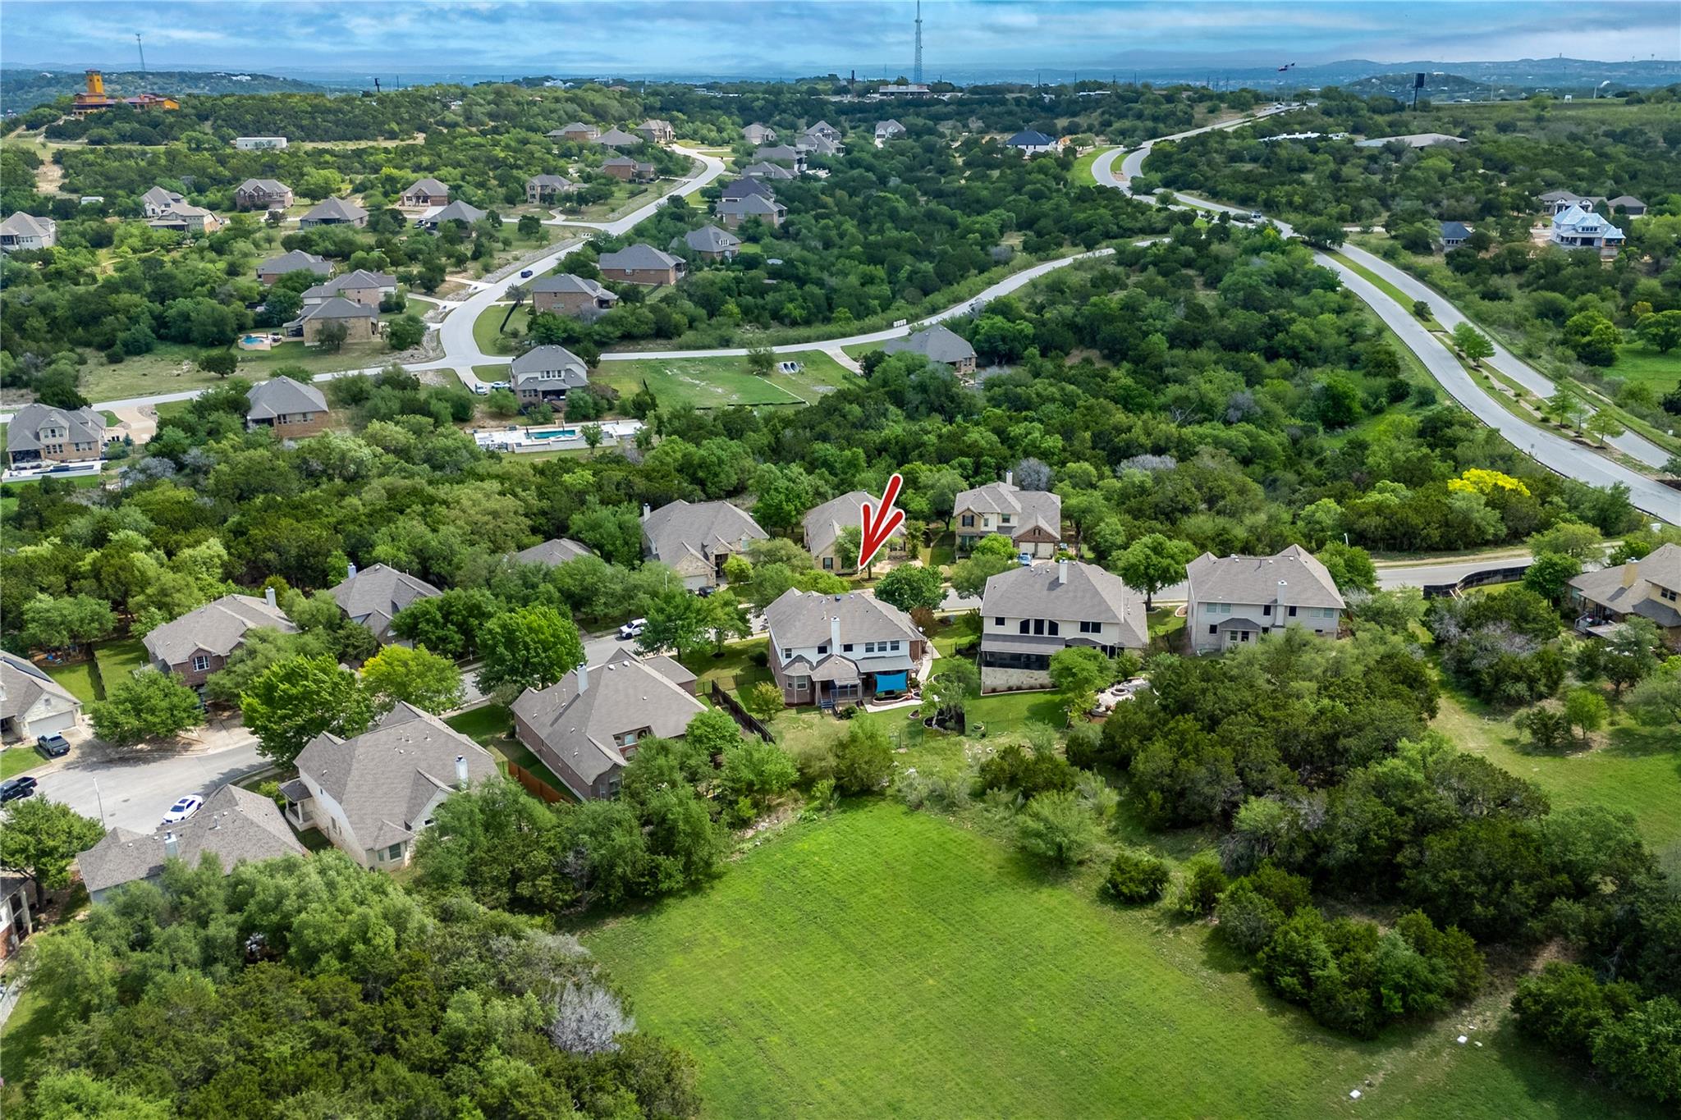

Aerial view of a suburban home beside a wooded greenbelt, marked with a red arrow.
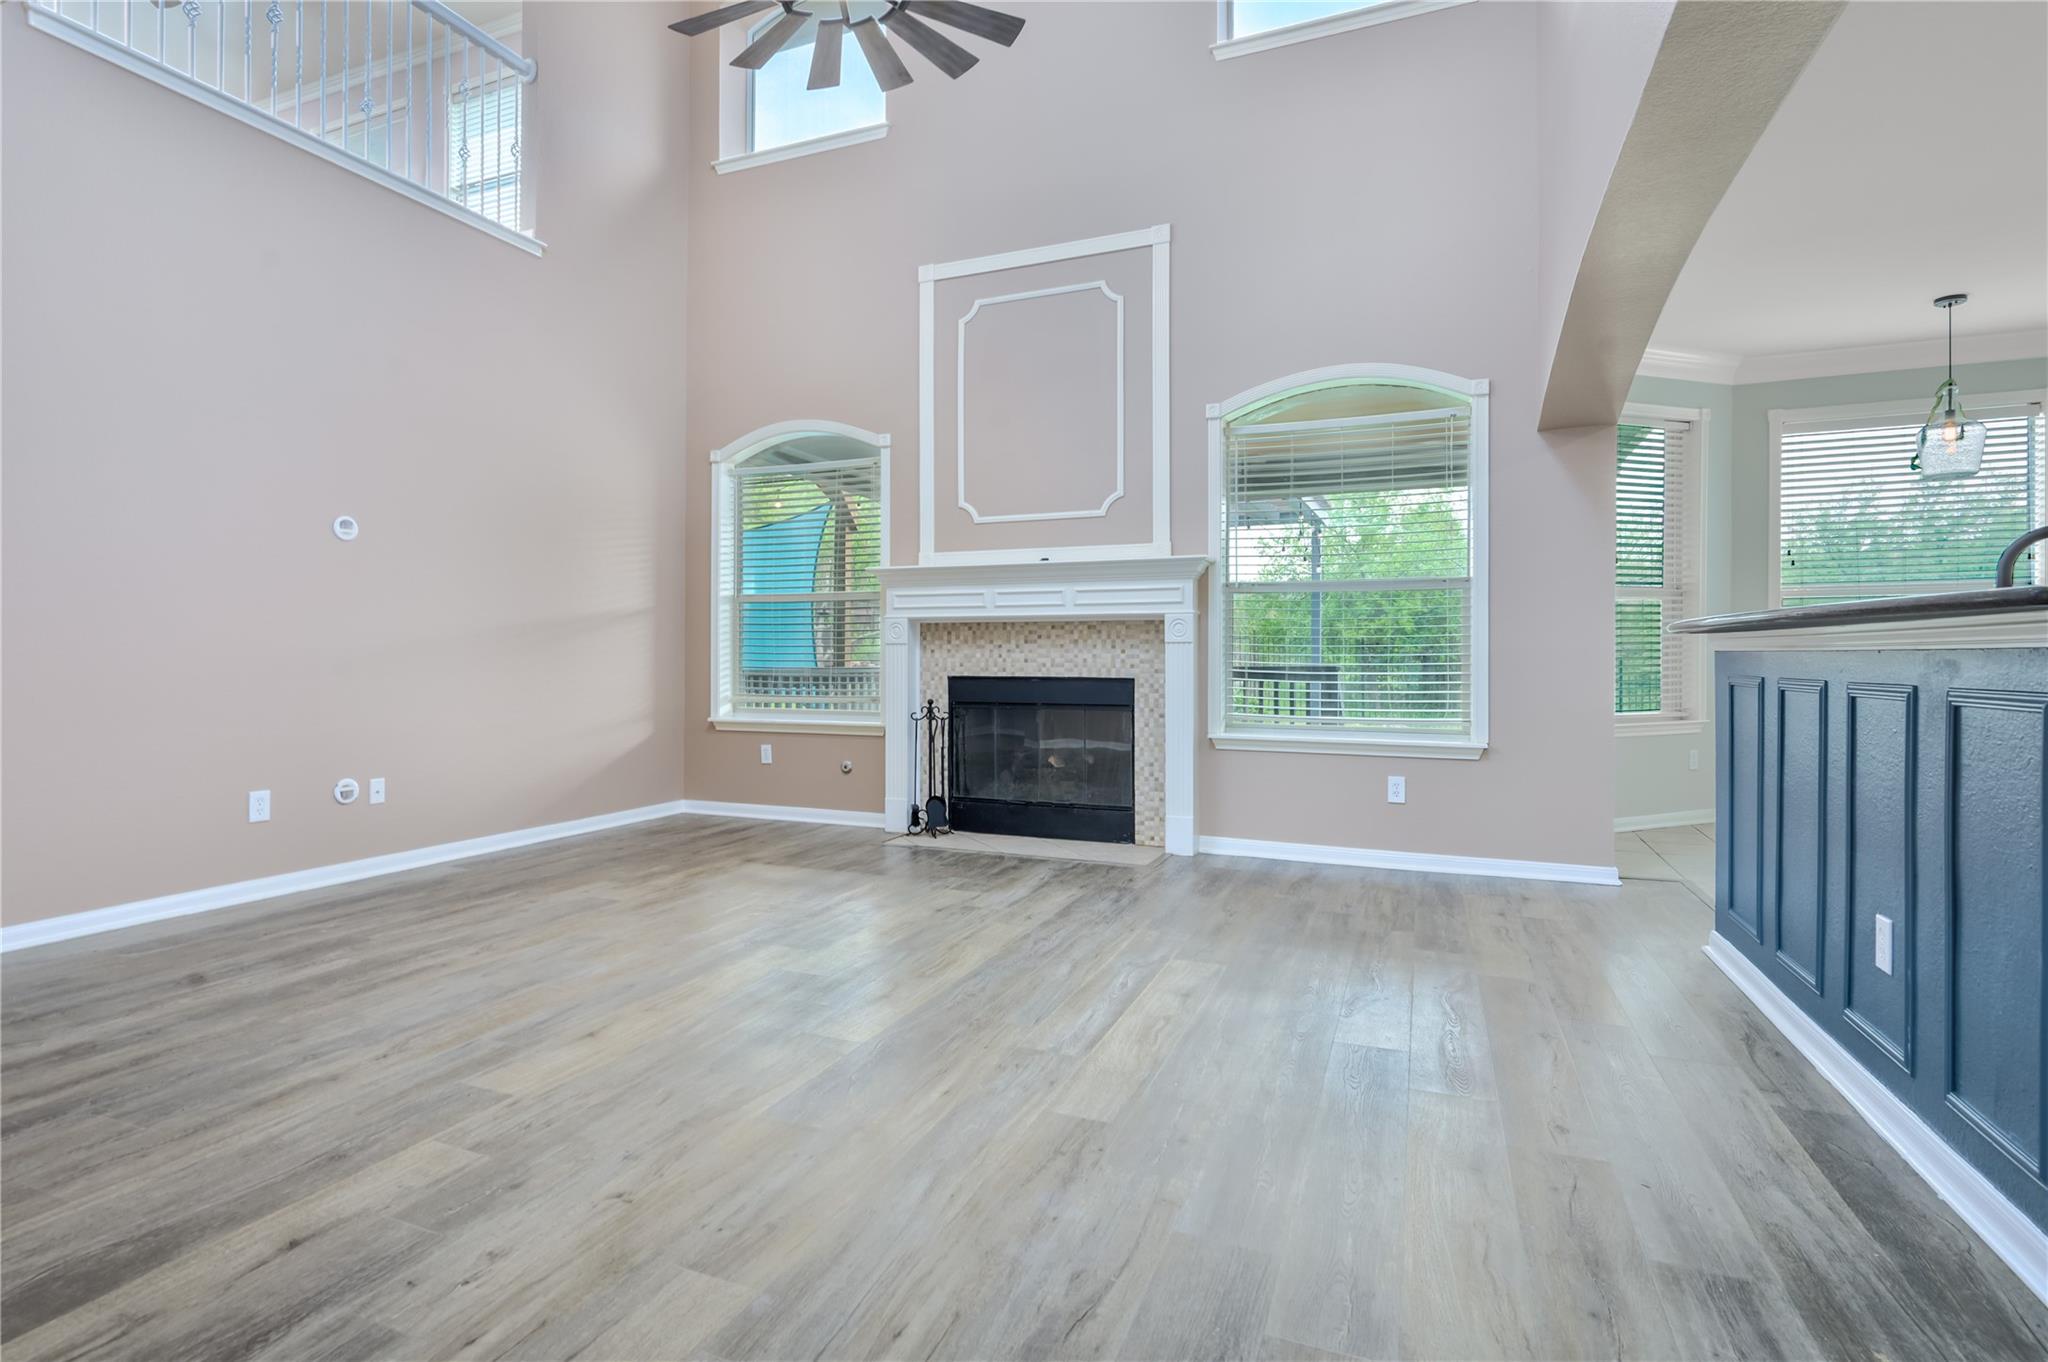
Vacant living room with a fireplace, high ceiling, and light wood-look flooring.
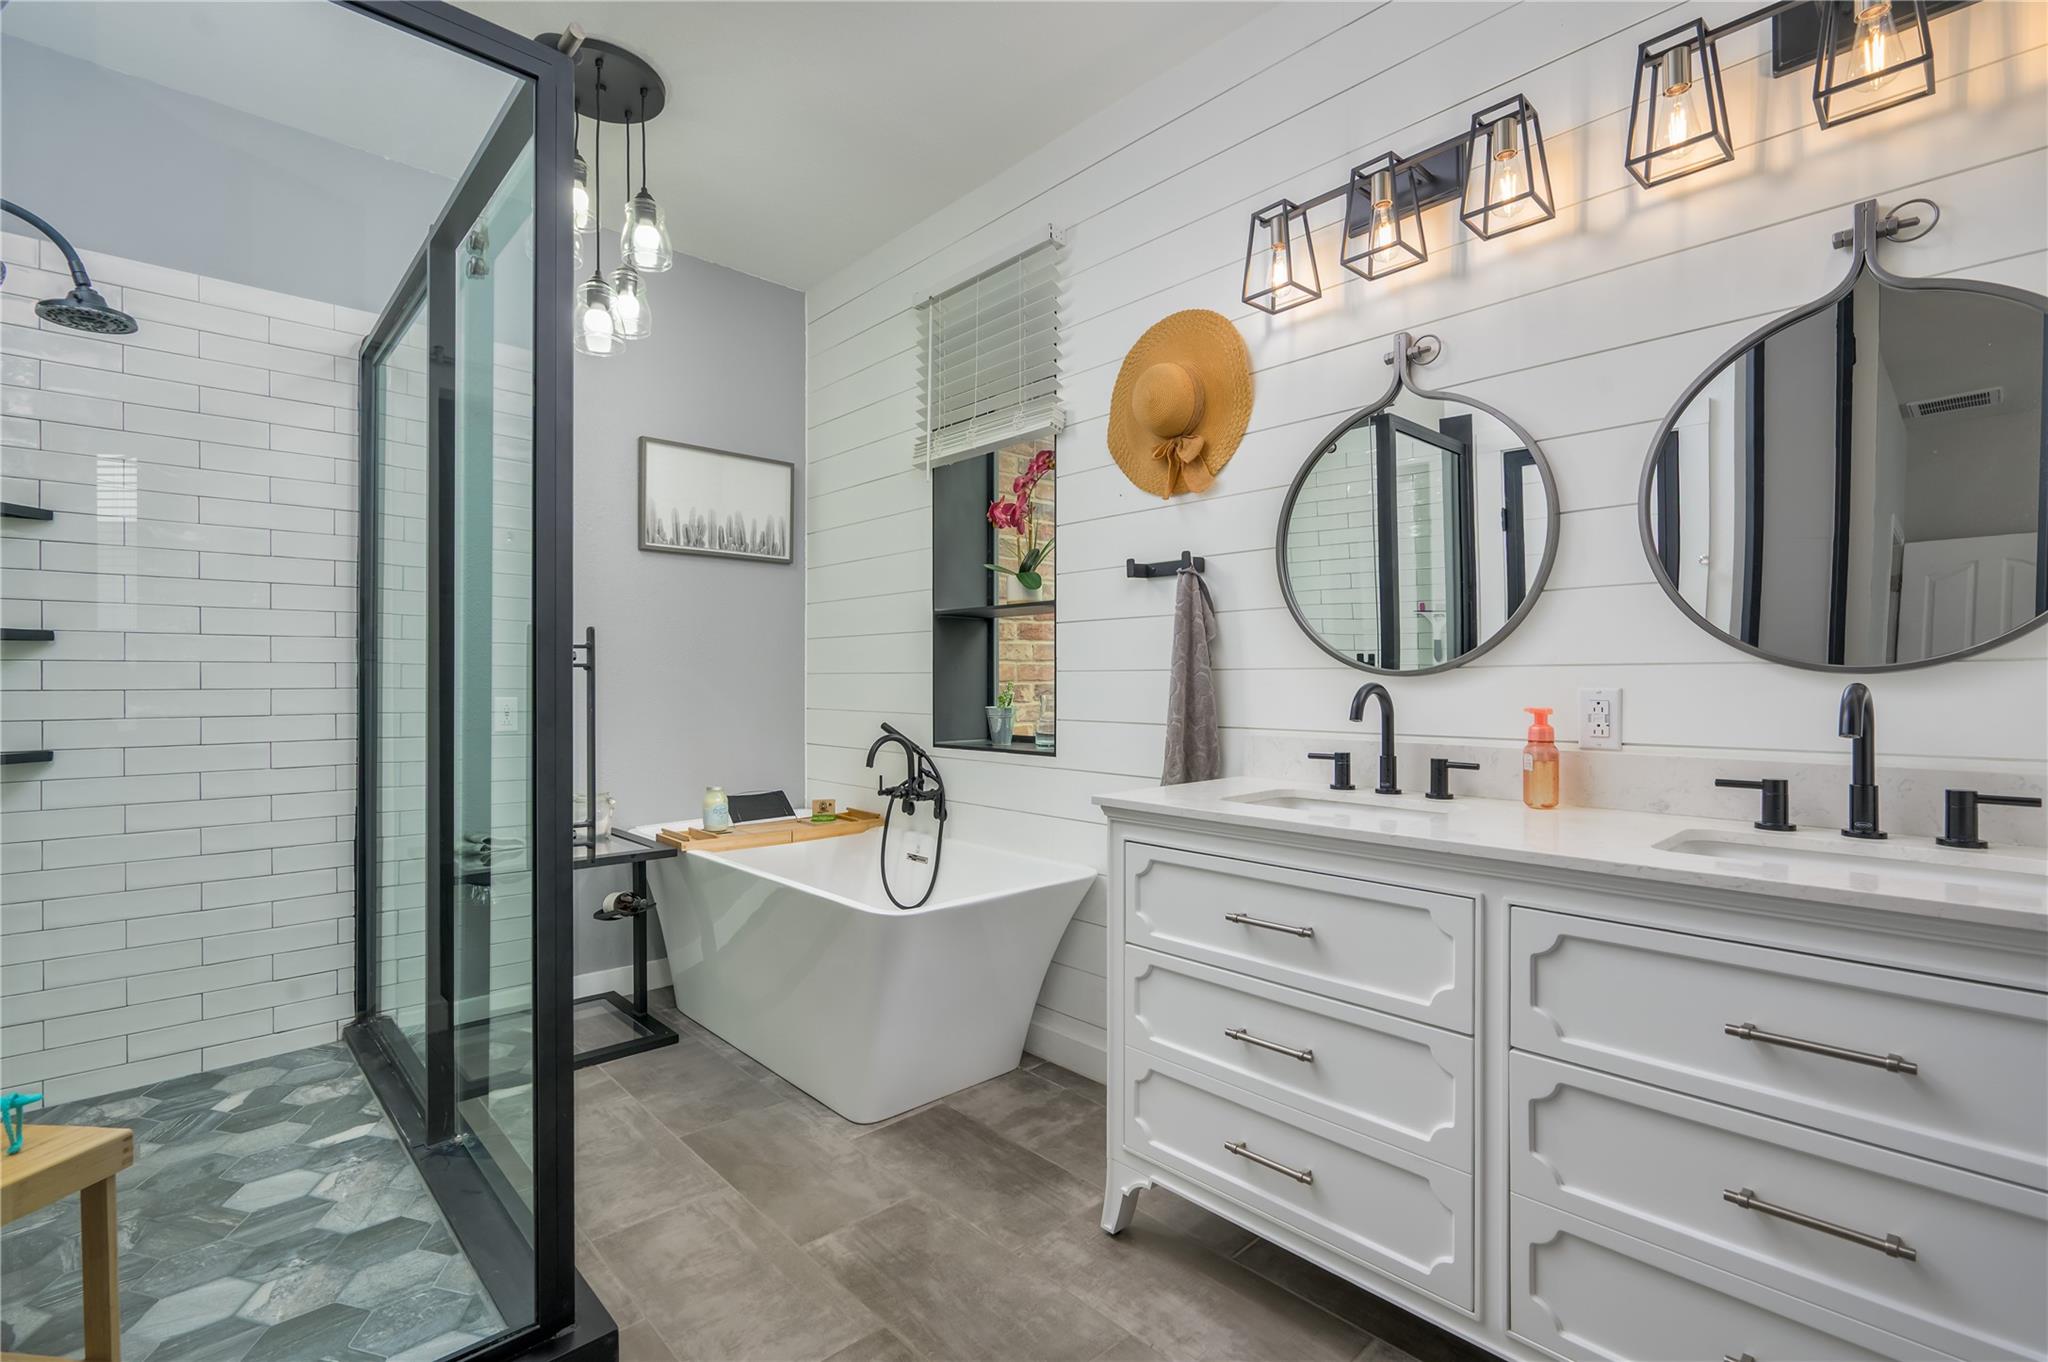
Bright bathroom with a glass shower, freestanding tub, and double vanity.
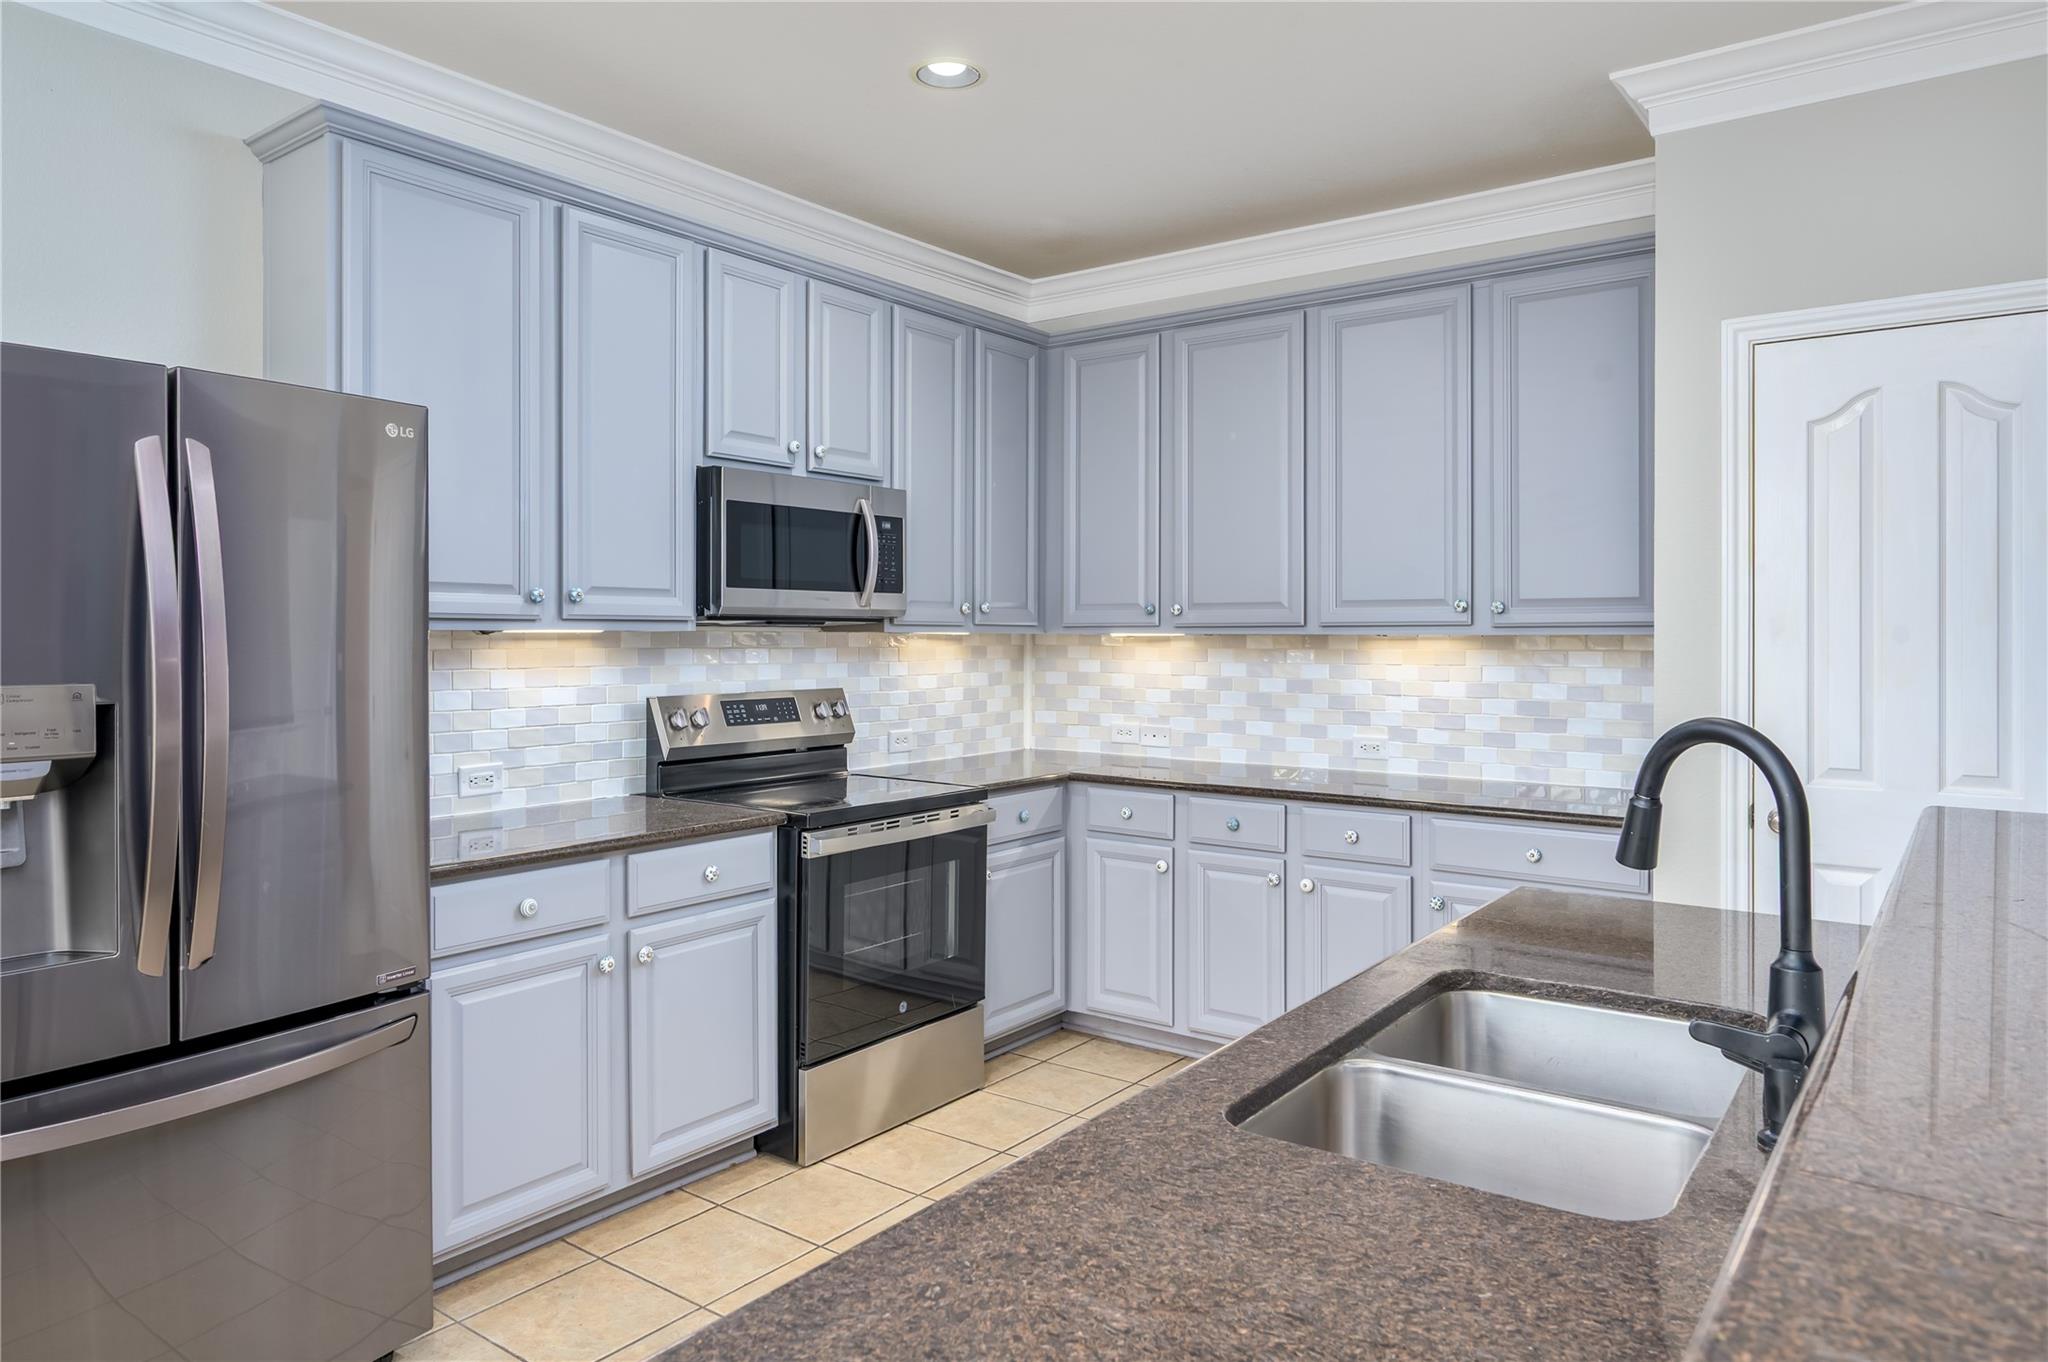
Kitchen with pale blue-gray cabinets, stainless appliances, tile backsplash, and a double-basin sink.
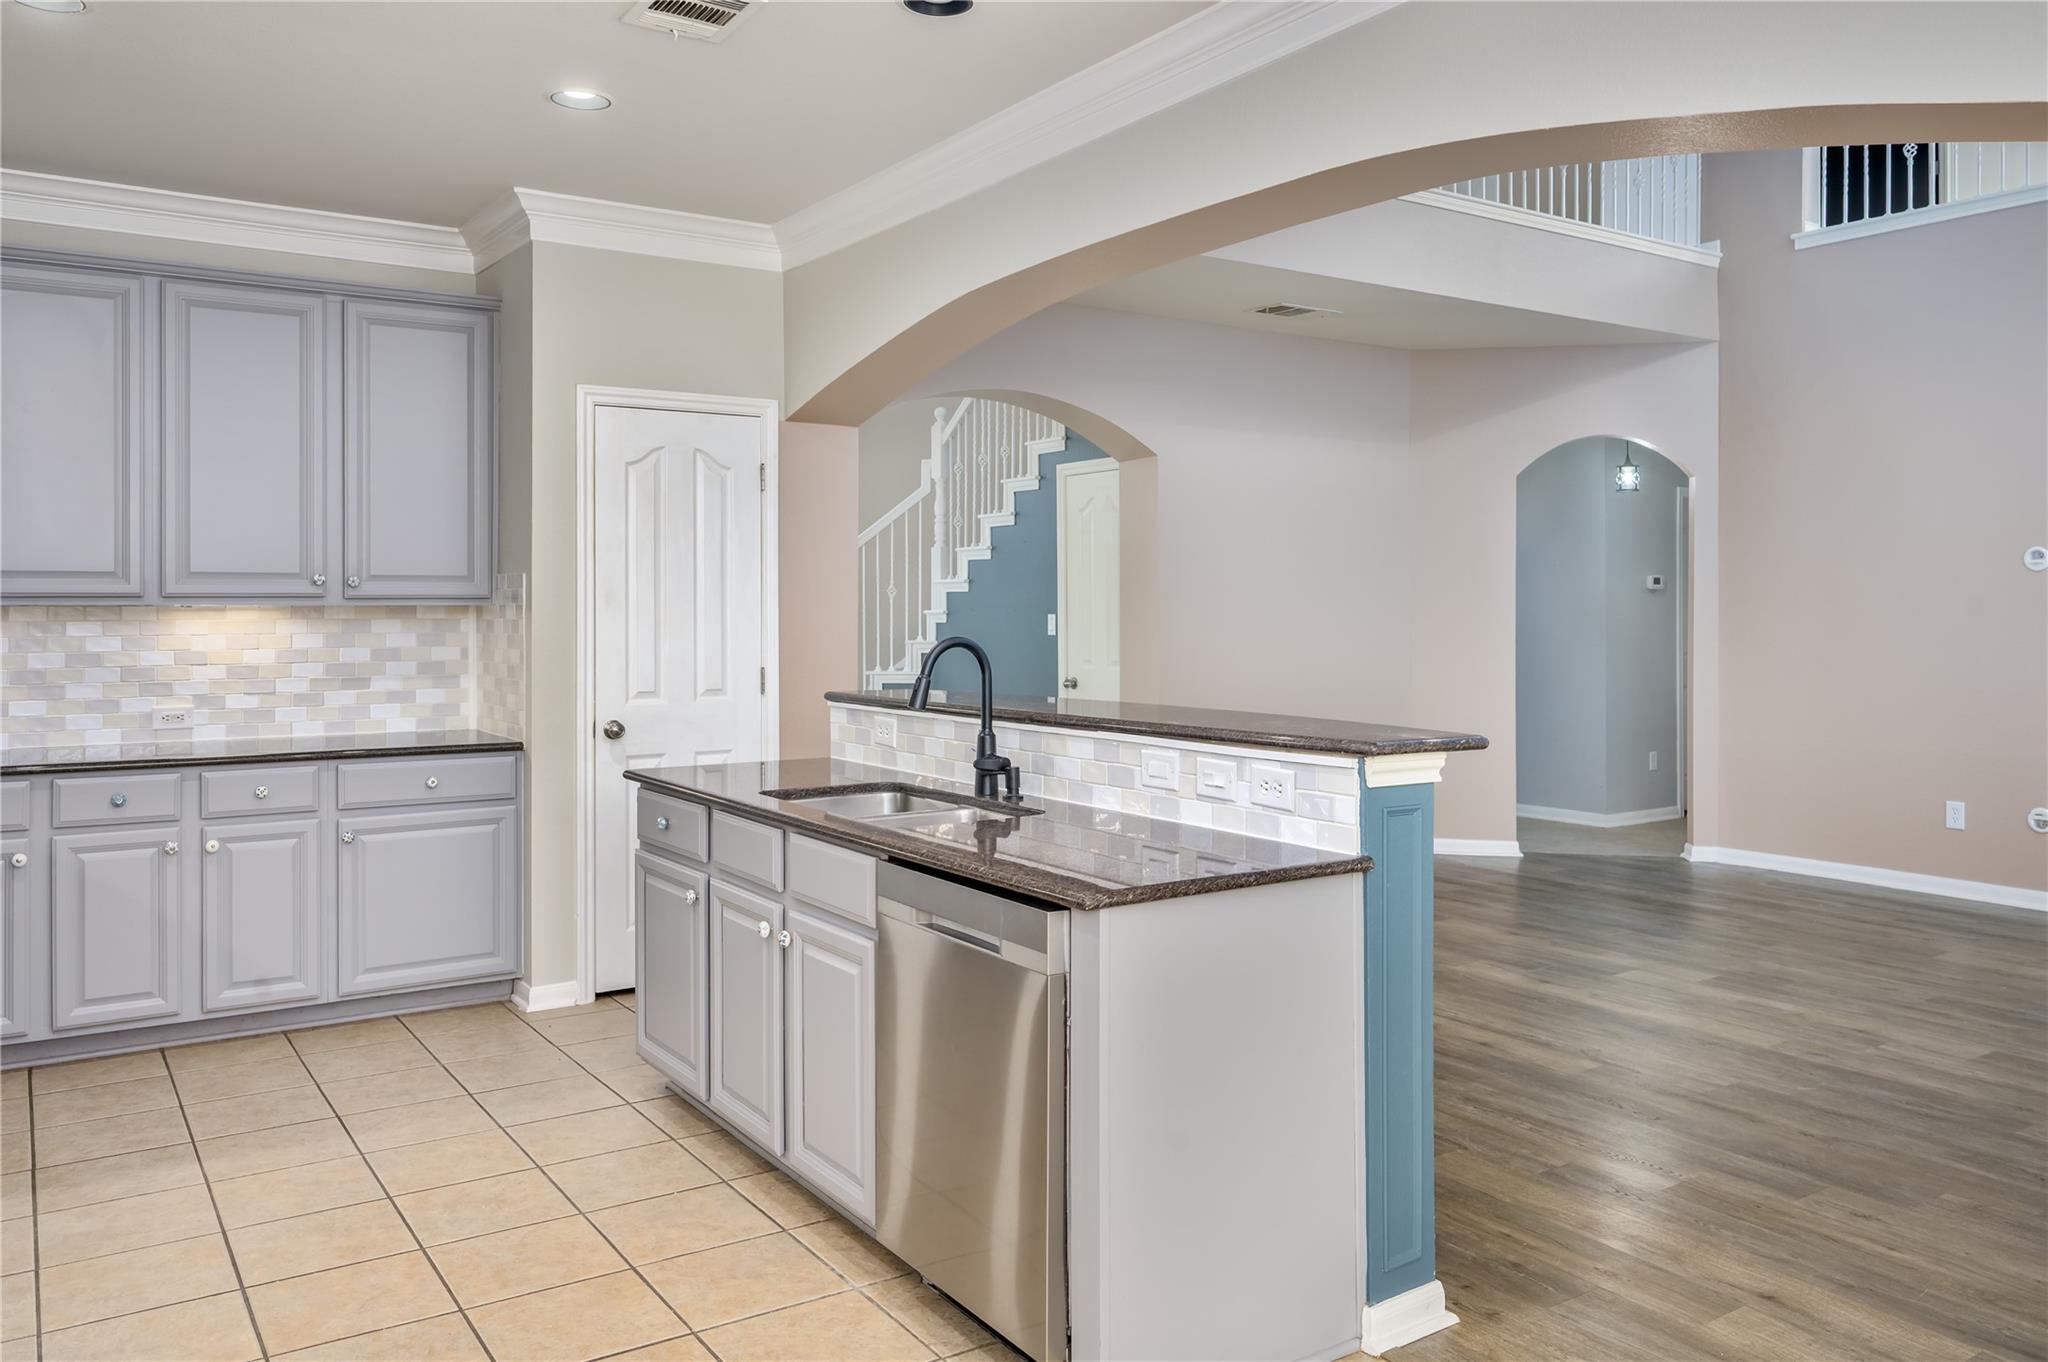
Kitchen with gray cabinetry, a sink island, stainless dishwasher, and an arched opening to the living area.
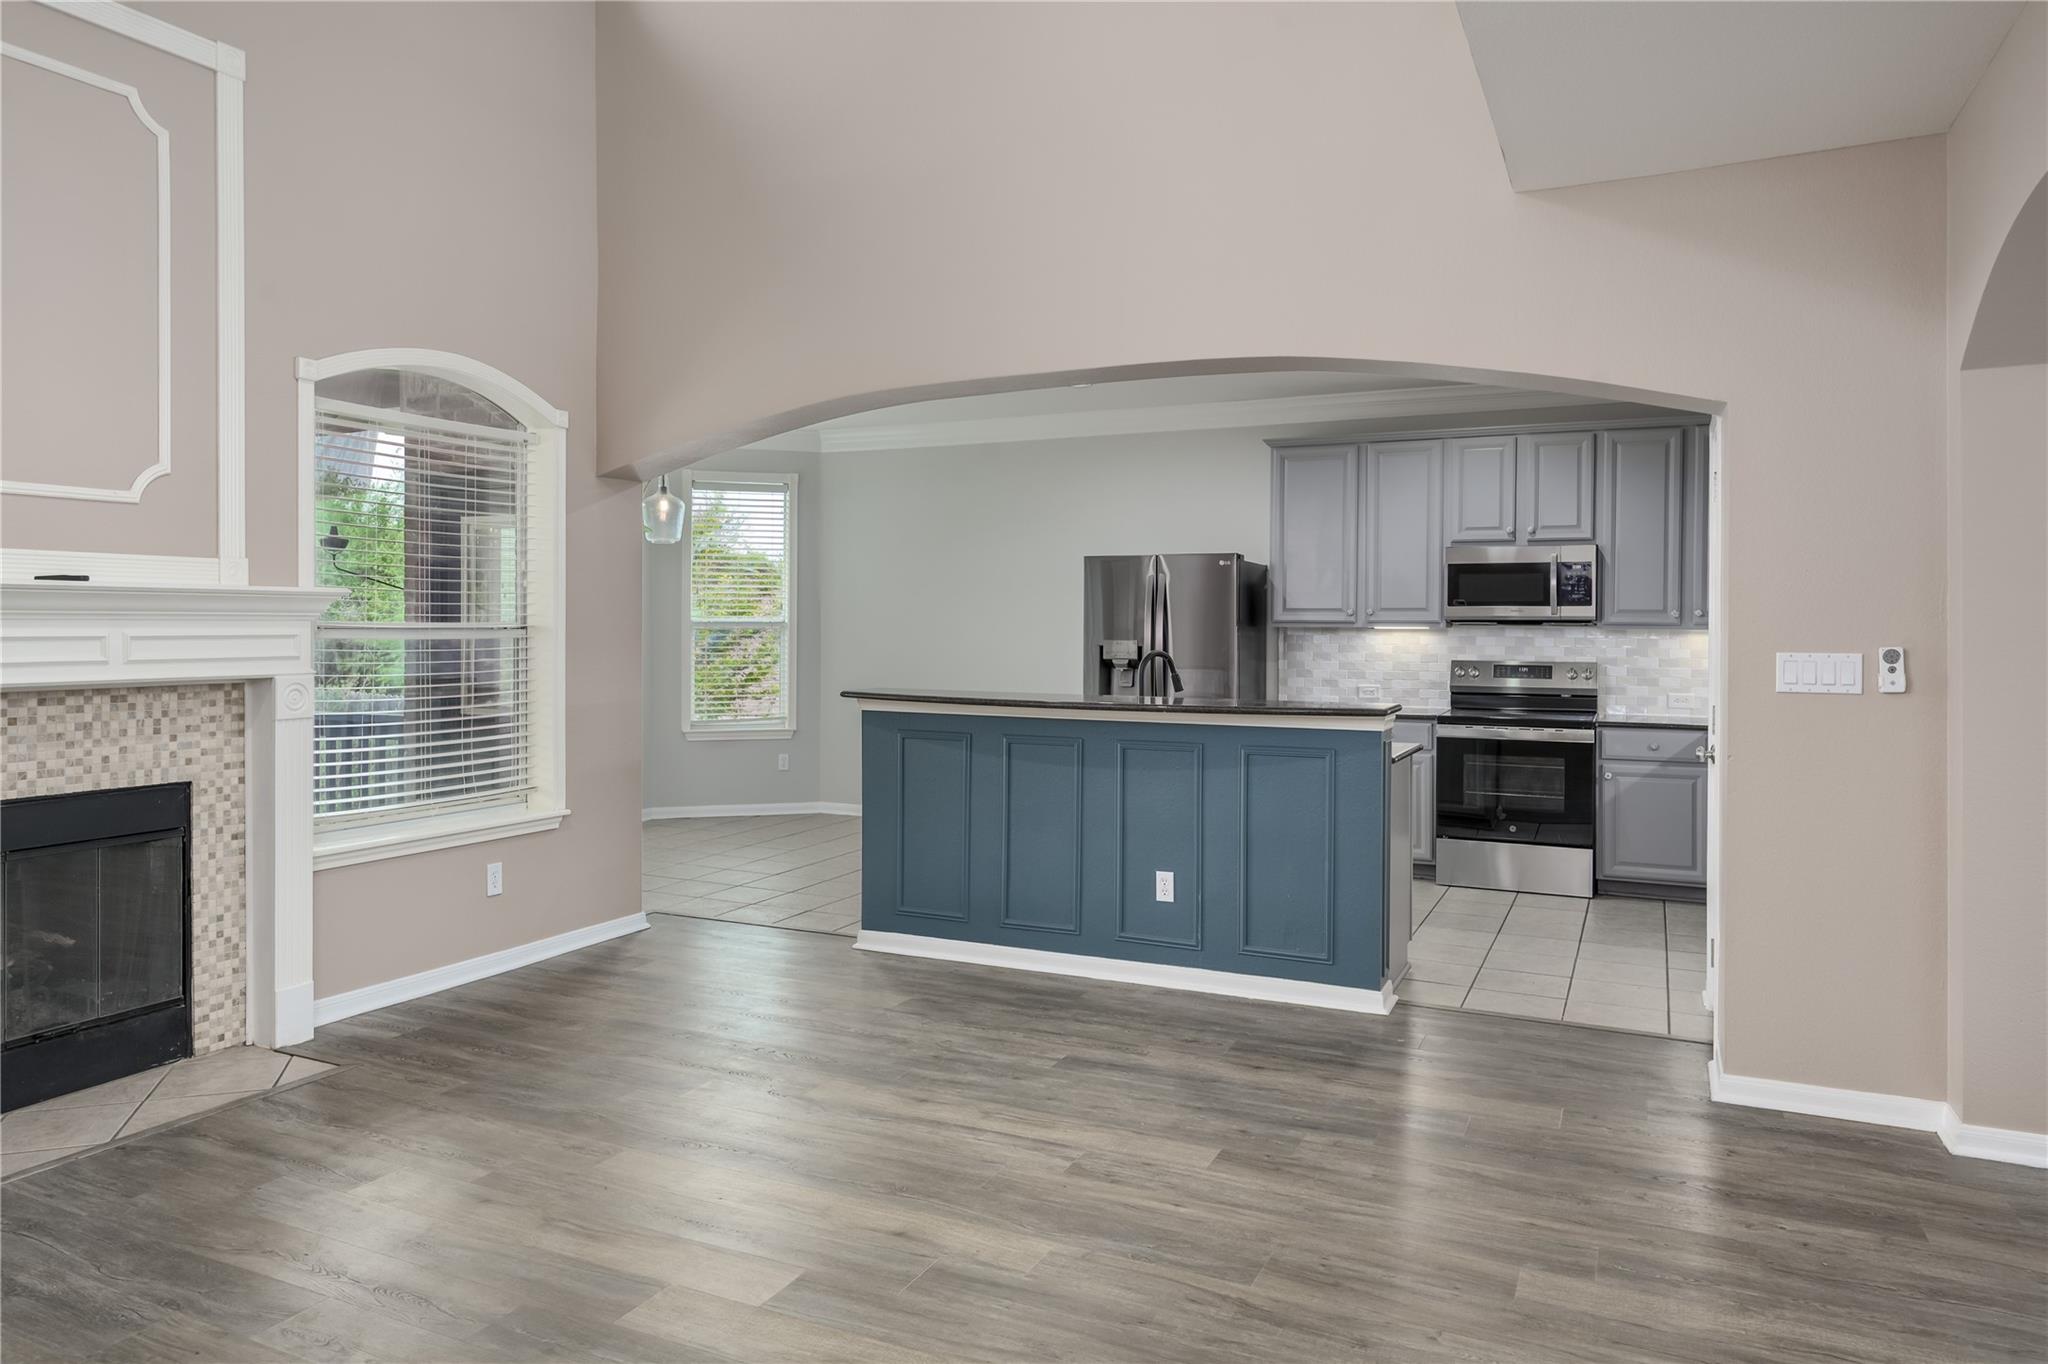
Open kitchen with blue island, gray cabinets, stainless appliances, and an adjoining fireplace.
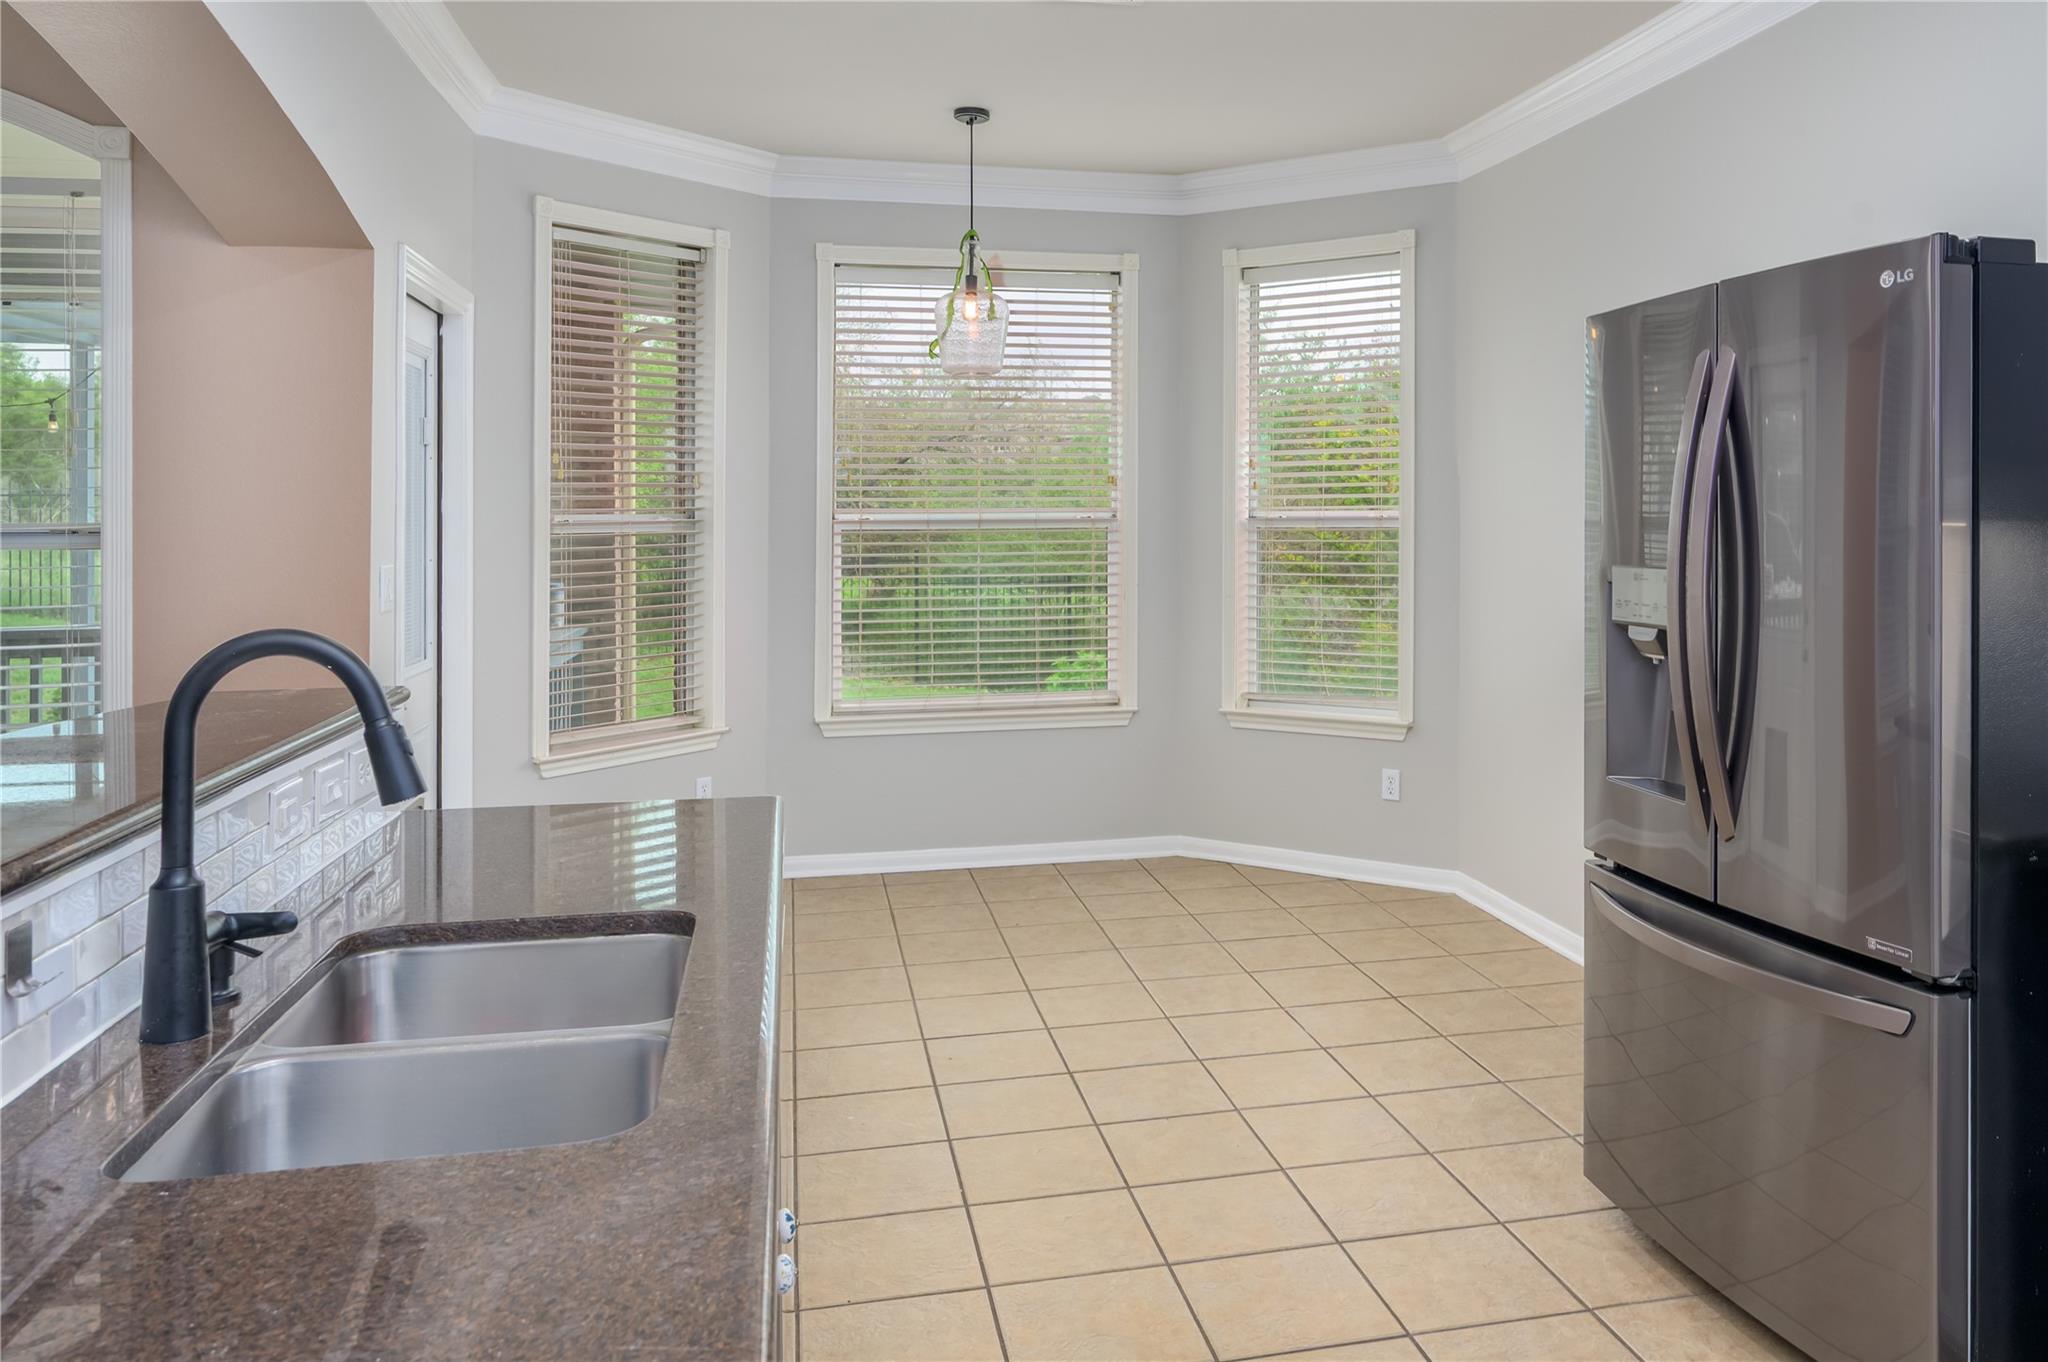
Kitchen with a double-basin sink, stainless steel refrigerator, and three windows with blinds.
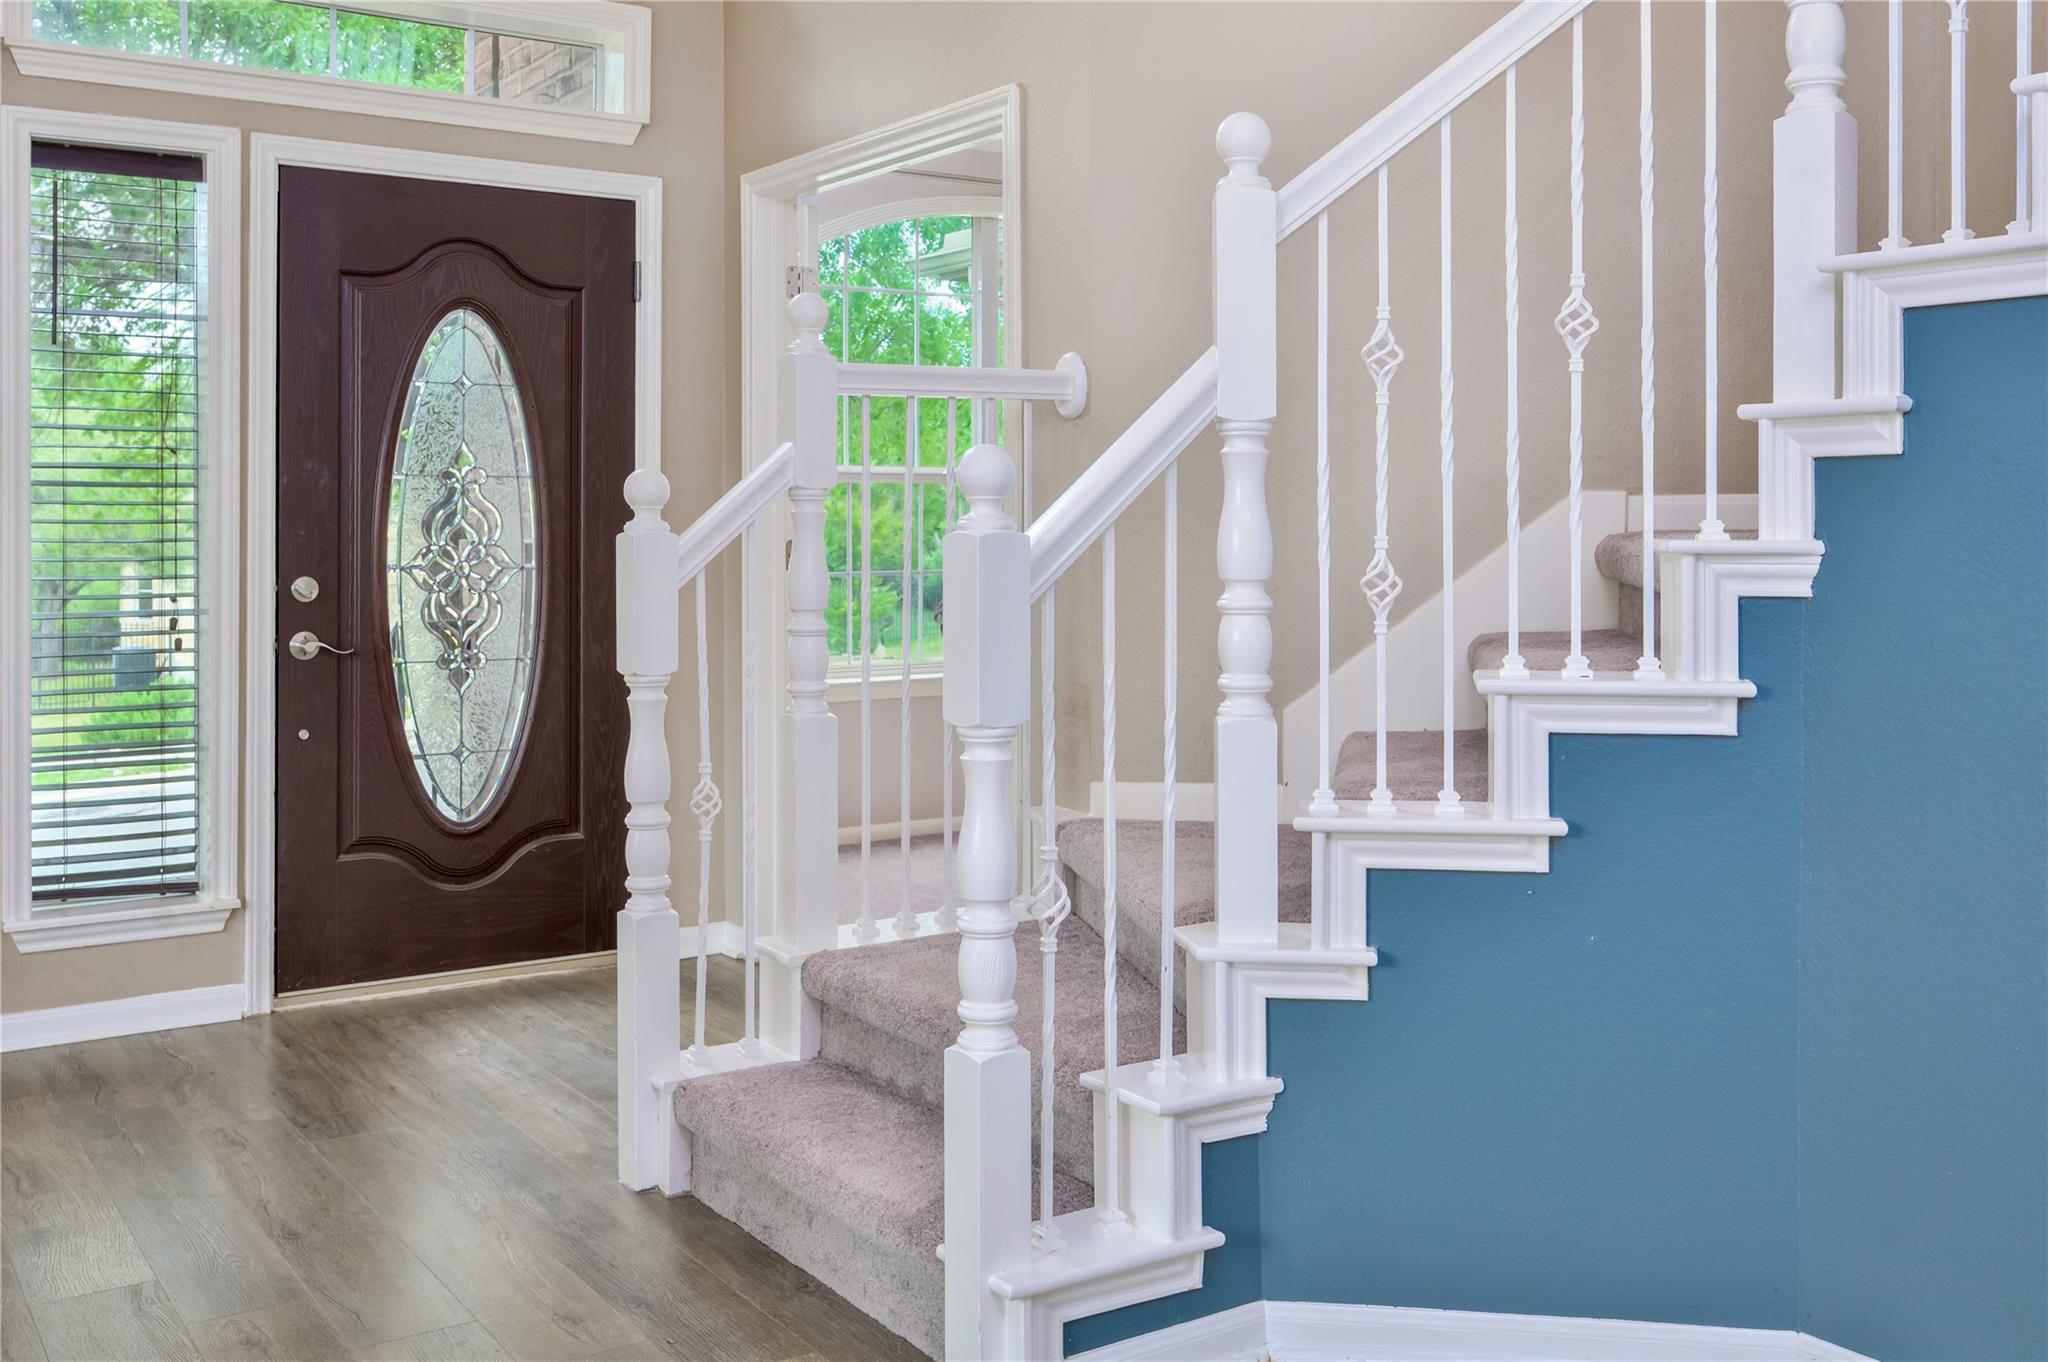
Entryway with a decorative glass front door and carpeted staircase beside a blue accent wall.
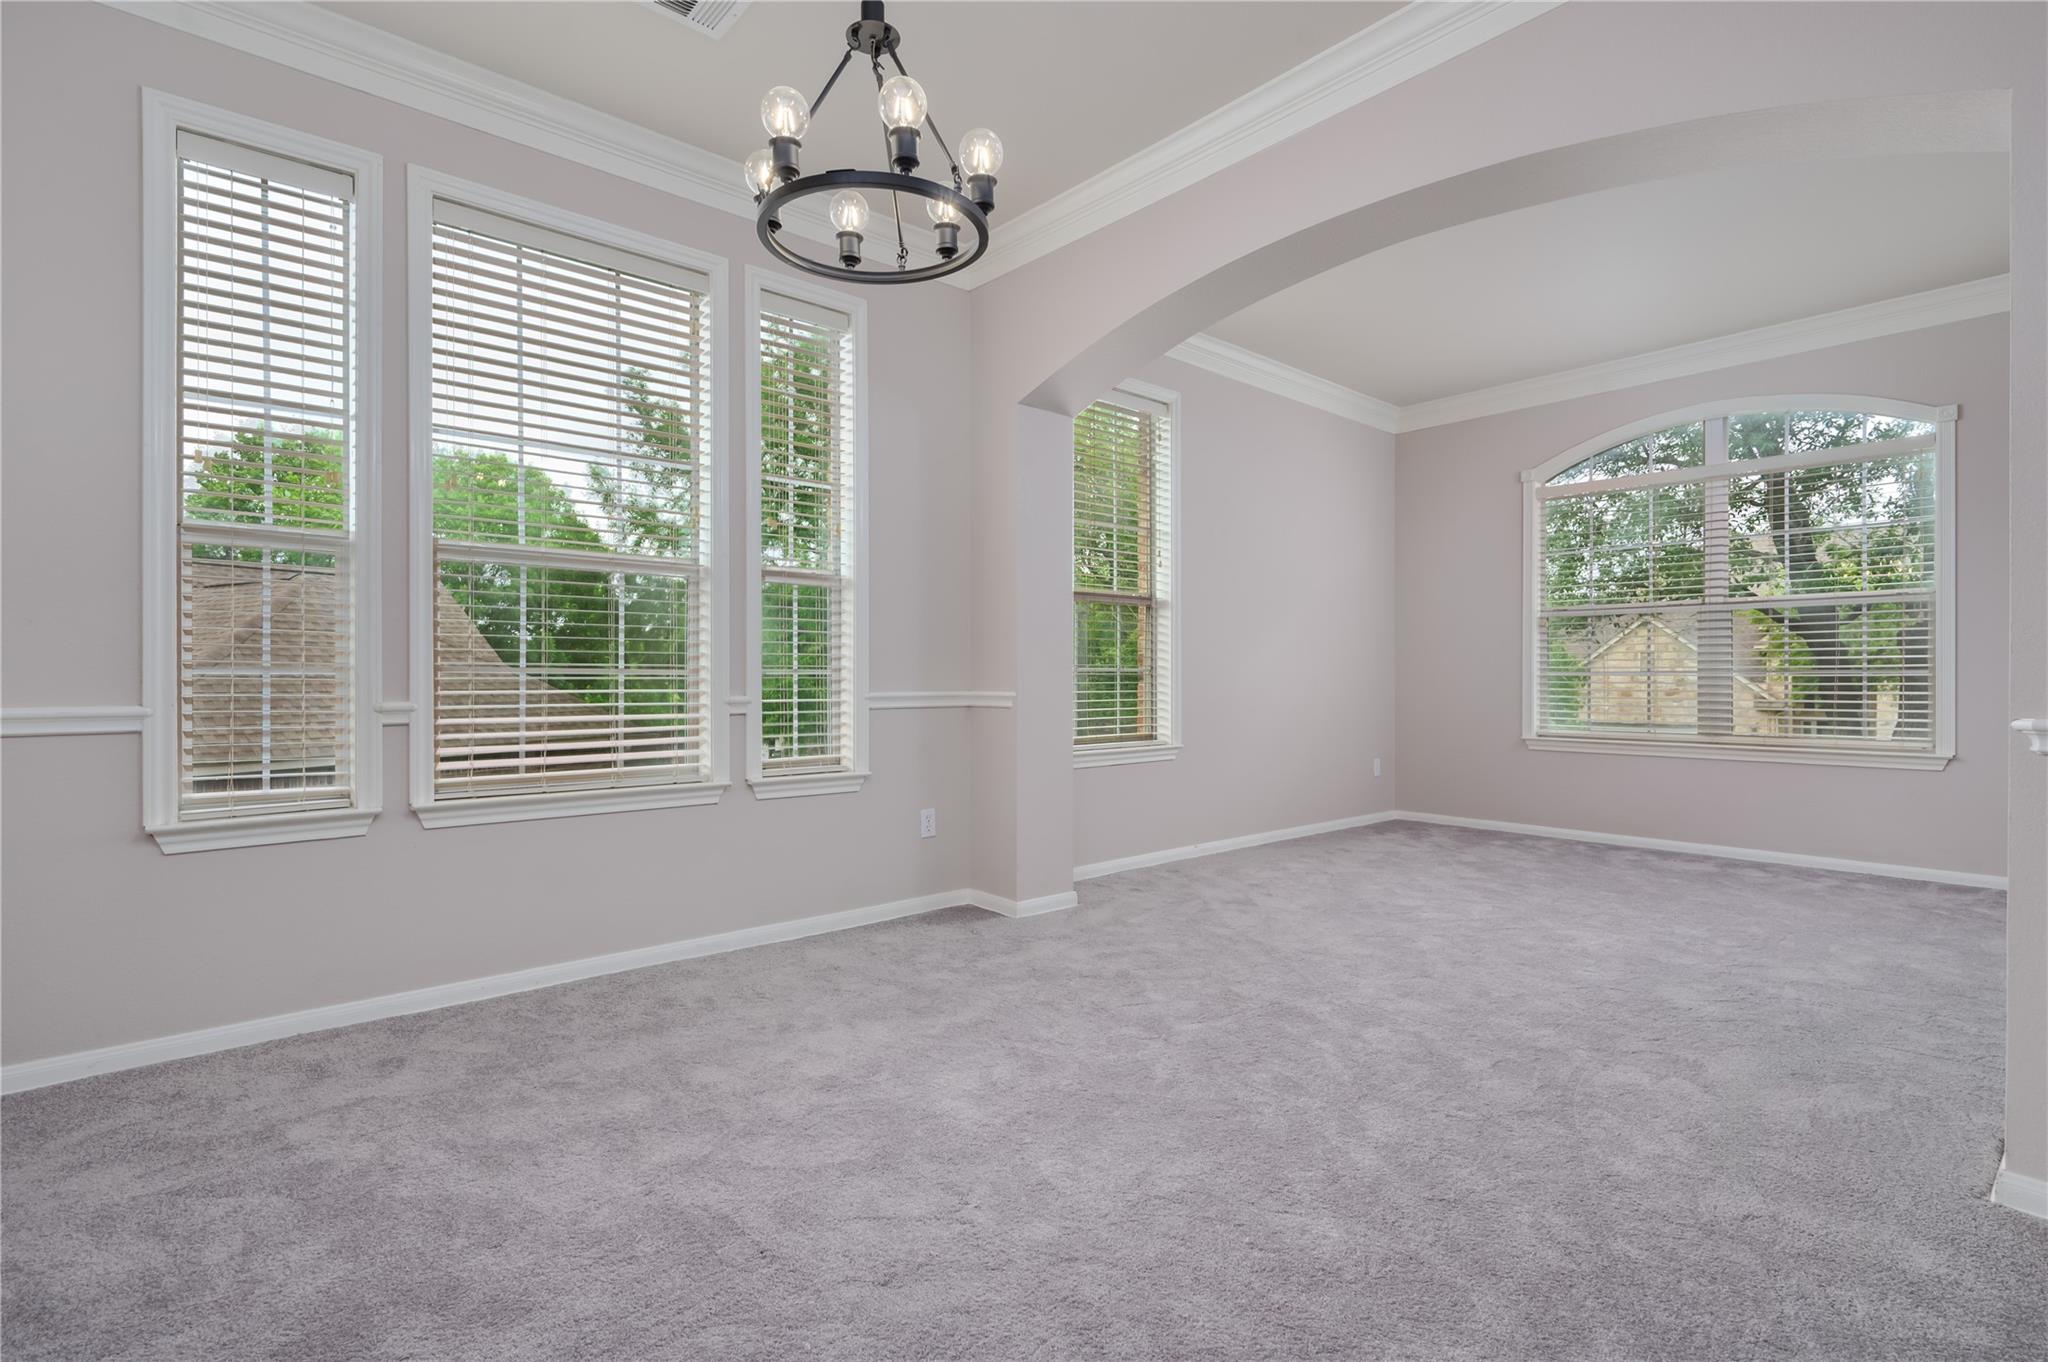
Empty carpeted room with tall windows, white blinds, and a black chandelier.
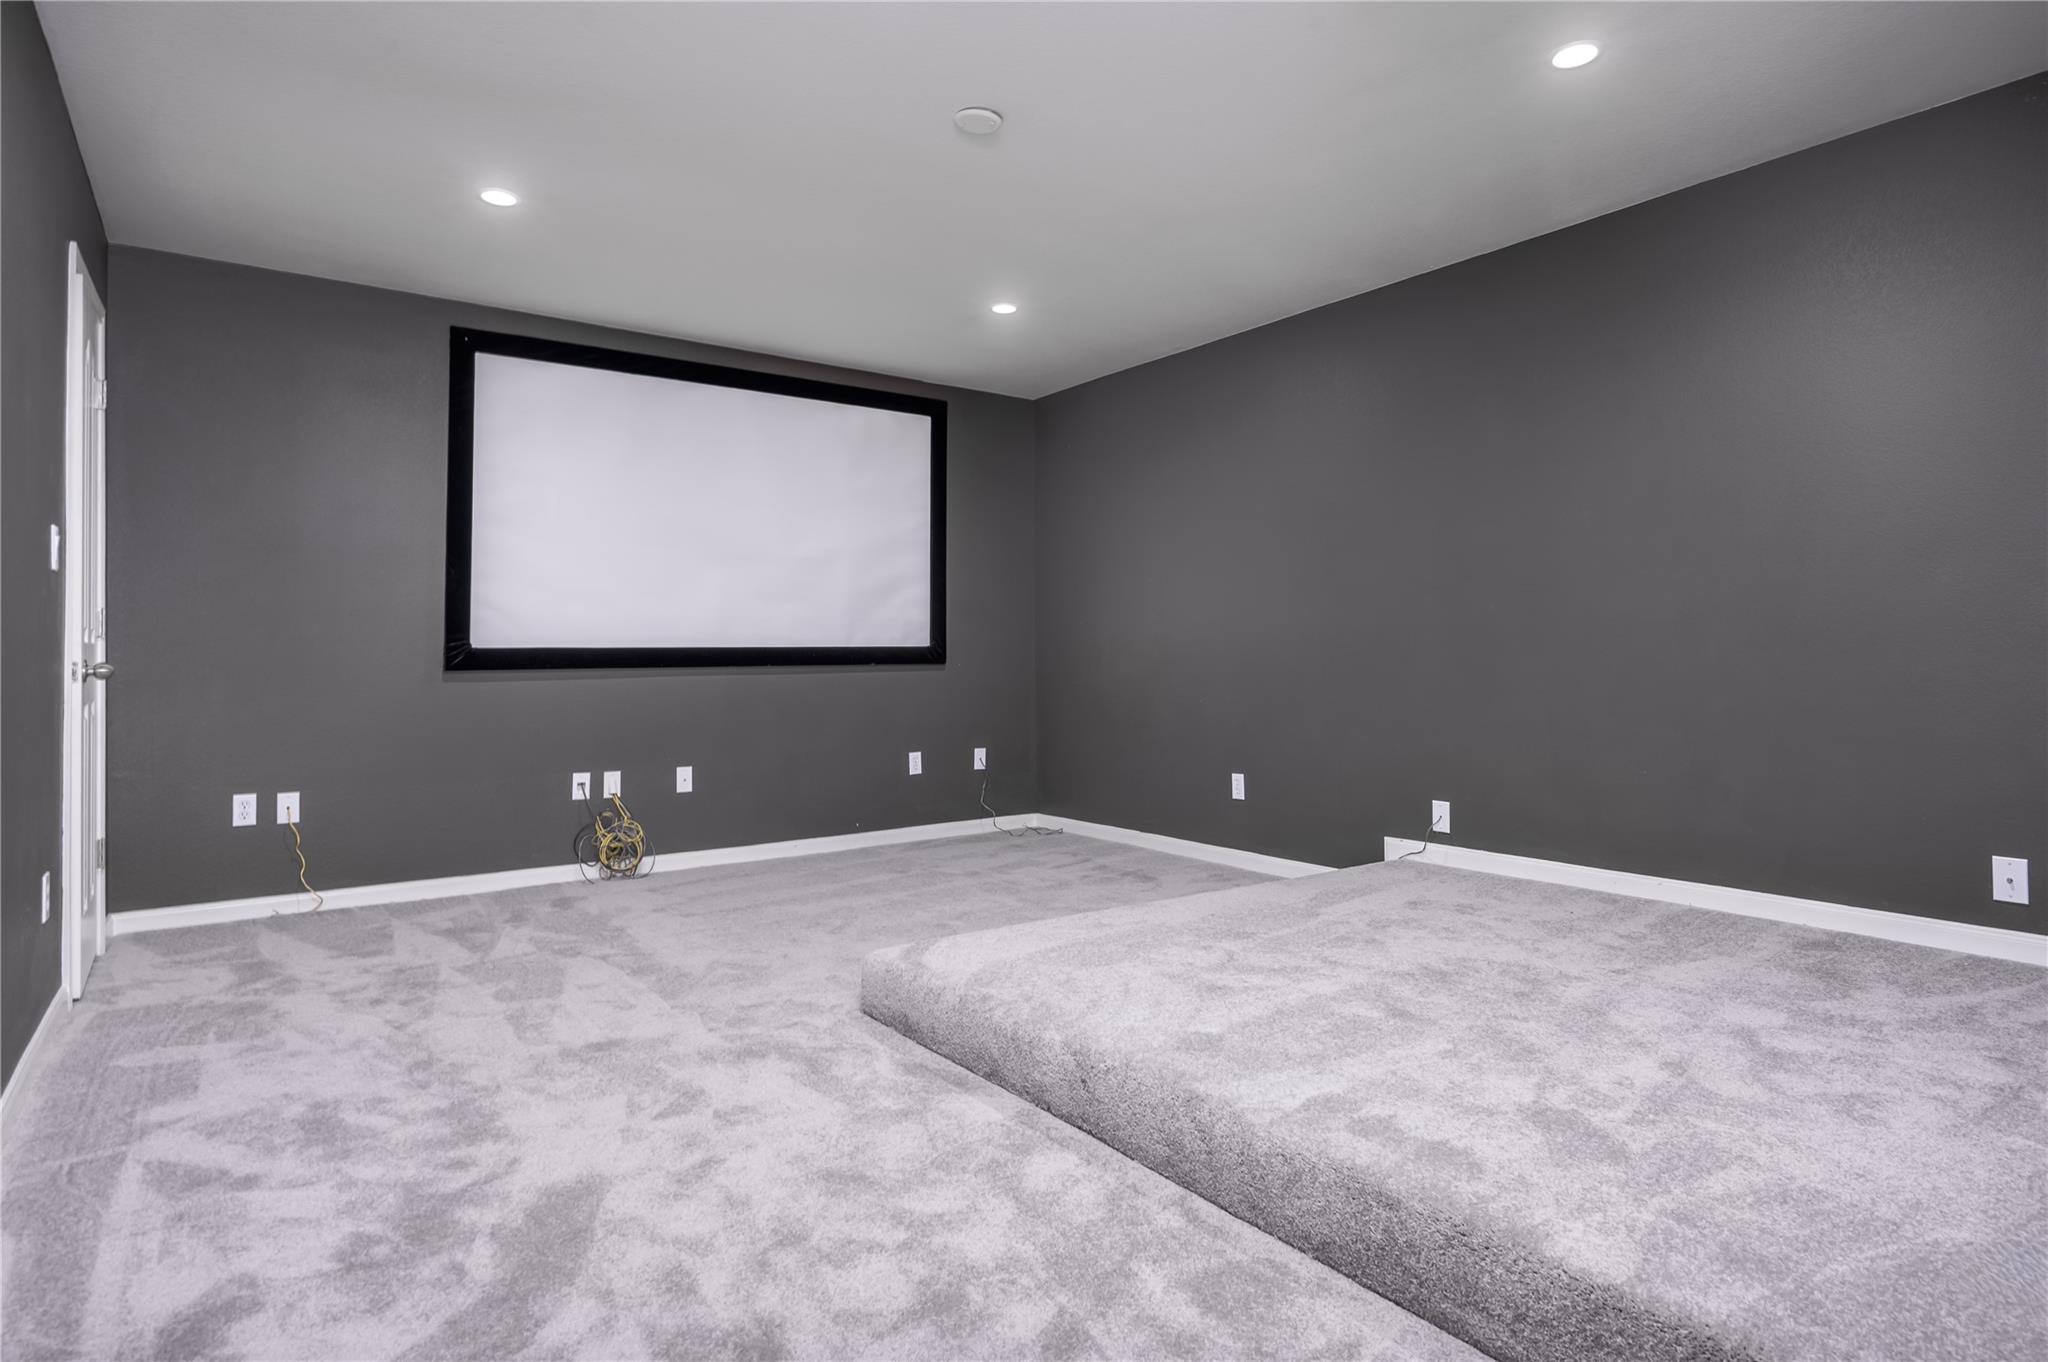
Home theater room with a large projection screen, dark walls, and carpeted raised platform.
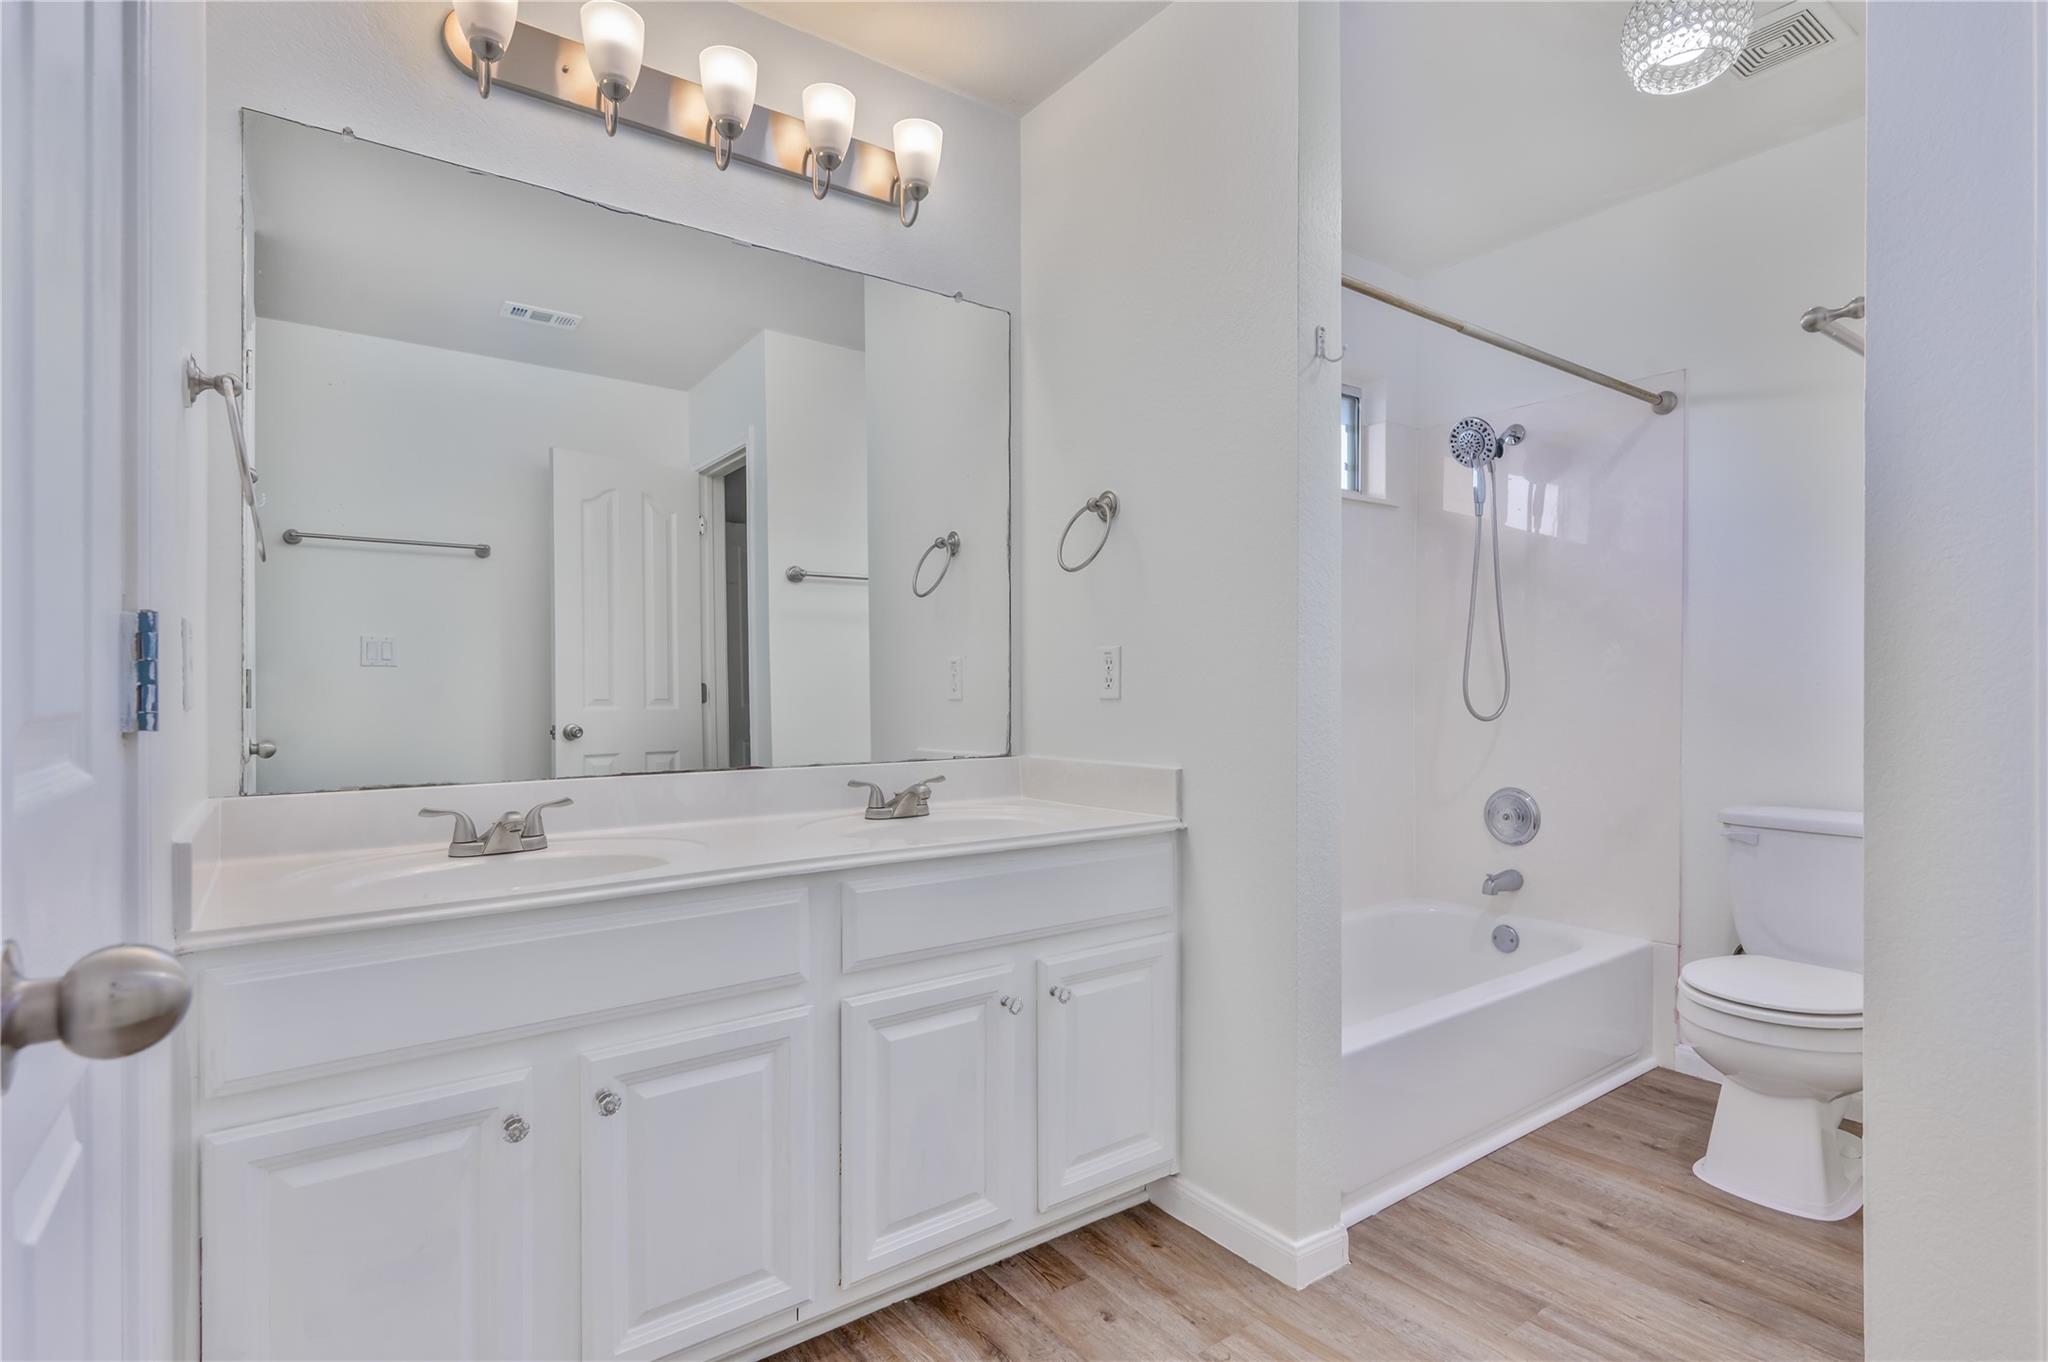
Bathroom with a double-sink vanity, large mirror, and tub-shower beside the toilet.
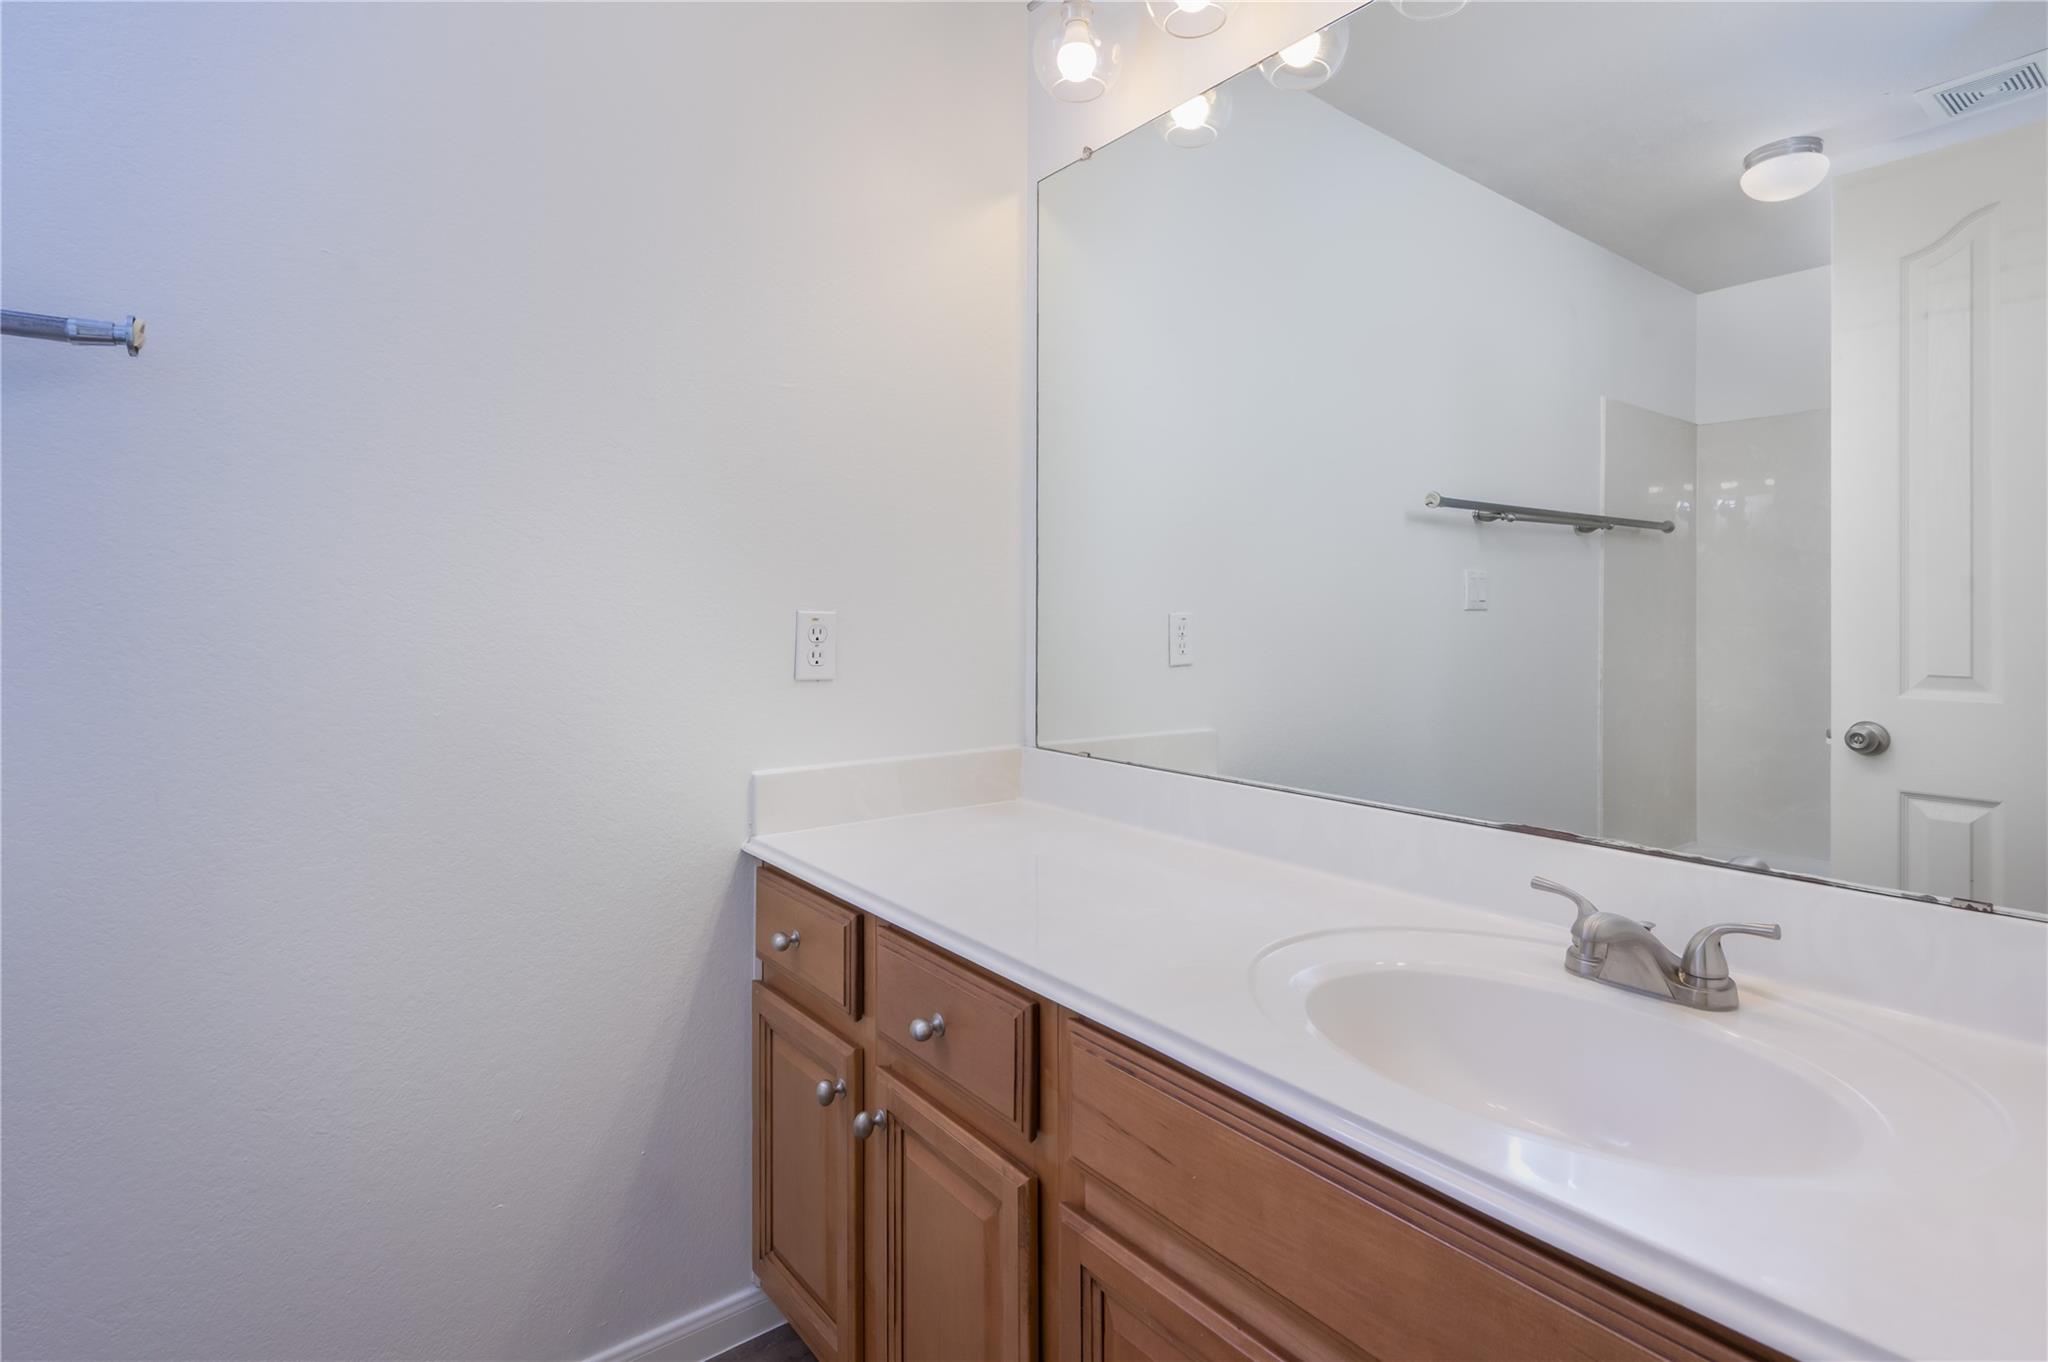
Bathroom vanity with a white countertop, wood cabinets, and a large mirror.
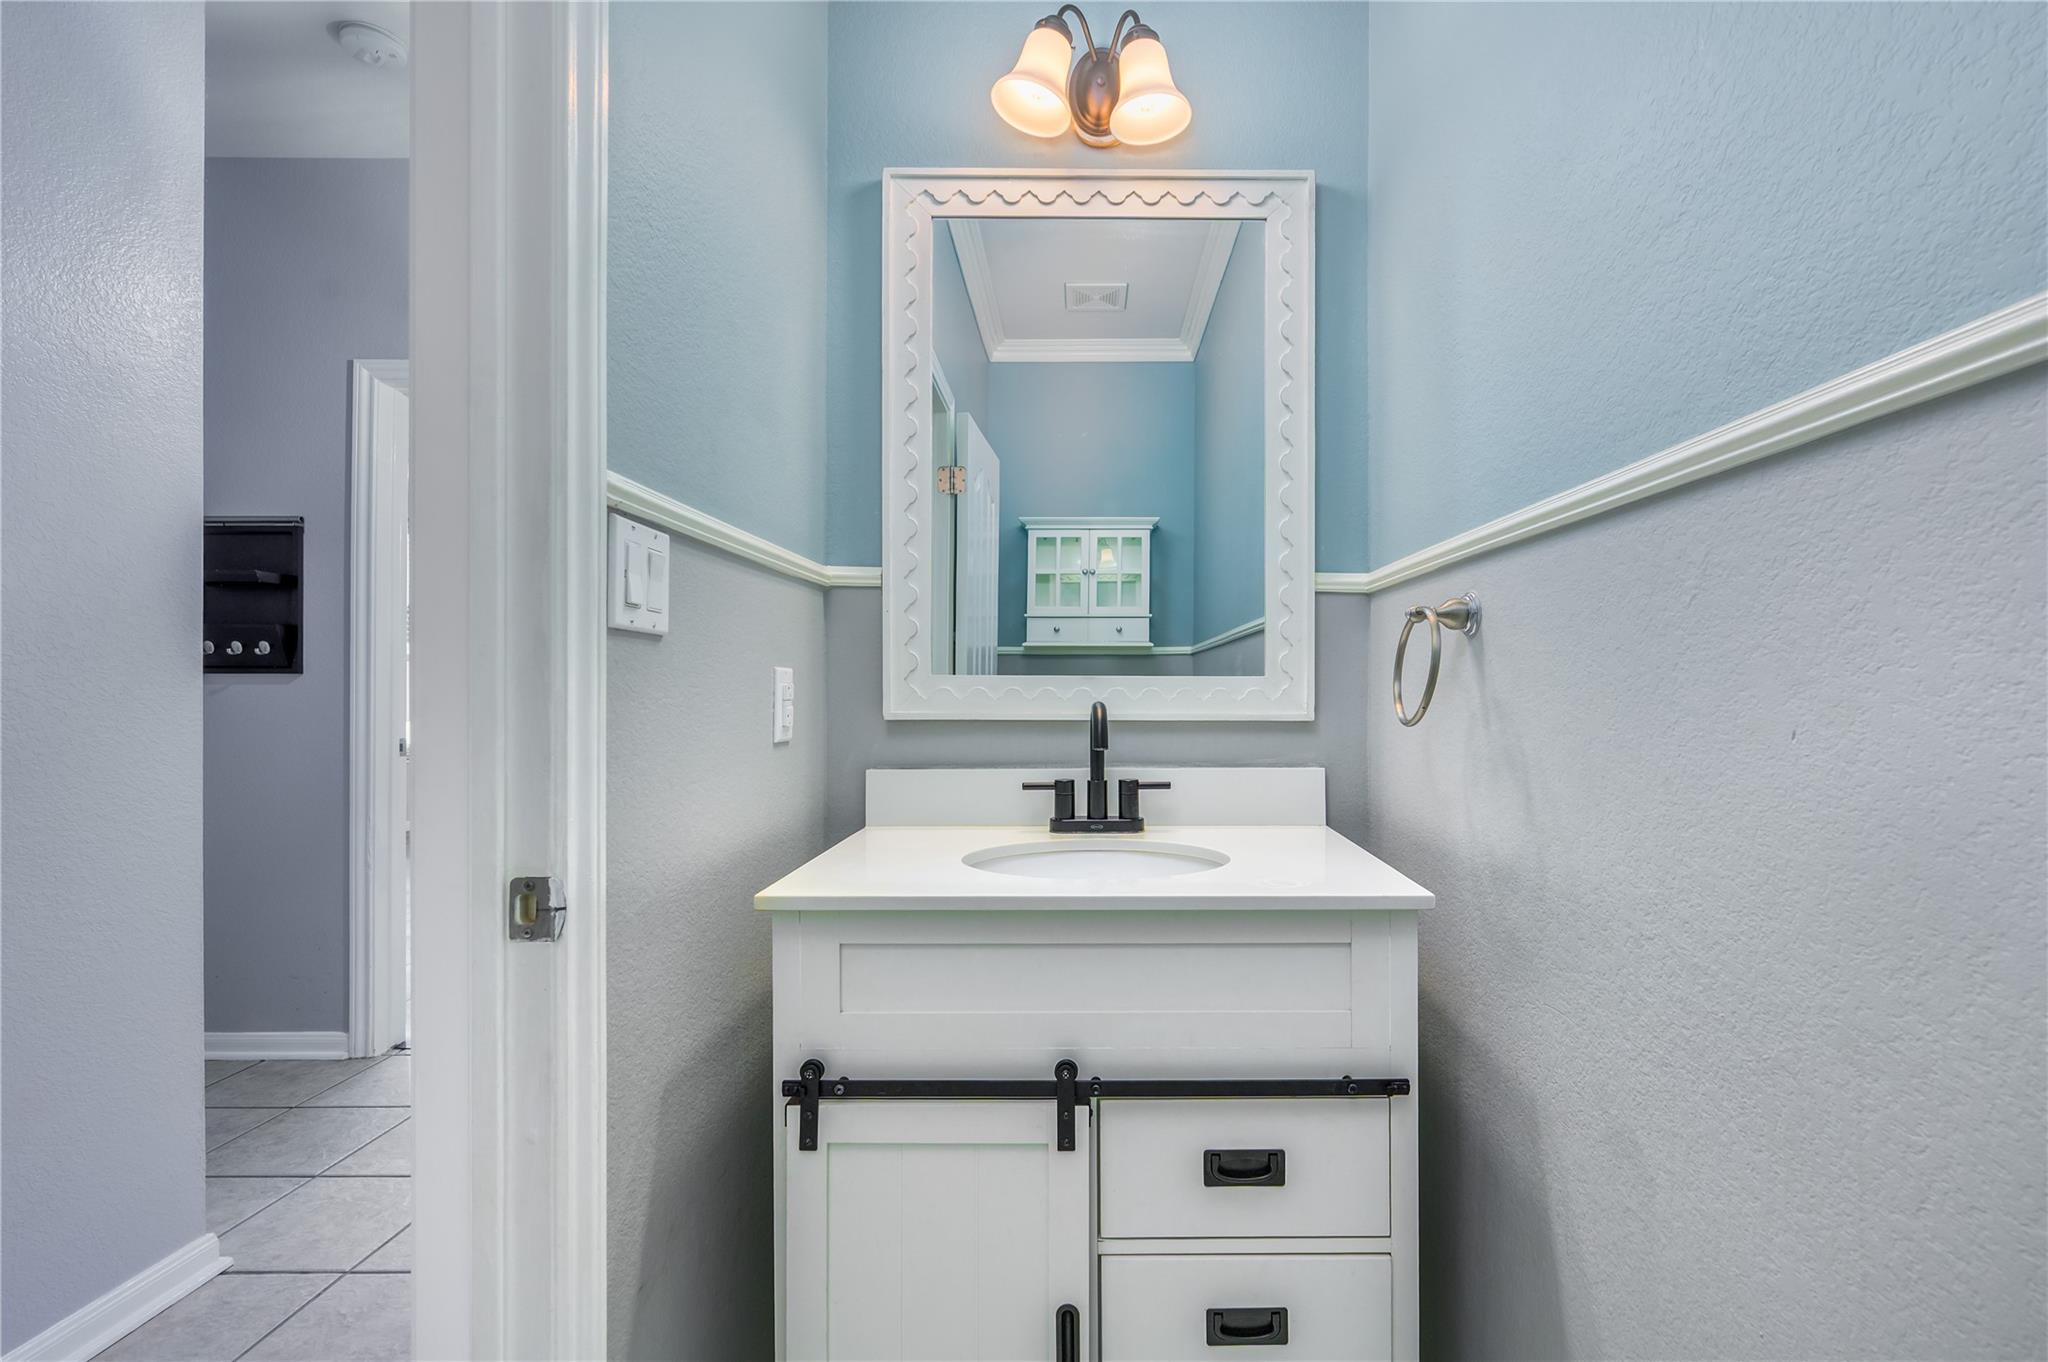
Bathroom vanity with white barn-door cabinetry, black hardware, and a framed mirror against blue walls.
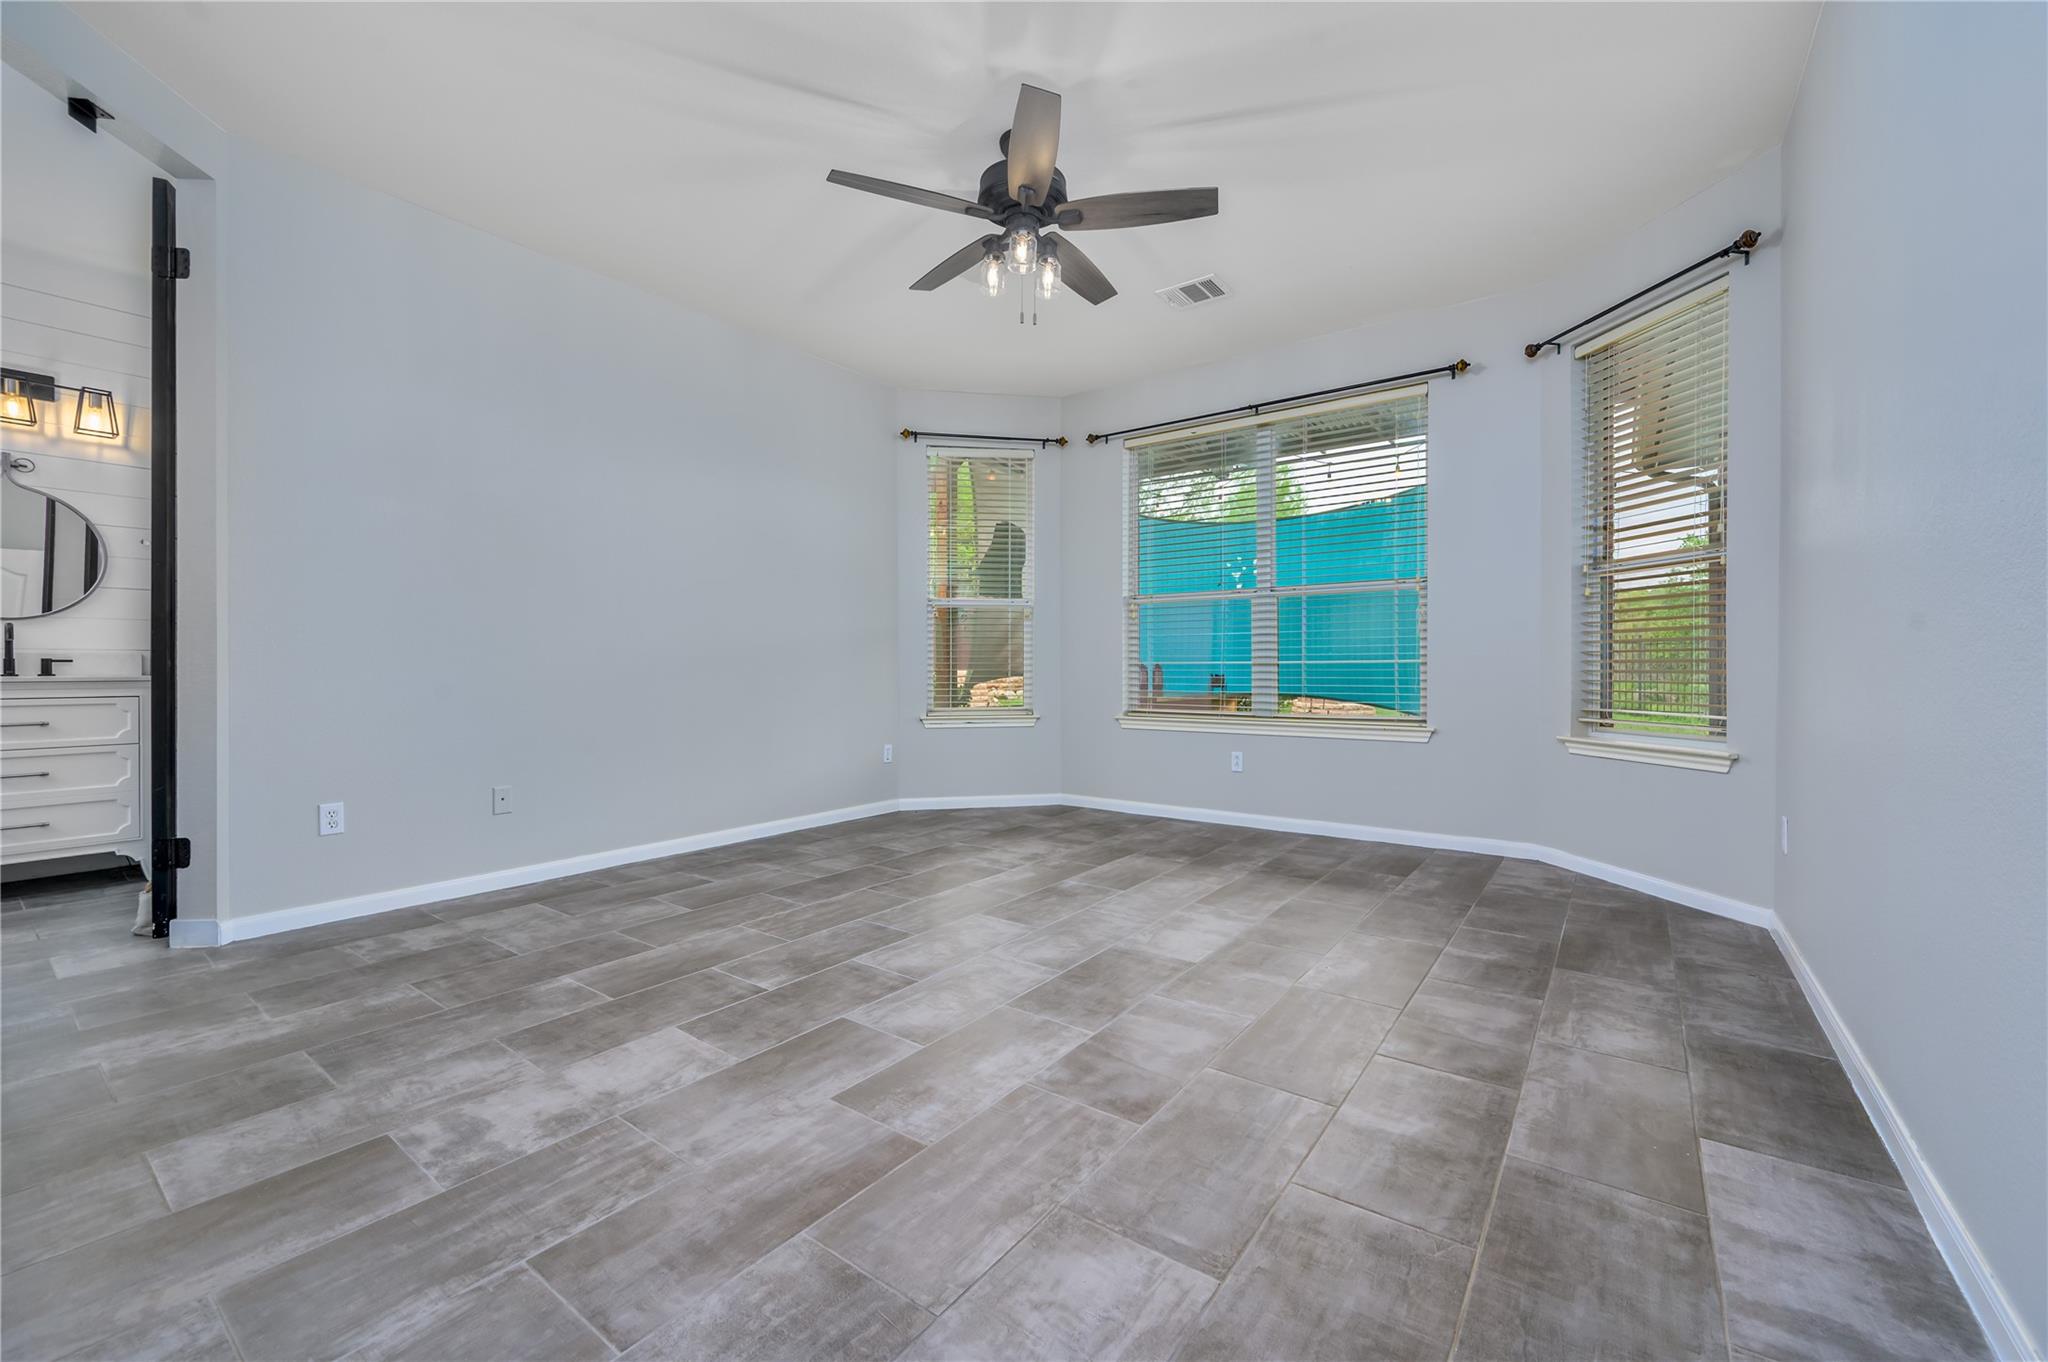
Vacant bedroom with gray tile floors, ceiling fan, and three windows beside an adjoining bathroom.
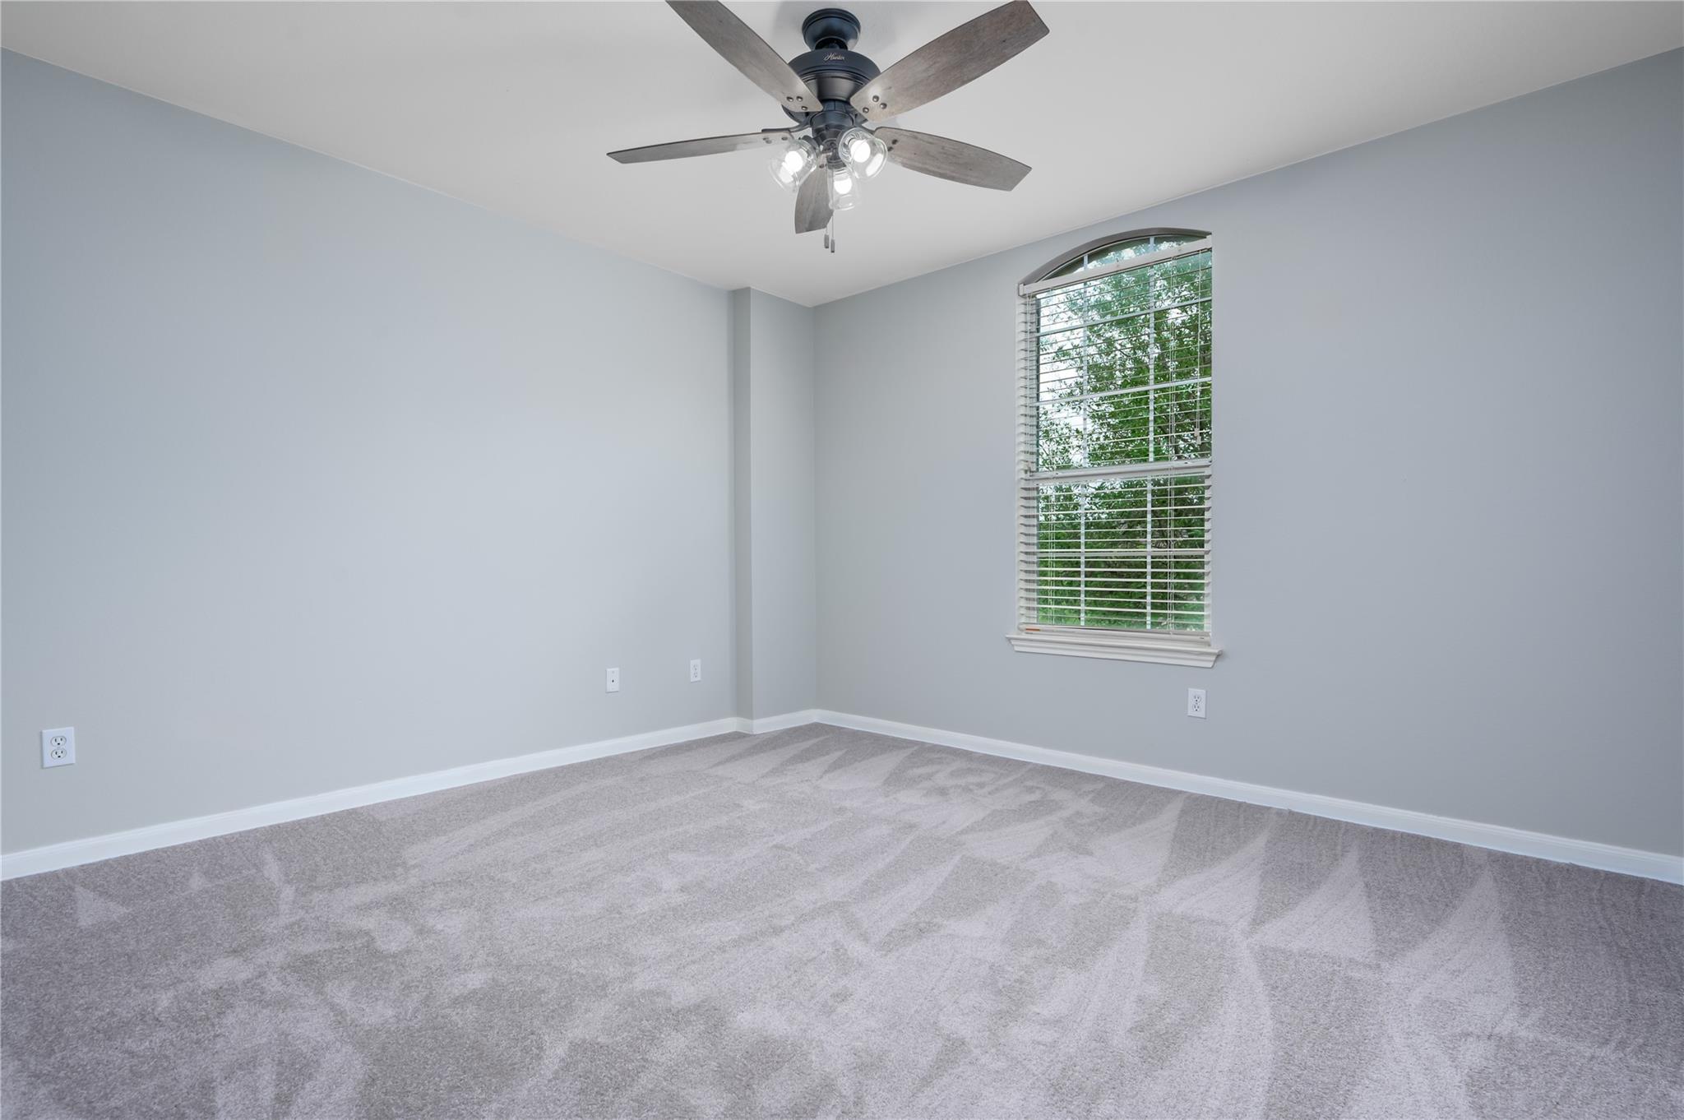
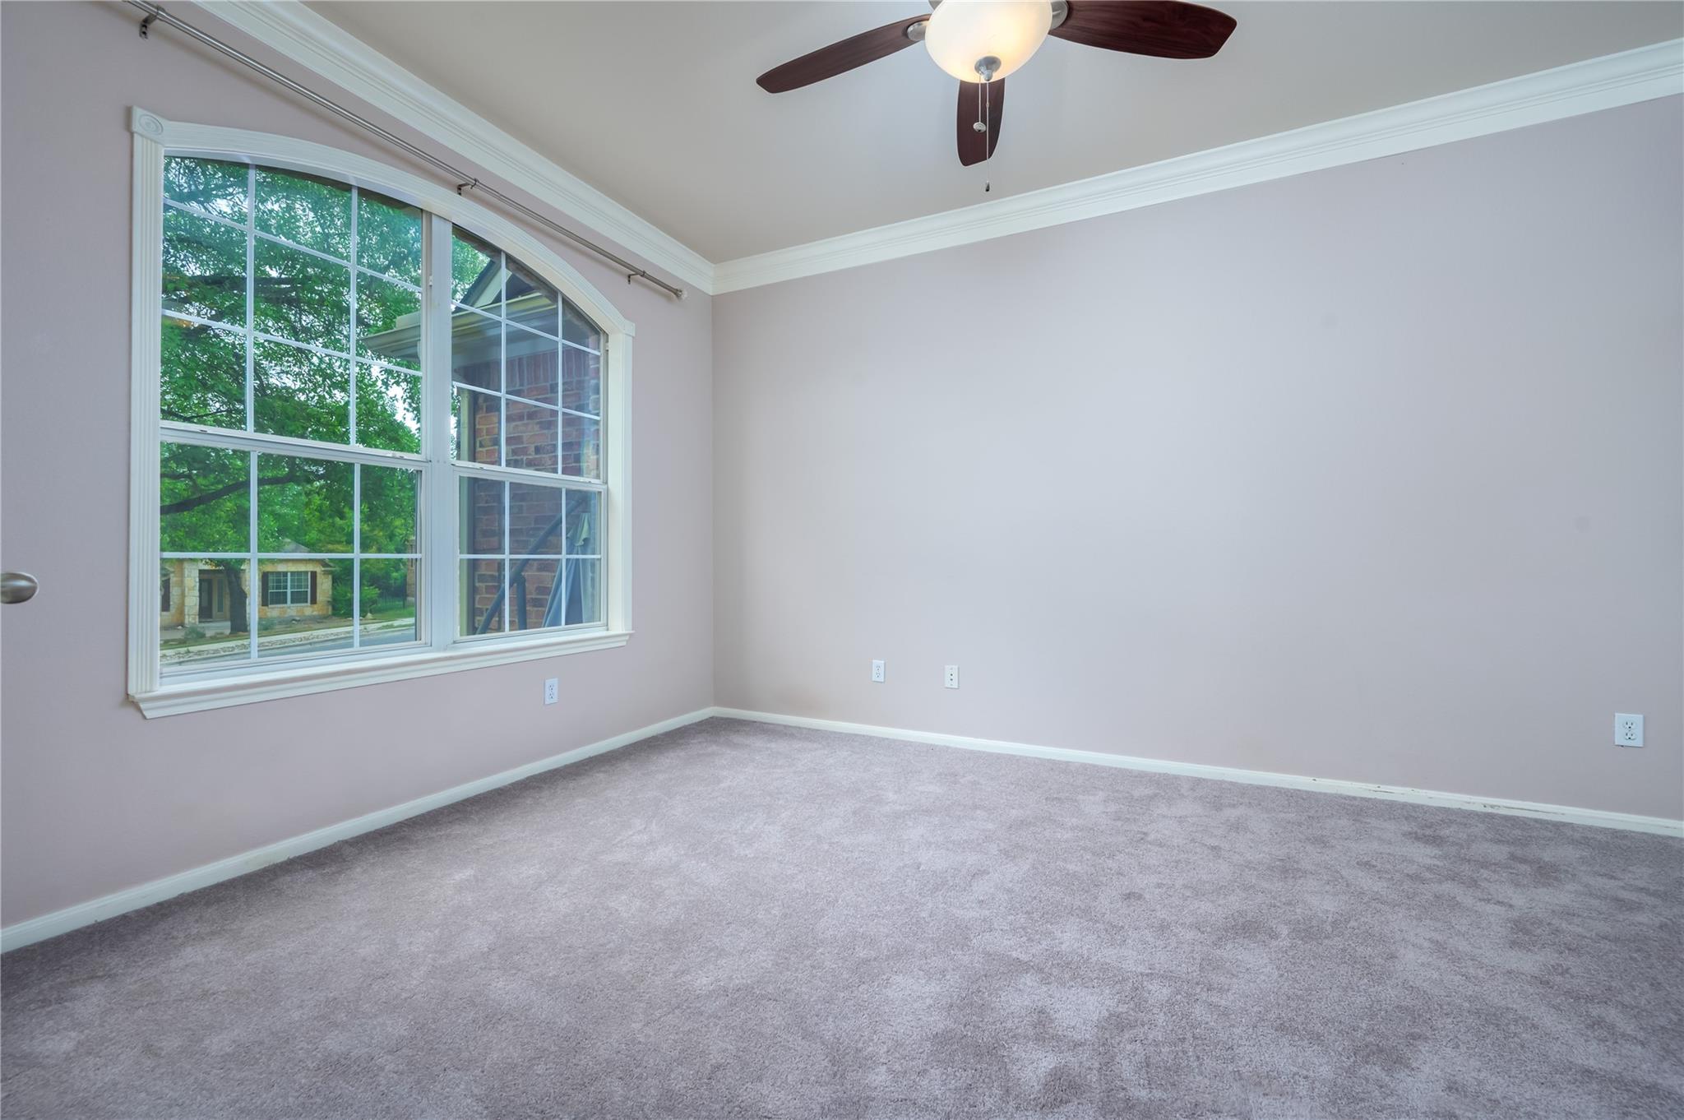
Empty carpeted room with an arched window and ceiling fan.
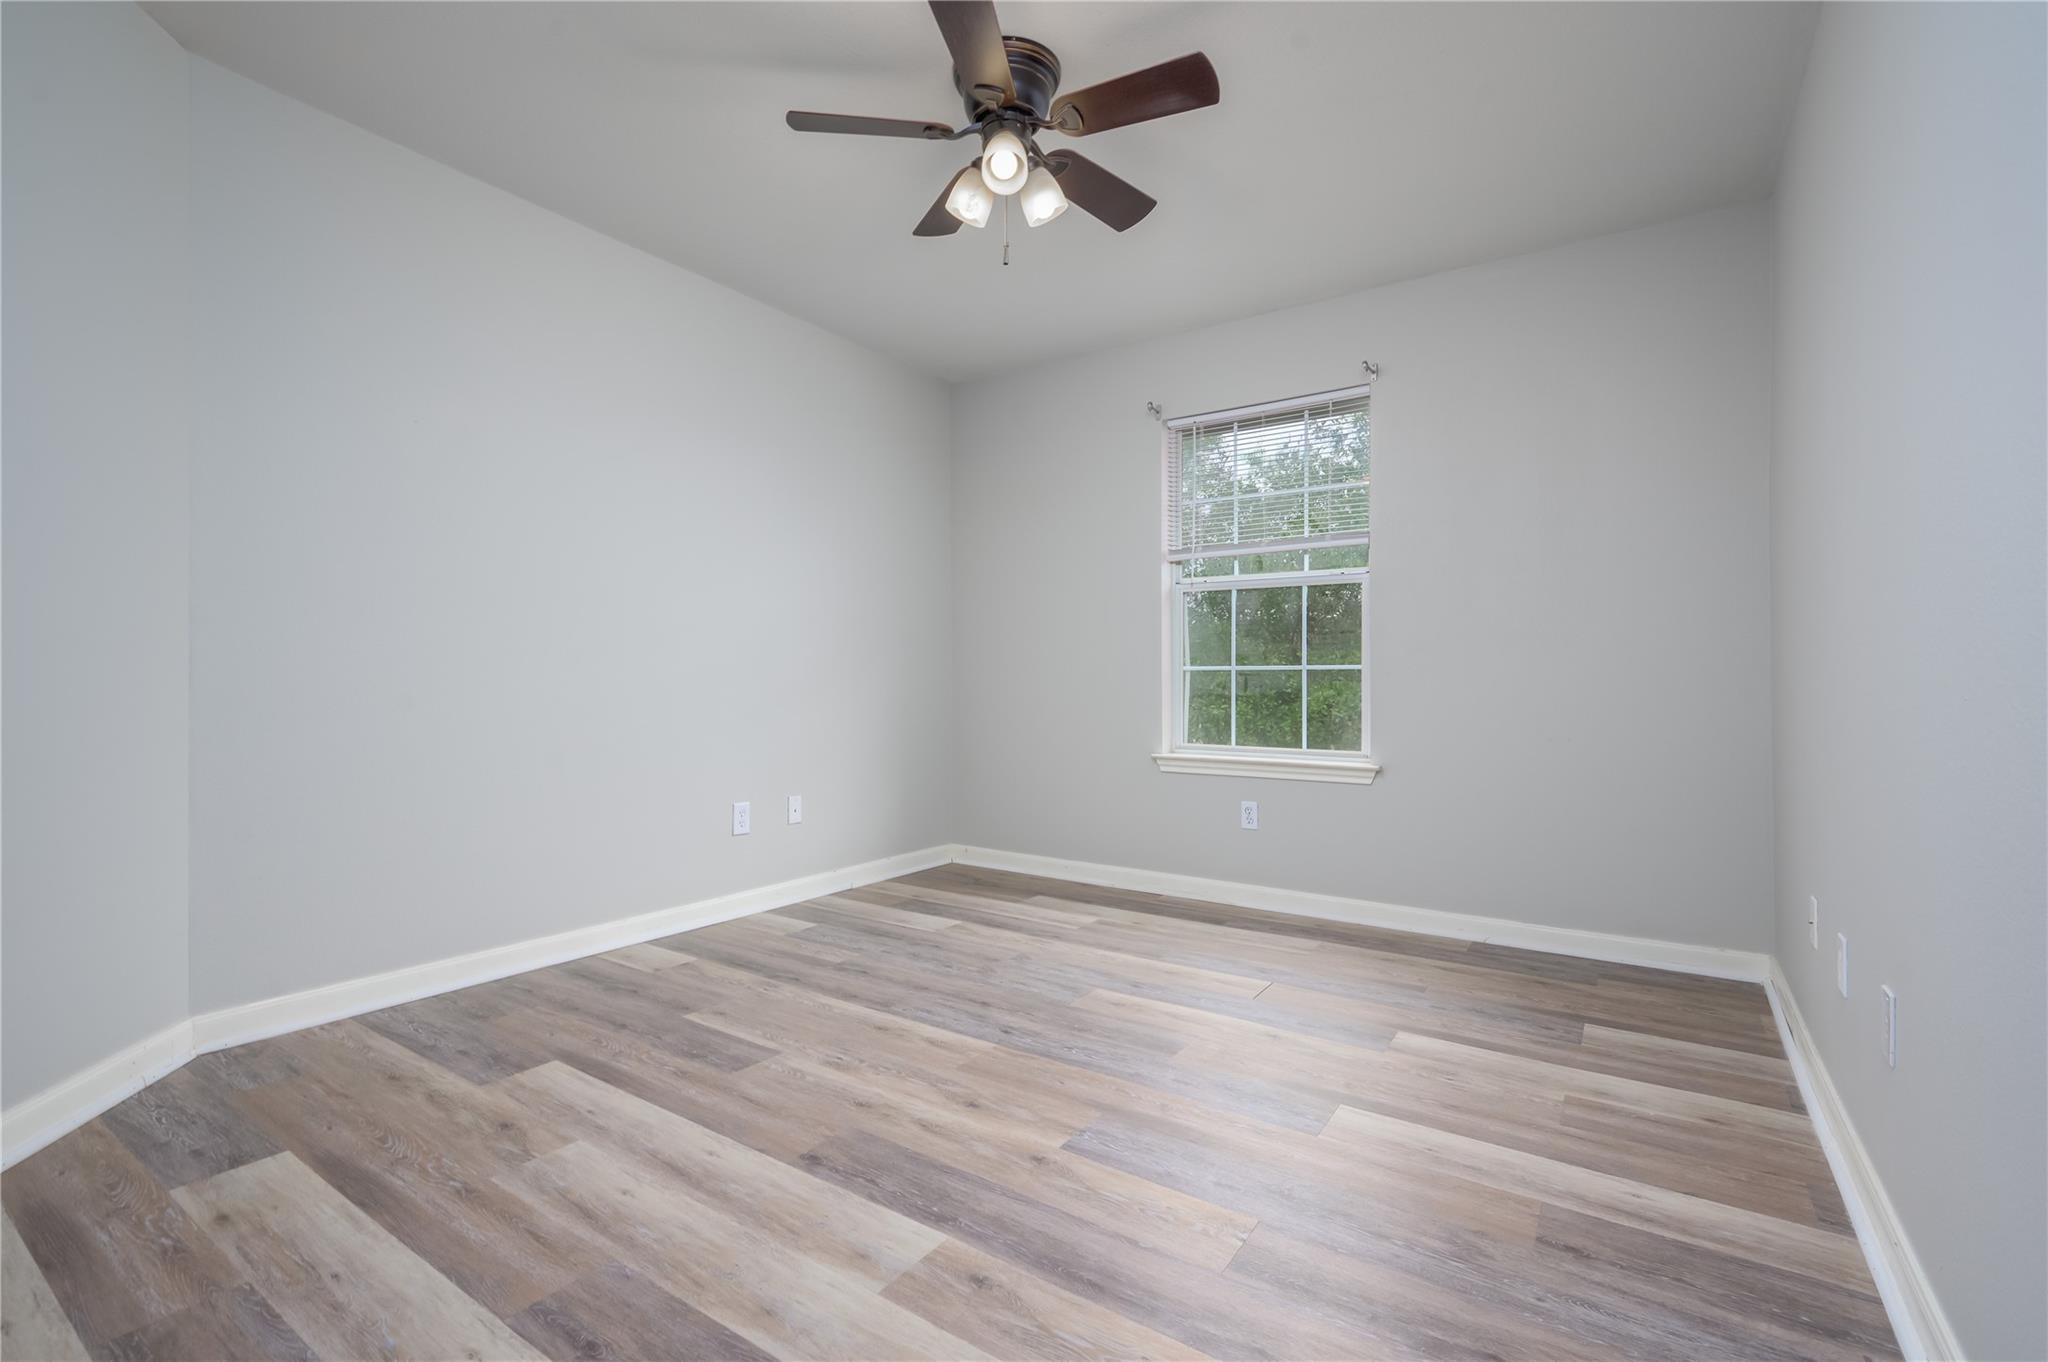
Empty bedroom with gray wood-look flooring, a window, and a ceiling fan.
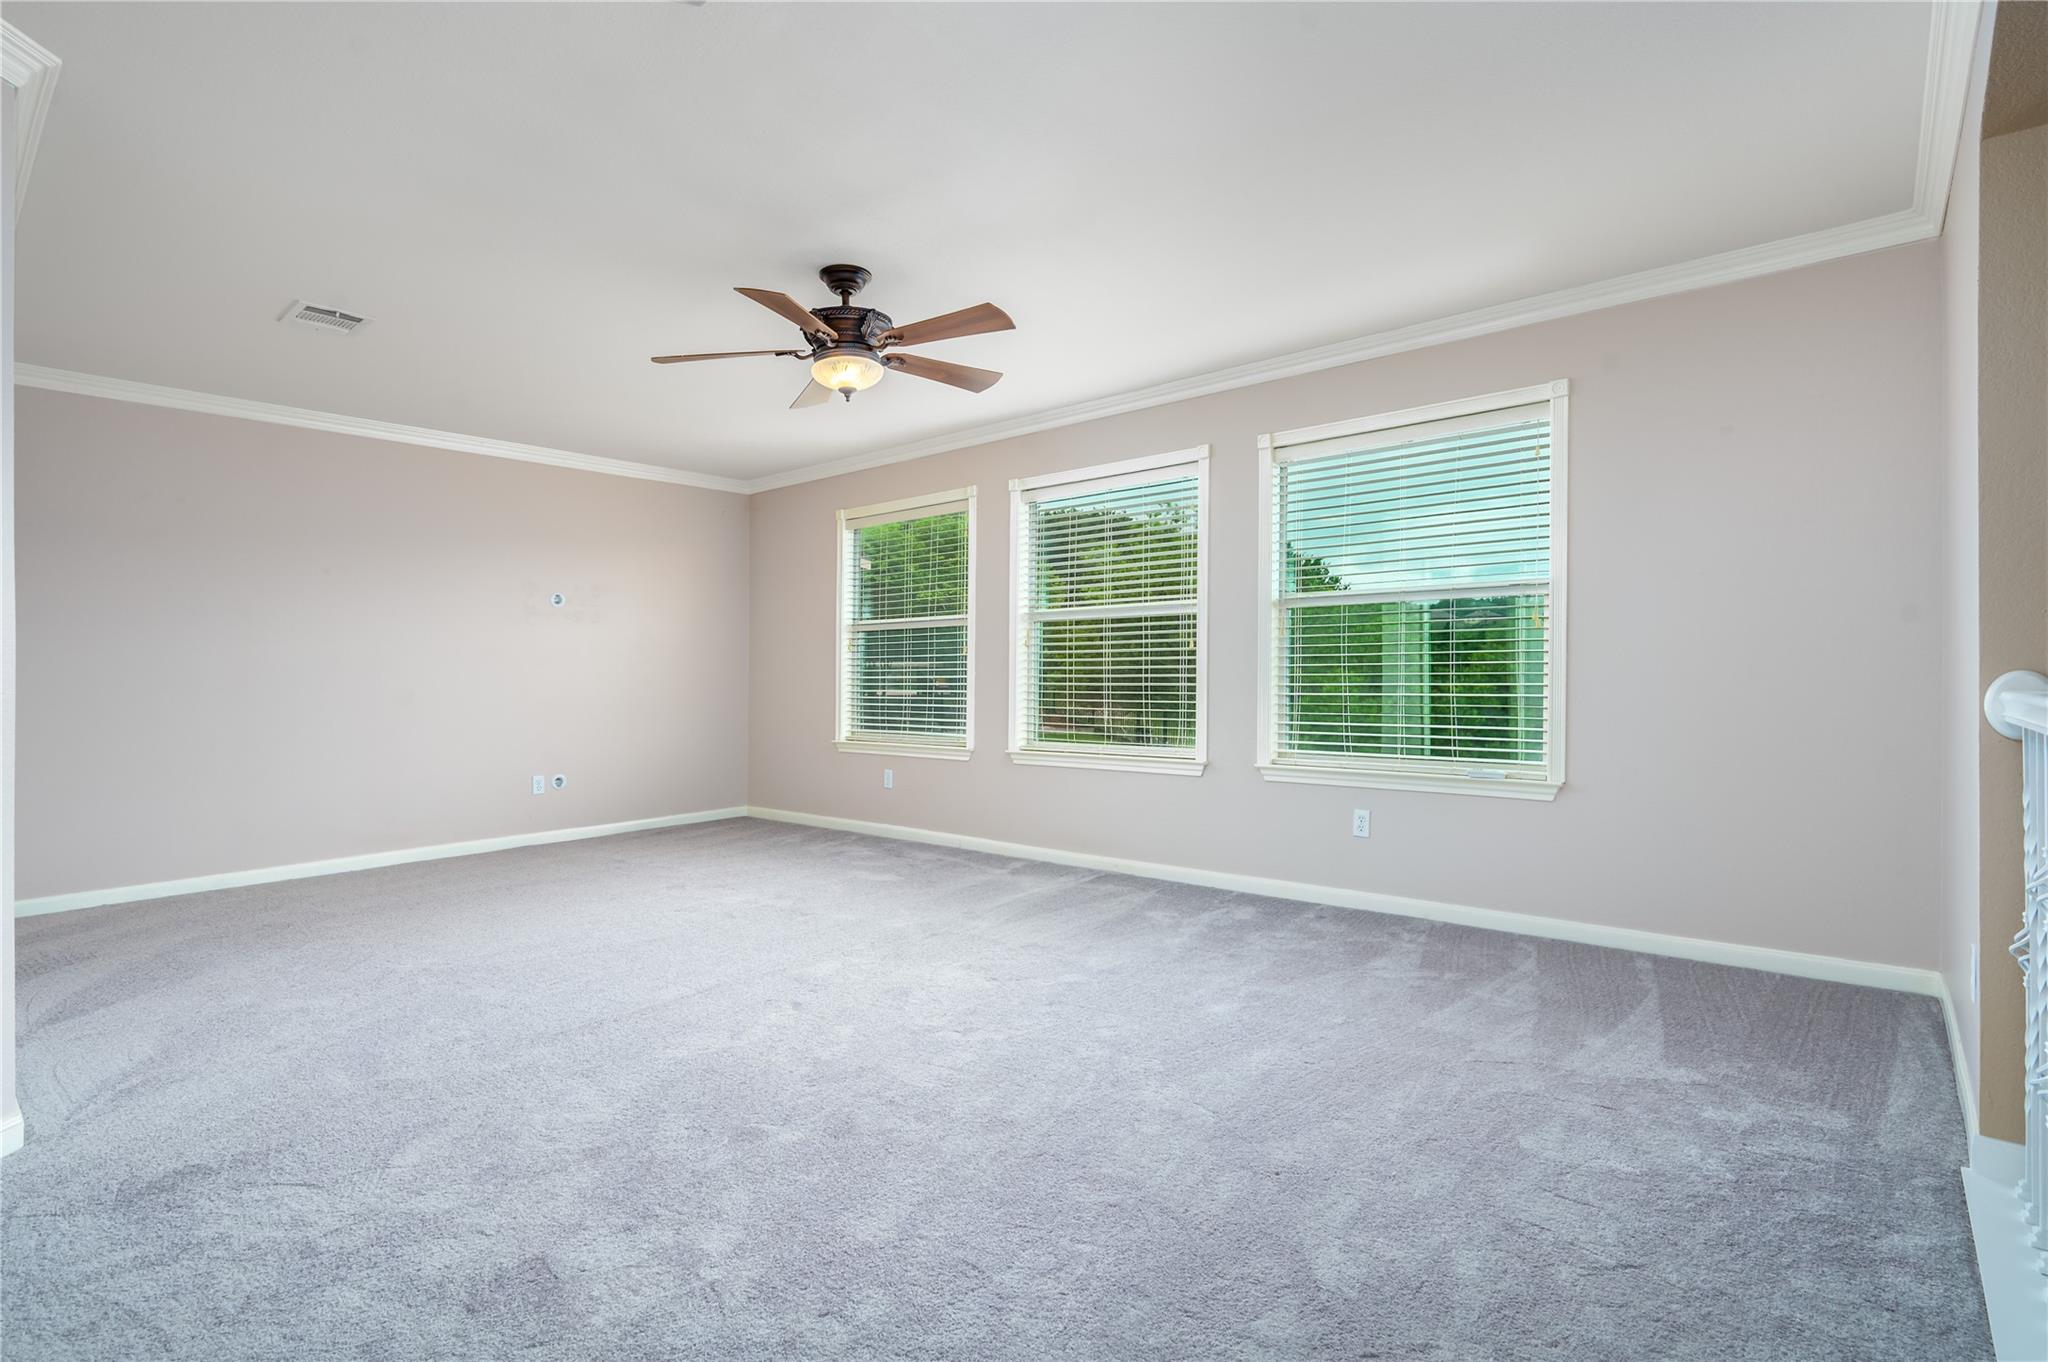
Empty carpeted room with three windows and a ceiling fan.
Empty carpeted bedroom with a large divided-light window and ceiling fan.
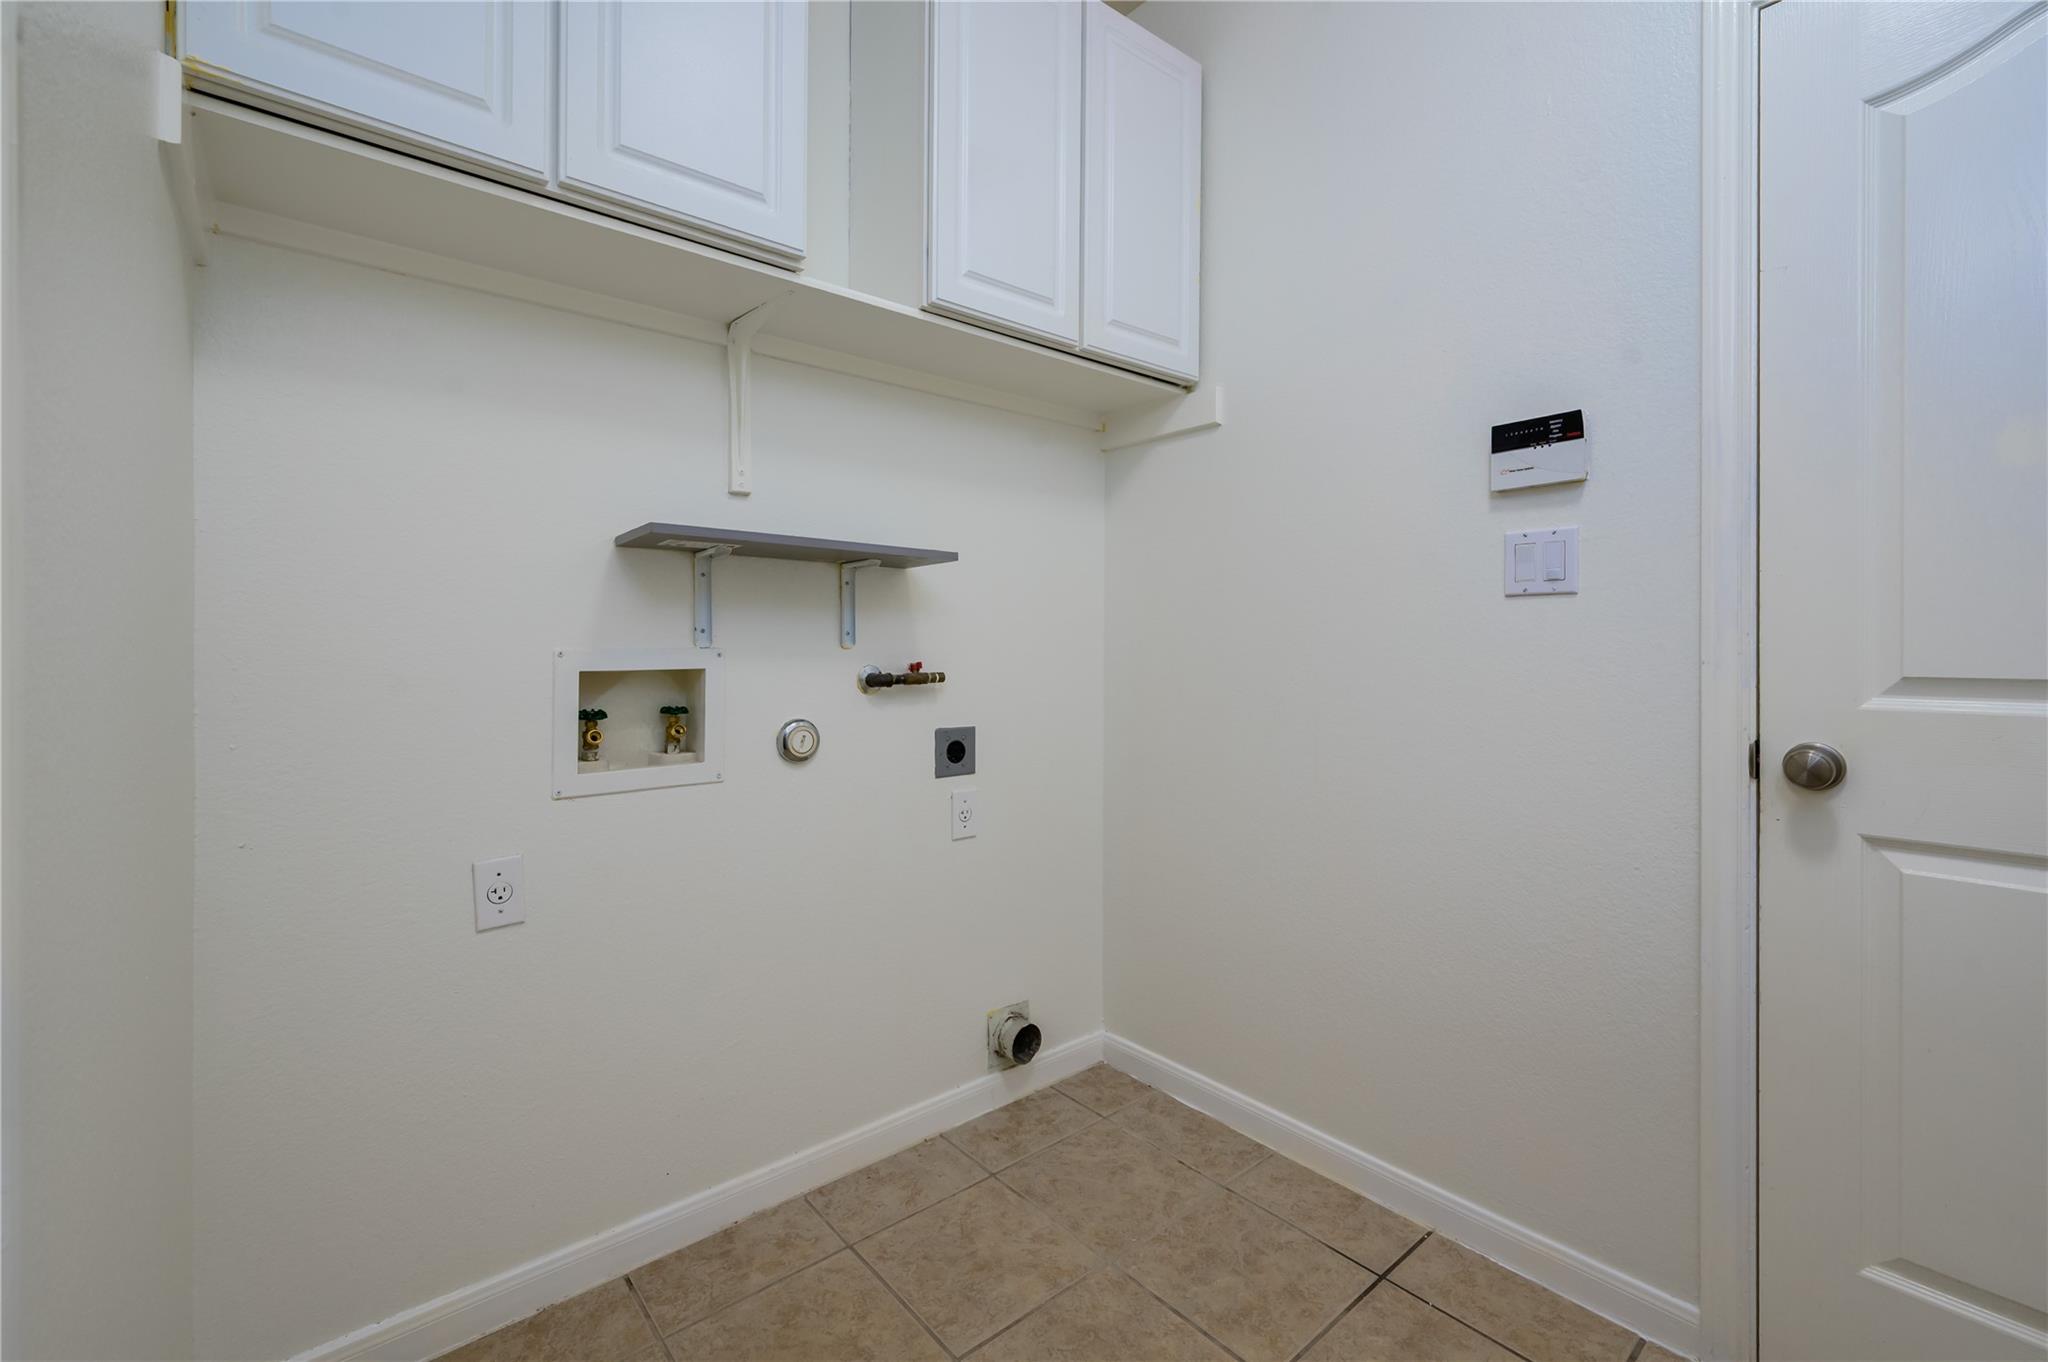
Empty laundry room with washer hookups, wall cabinets, and tan tile floor.
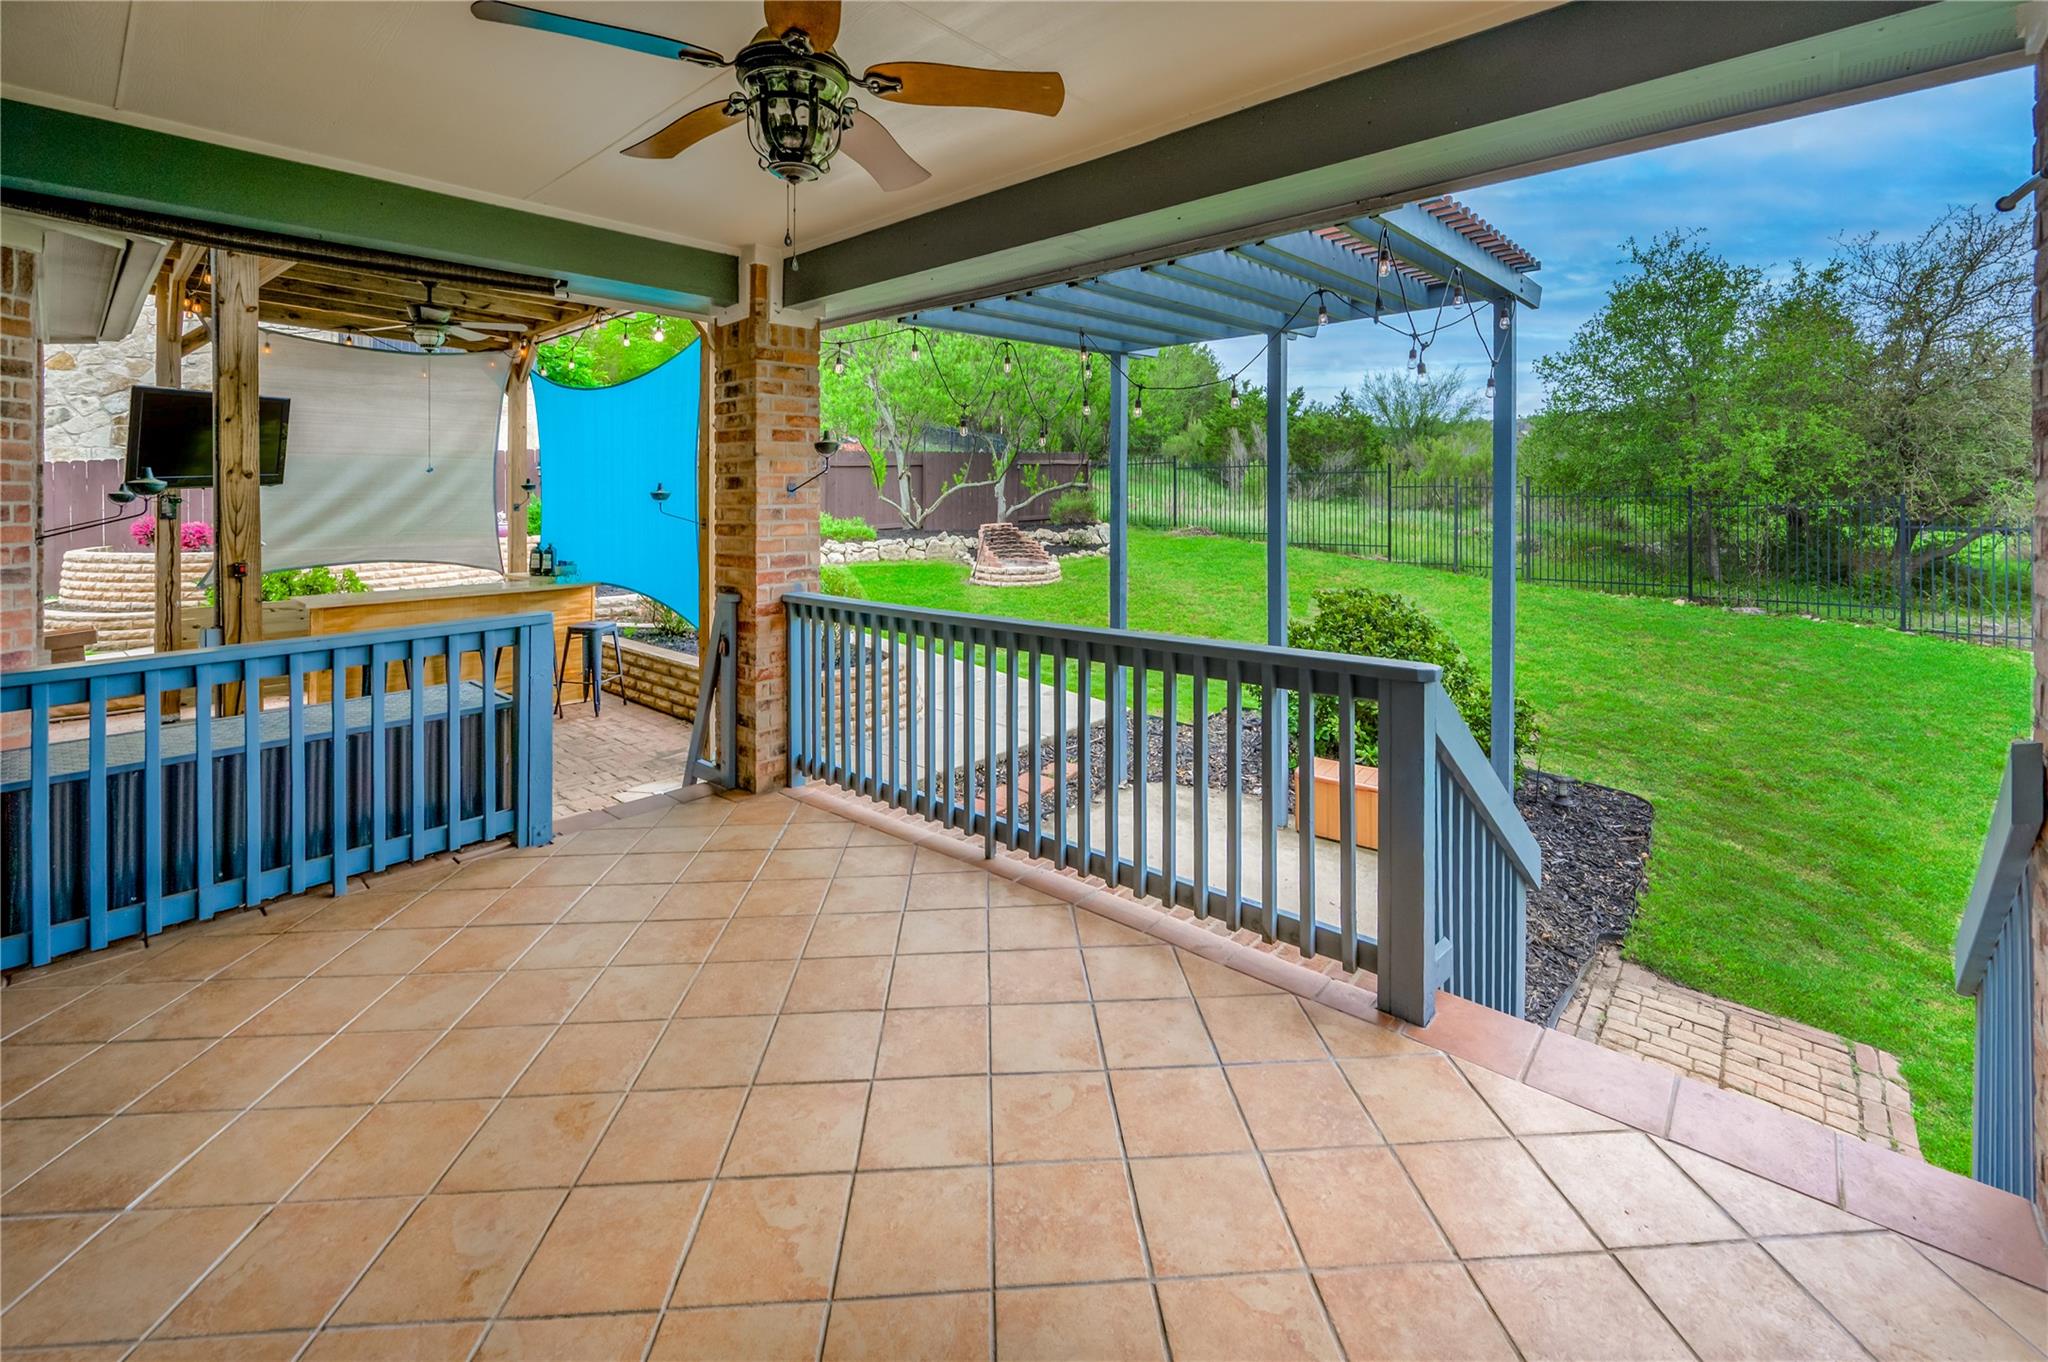
Covered patio with tiled floor and blue railings overlooking a fenced, green backyard.
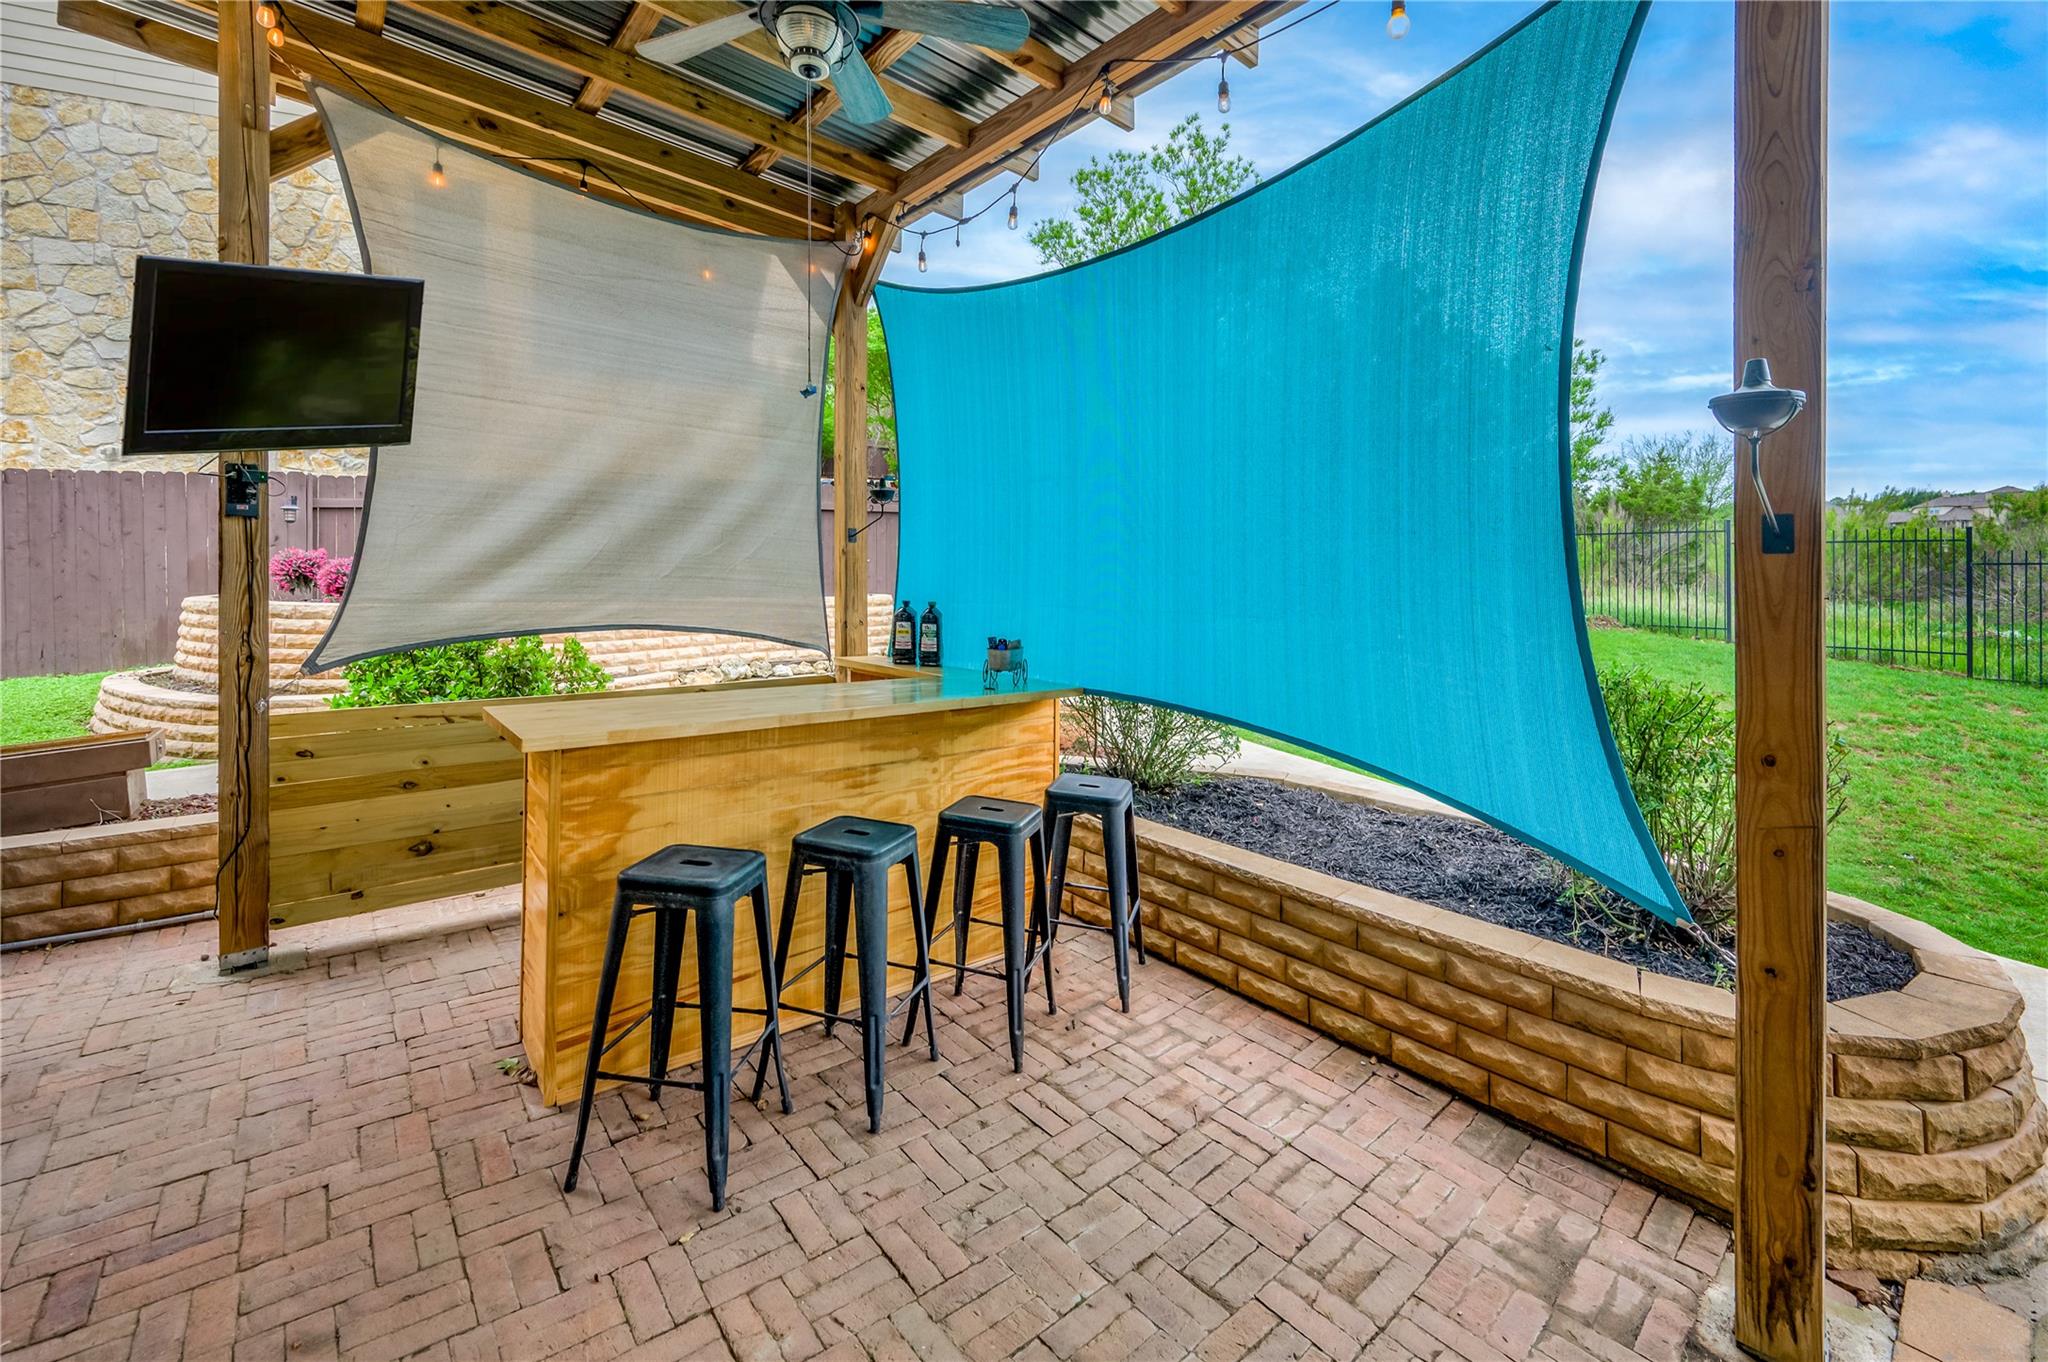
Covered patio bar with stools, shade screens, and a television
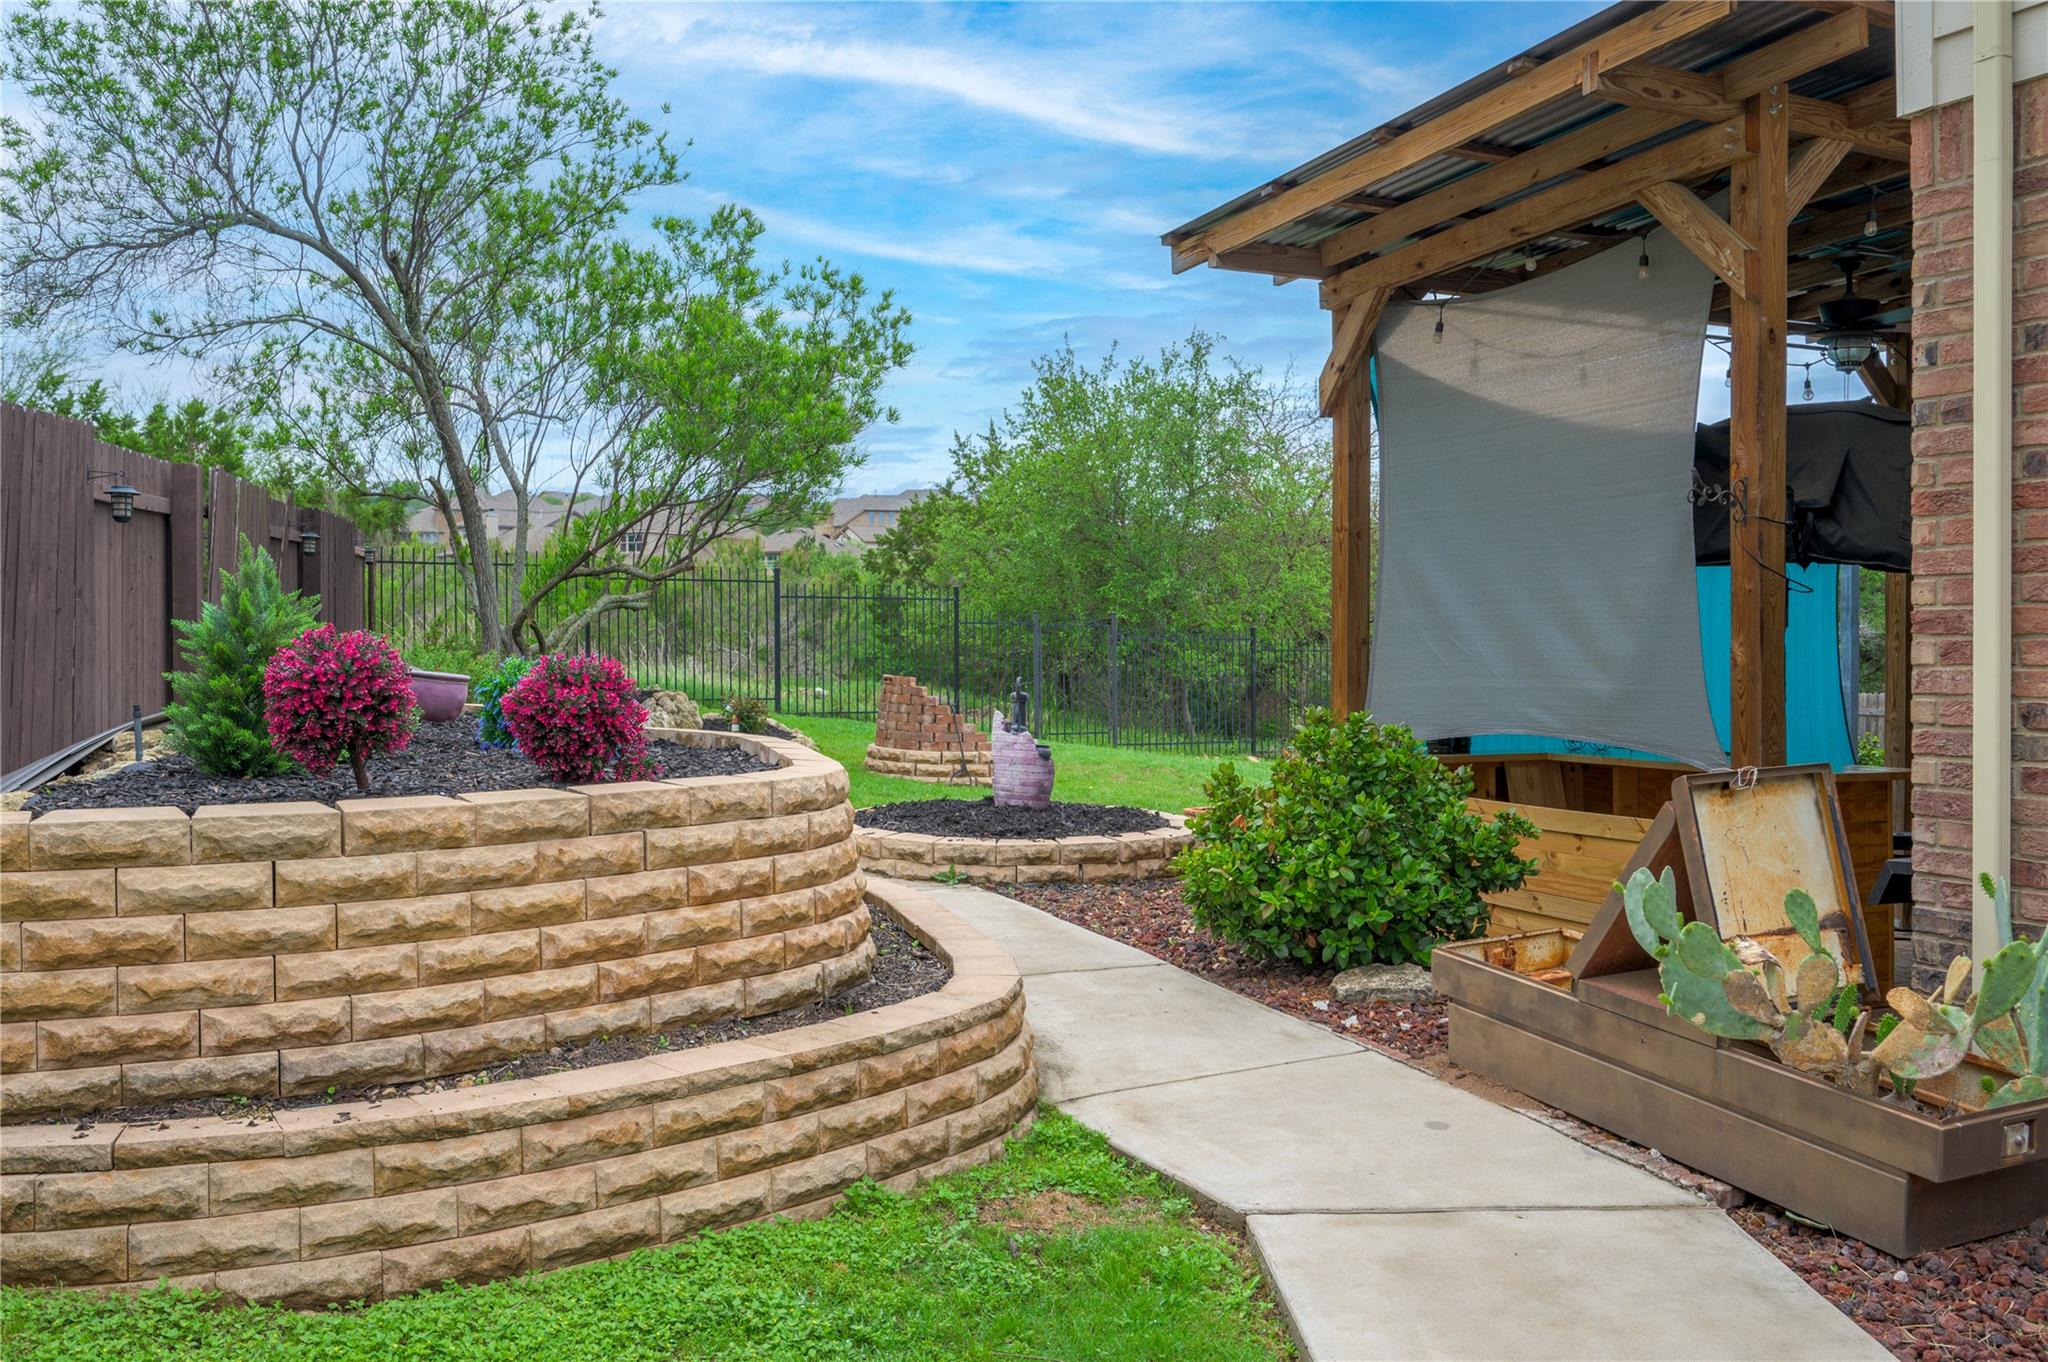
Landscaped backyard patio with a covered wooden pergola, curved stone retaining wall, and garden path.
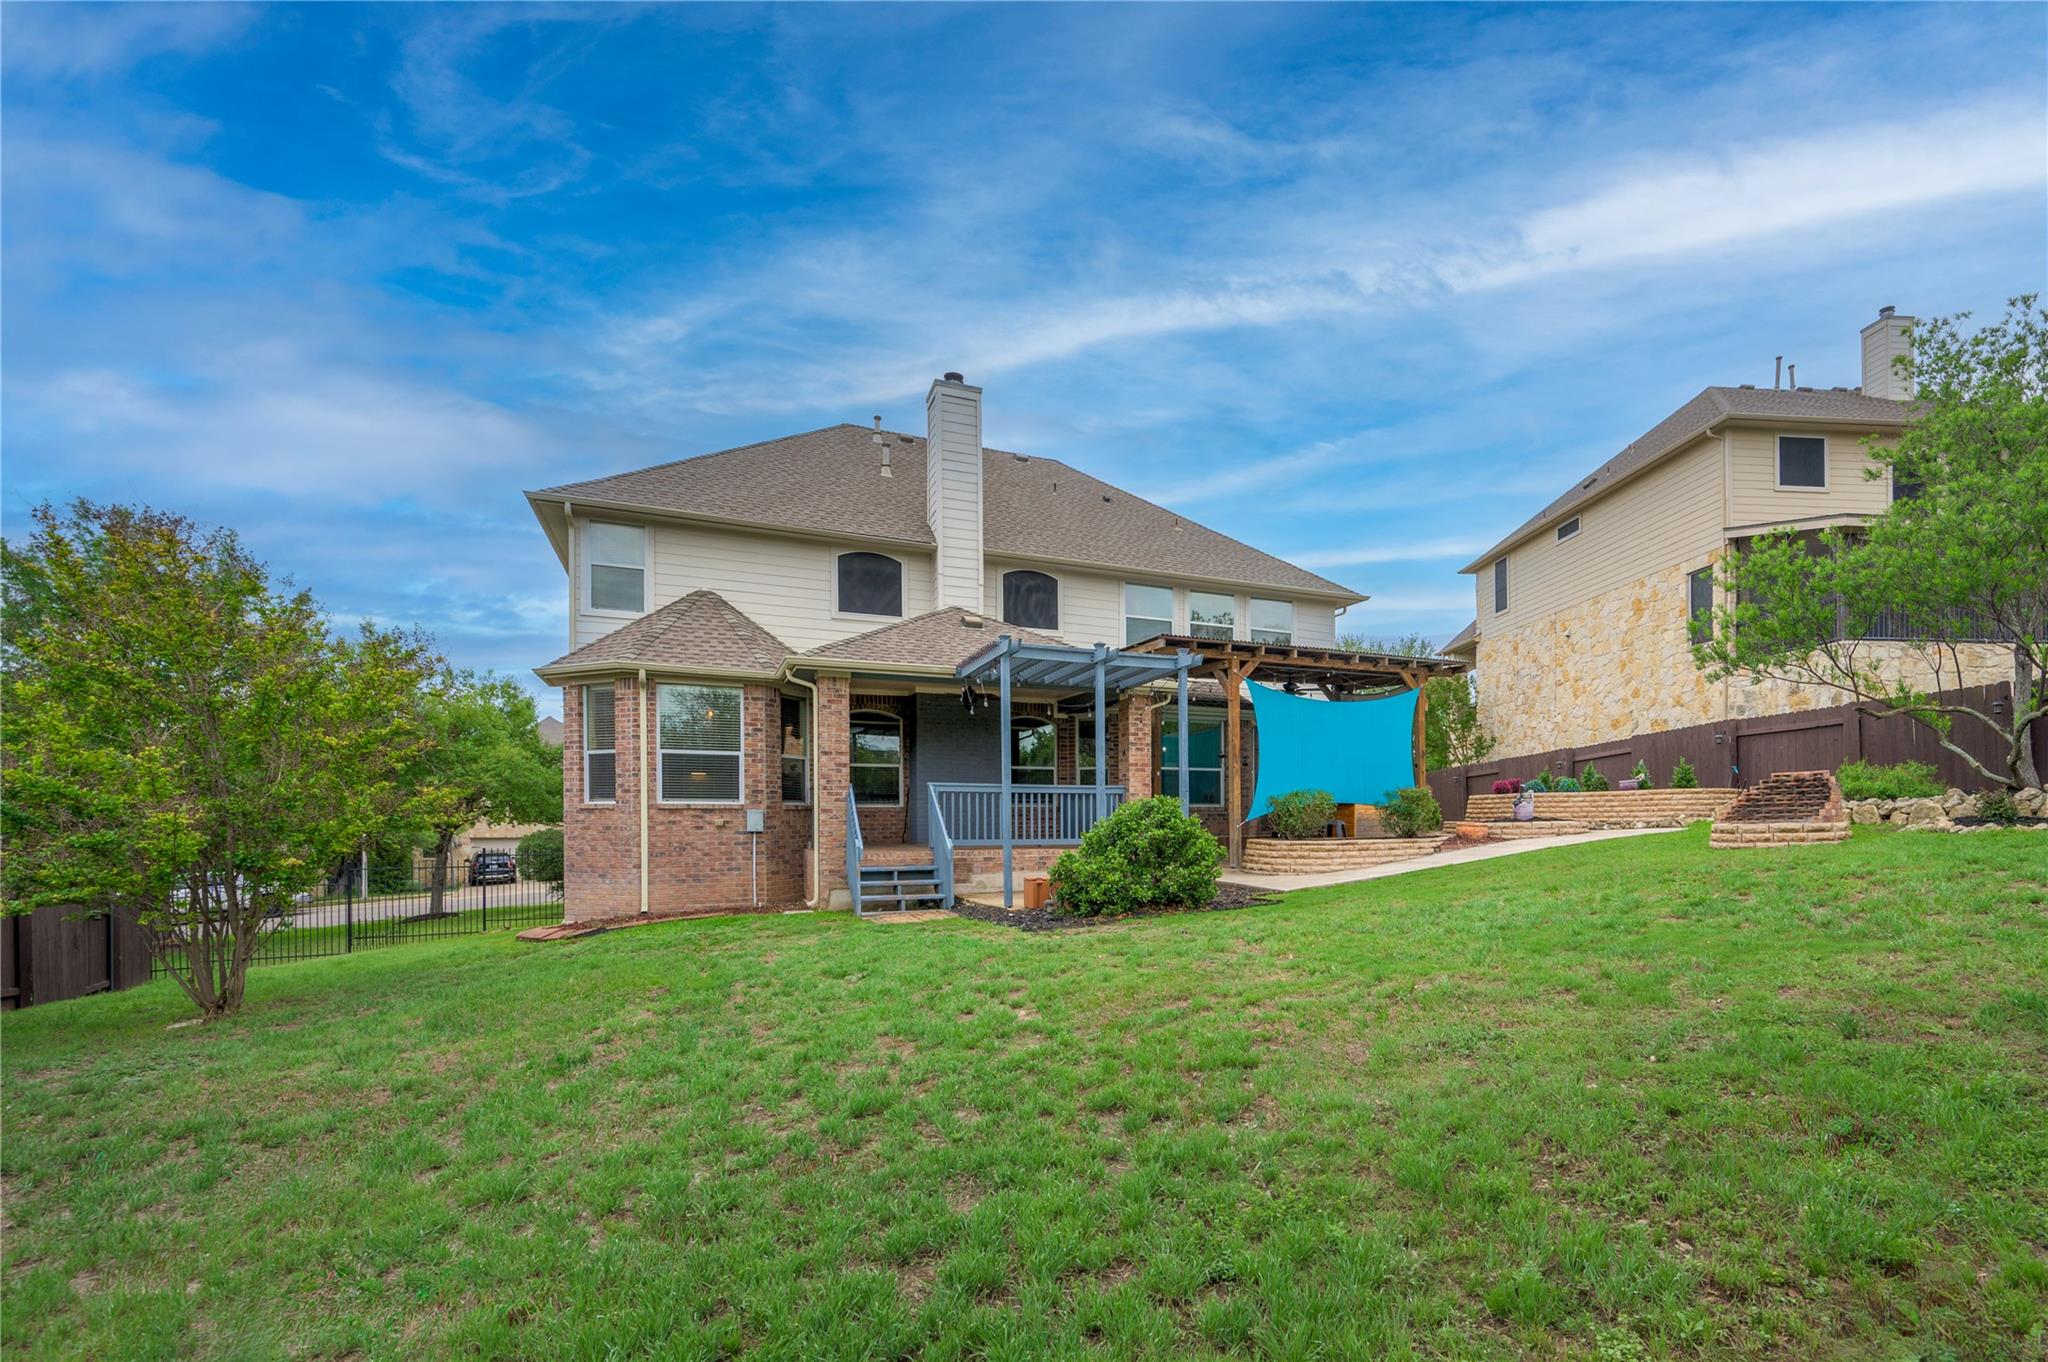
Two-story home with a brick lower level, covered patio, and sloping grassy backyard.
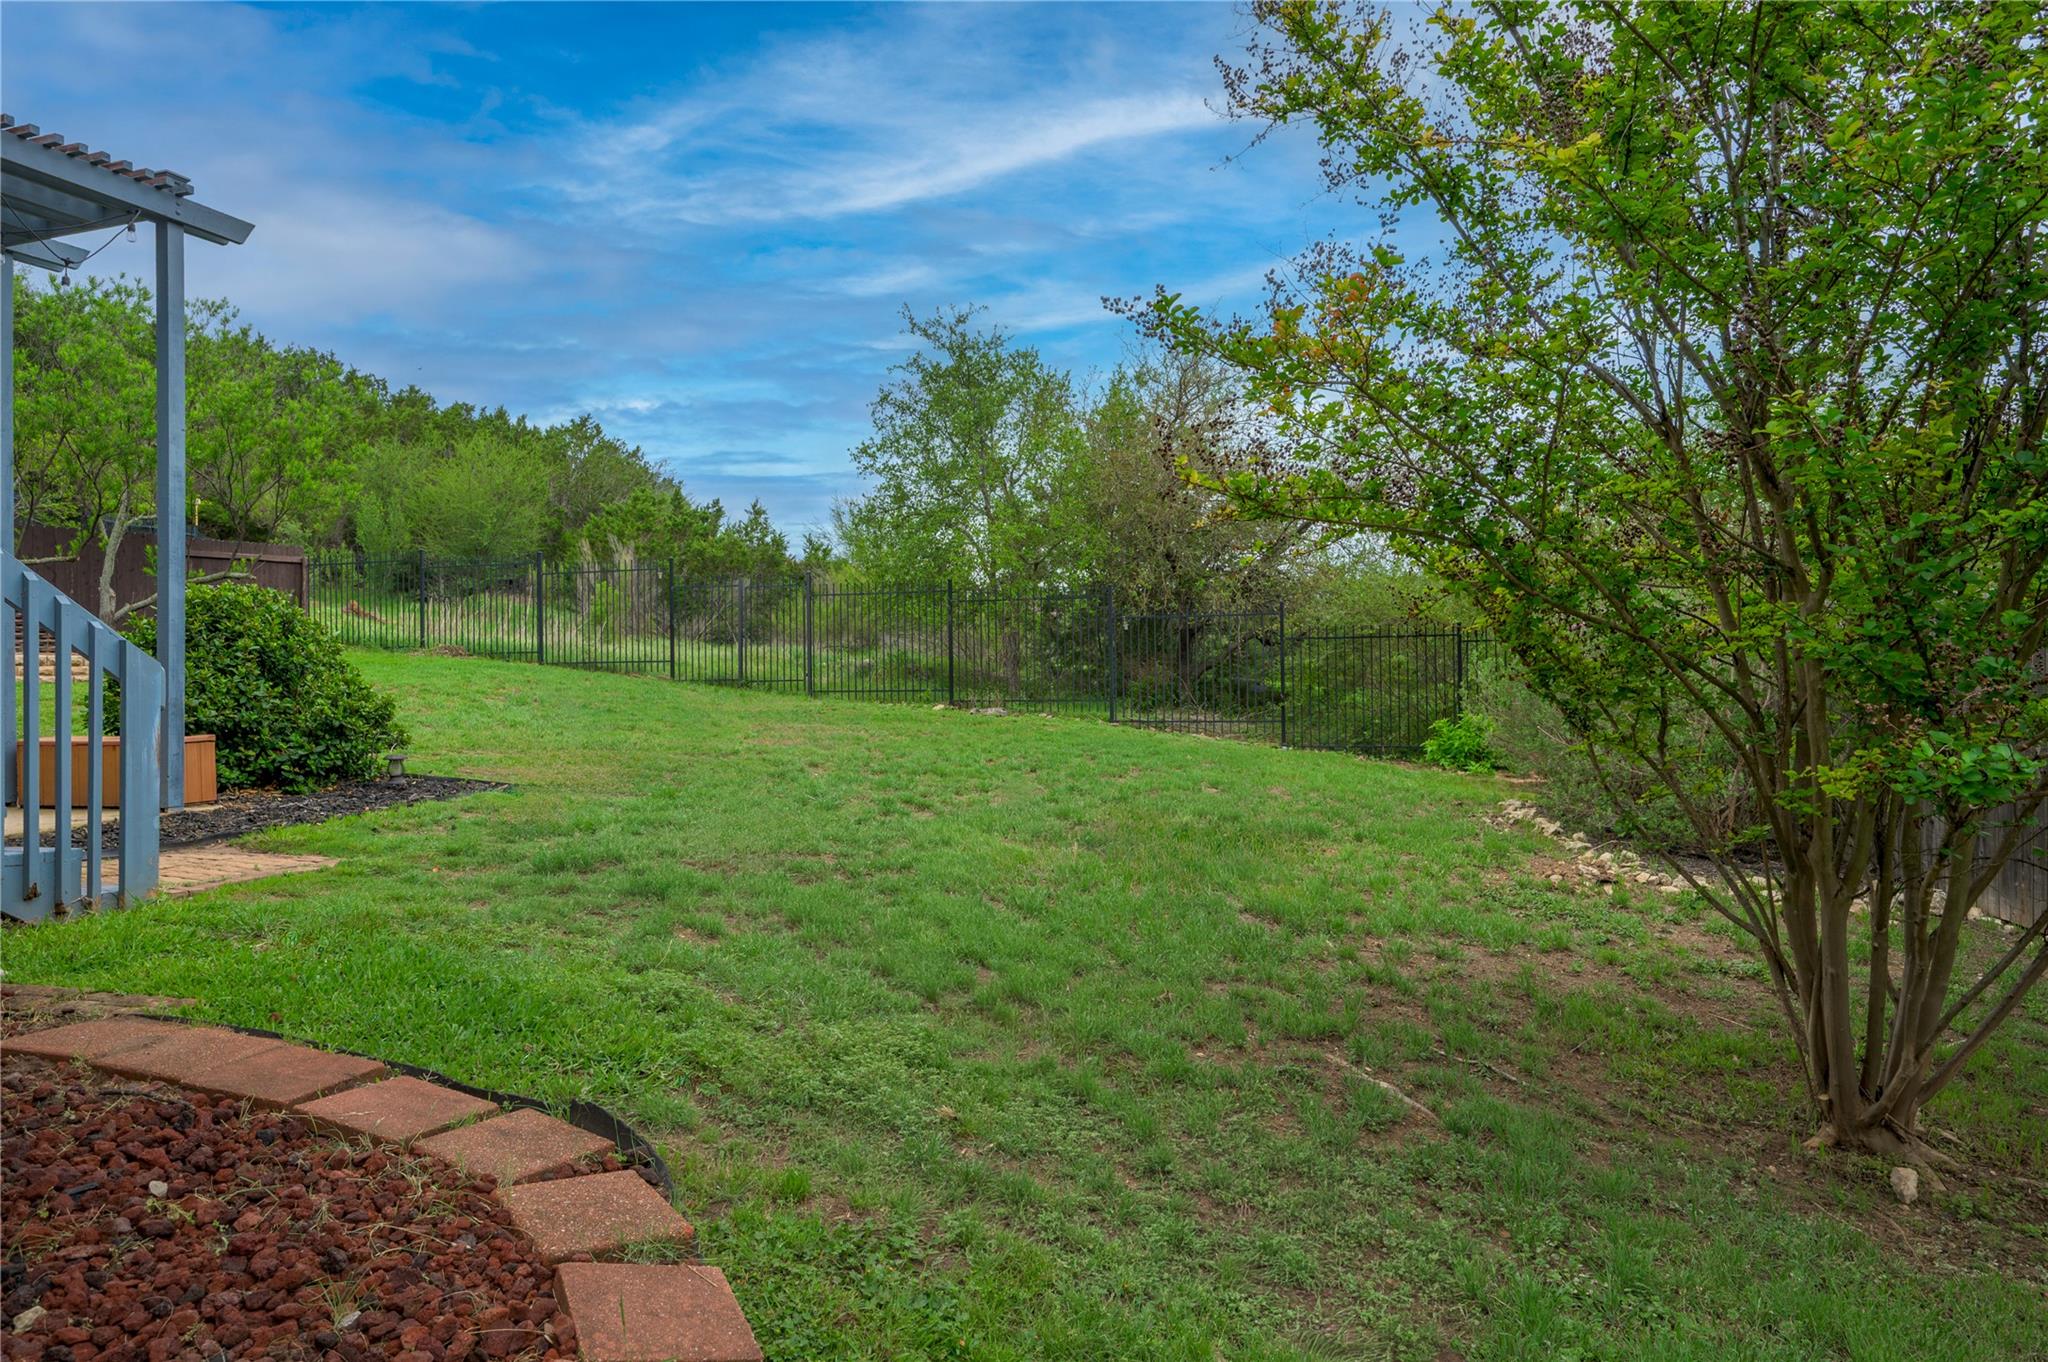
Backyard lawn bordered by a black metal fence, mature trees, and a covered patio.
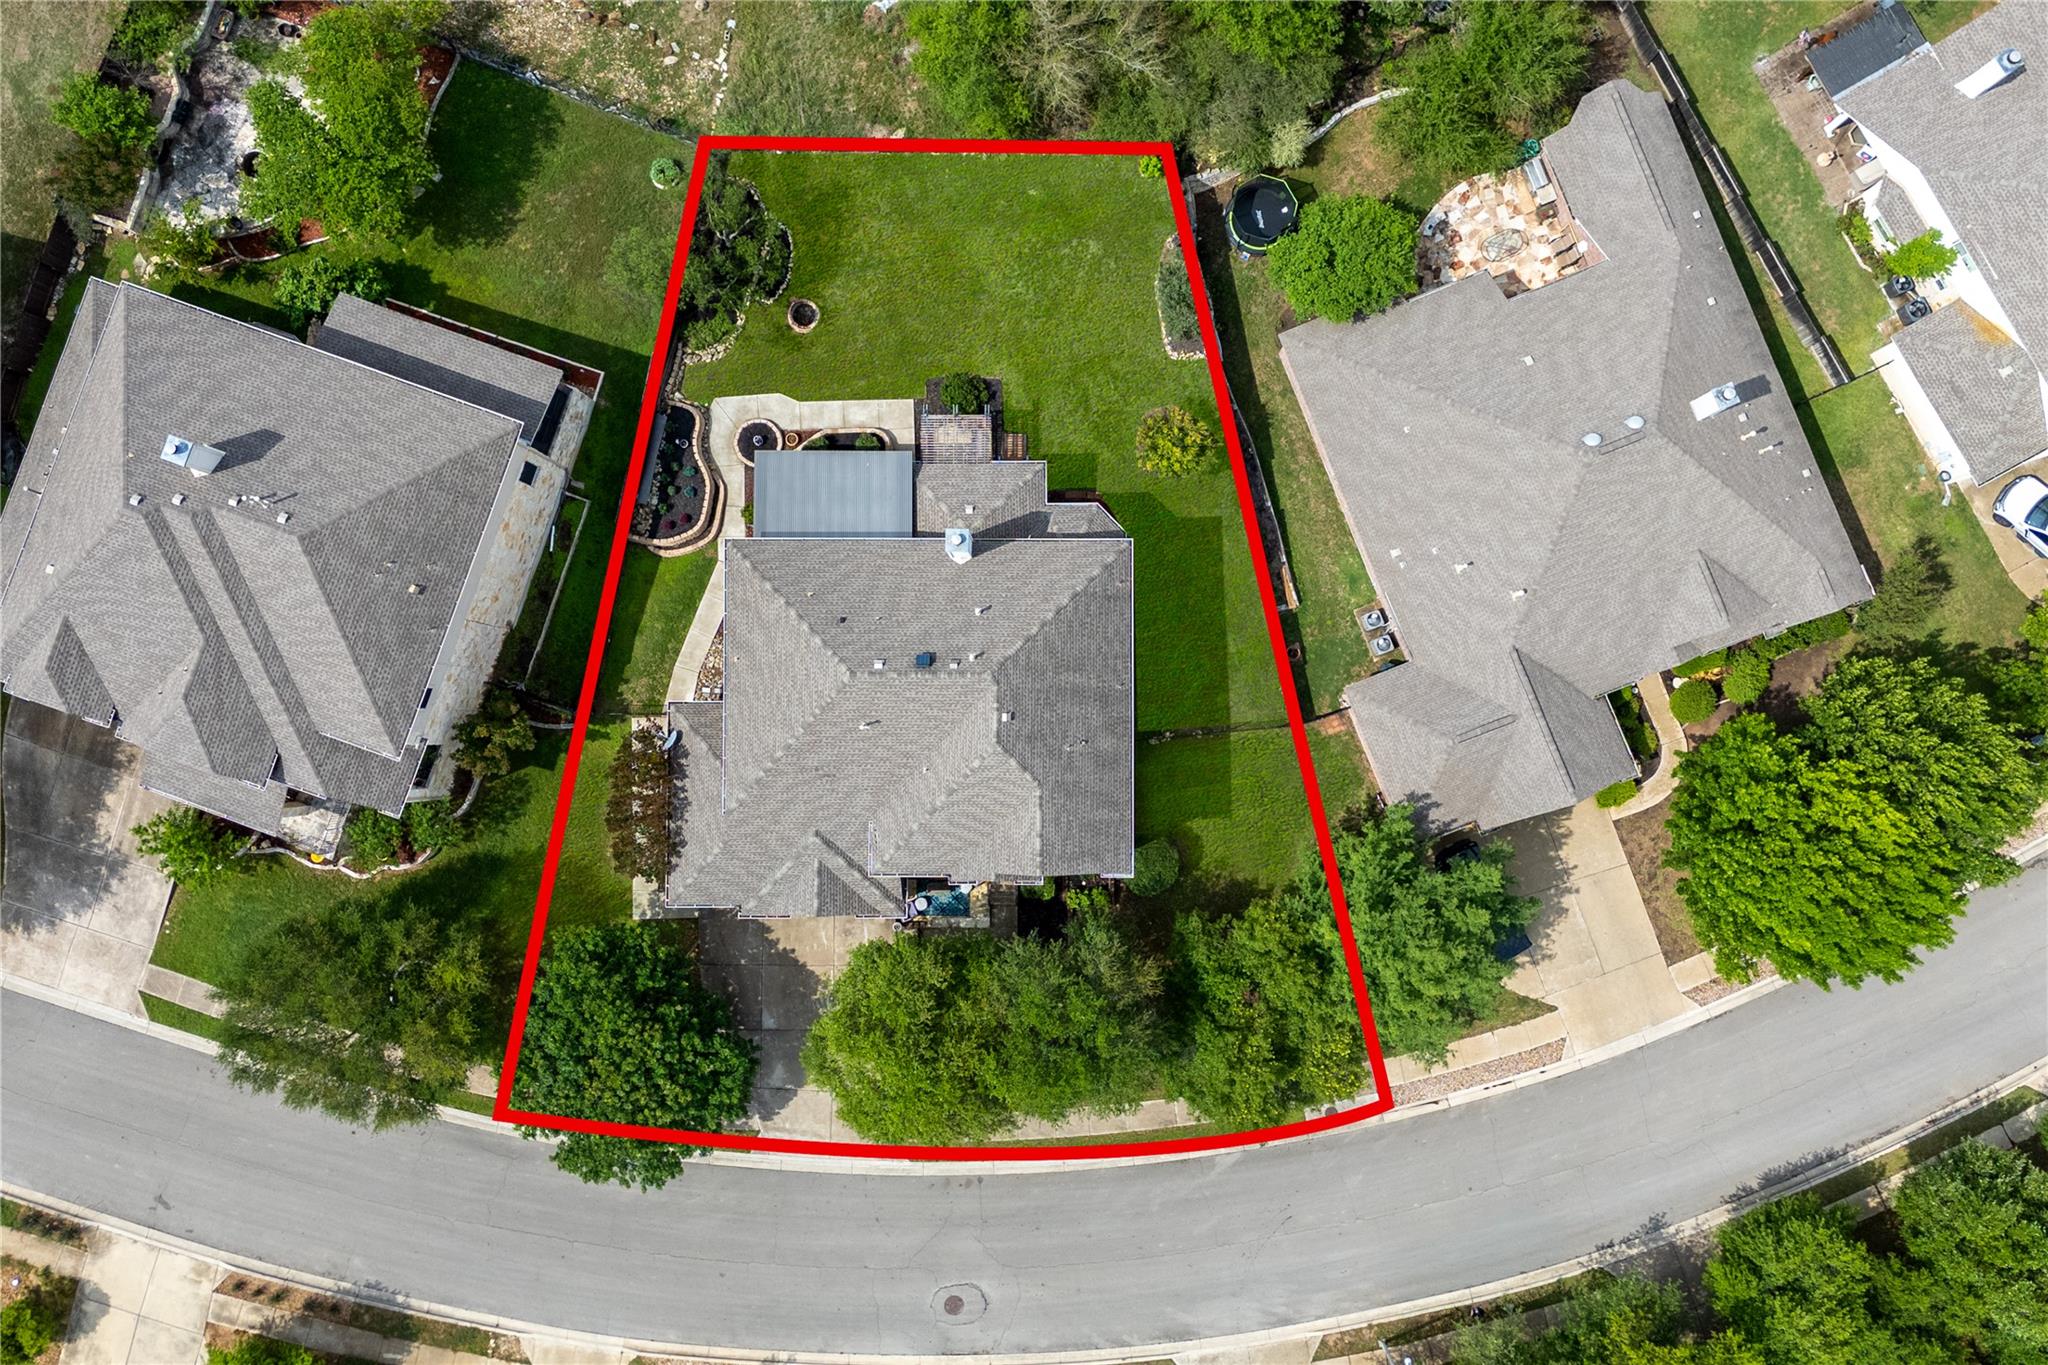
Aerial view of the home and lawn outlined in red, with neighboring houses along a curved street.
Aerial view of the home marked by a red arrow among wooded lots and winding neighborhood streets.
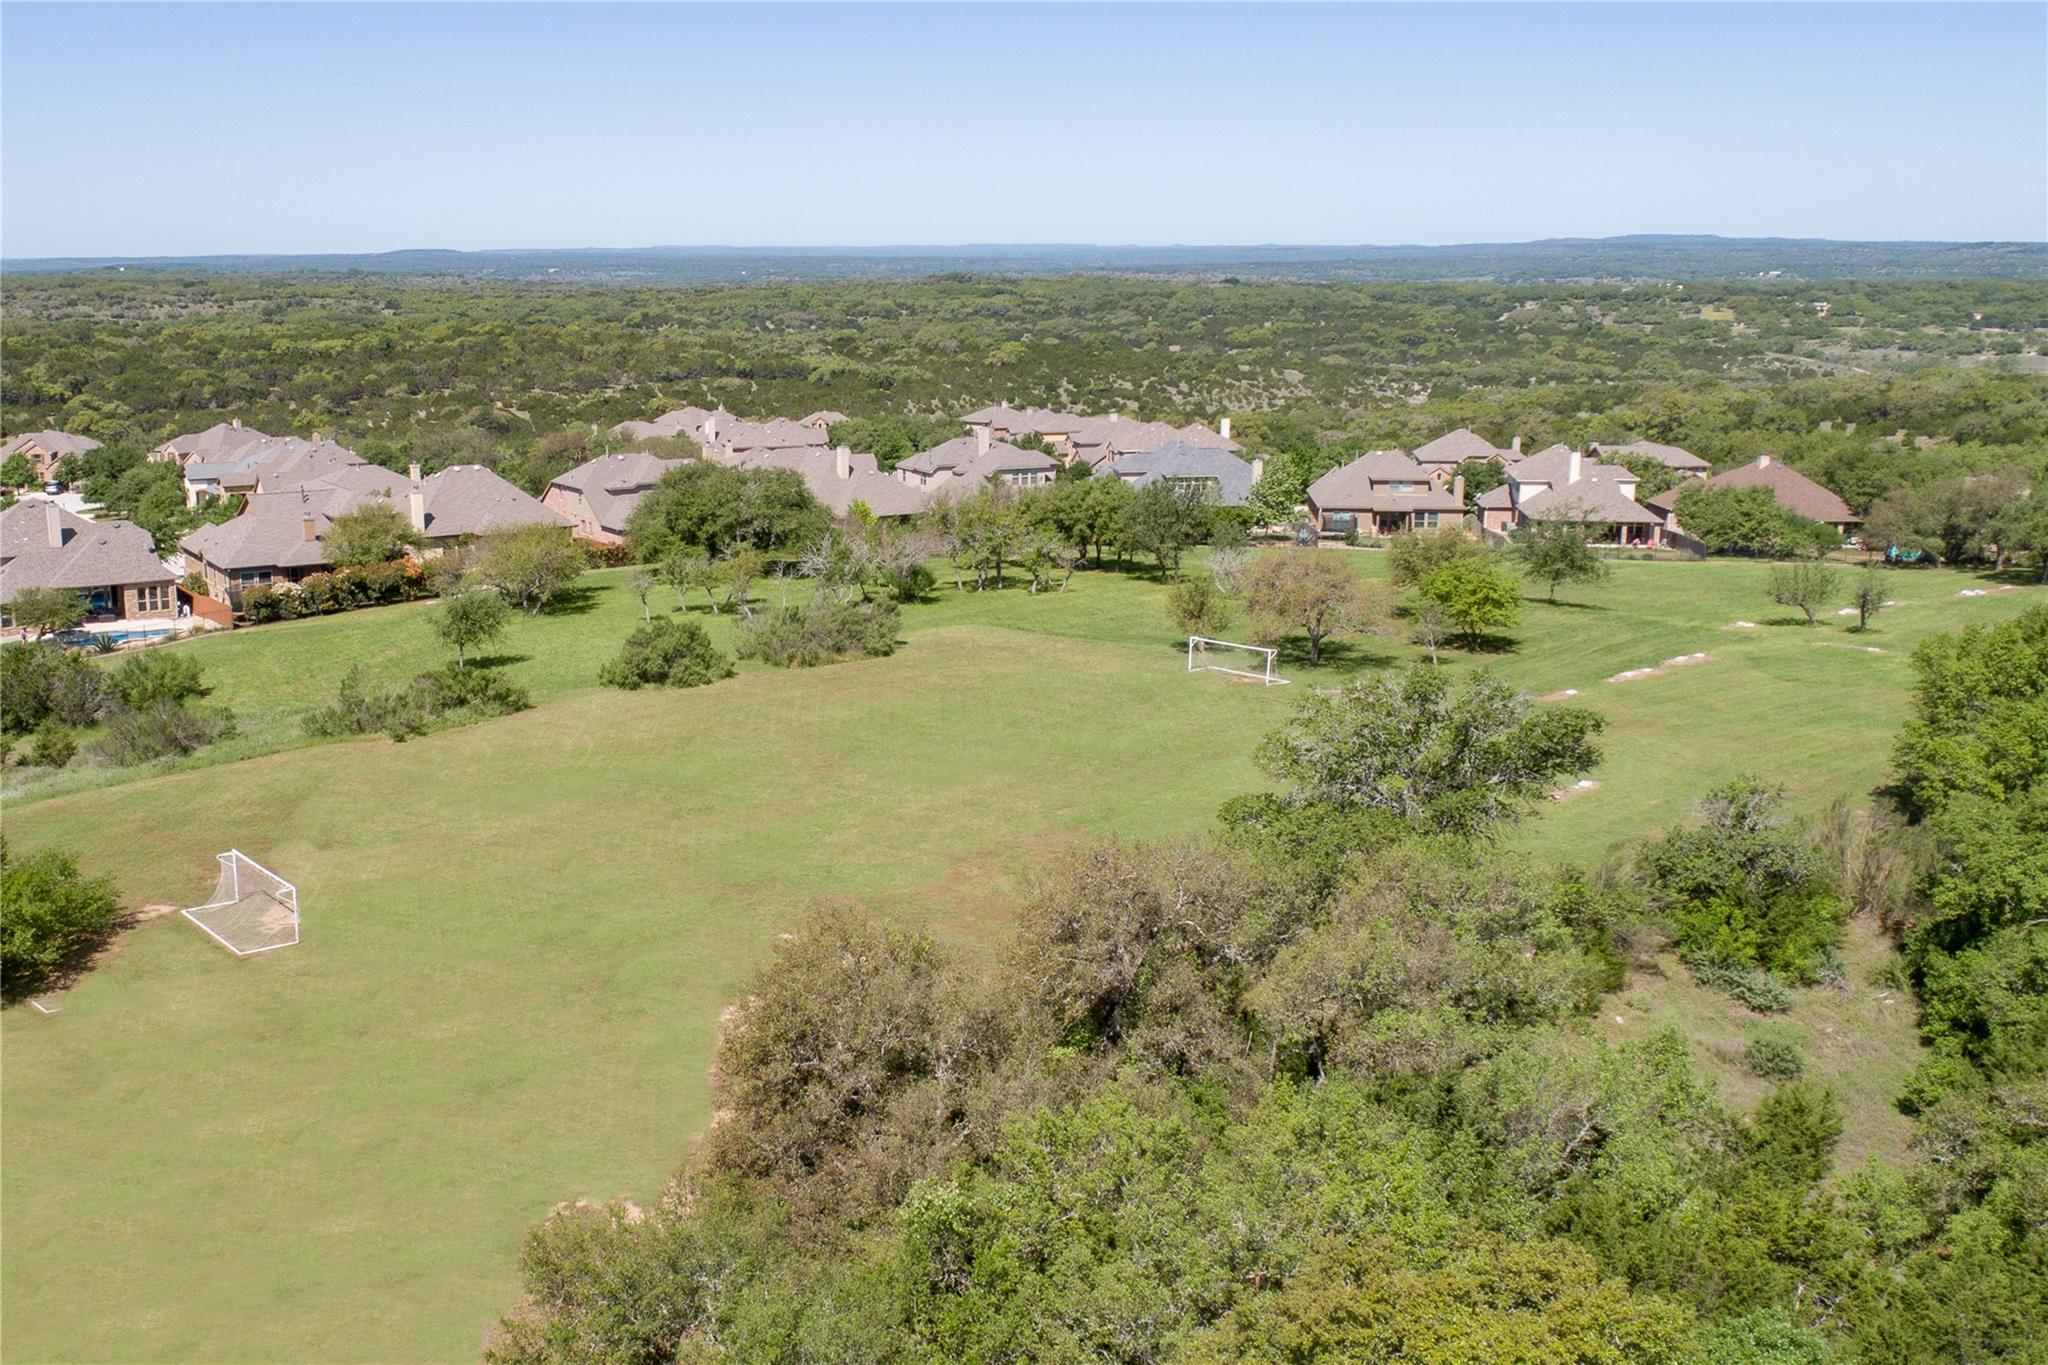
Aerial view of a grassy field with soccer goals, homes, and wooded hills beyond.
Low-rise stone-and-stucco building with U.S. and Texas flags flying outside.
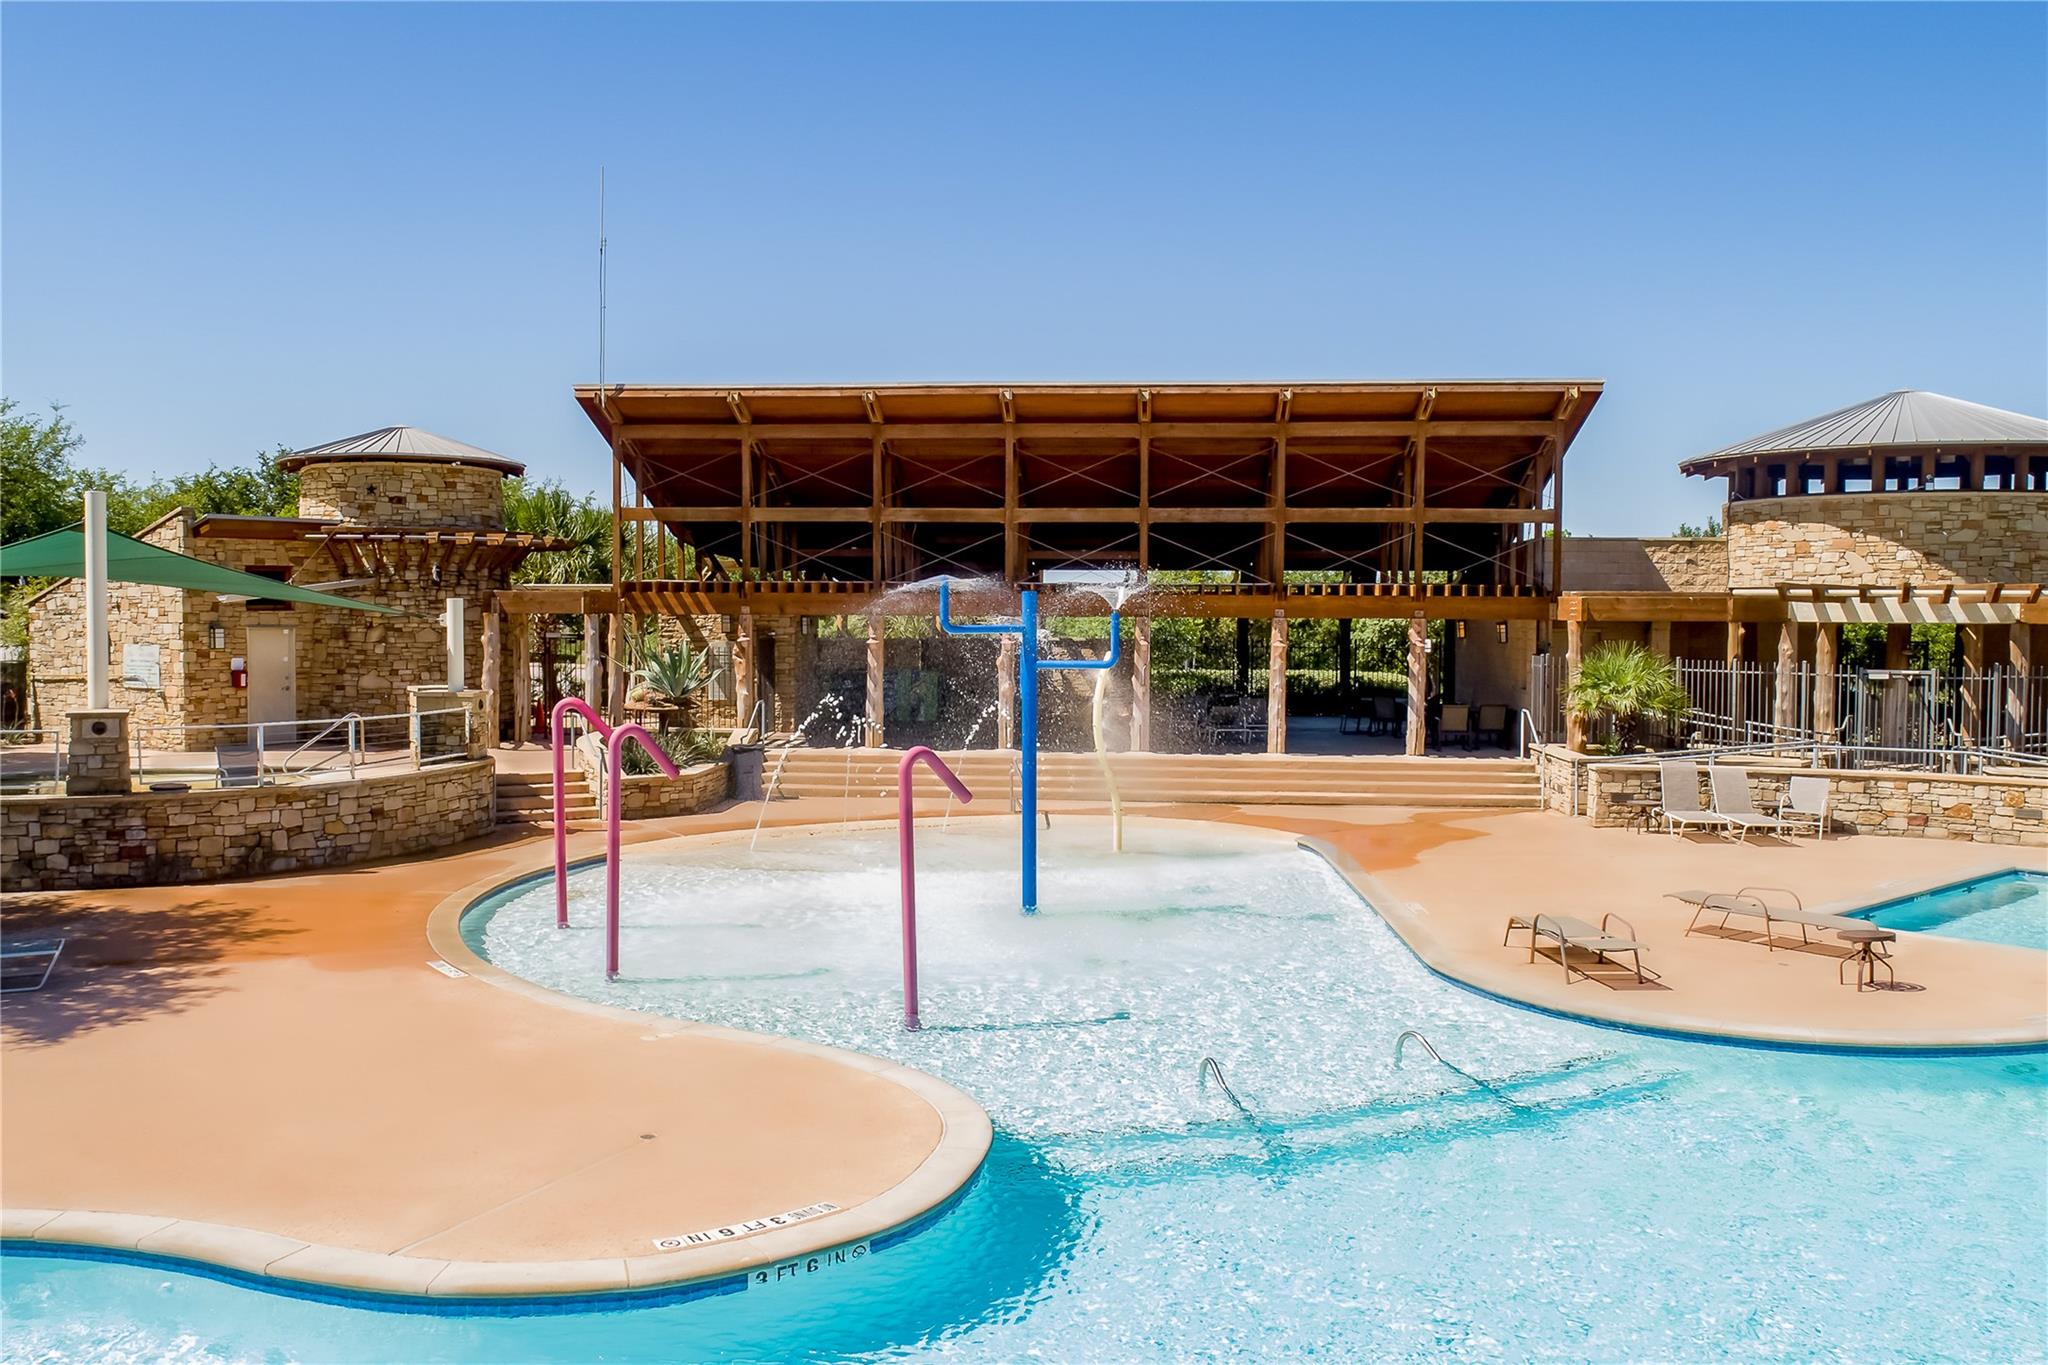
Community pool with a shallow splash pad, colorful water features, and a large wooden pavilion.
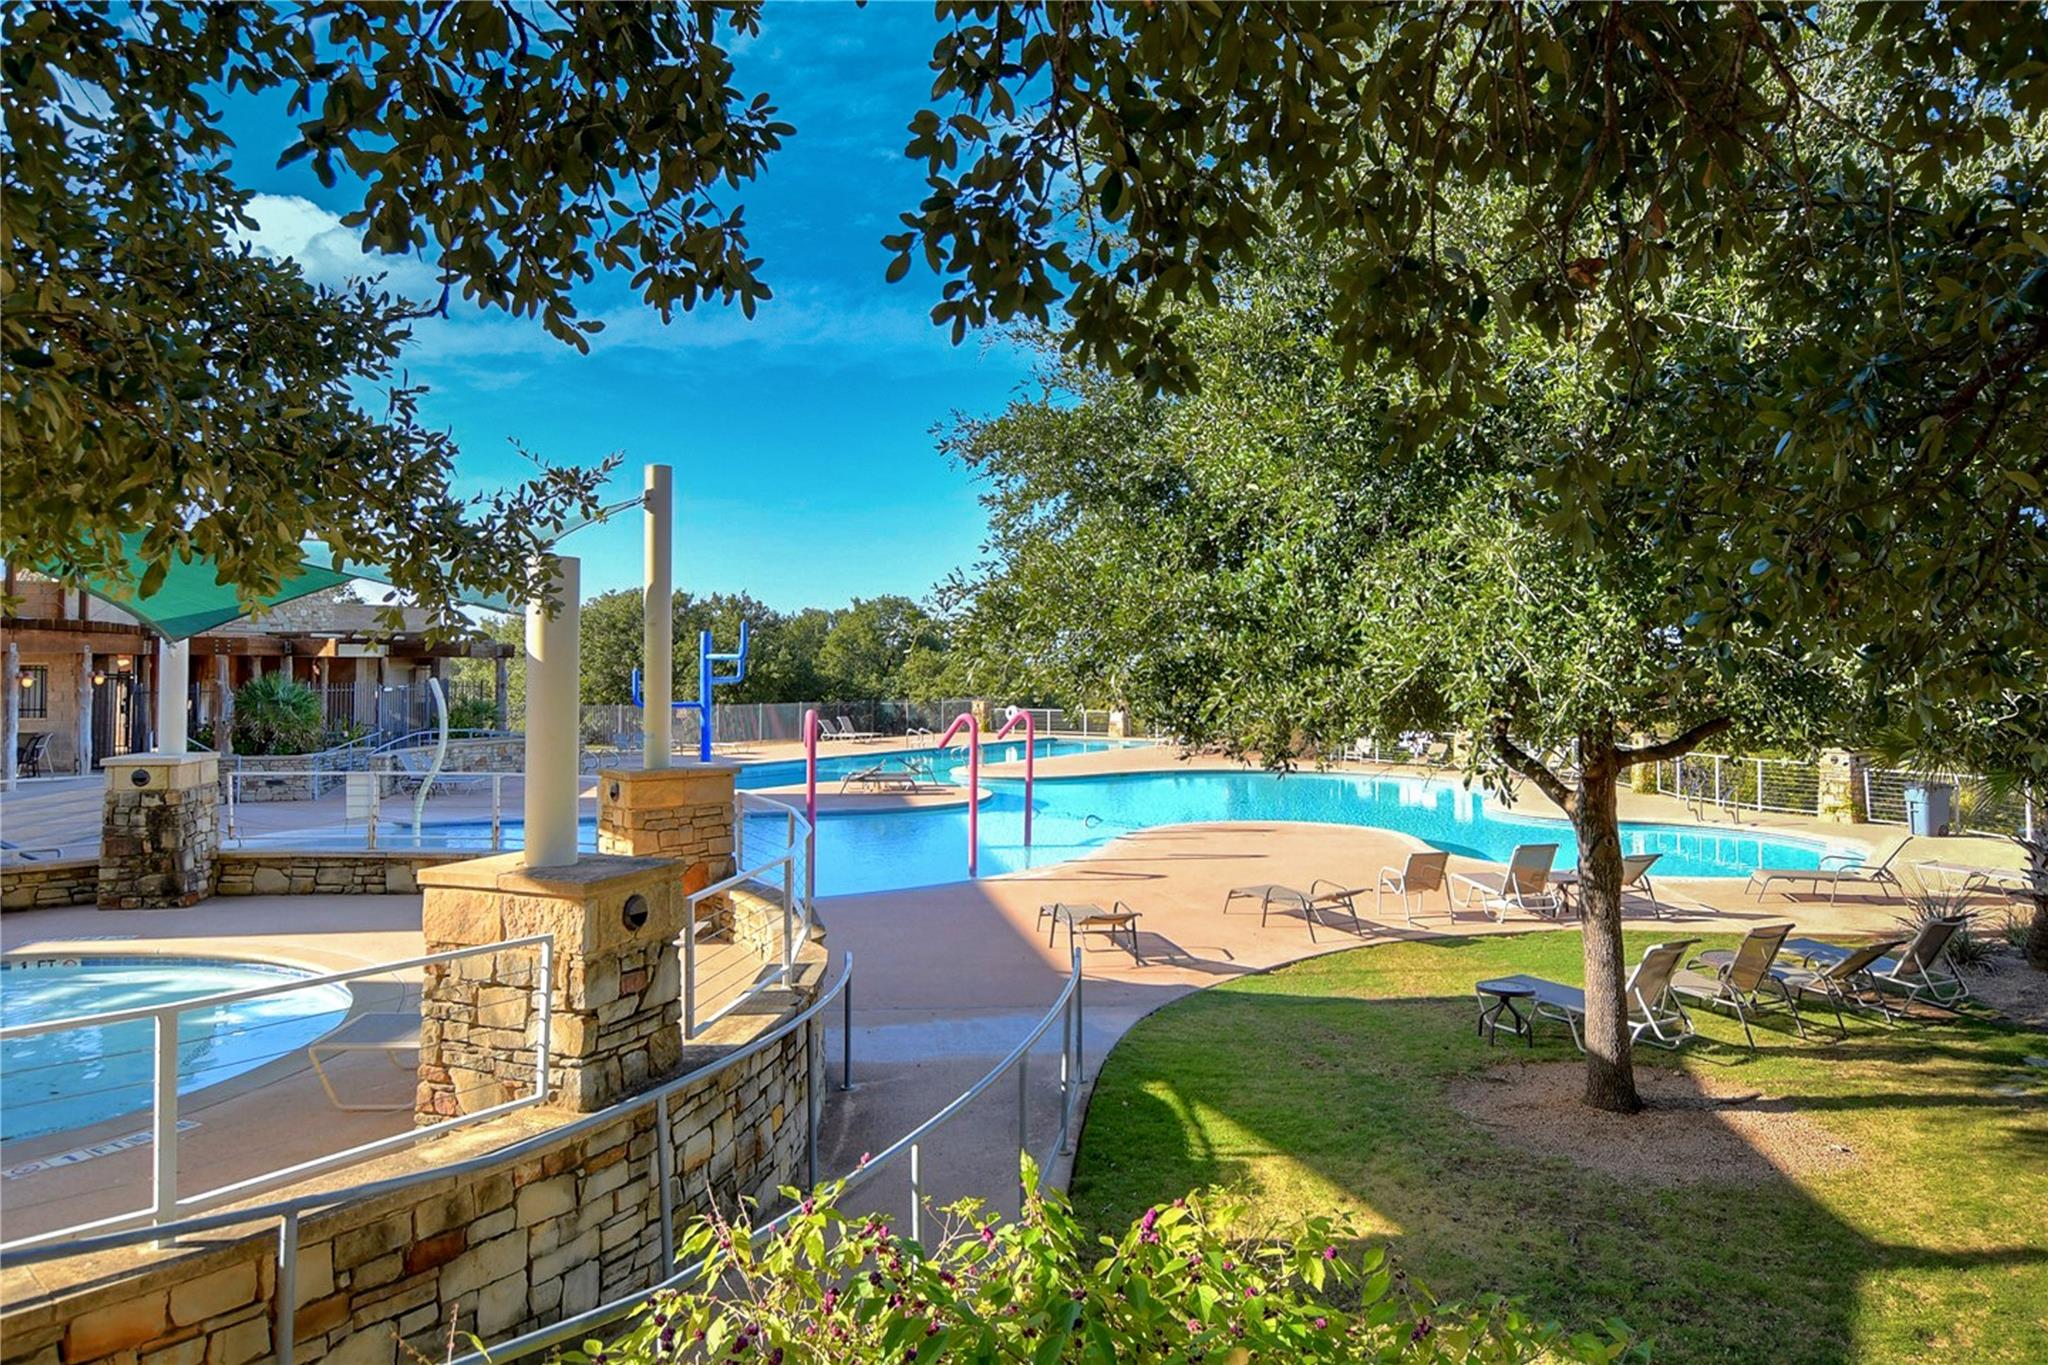
Community swimming pool with stone patio, lounge chairs, and mature shade trees.
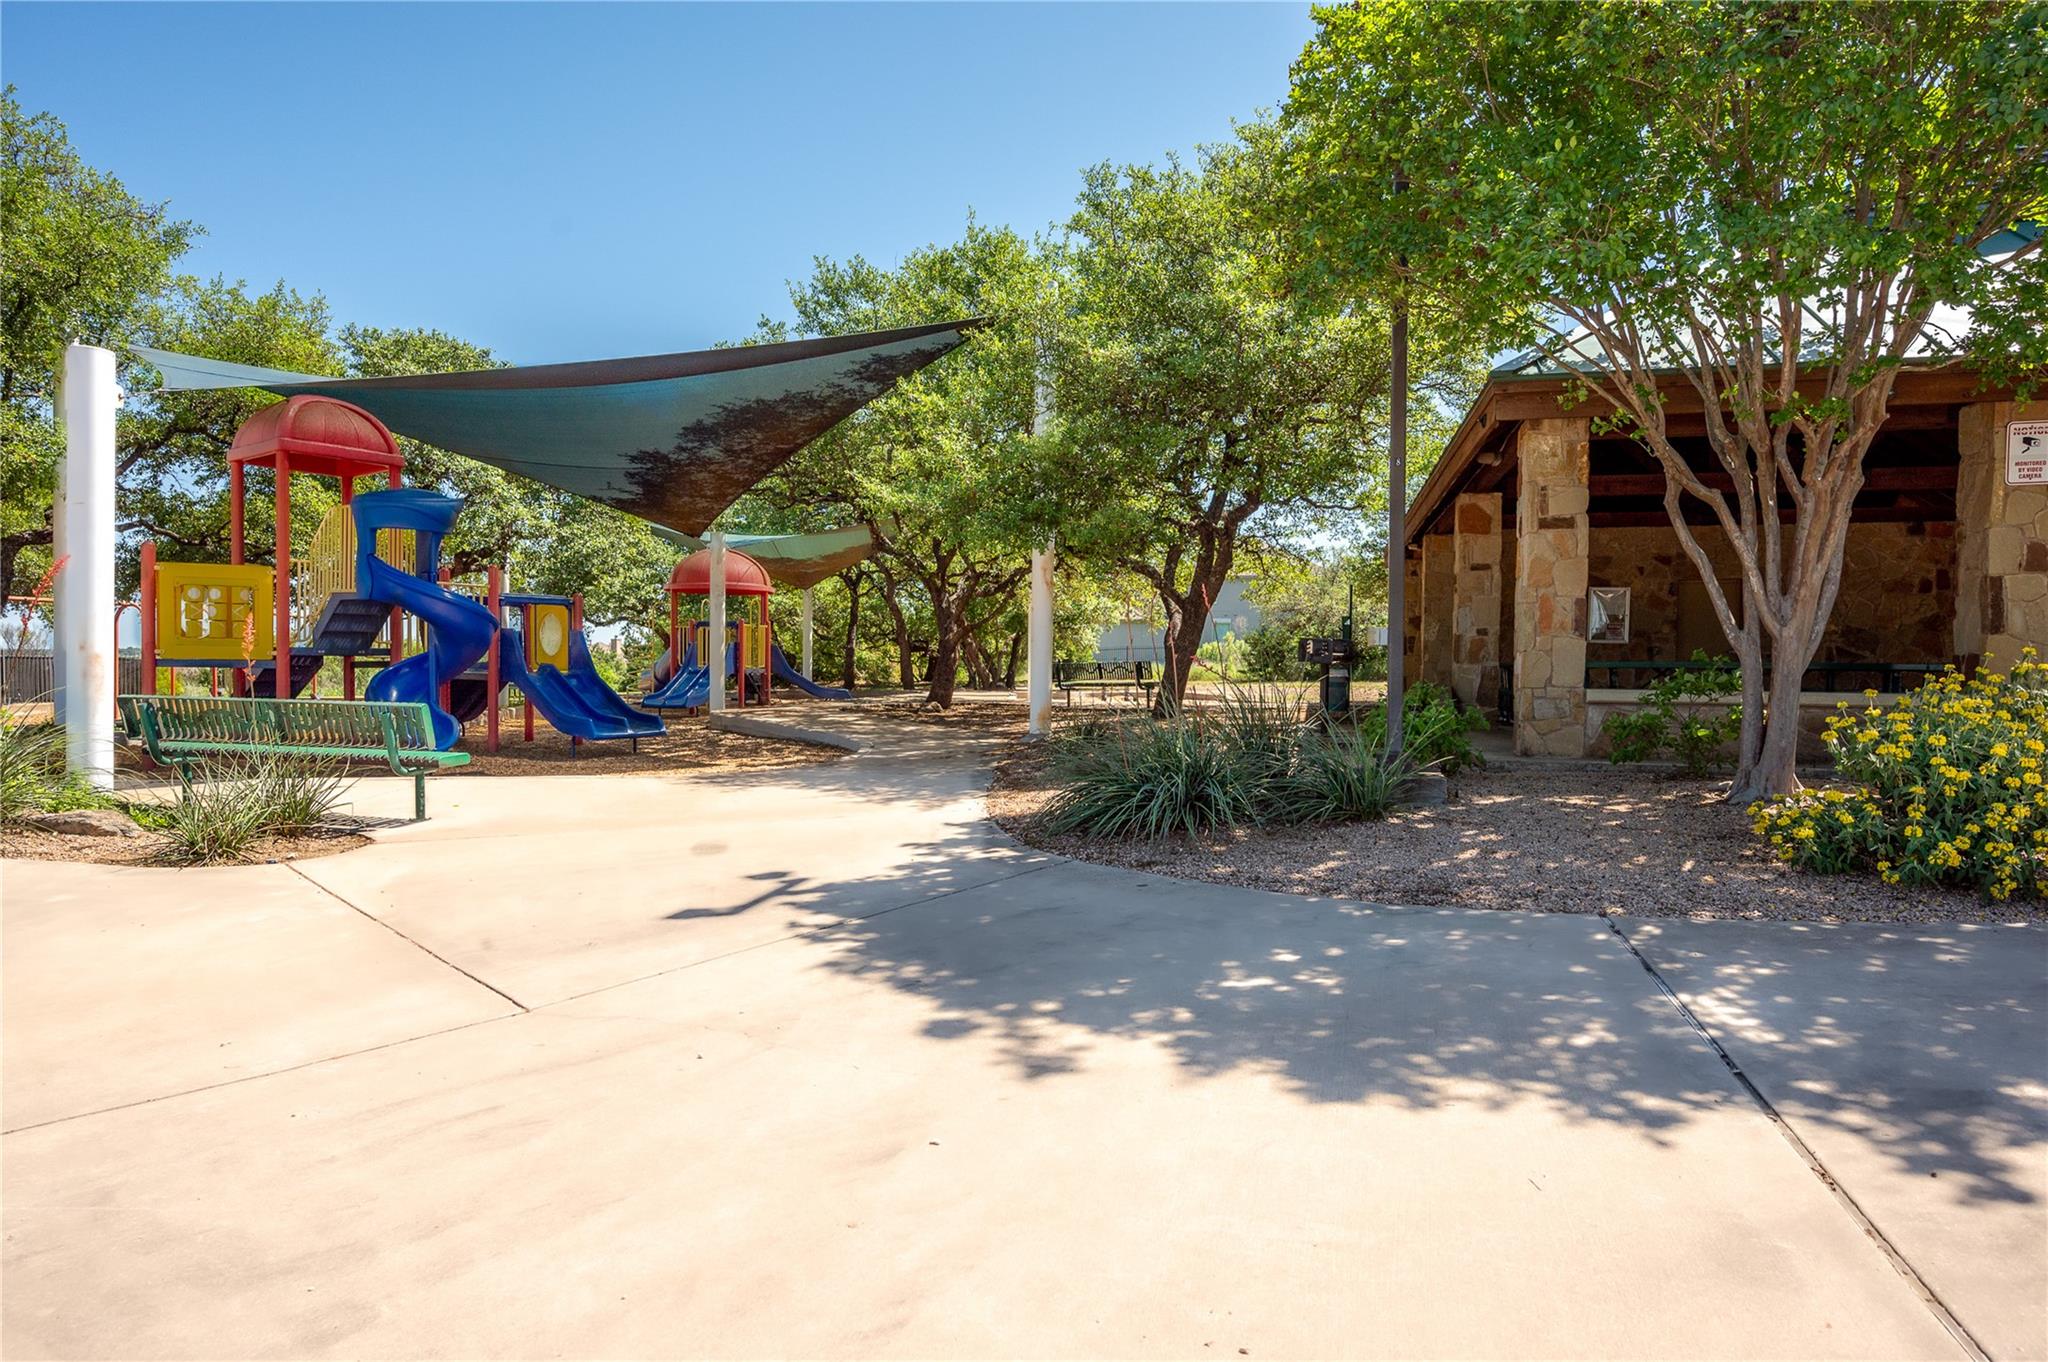
Playground with colorful slides beneath shade sails beside a stone pavilion and mature trees.
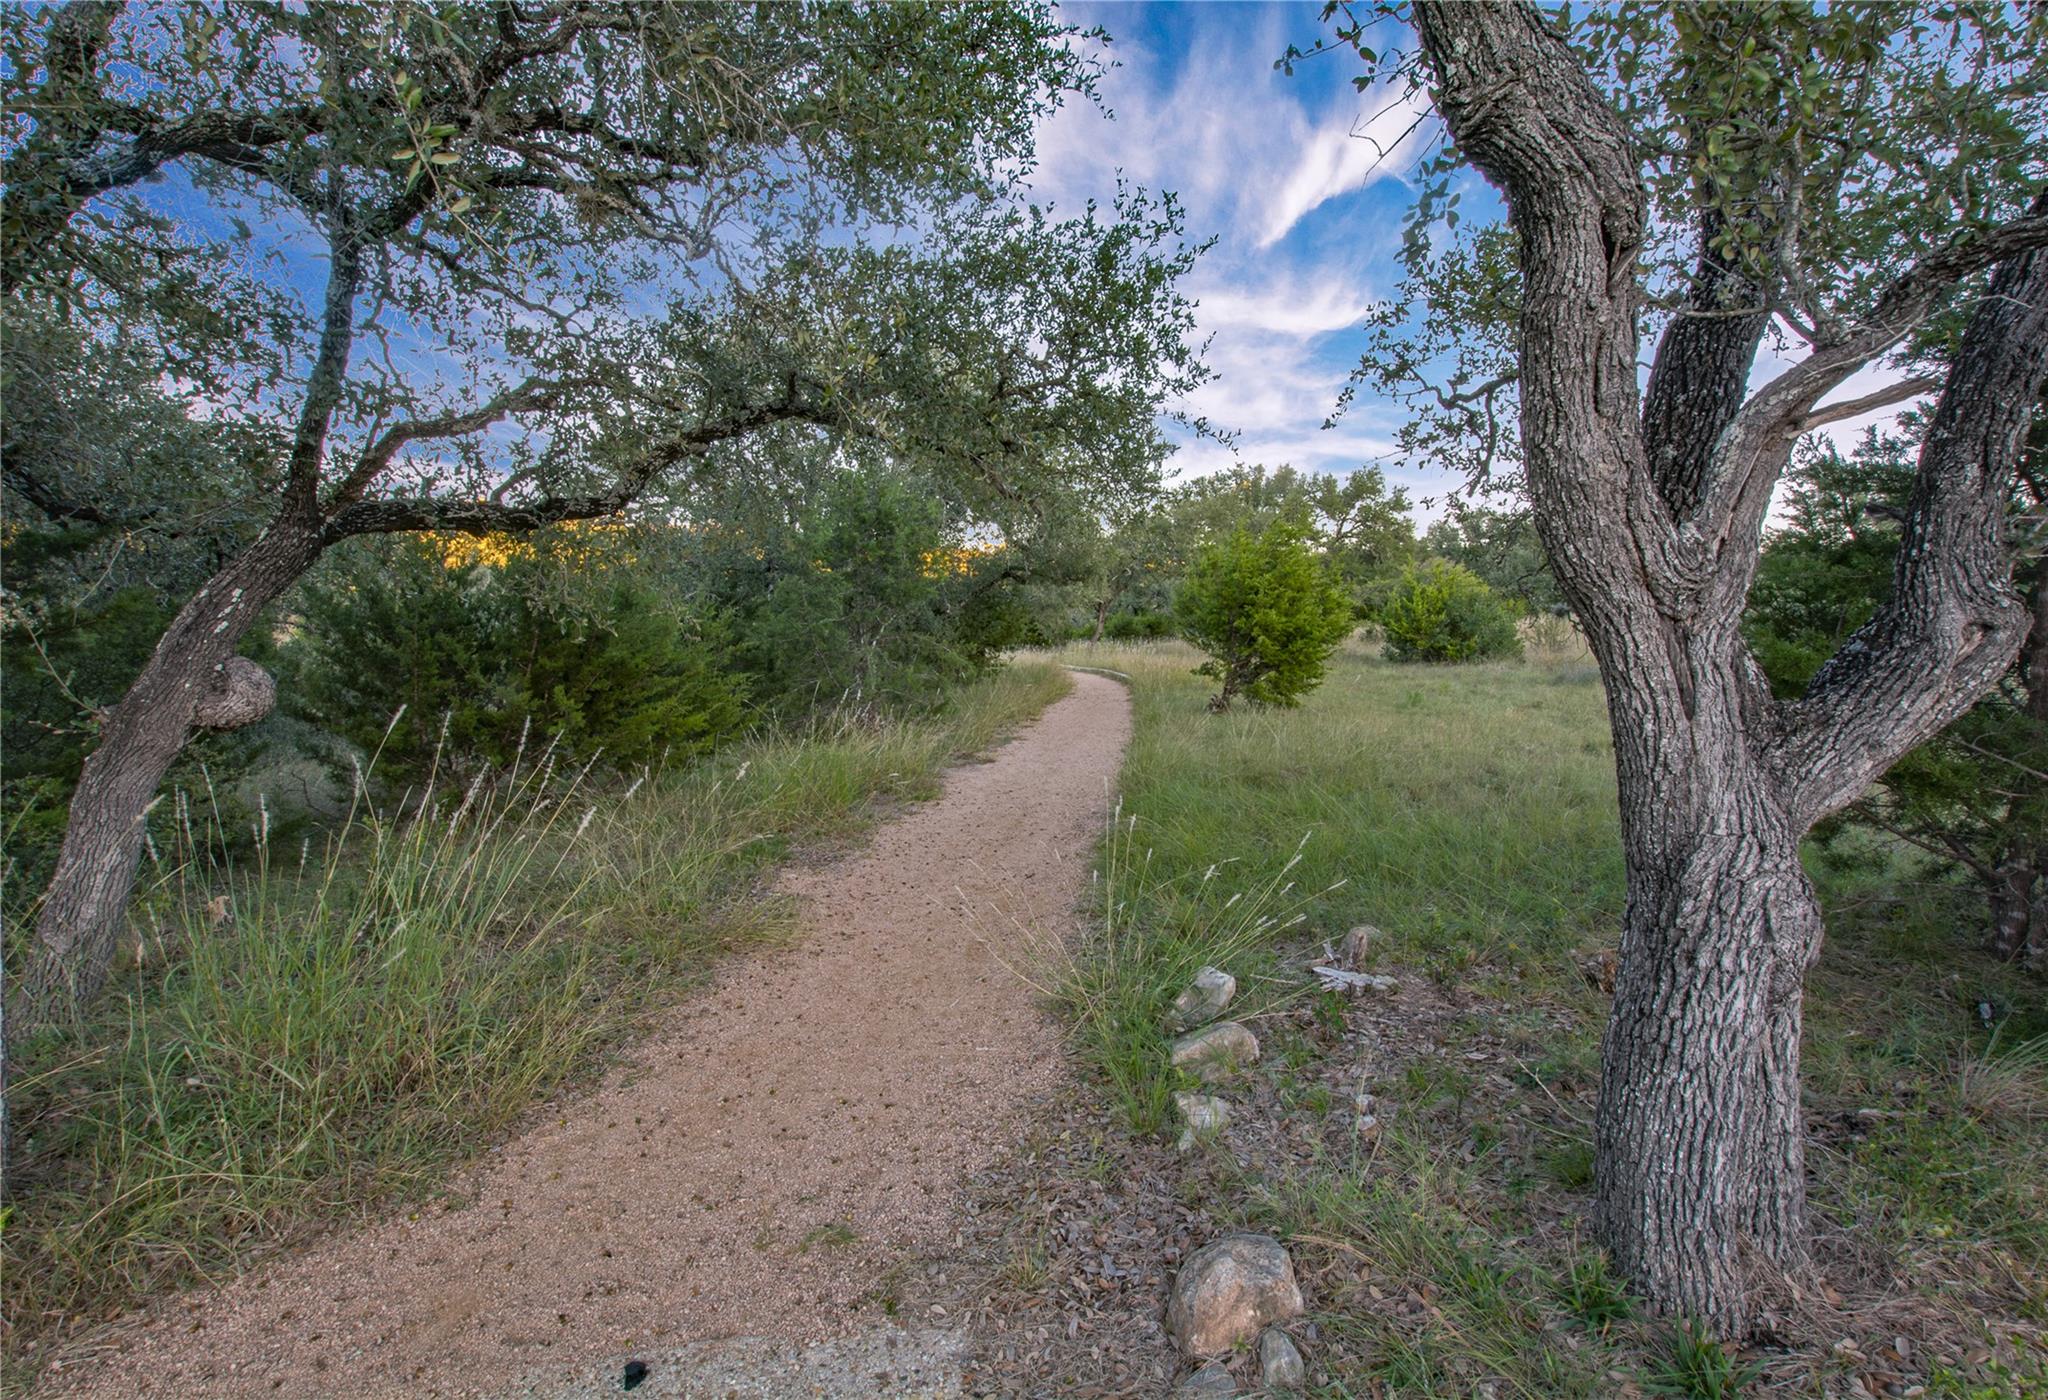
Gravel path winding through grassy grounds beneath mature oak trees.
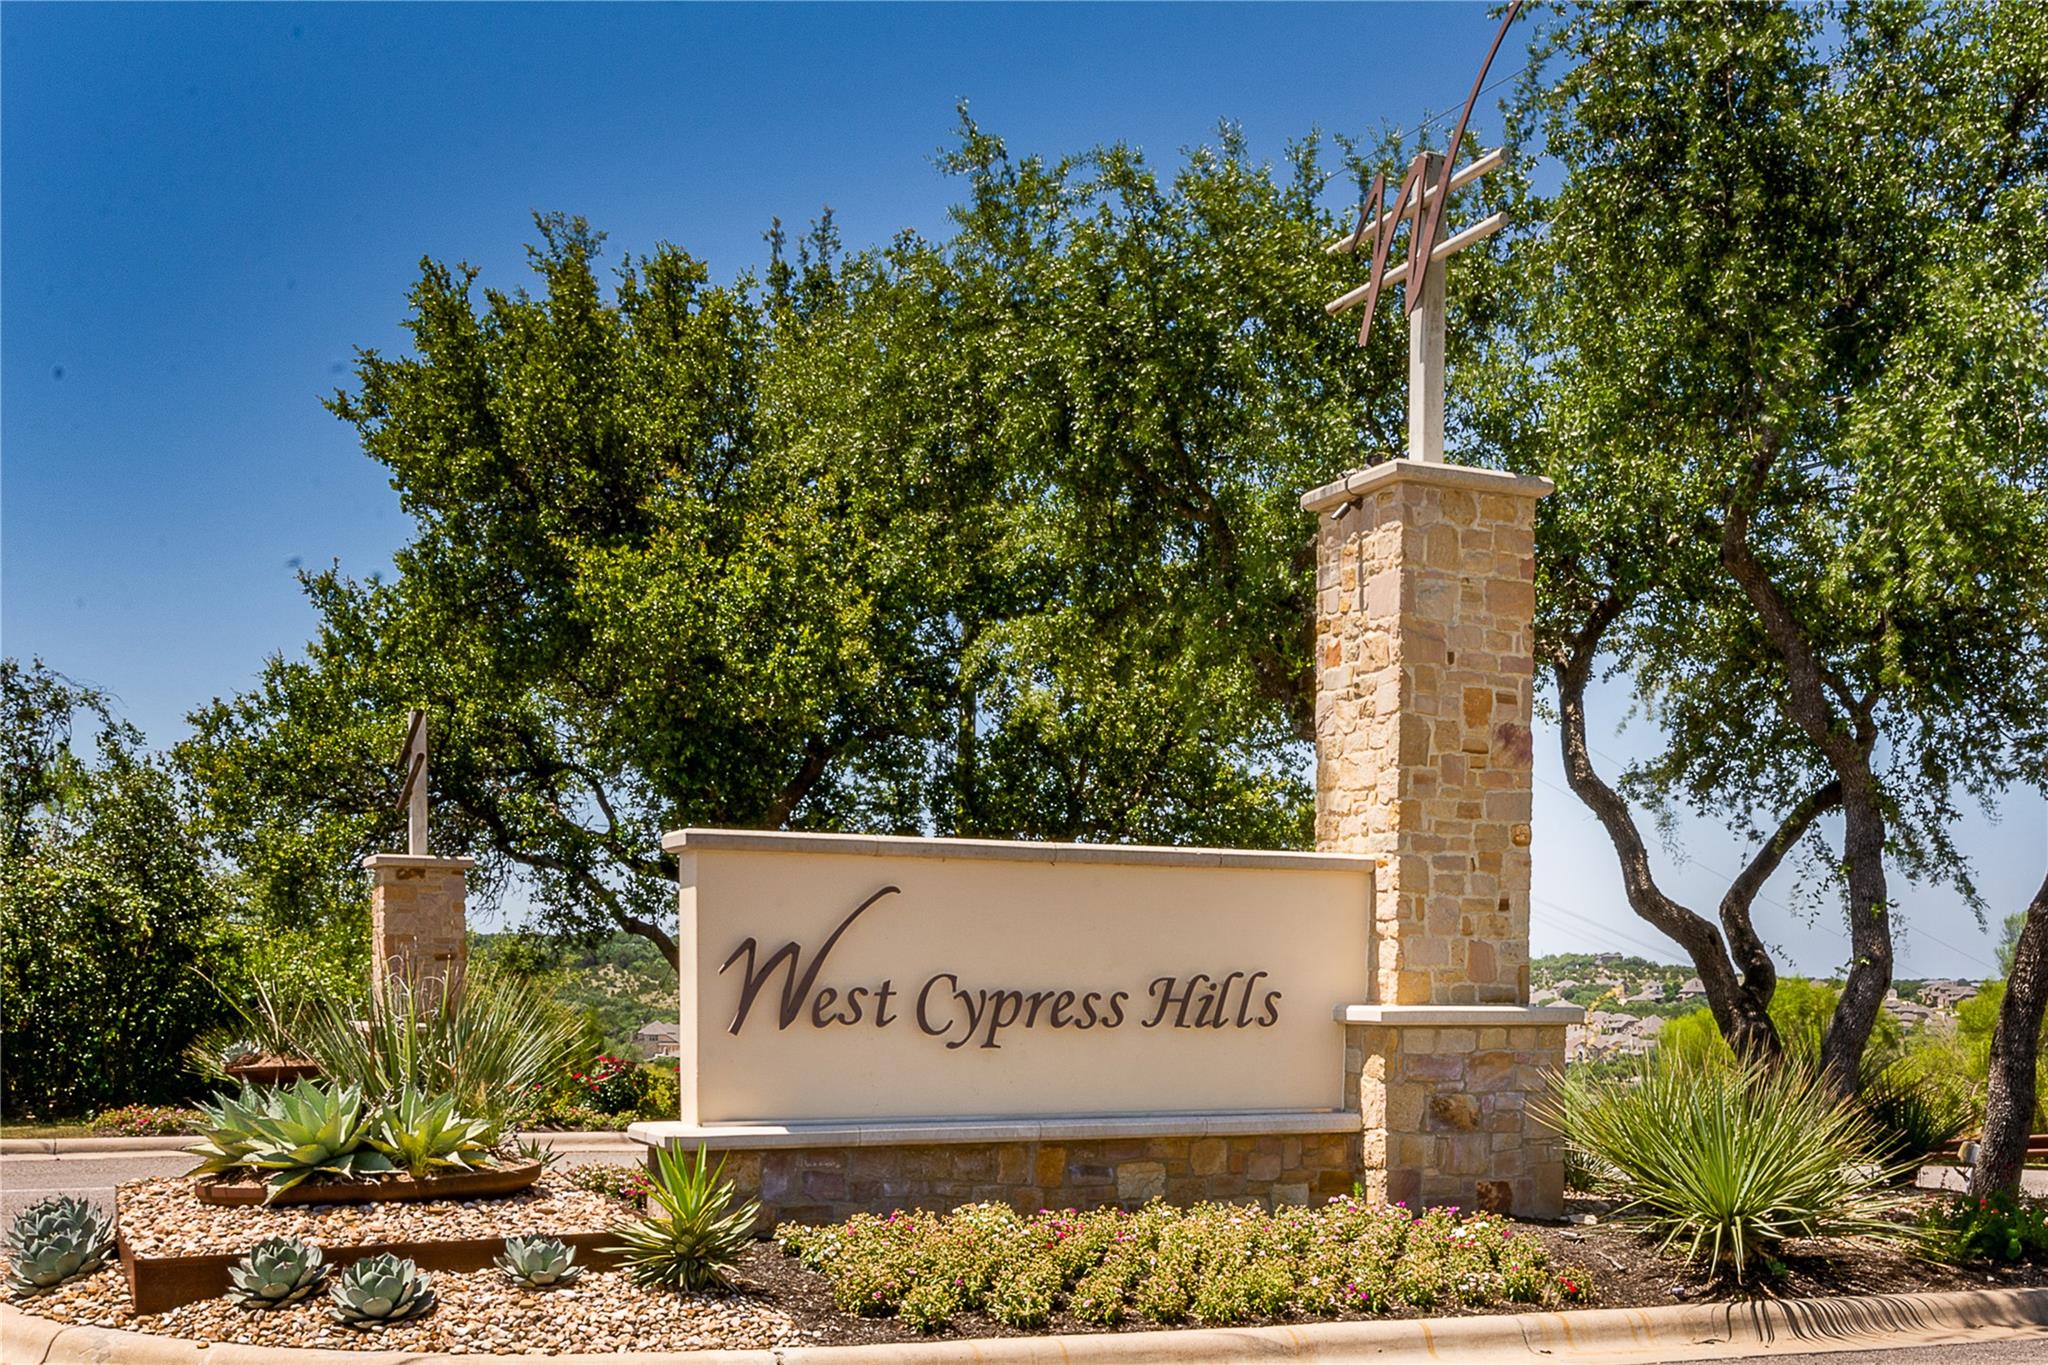
West Cypress Hills neighborhood entrance sign amid landscaped beds and mature trees.
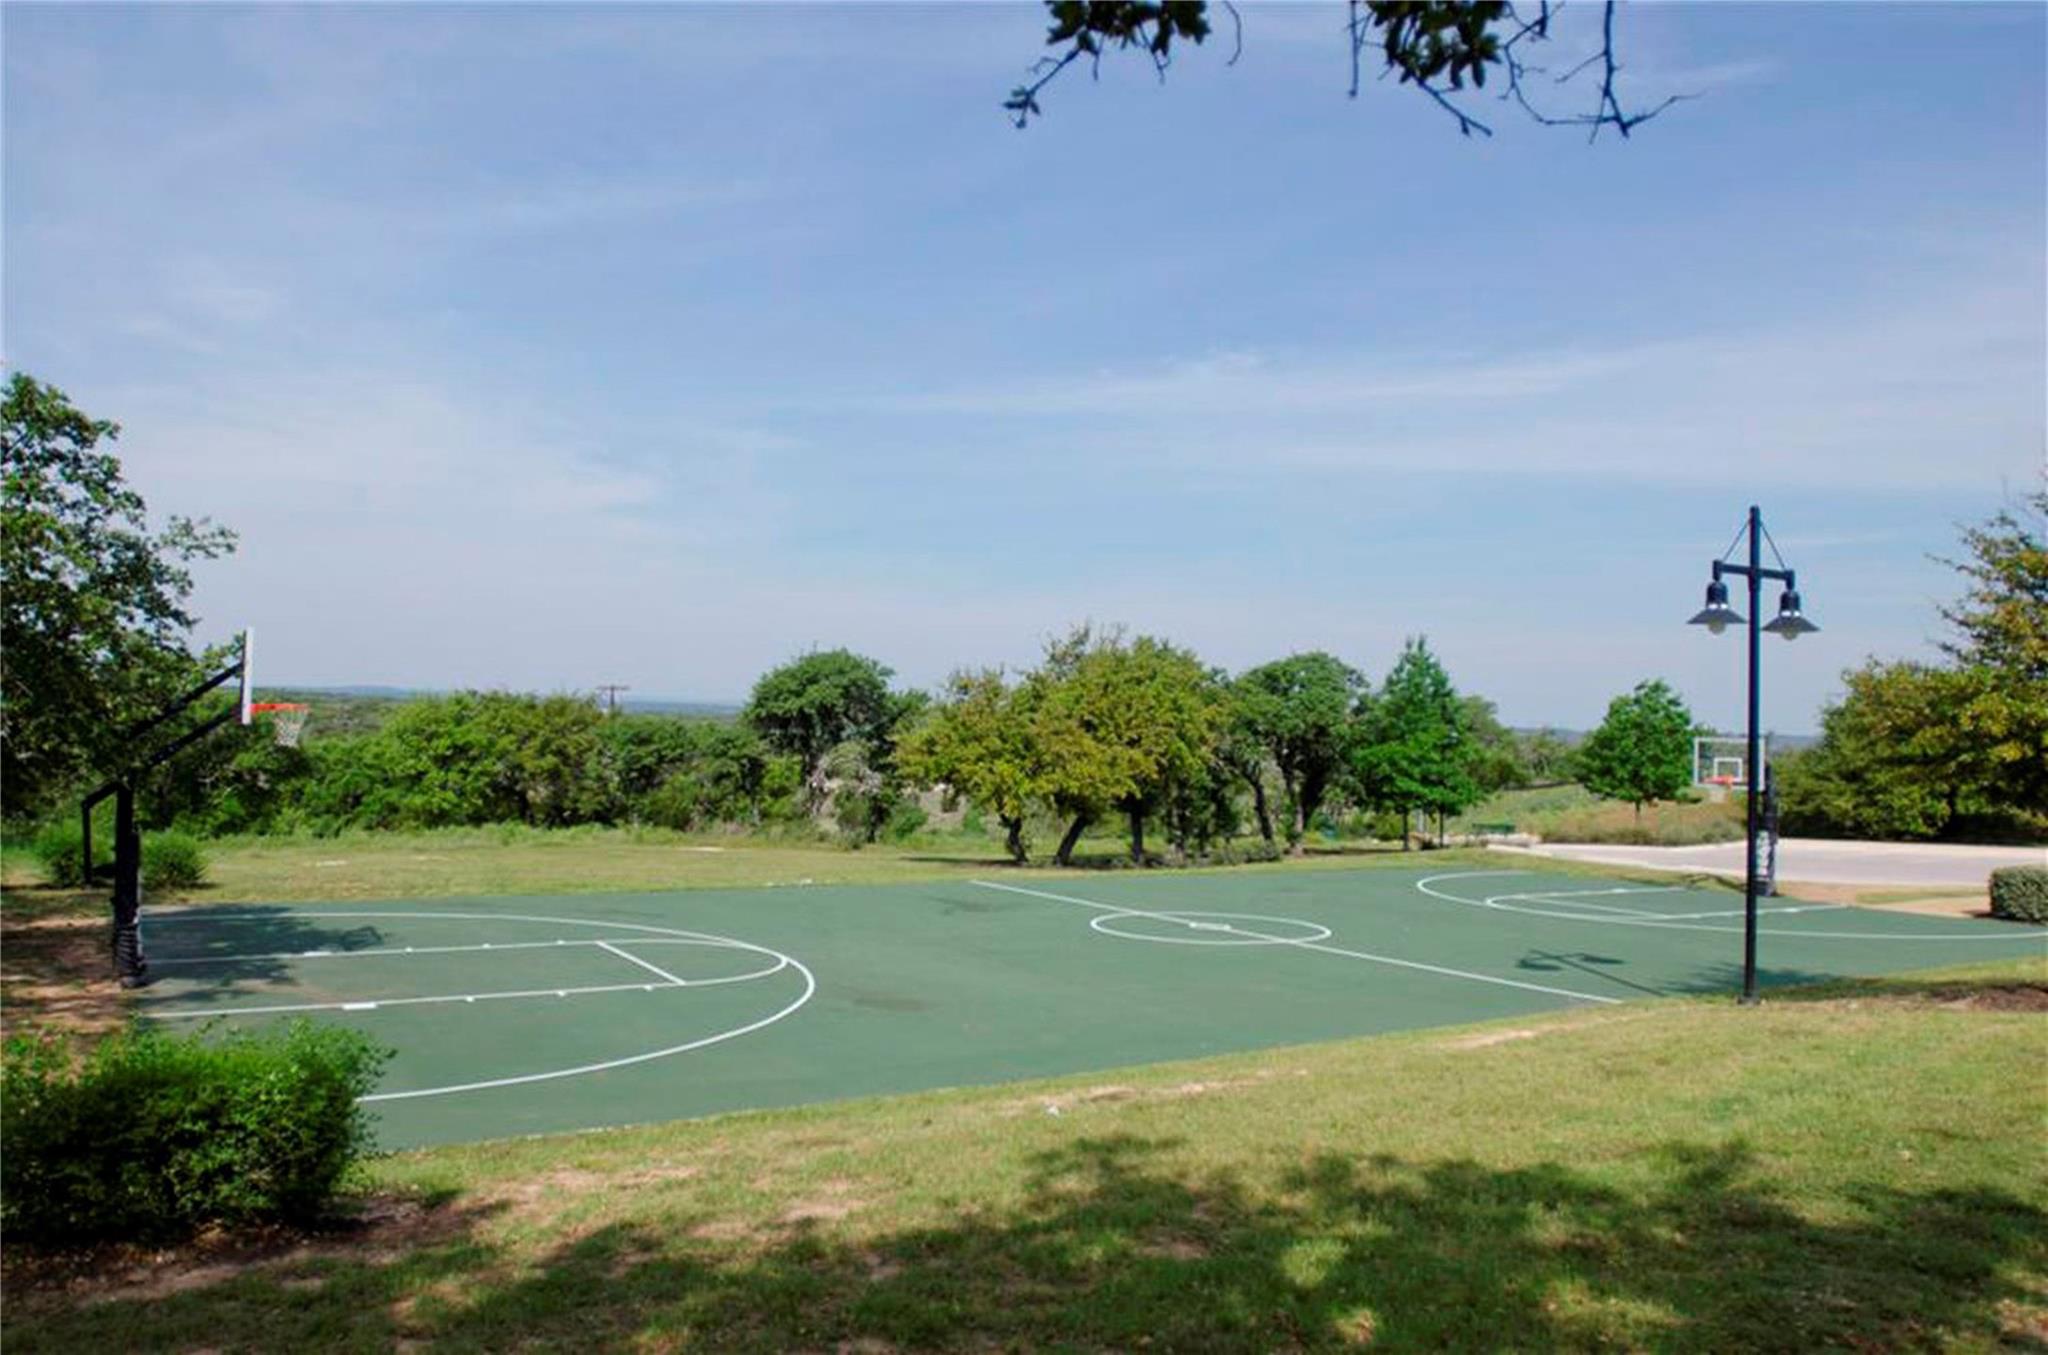
Outdoor basketball court with two hoops, surrounded by trees and lawn.
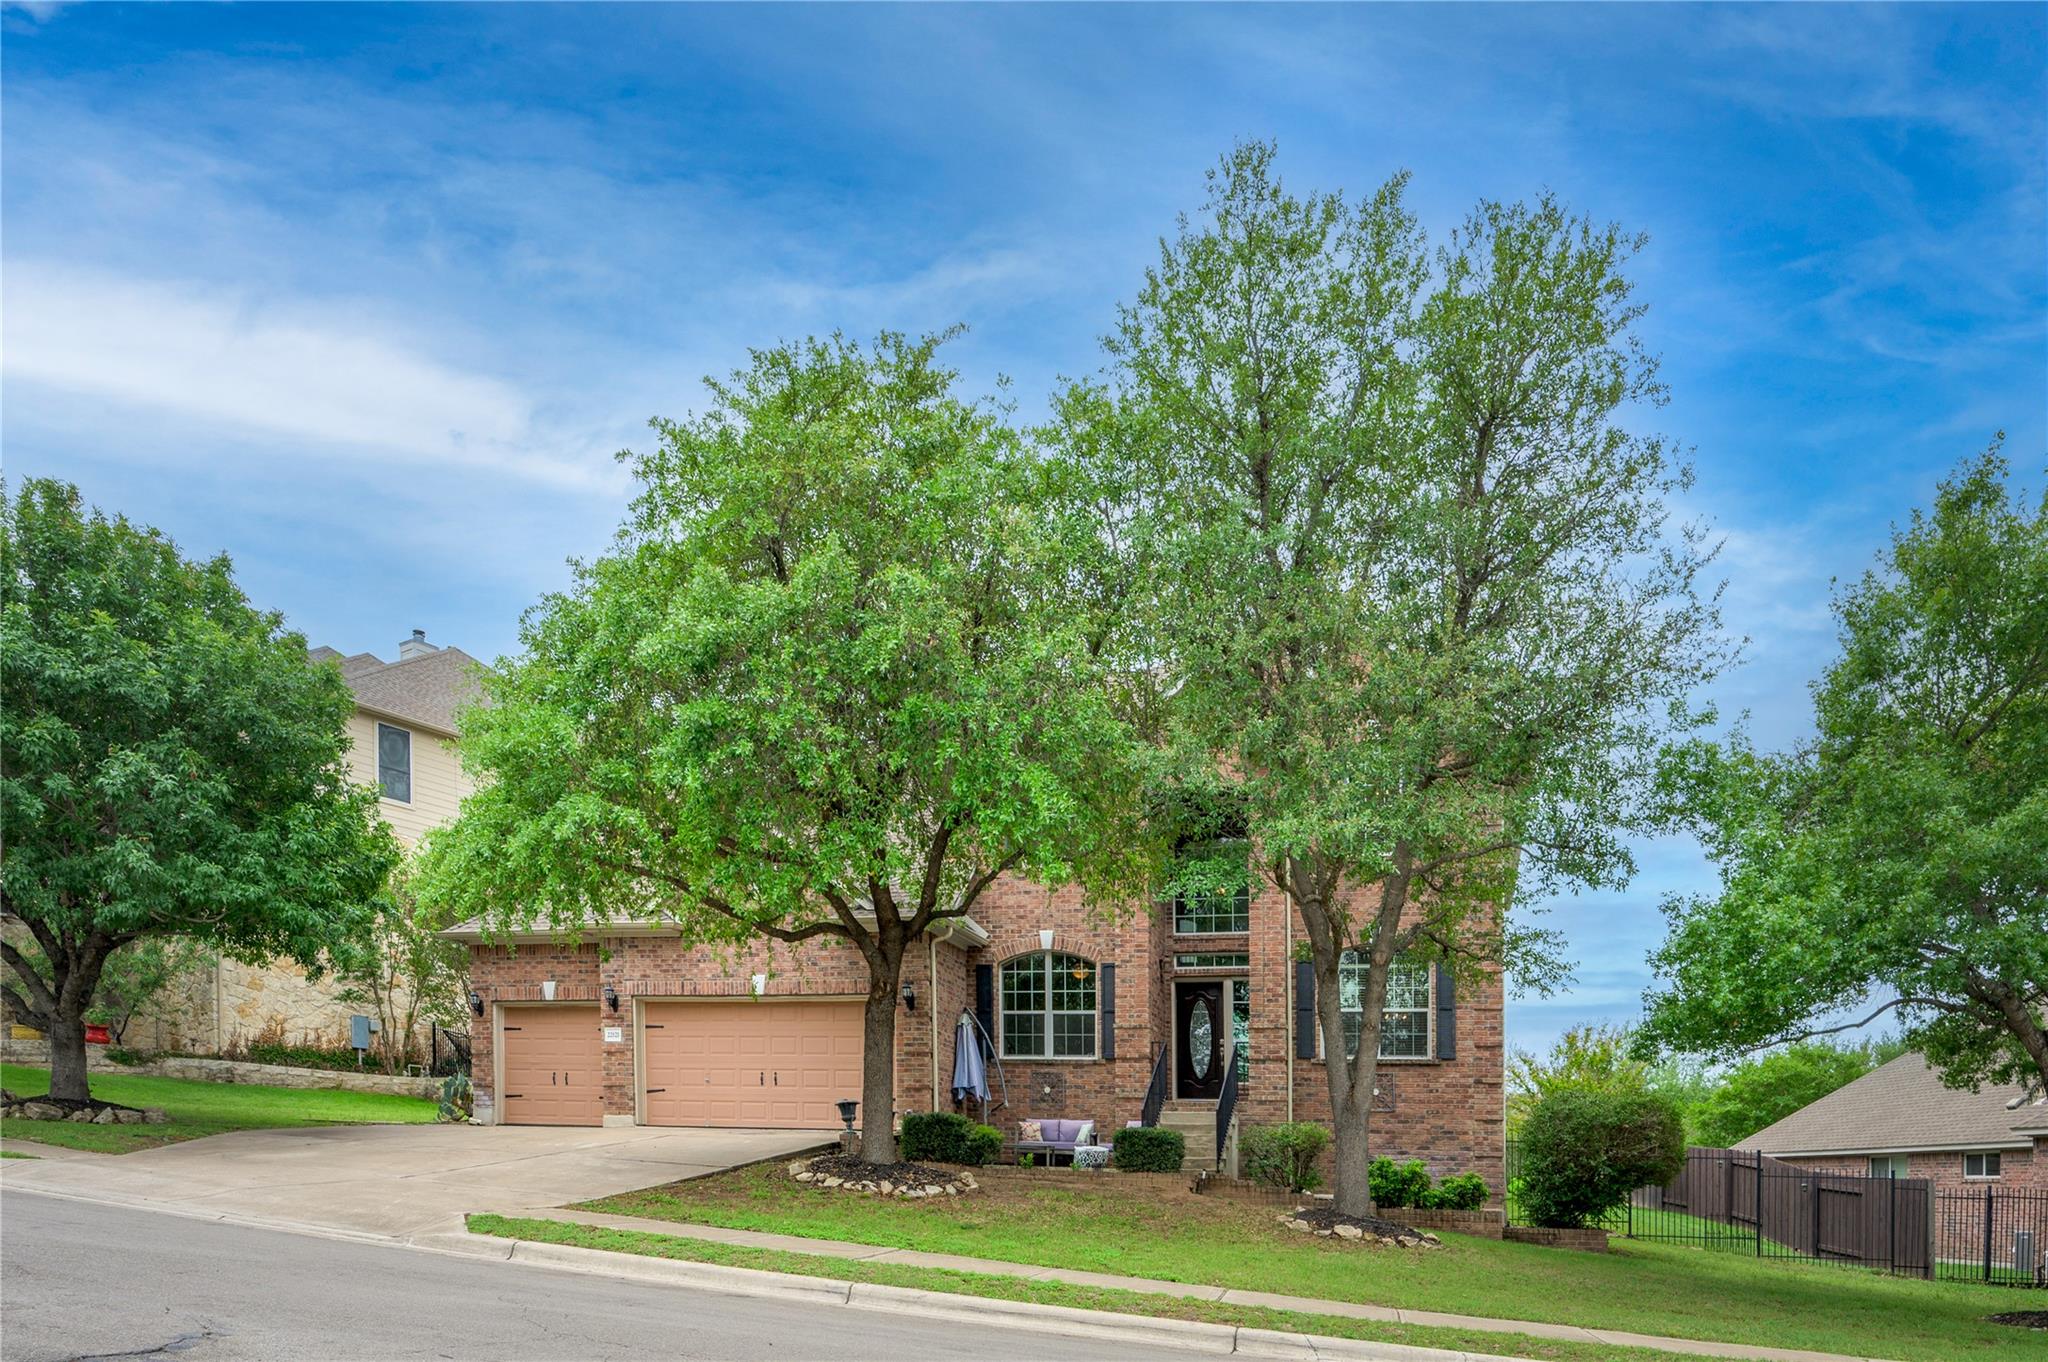
Two-story brick house with a double garage, shaded by mature trees.
VIEW PHOTOS
Courtesy of Keller Williams Realty, Kasey Dalby Listing Contact: (512) 367-0937 
$550,000

22121 Rose Grass LN

4 Beds 4 Baths 3,158 Sq.Ft. 0.28 Acres

Description

Tucked into the highly sought-after West Cypress Hills community, this beautifully maintained two-story home offers 4 bedrooms, 3.5 bathrooms, and over 3,100 square feet of thoughtfully designed living space on a spacious 0.28-acre lot that backs directly to a parklike greenbelt. With three living areas and two dining spaces, the layout provides flexibility for both everyday living and entertaining. The main-level primary suite offers privacy and convenience, while soaring ceilings, crown molding, and abundant natural light enhance the open feel throughout. The kitchen is equipped with ample cabinetry, pantry, breakfast bar, and flows seamlessly into the main living area anchored by a cozy fireplace. Upstairs, additional bedrooms and living space as well as a dedicated media room featuring a projector create room to spread out and enjoy movie nights at home. Step outside to private extended outdoor living, fenced backyard with mature trees, covered rear porch, and peaceful greenbelt views. A three-car garage and extended parking provide plenty of space for vehicles and storage. Located in Lake Travis ISD and within a community known for its resort-style amenities including pool, playground, sport courts, hike and bike trails, in community elementary school, as well as future home of the next Lake Travis High School, this home offers the ideal balance of comfort, space, and Hill Country living.

Share Property

Location

22121 Rose Grass LN, Spicewood, TX 78669

Status

Pending
Vacant living room with a fireplace, high ceiling, and light wood-look flooring.

Schedule a Showing

We would love to show you our beautiful property. Please select your preferred date and time below. An agent will be in touch shortly to confirm your appointment.

Schedule a Showing

We would love to show you our beautiful property. Please select your preferred date and time below. An agent will be in touch shortly to confirm your appointment.
Thank you for your interest in 22121 Rose Grass LN, Spicewood, TX 78669. We are reviewing your request and will be in touch shortly!
Kasey Dalby

Kasey Dalby

TITLE

Team Lead - Luxury Real Estate Broker Associate GRI™️ CLHMS™️ MCNE™️ SRS™️

Property Amenities

Interior
Fireplace Family Room
Appliances Dishwasher, Disposal, Electric Range, Microwave, Oven
Flooring Carpet, Tile, Vinyl
Total Bedrooms: 4
Half Bathrooms: 1
Full Bathrooms: 3
Other Interior Features Breakfast Bar, High Ceilings, Crown Molding, Interior Steps, Multiple Dining Areas, Multiple Living Areas, Pantry, Primary Bedroom on Main
Area & Lot
Lot Area 0.28 Acres
Living area 3,158 Sq.Ft.
MLS® ID 8201611
Year Built 2006
School District Lake Travis ISD
High School Lake Travis
Middle School Lake Travis
Elementary School West Cypress Hills
Water Frontage None
View Description Park/Greenbelt
Type Residential
Status Pending
Exterior
Stories 2
Pool None
Air conditioning Central Air
Heat type Central
Disability Features None
Water Source Municipal Utility District (MUD), Private
Garage Space 3.0
Sewer Private Sewer
Other Exterior Features Exterior Steps, Gutters Full, Lighting, Private Yard
Parking Attached, Driveway, Garage, Garage Faces Front, Off Street
Lot Features Back to Park/Greenbelt, Curbs, Sprinkler - In-ground, Trees-Medium (20 Ft - 40 Ft)
Roof Composition, Shingle
Utilities Electricity Connected, Propane, Sewer Connected, Water Connected
Finance
Sales Price $550,000
HOA Fees $500 yearly
Real Estate Tax $14,690 yearly

Mortgage Calculator

Estimate your monthly mortgage payment, including the principal and interest, property taxes, and HOA. Adjust the values to generate a more accurate rate.
All estimates are provided for informational purposes only. Actual amounts may vary.
$0,000 Your Payment 20 15 65
$0,000 Your Payment

Work With US

We pride ourselves in providing personalized solutions that bring our clients closer to their dream properties and enhance their long-term wealth.