Leave a Message

Thank you for your message. We will be in touch with you shortly.

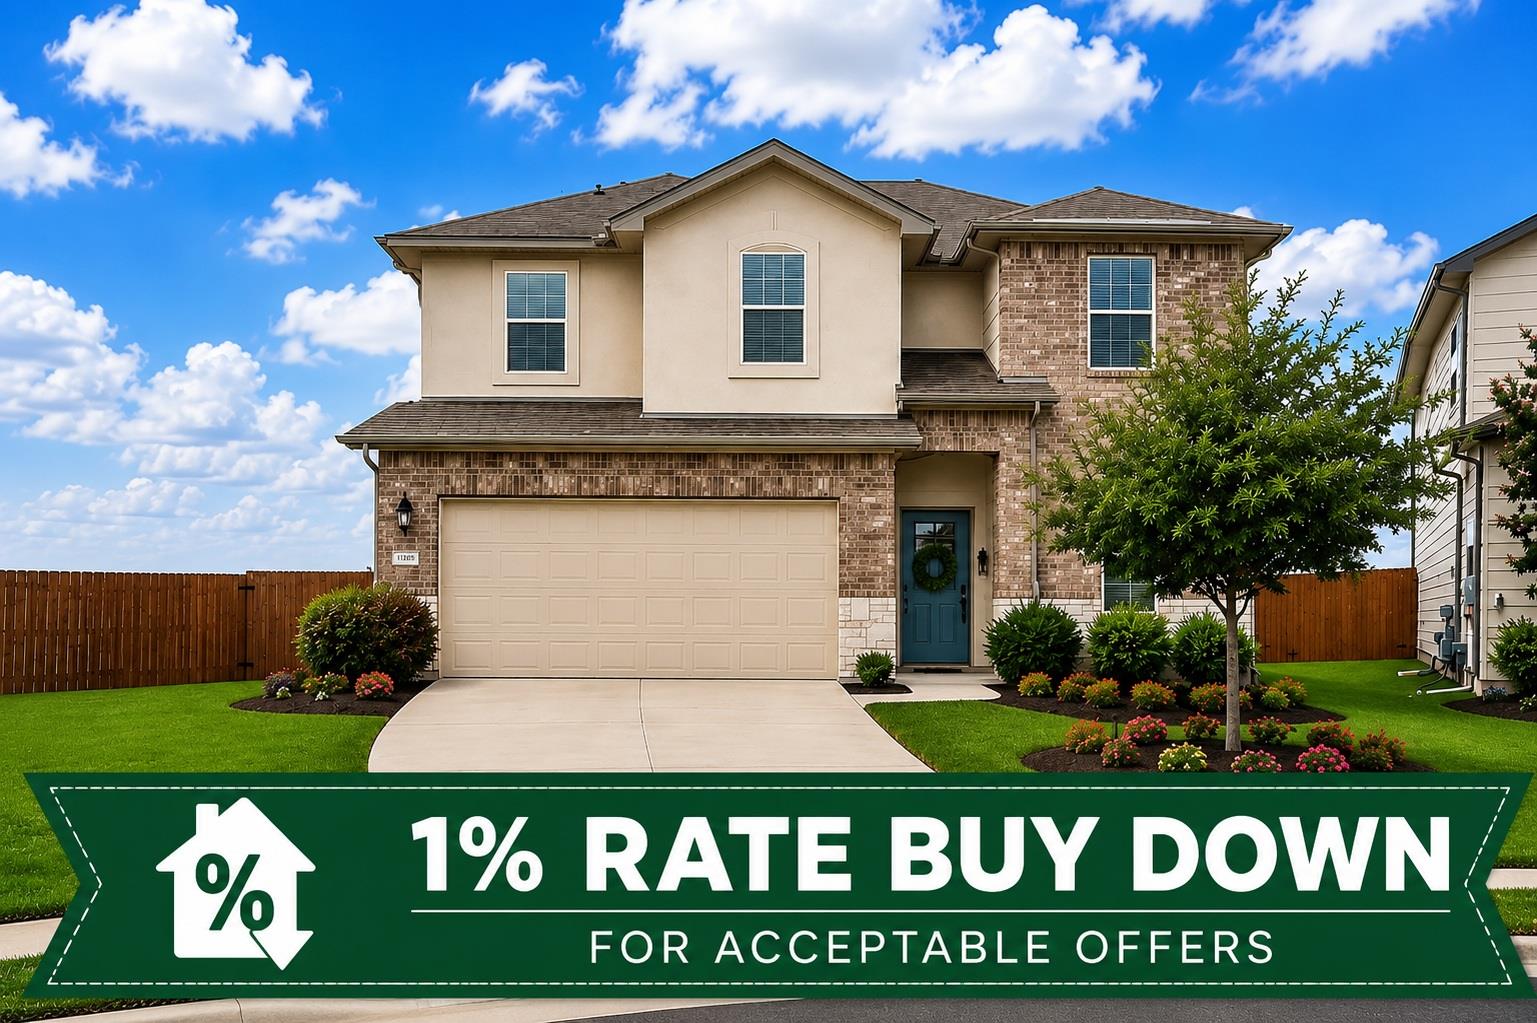
Two-story brick and stucco home with a banner advertising a 1% rate buy down for acceptable offers.
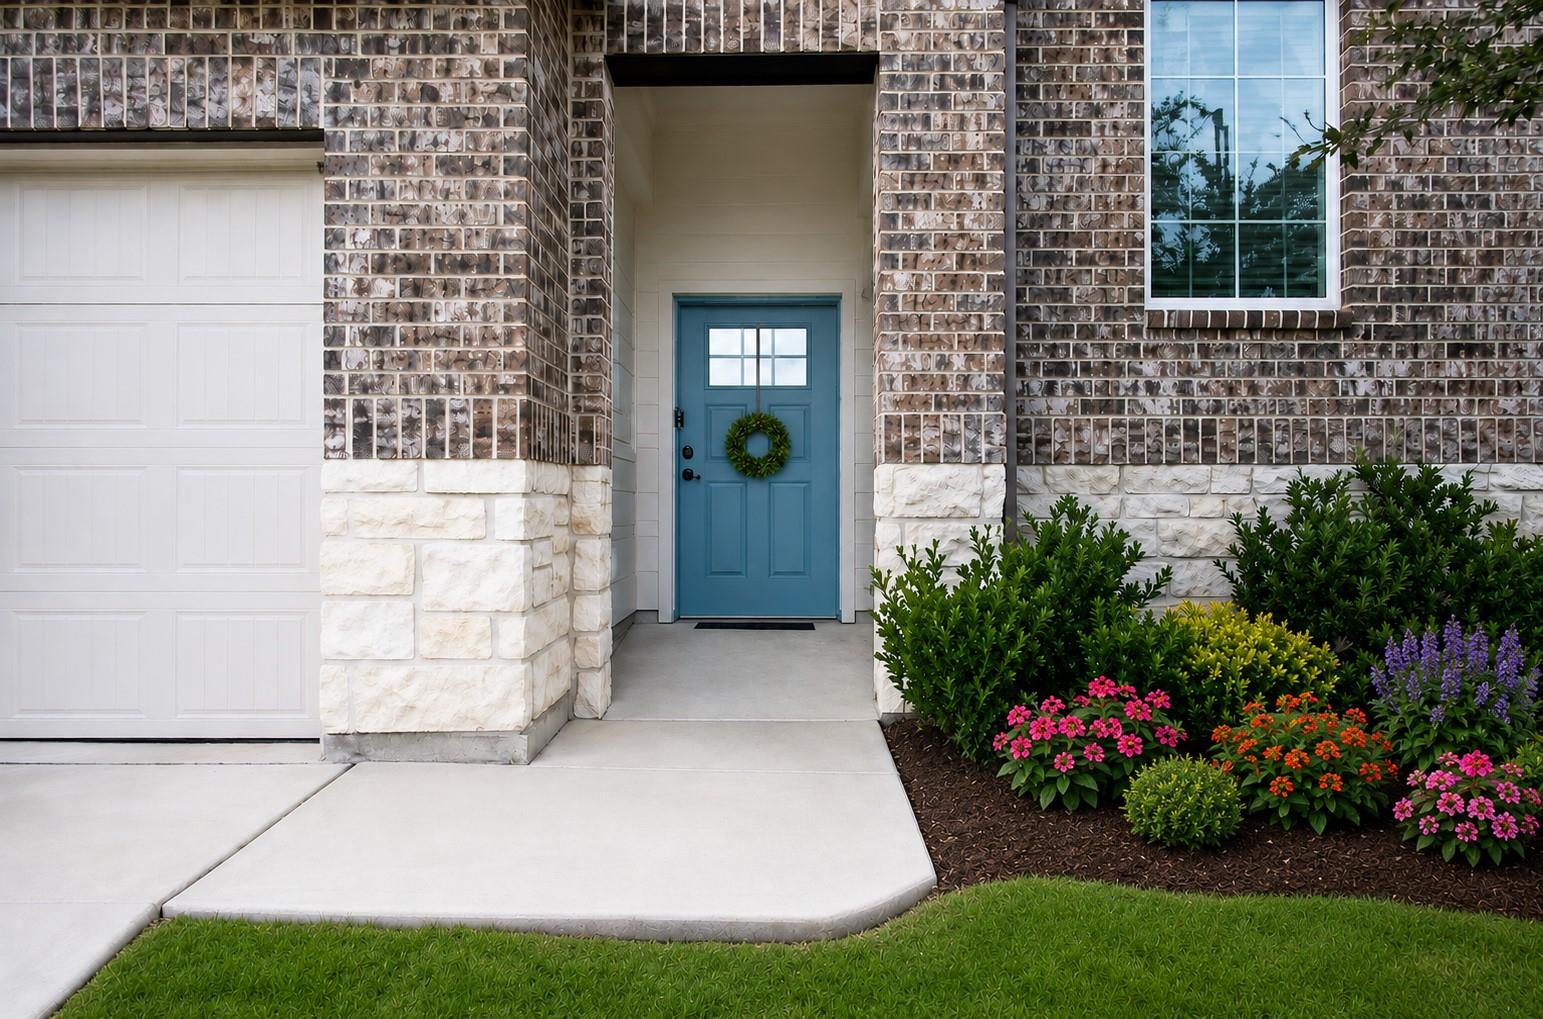
Home entrance with a bright blue door, wreath, brick facade, and colorful flower beds.
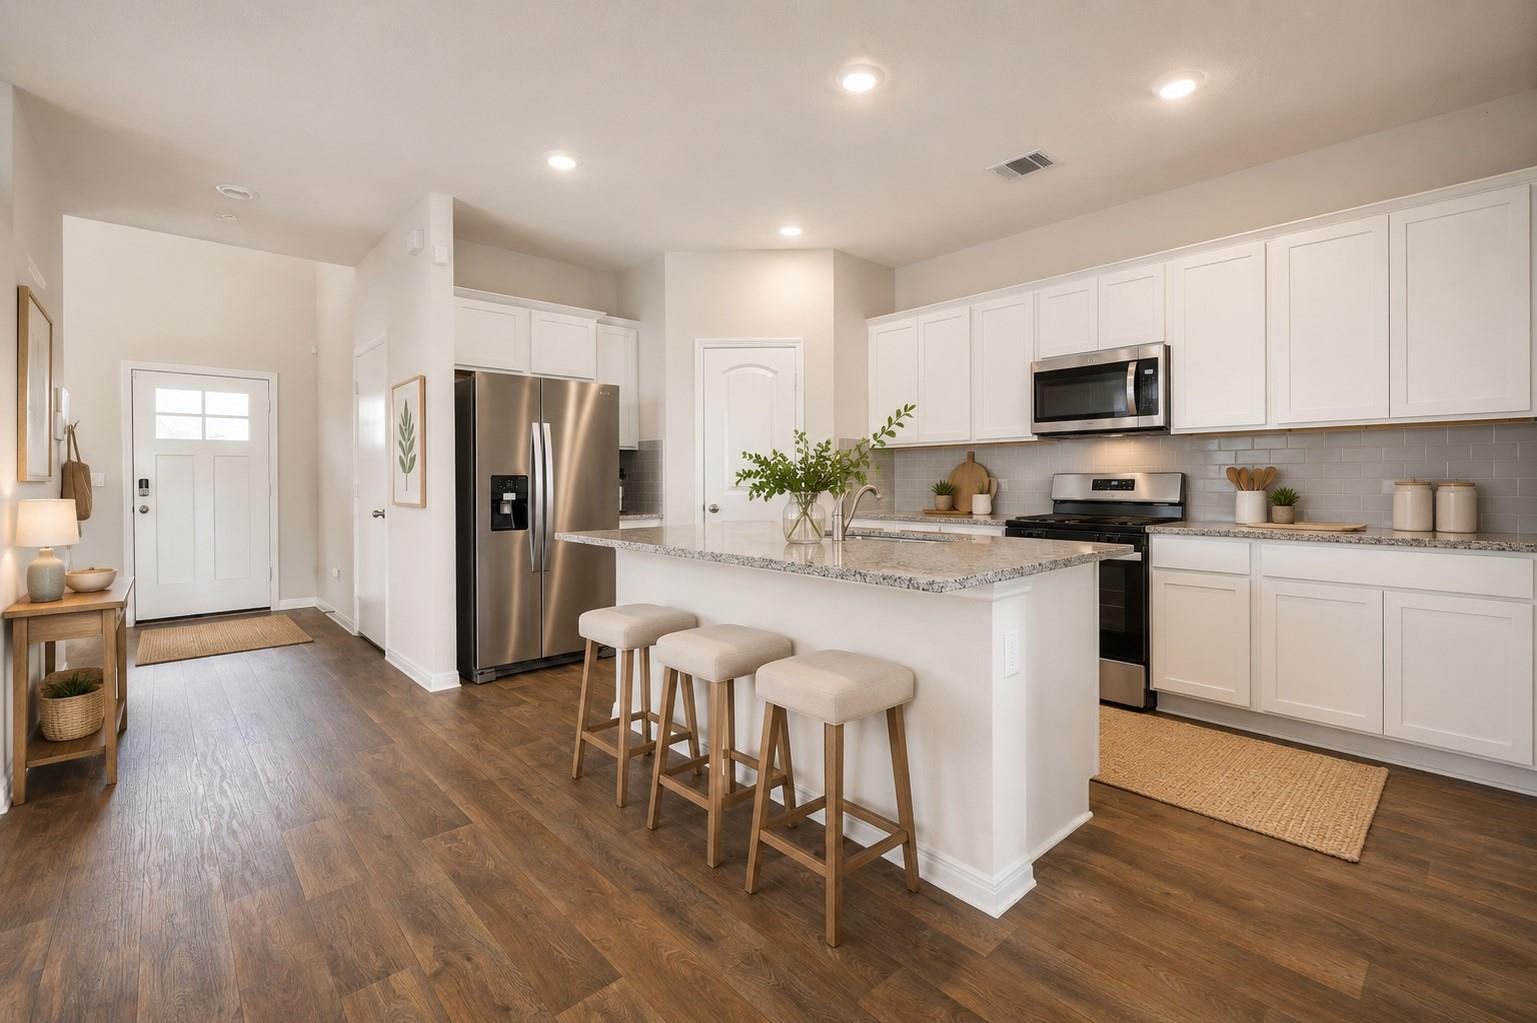
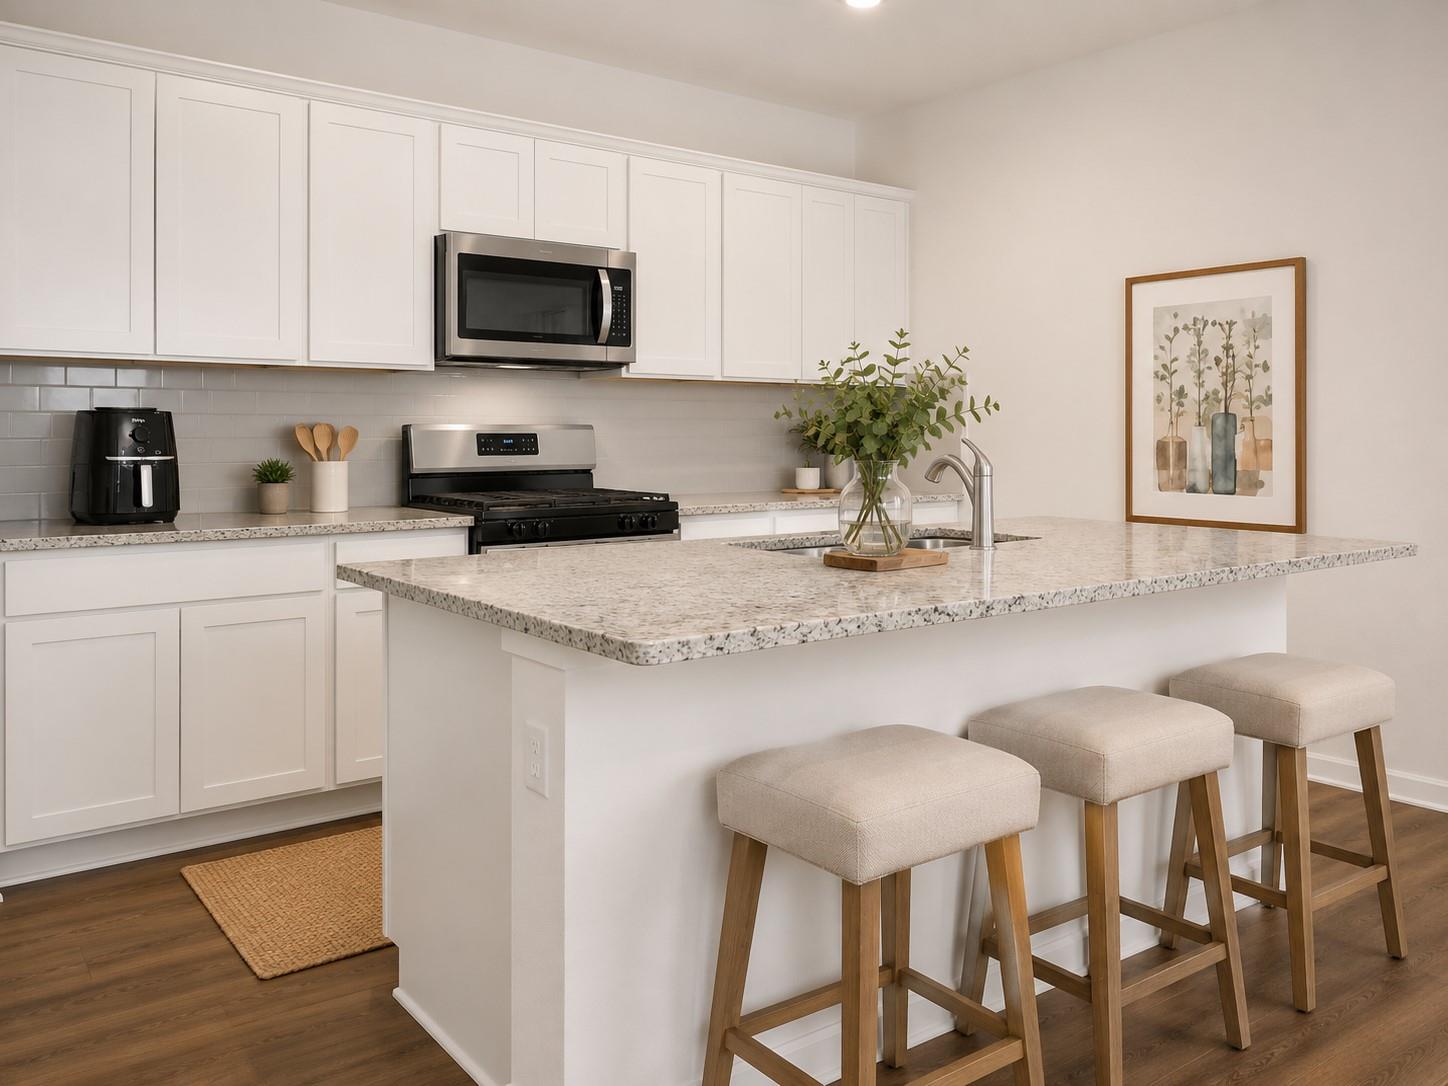
Bright kitchen with white cabinets, stainless appliances, and a large island with three stools.
Bright kitchen with white cabinets, stainless steel appliances, and a large island with three bar stools.
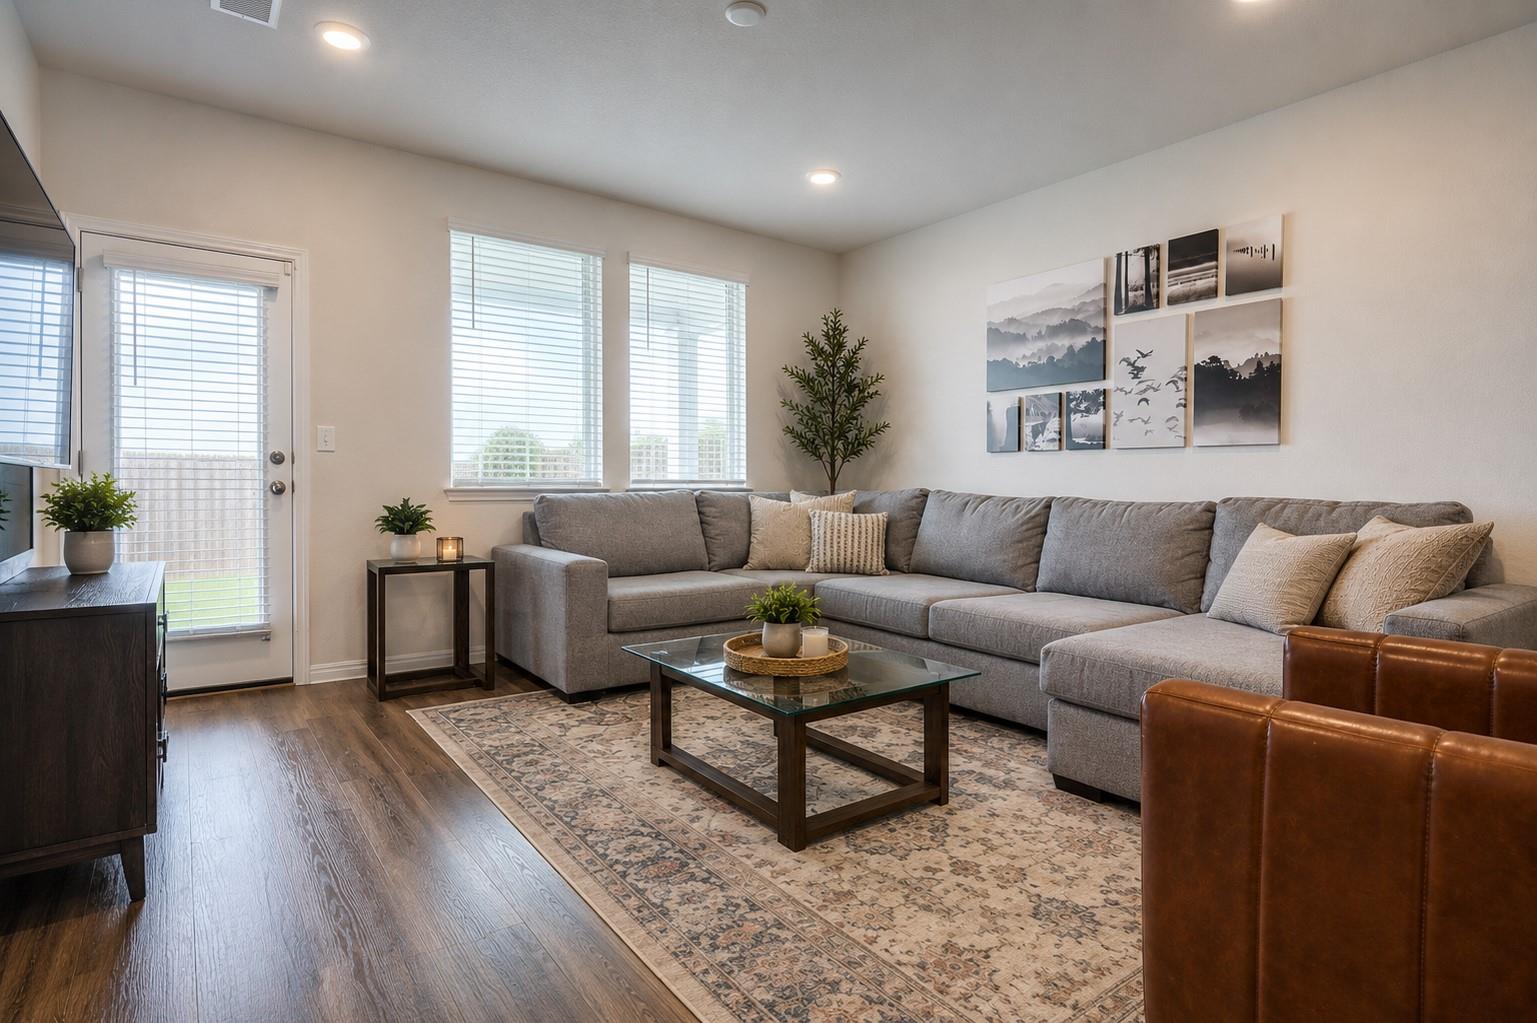
Living room with a gray sectional, glass coffee table, patterned rug, and windows beside a patio door.
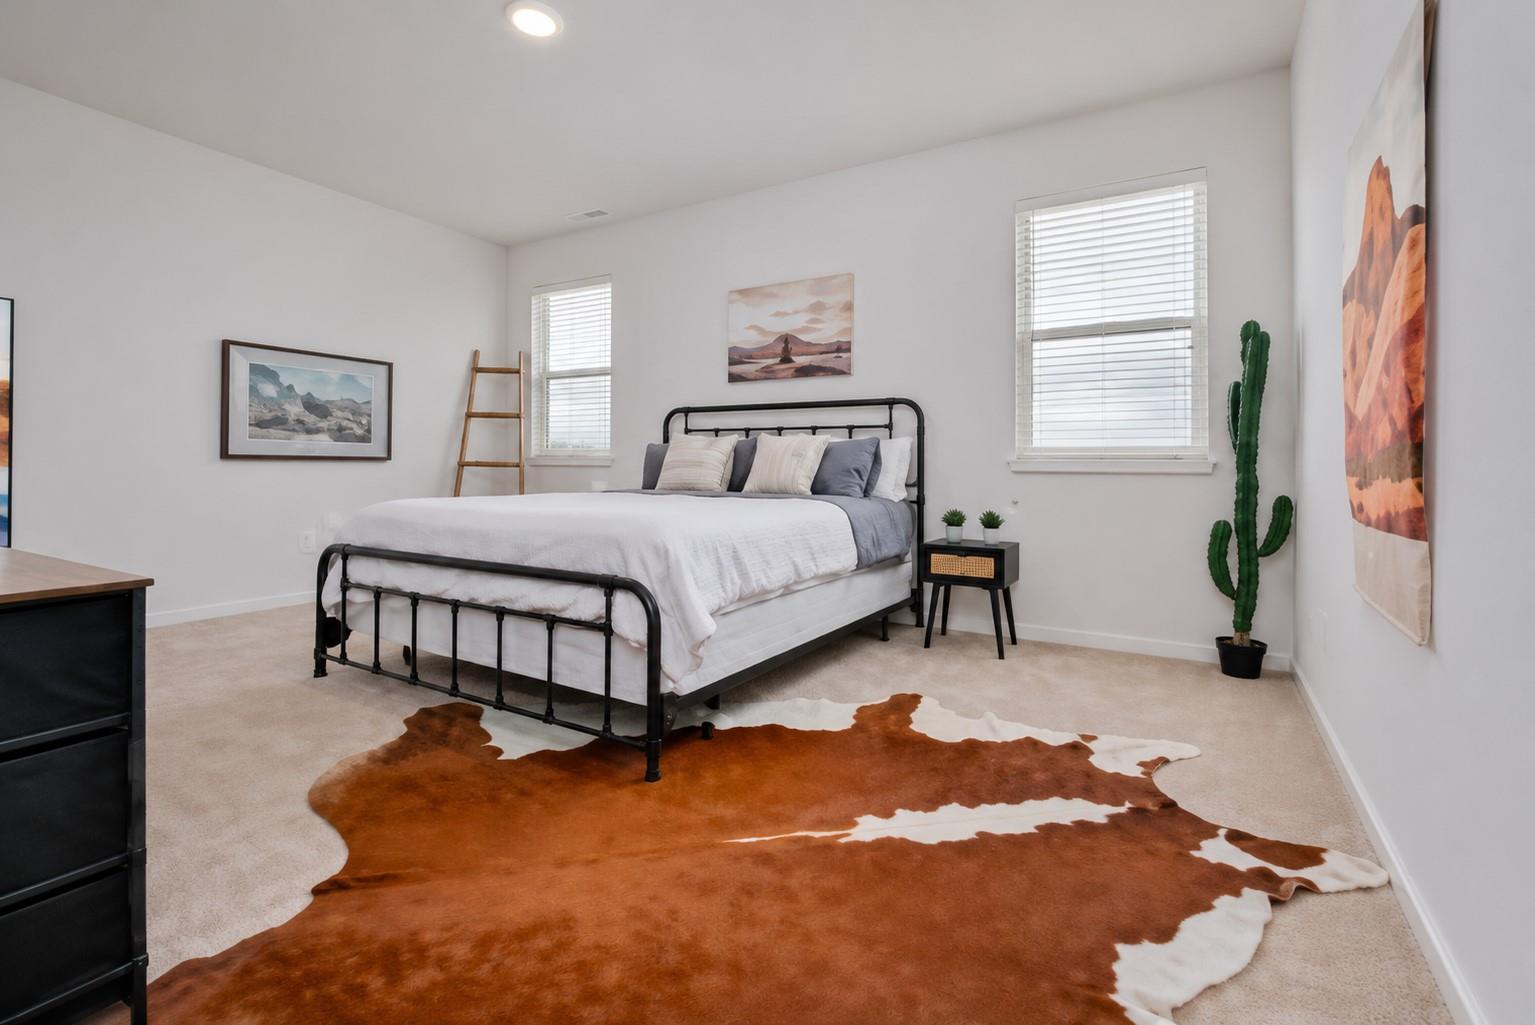
Staged bedroom with a black metal bed, cowhide rug, and cactus beside two bright windows.
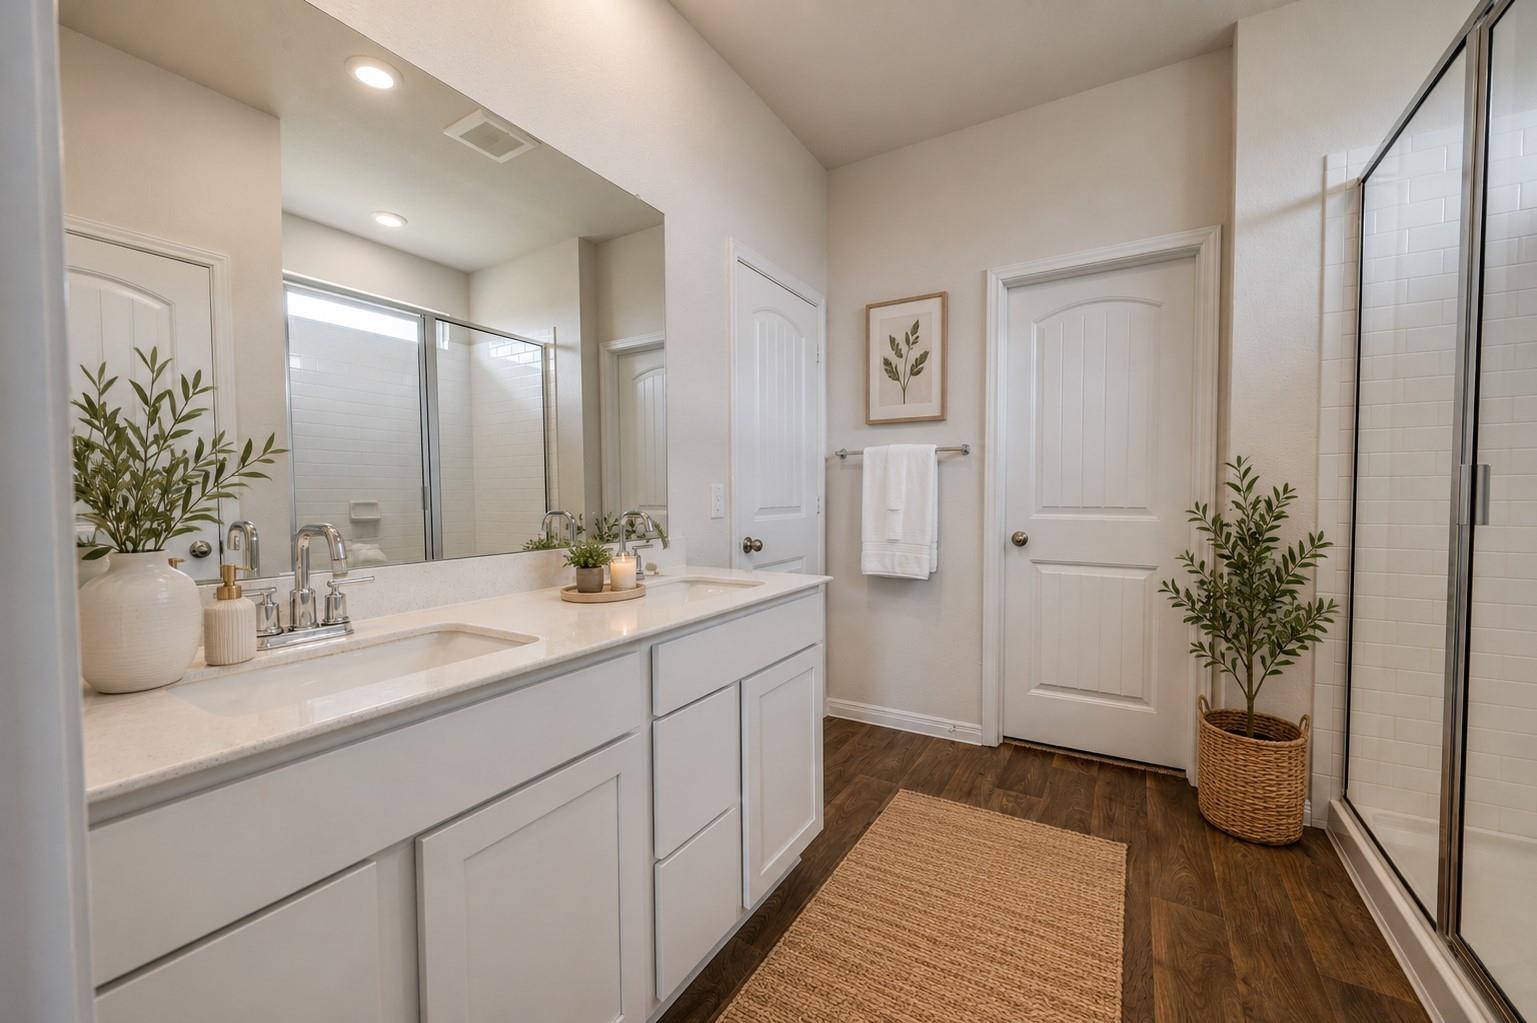
Bathroom with a white double vanity, wide mirror, and glass-enclosed shower.
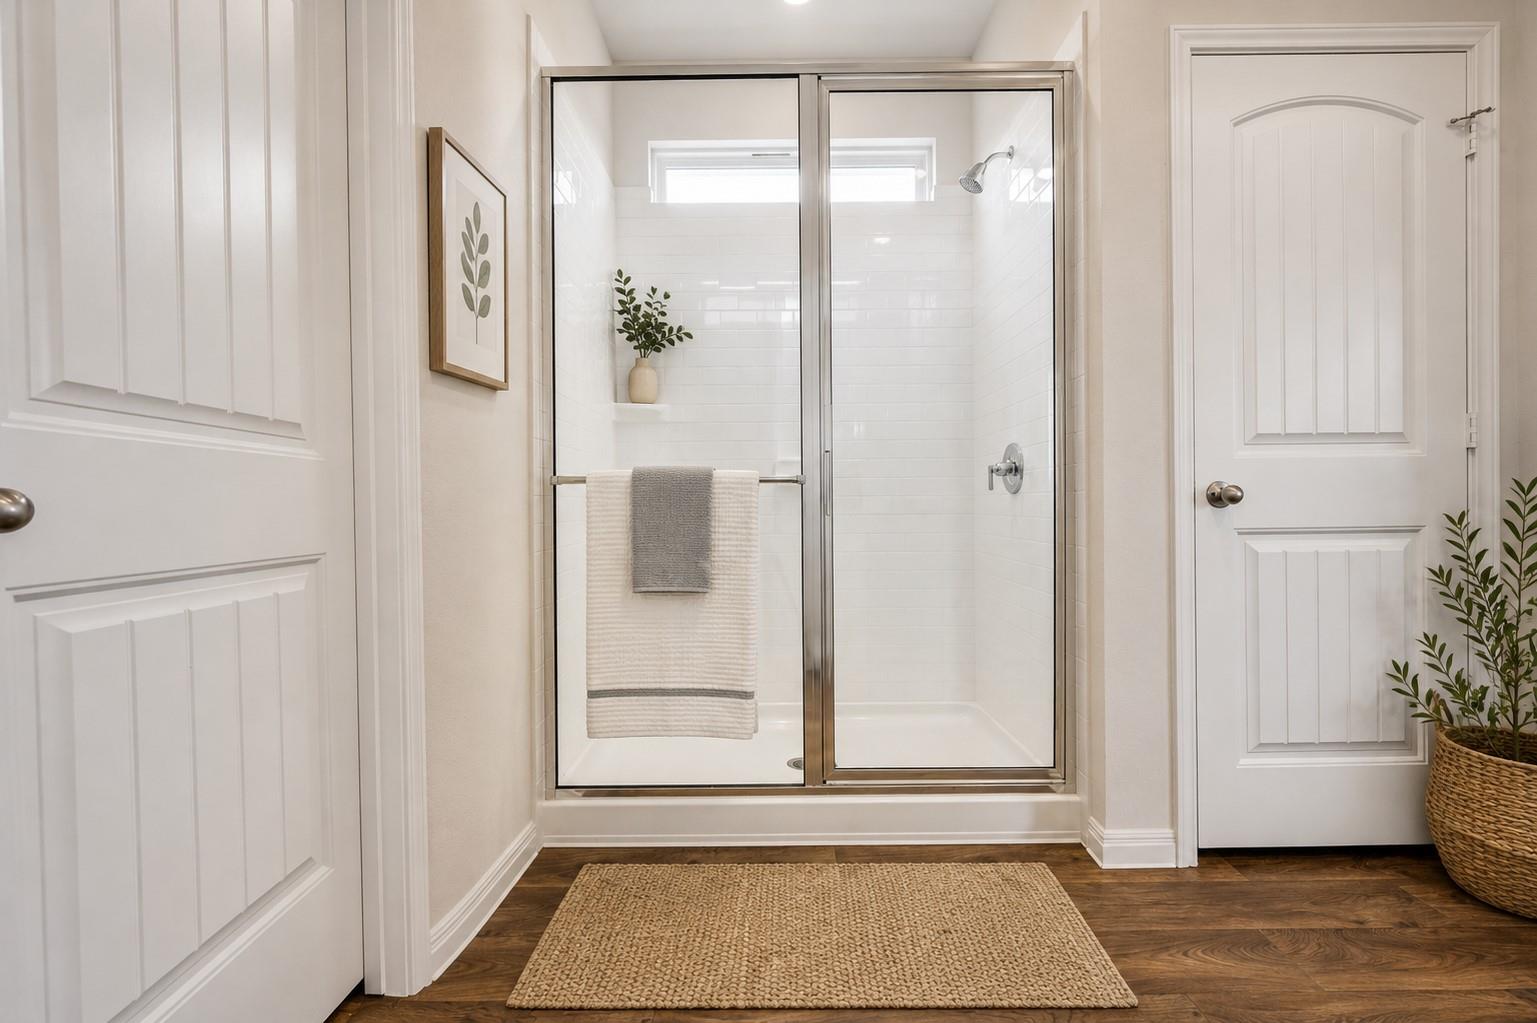
Bathroom with a glass-enclosed shower, white subway tile, and a woven rug on dark wood flooring.
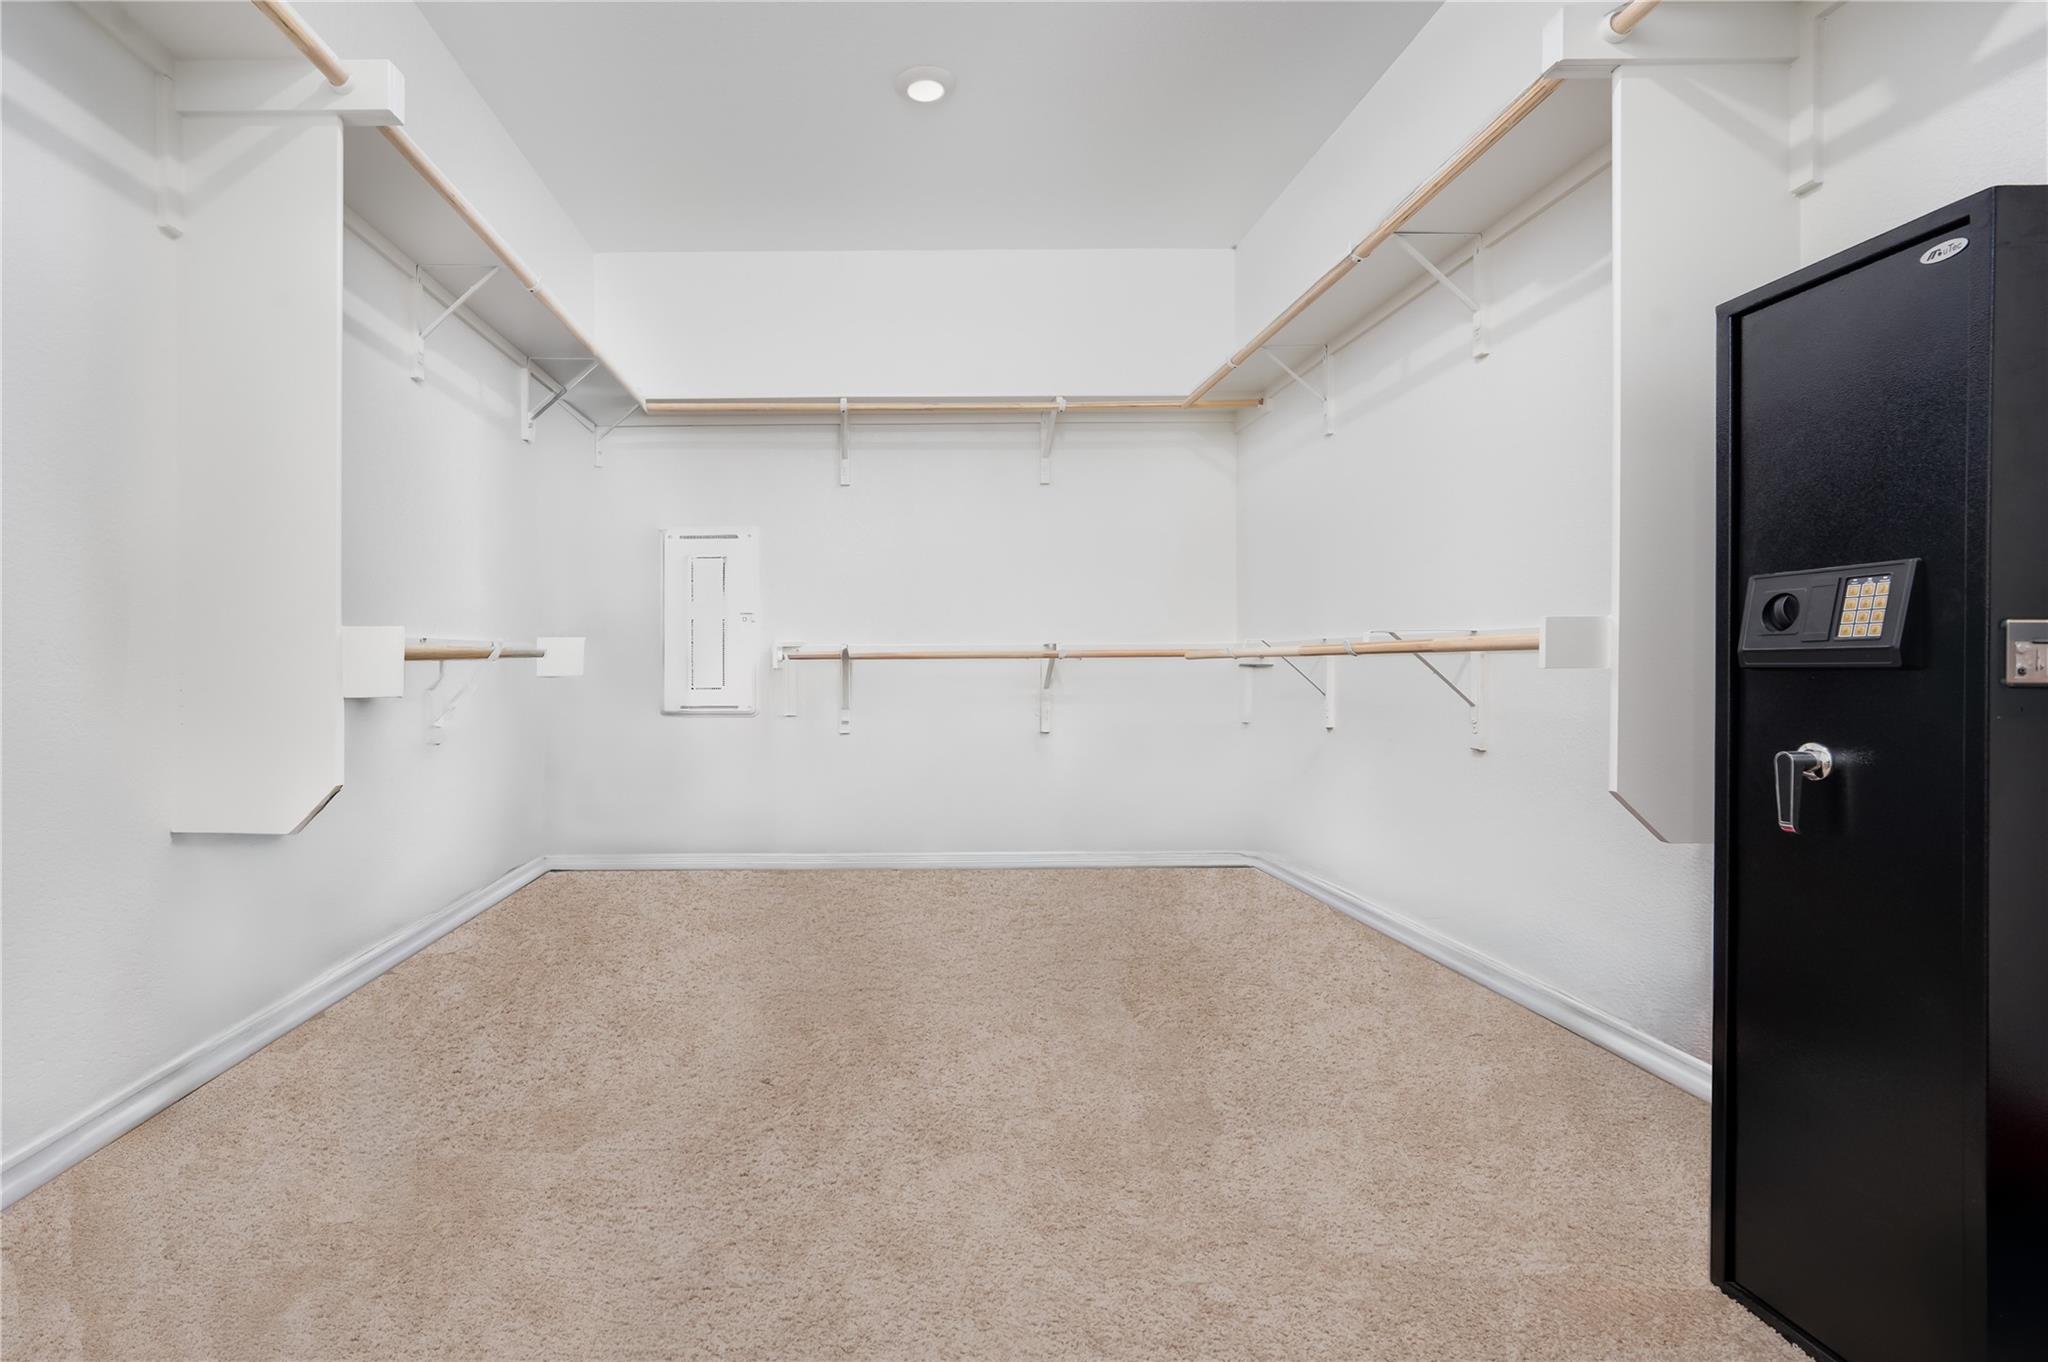
Walk-in closet with wraparound hanging rods, carpeted floor, and a large black safe.
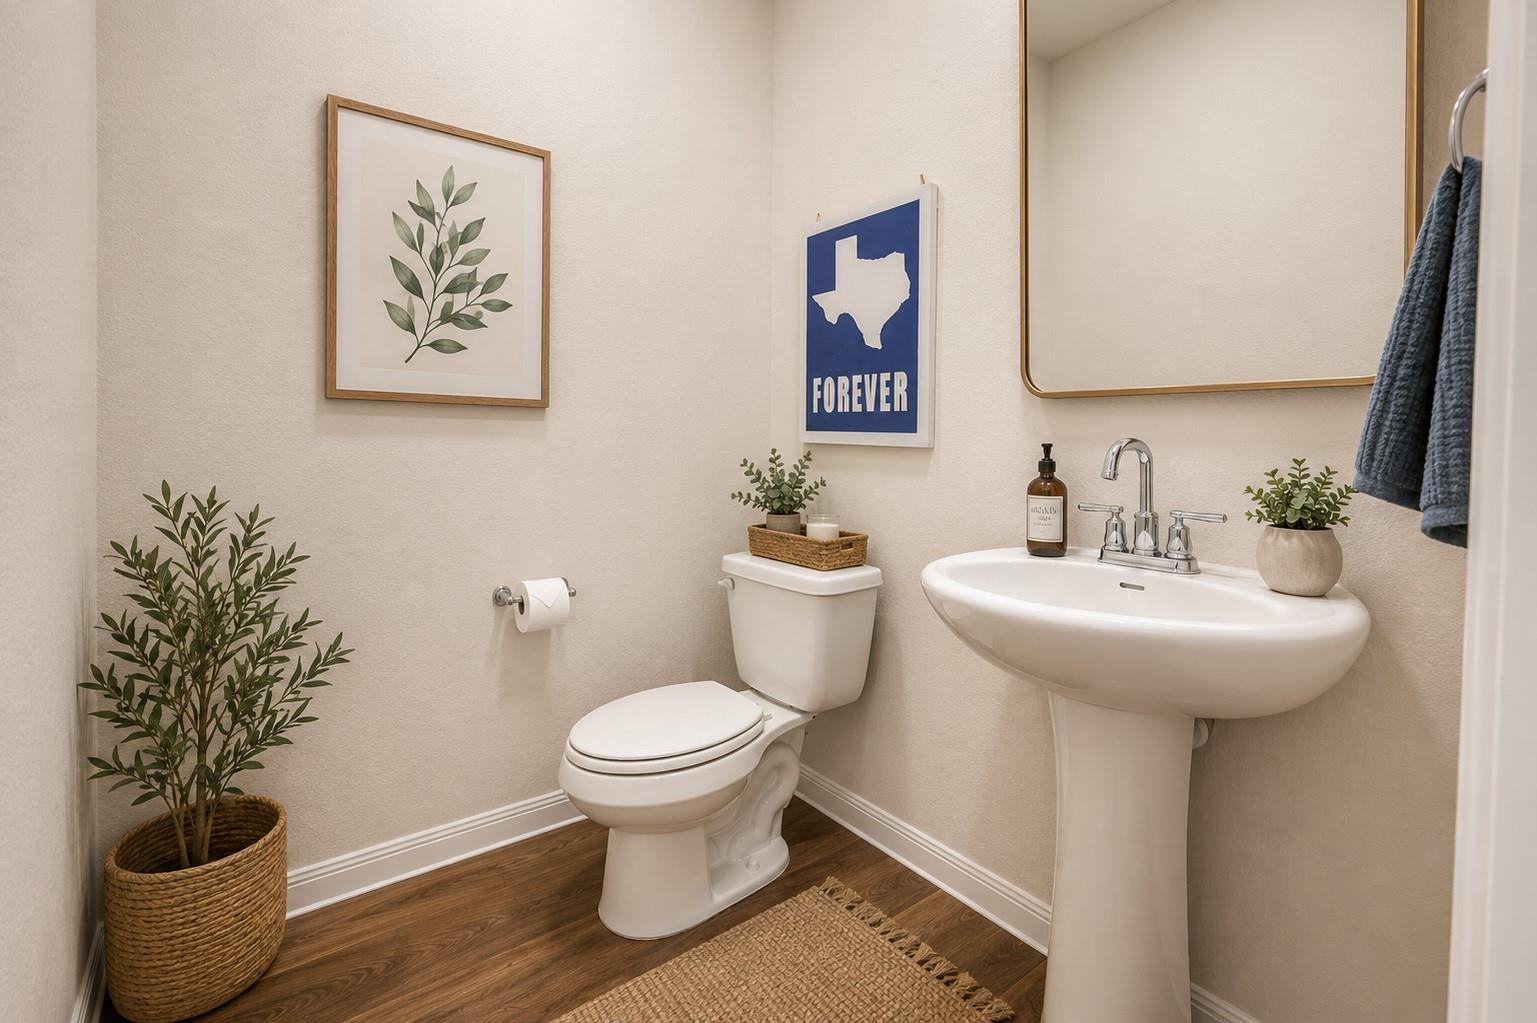
Bathroom with a pedestal sink, toilet, wood flooring, and framed Texas-themed art.
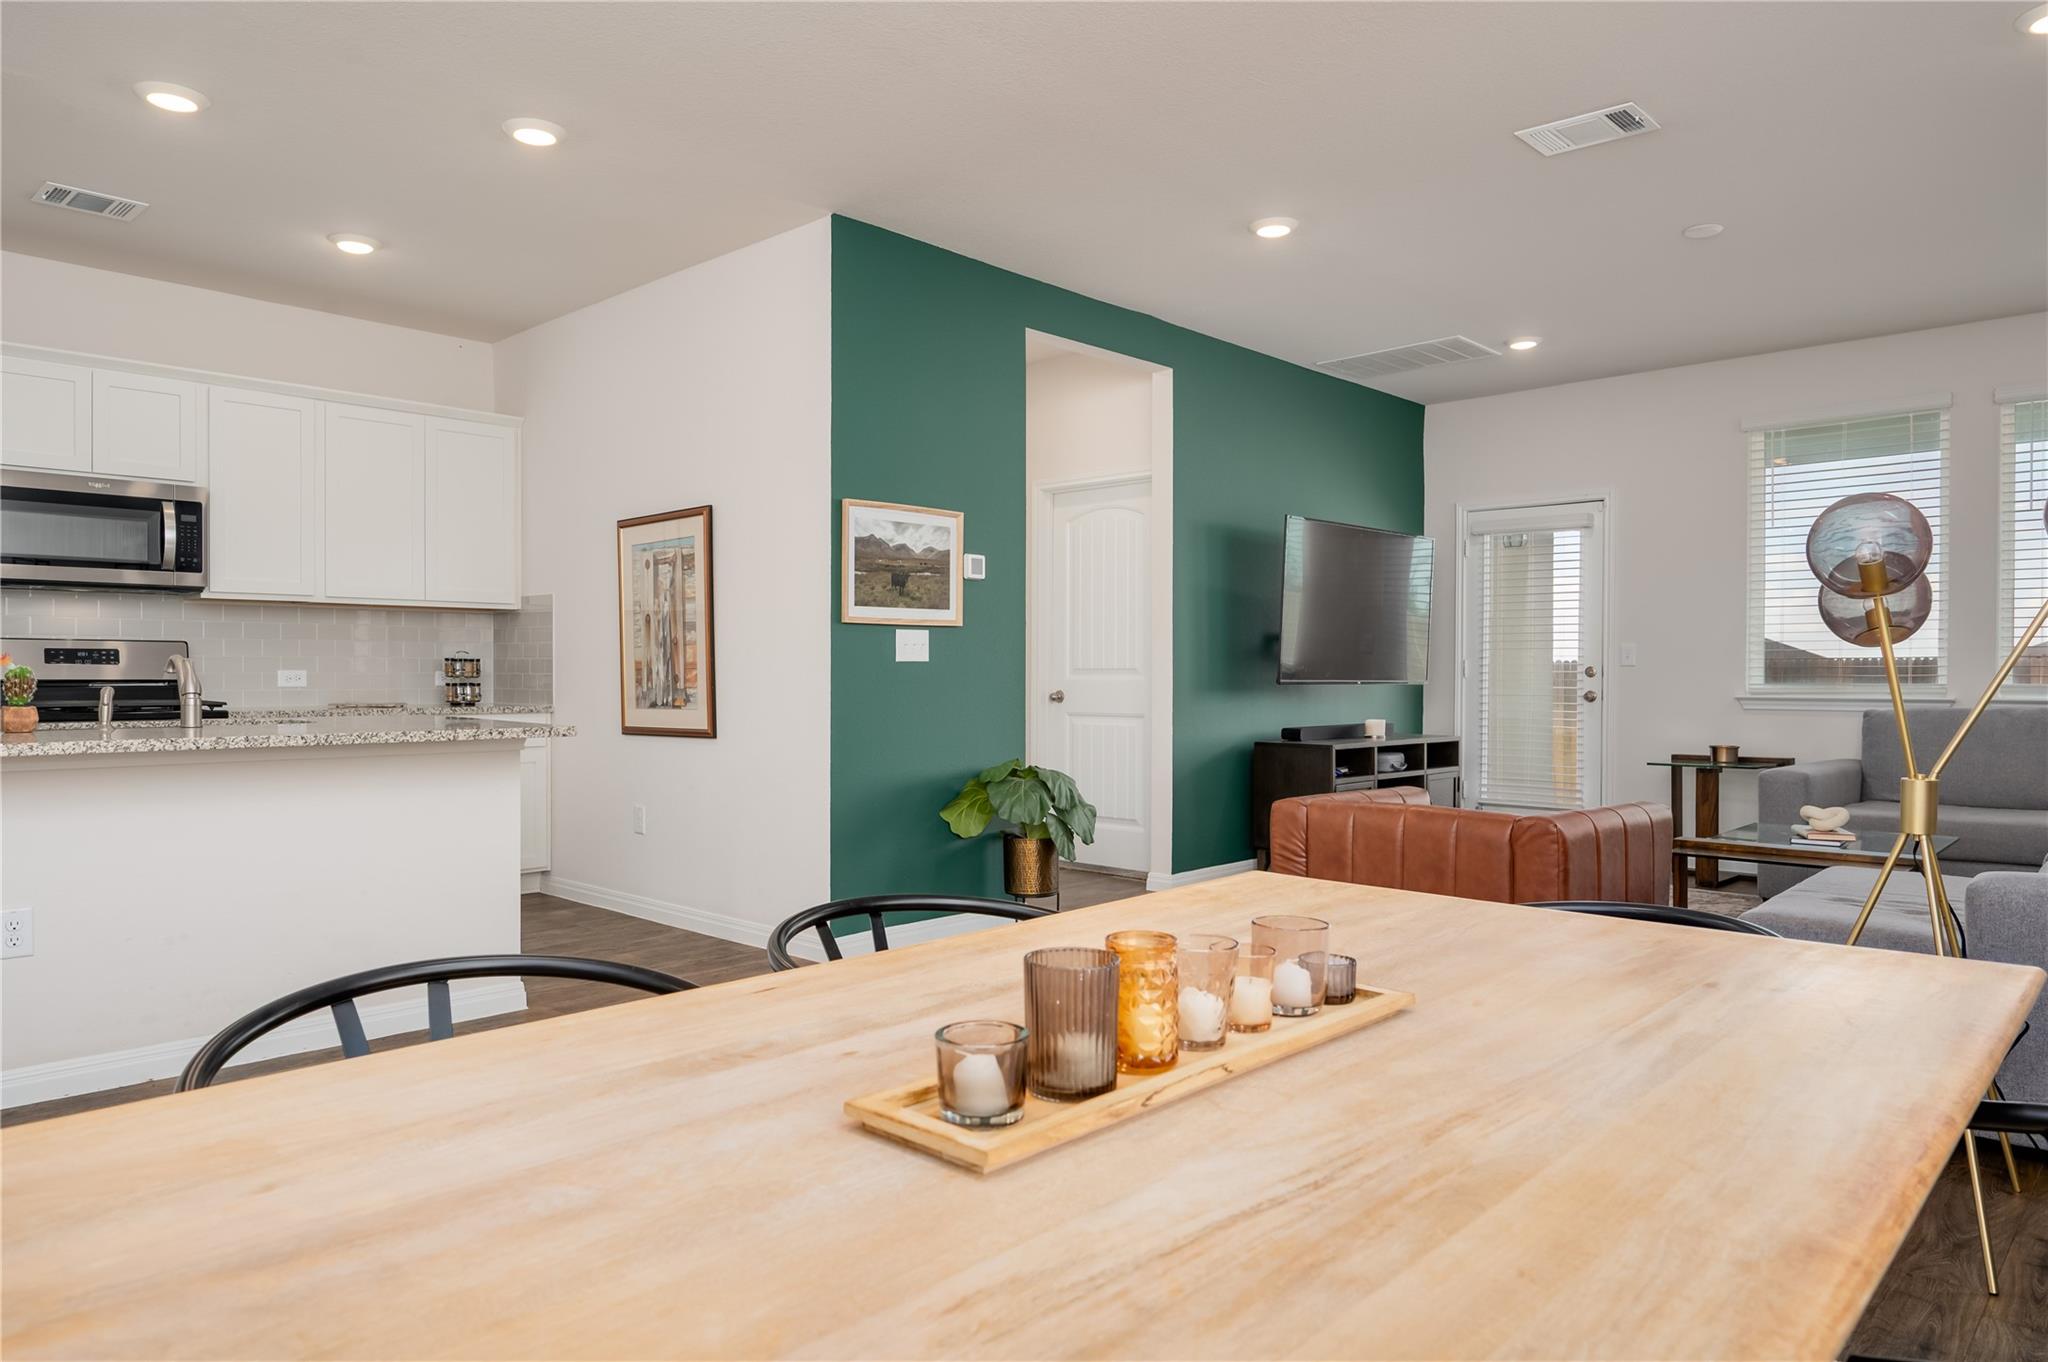
Open-plan dining and living room with a large wood table, white kitchen, and green accent wall.
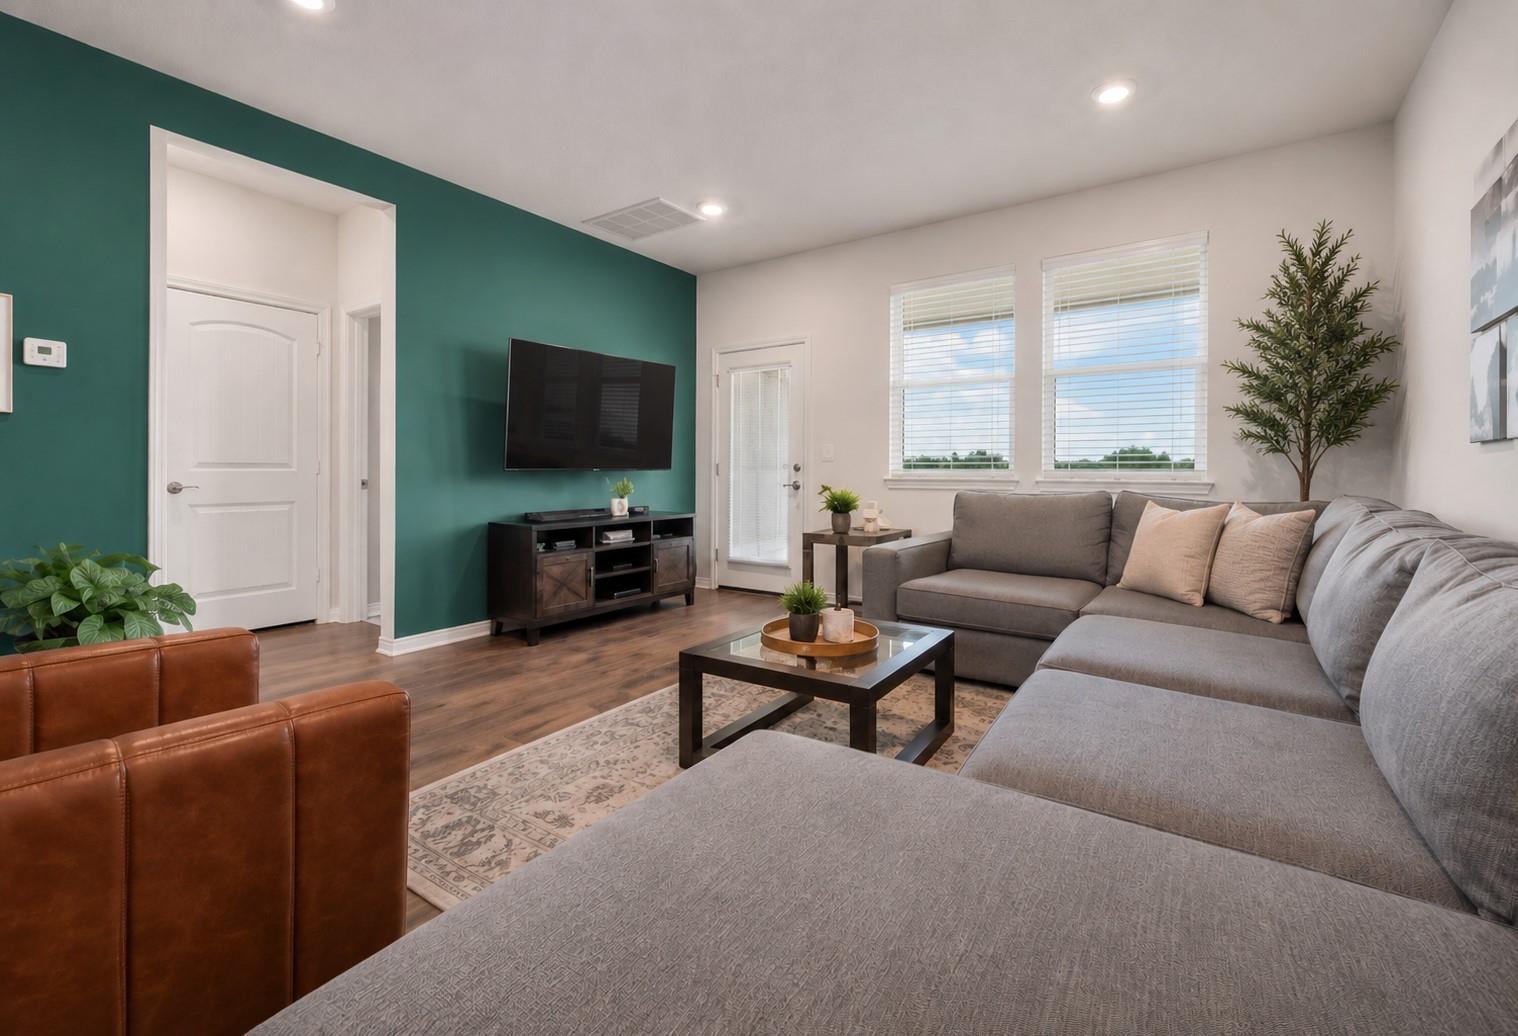
Living room with a gray sectional, teal accent wall, and wall-mounted television.
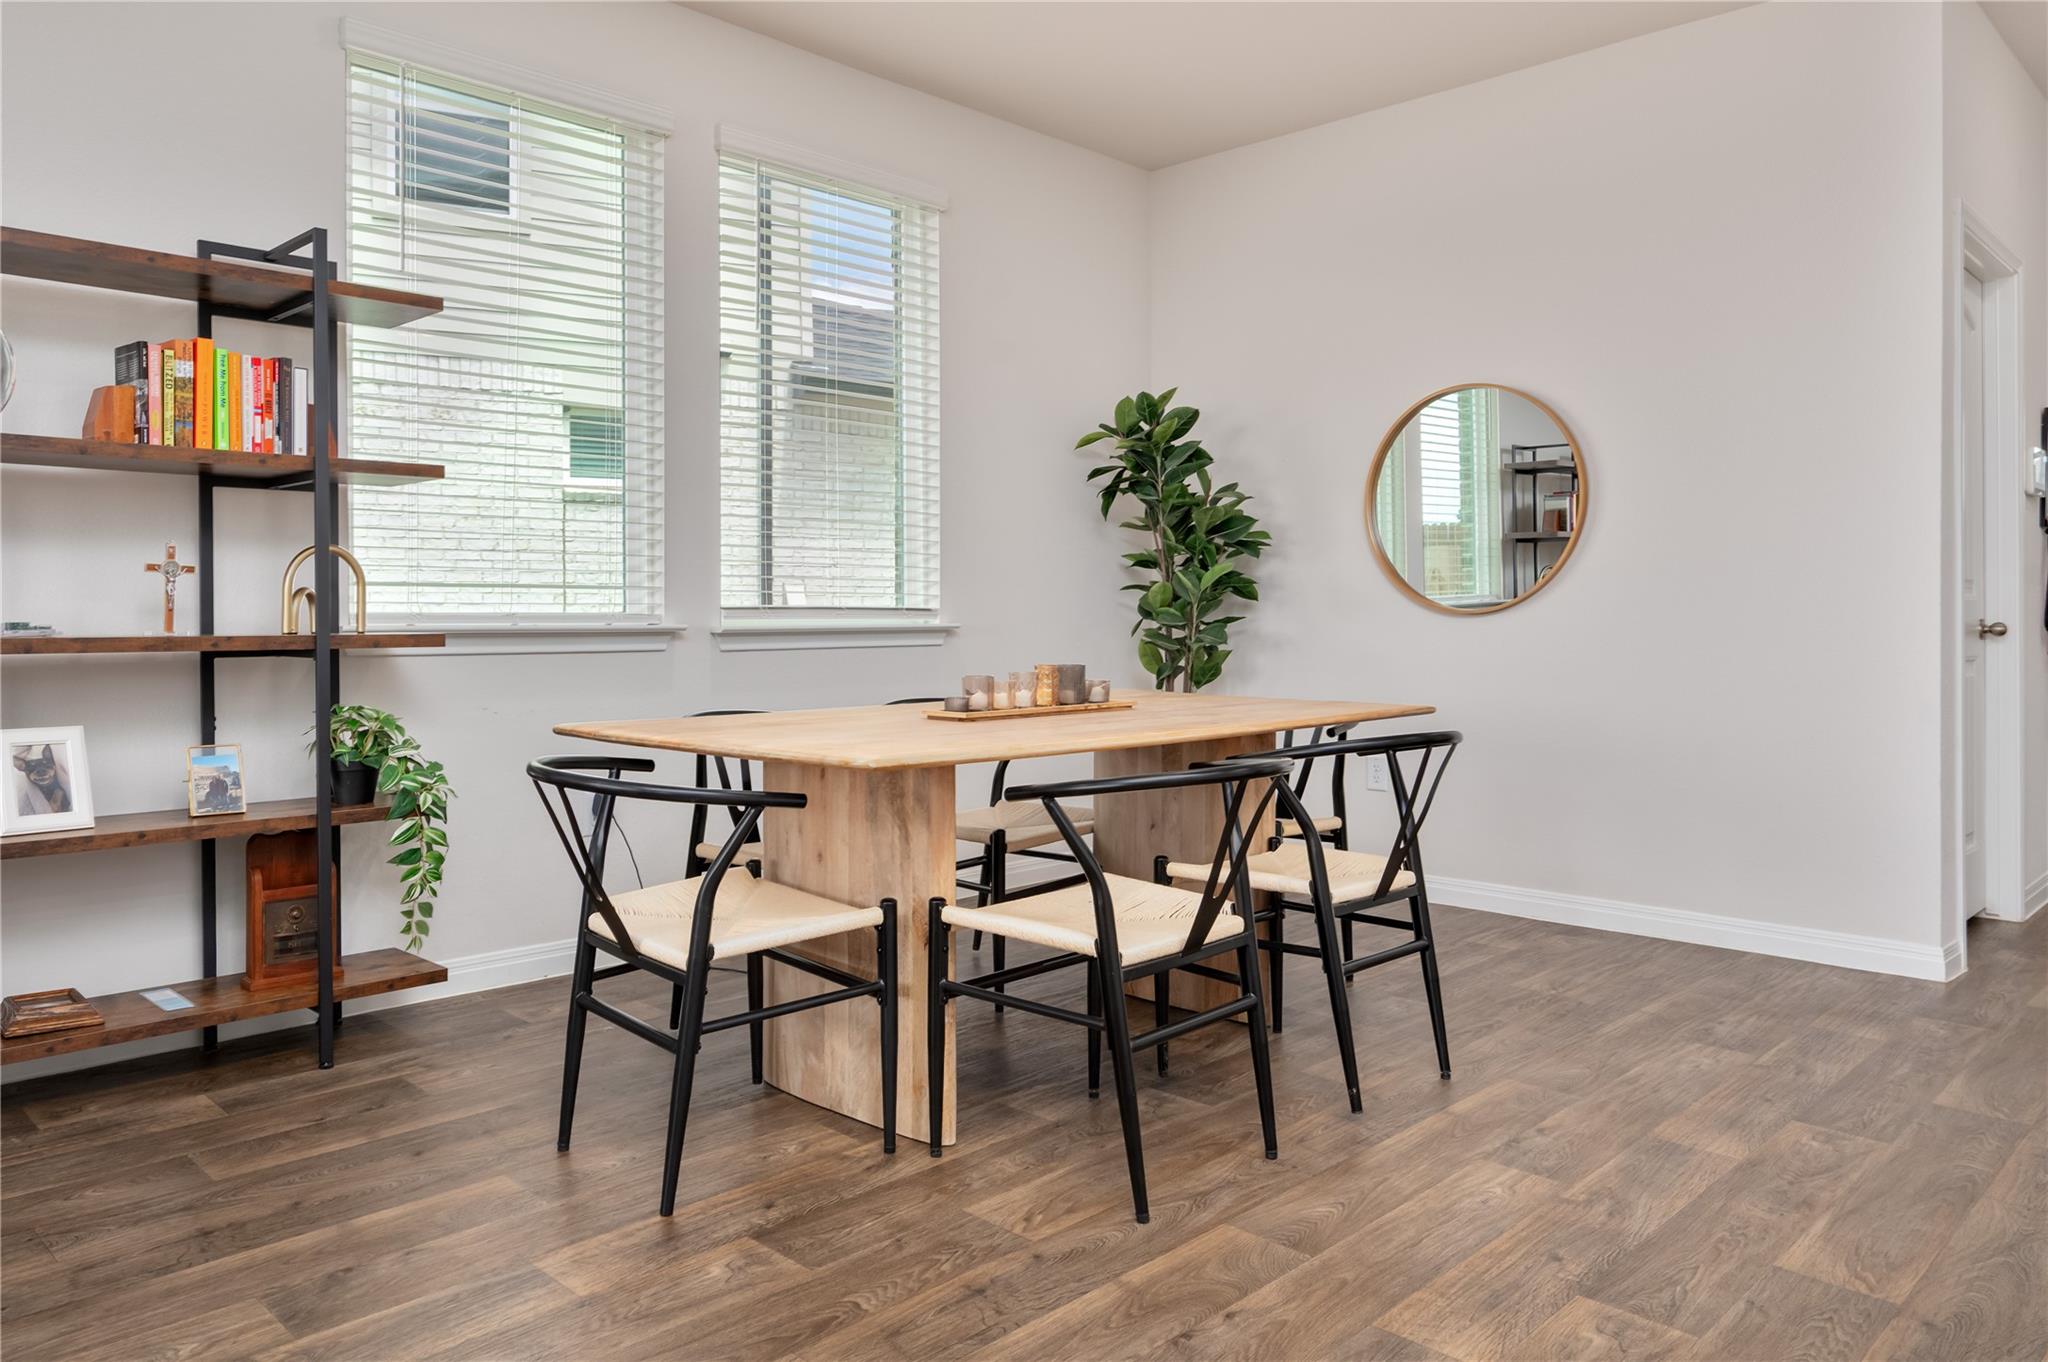
Dining room with a light wood table, black chairs, open shelving, and a round wall mirror.
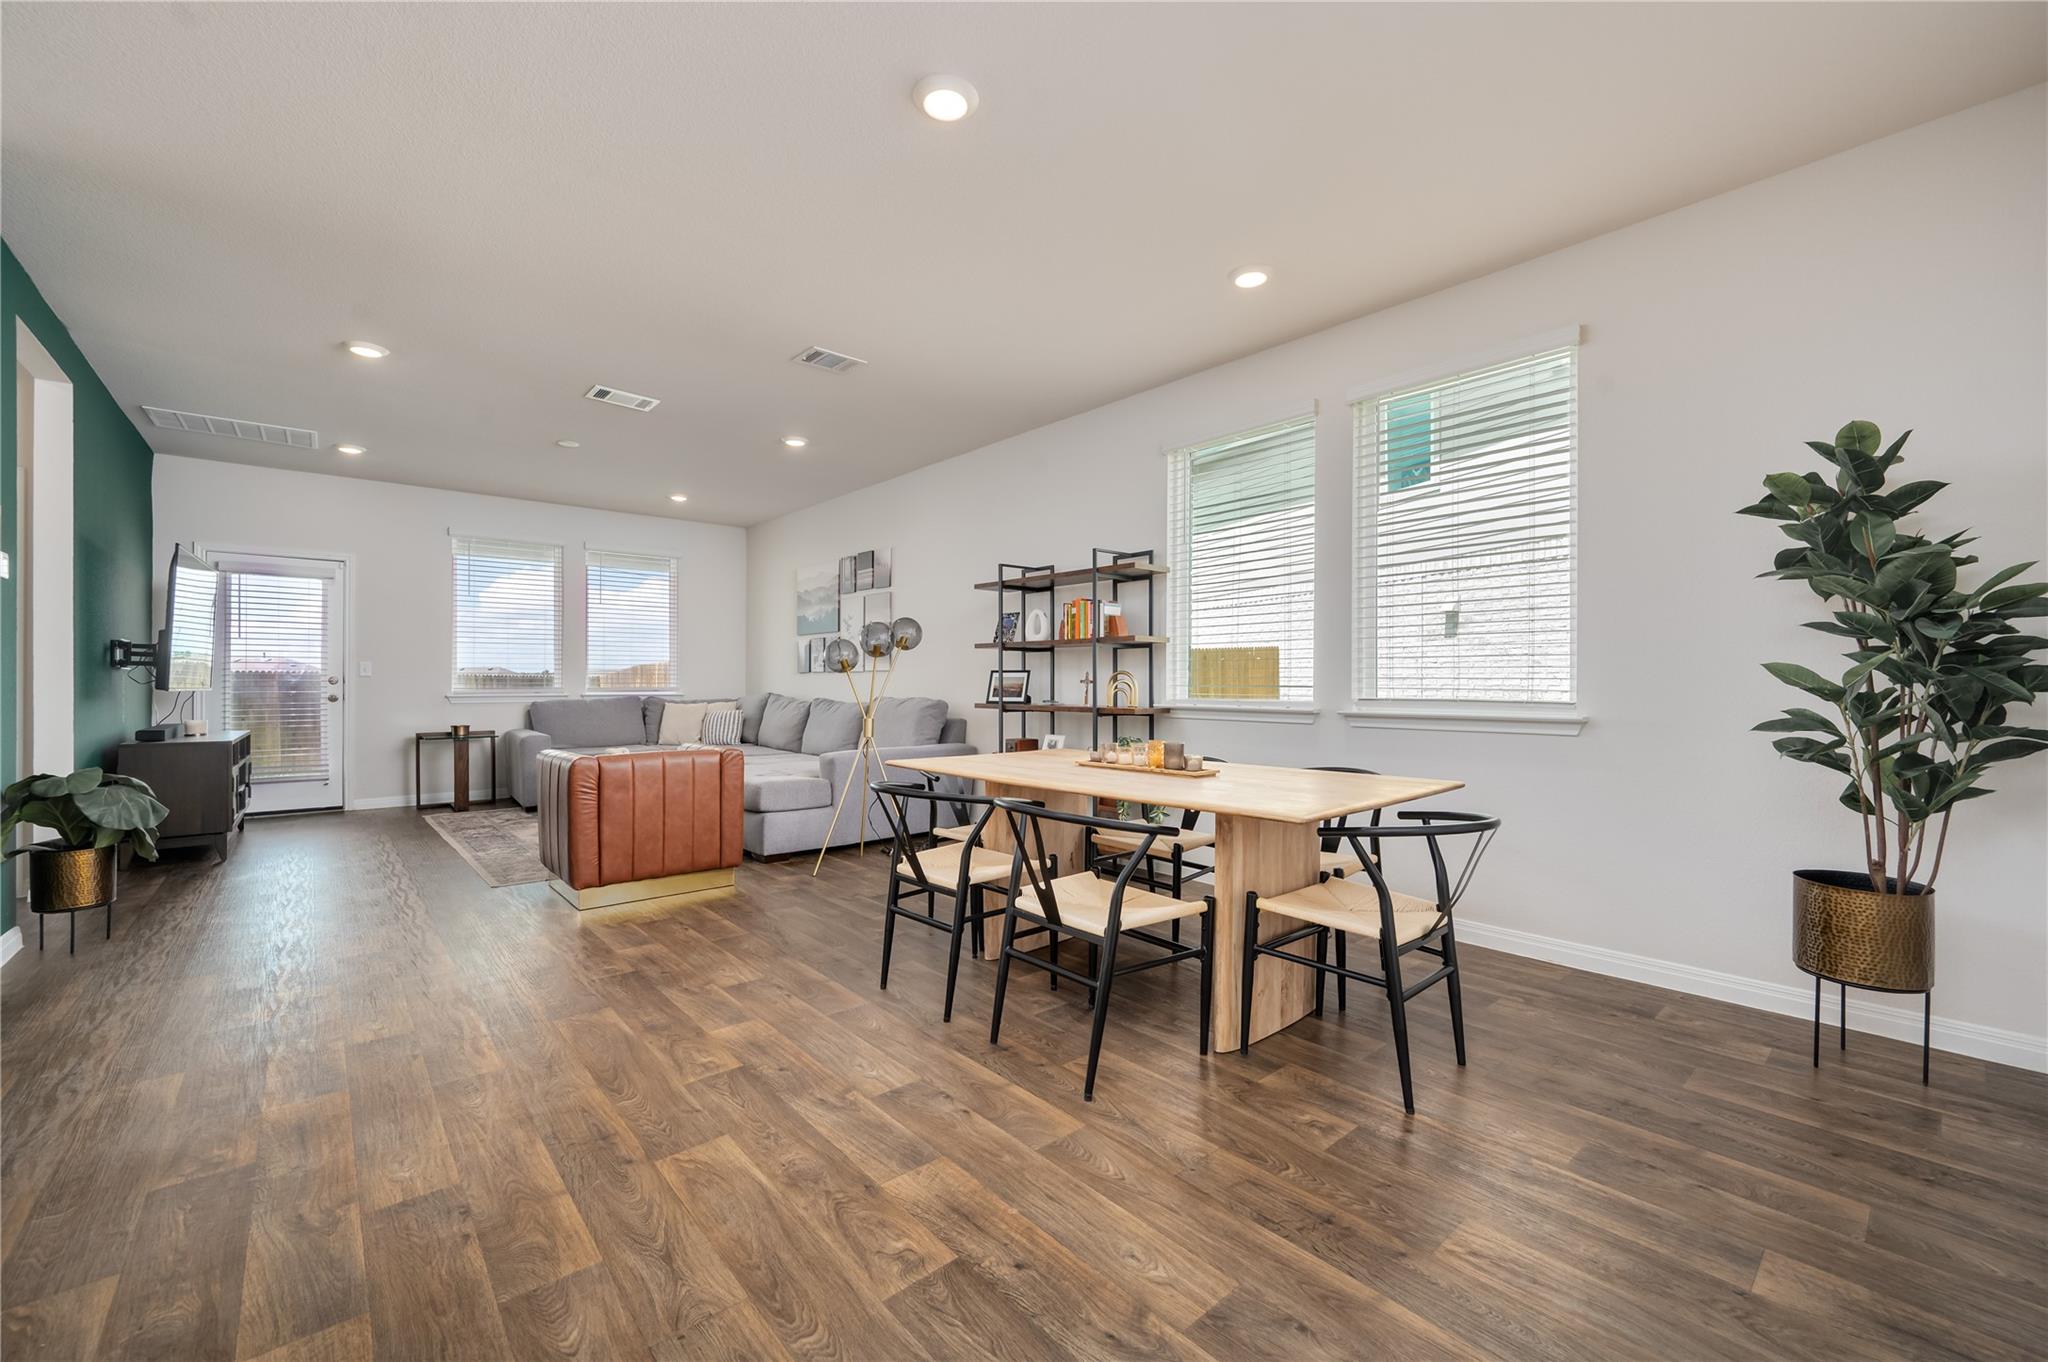
Open-plan living and dining room with wood-look floors, a gray sectional, and a large wooden dining table.
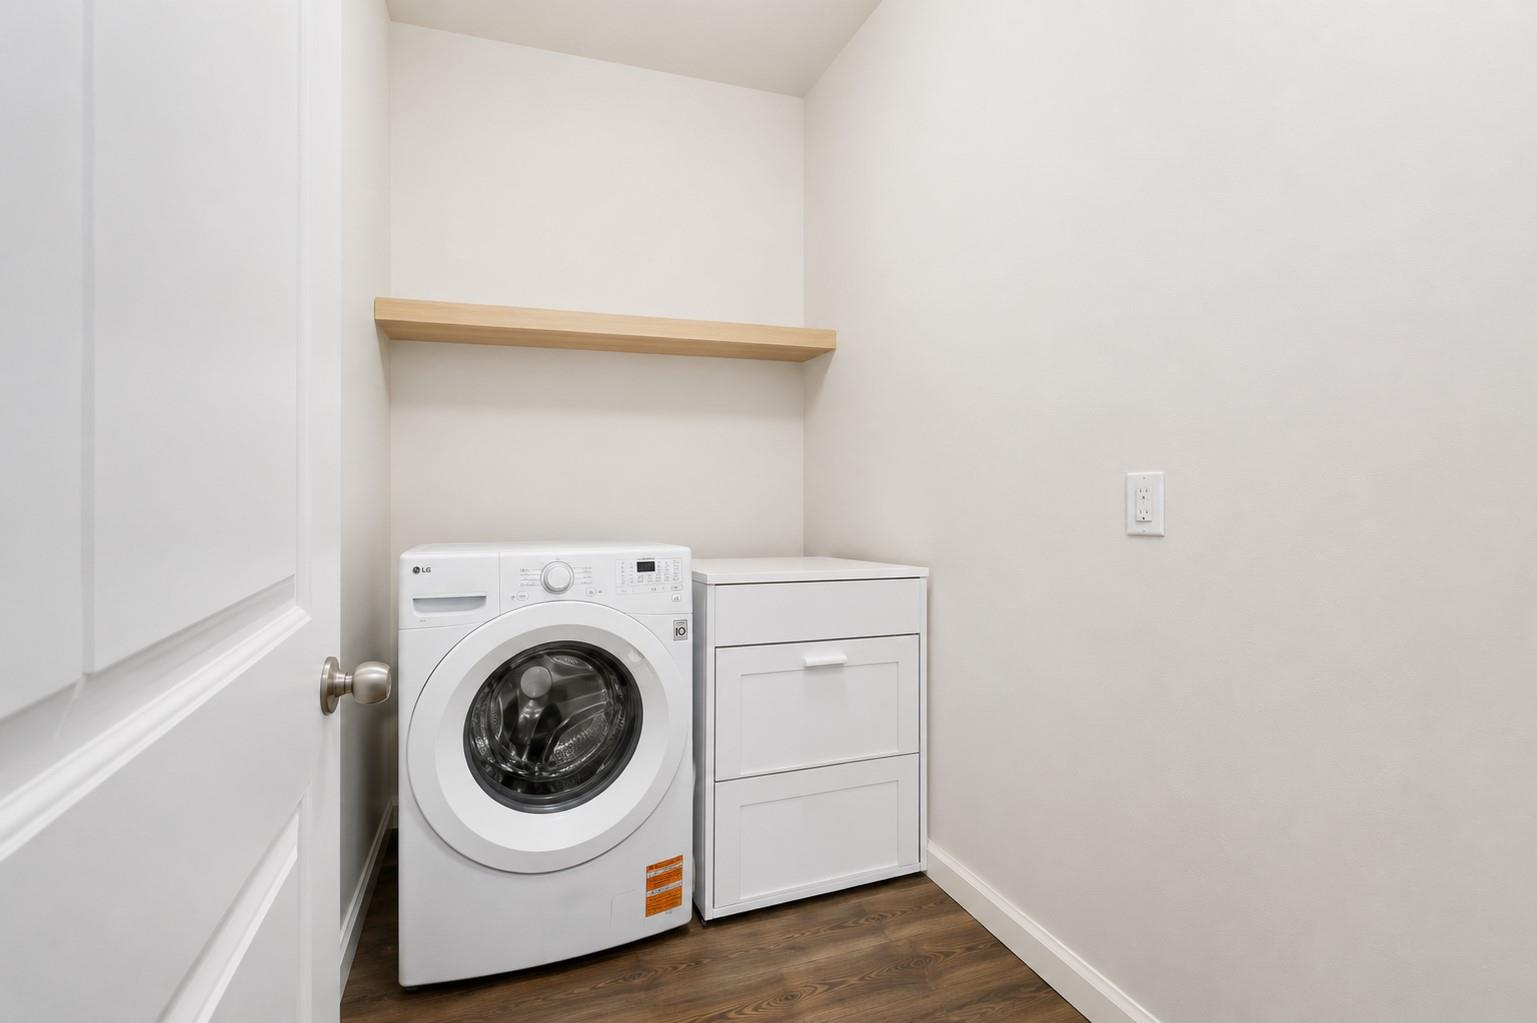
Laundry room with a front-loading washer, matching dryer and floating wood shelf.
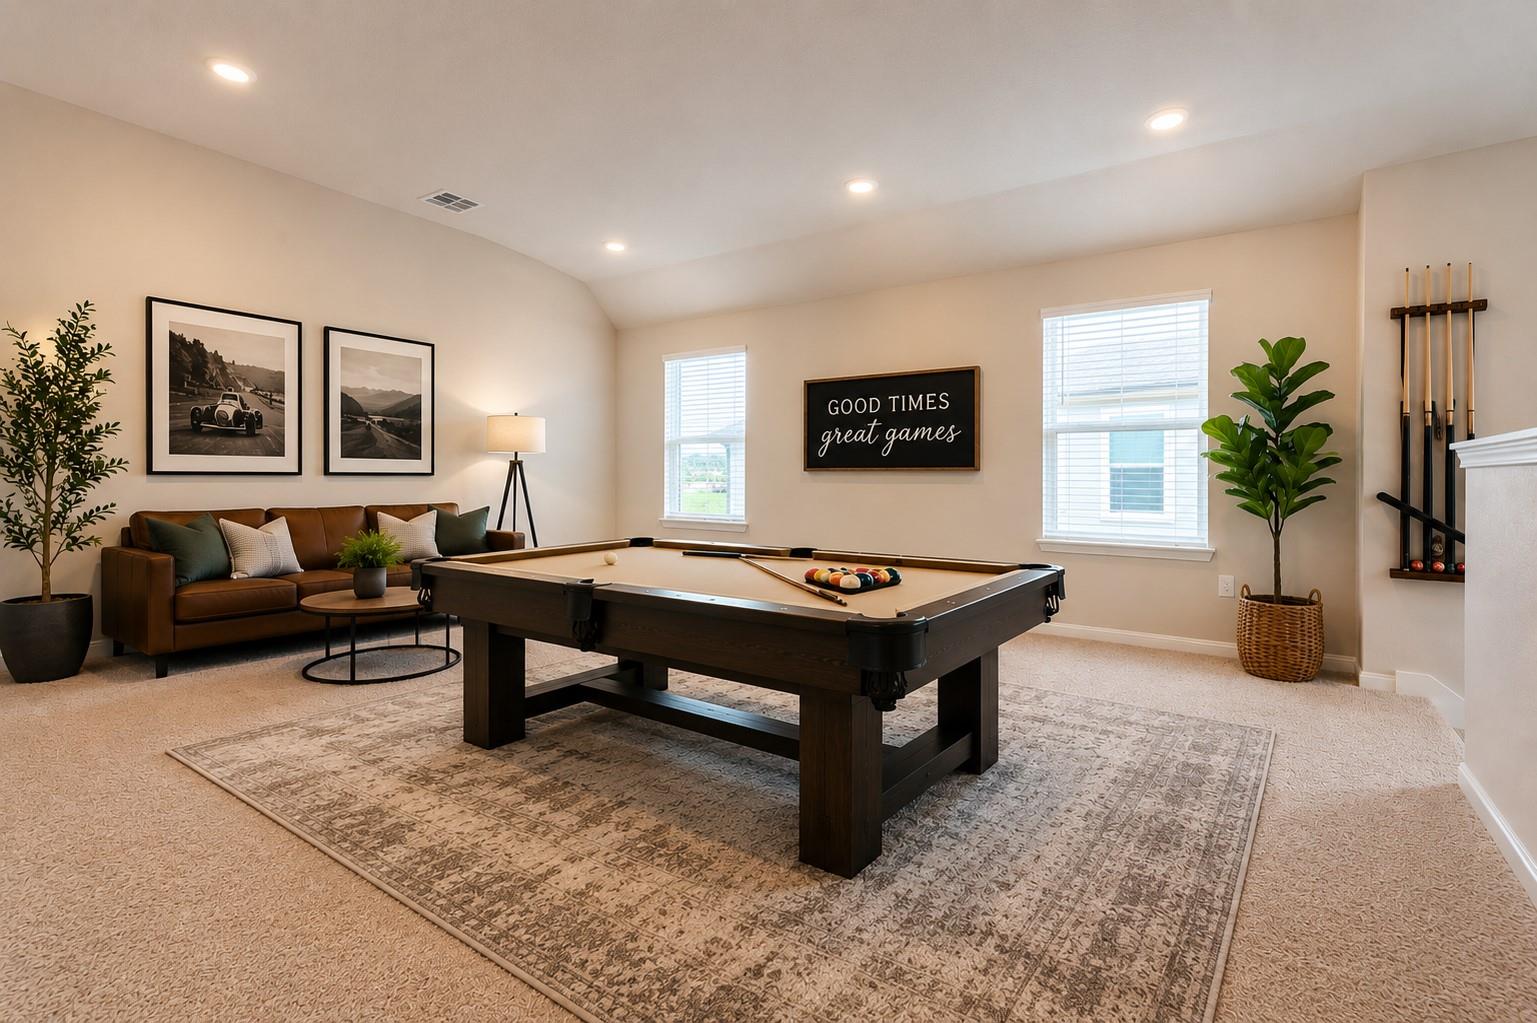
Furnished game room with a pool table, brown sofa, and vaulted ceiling.
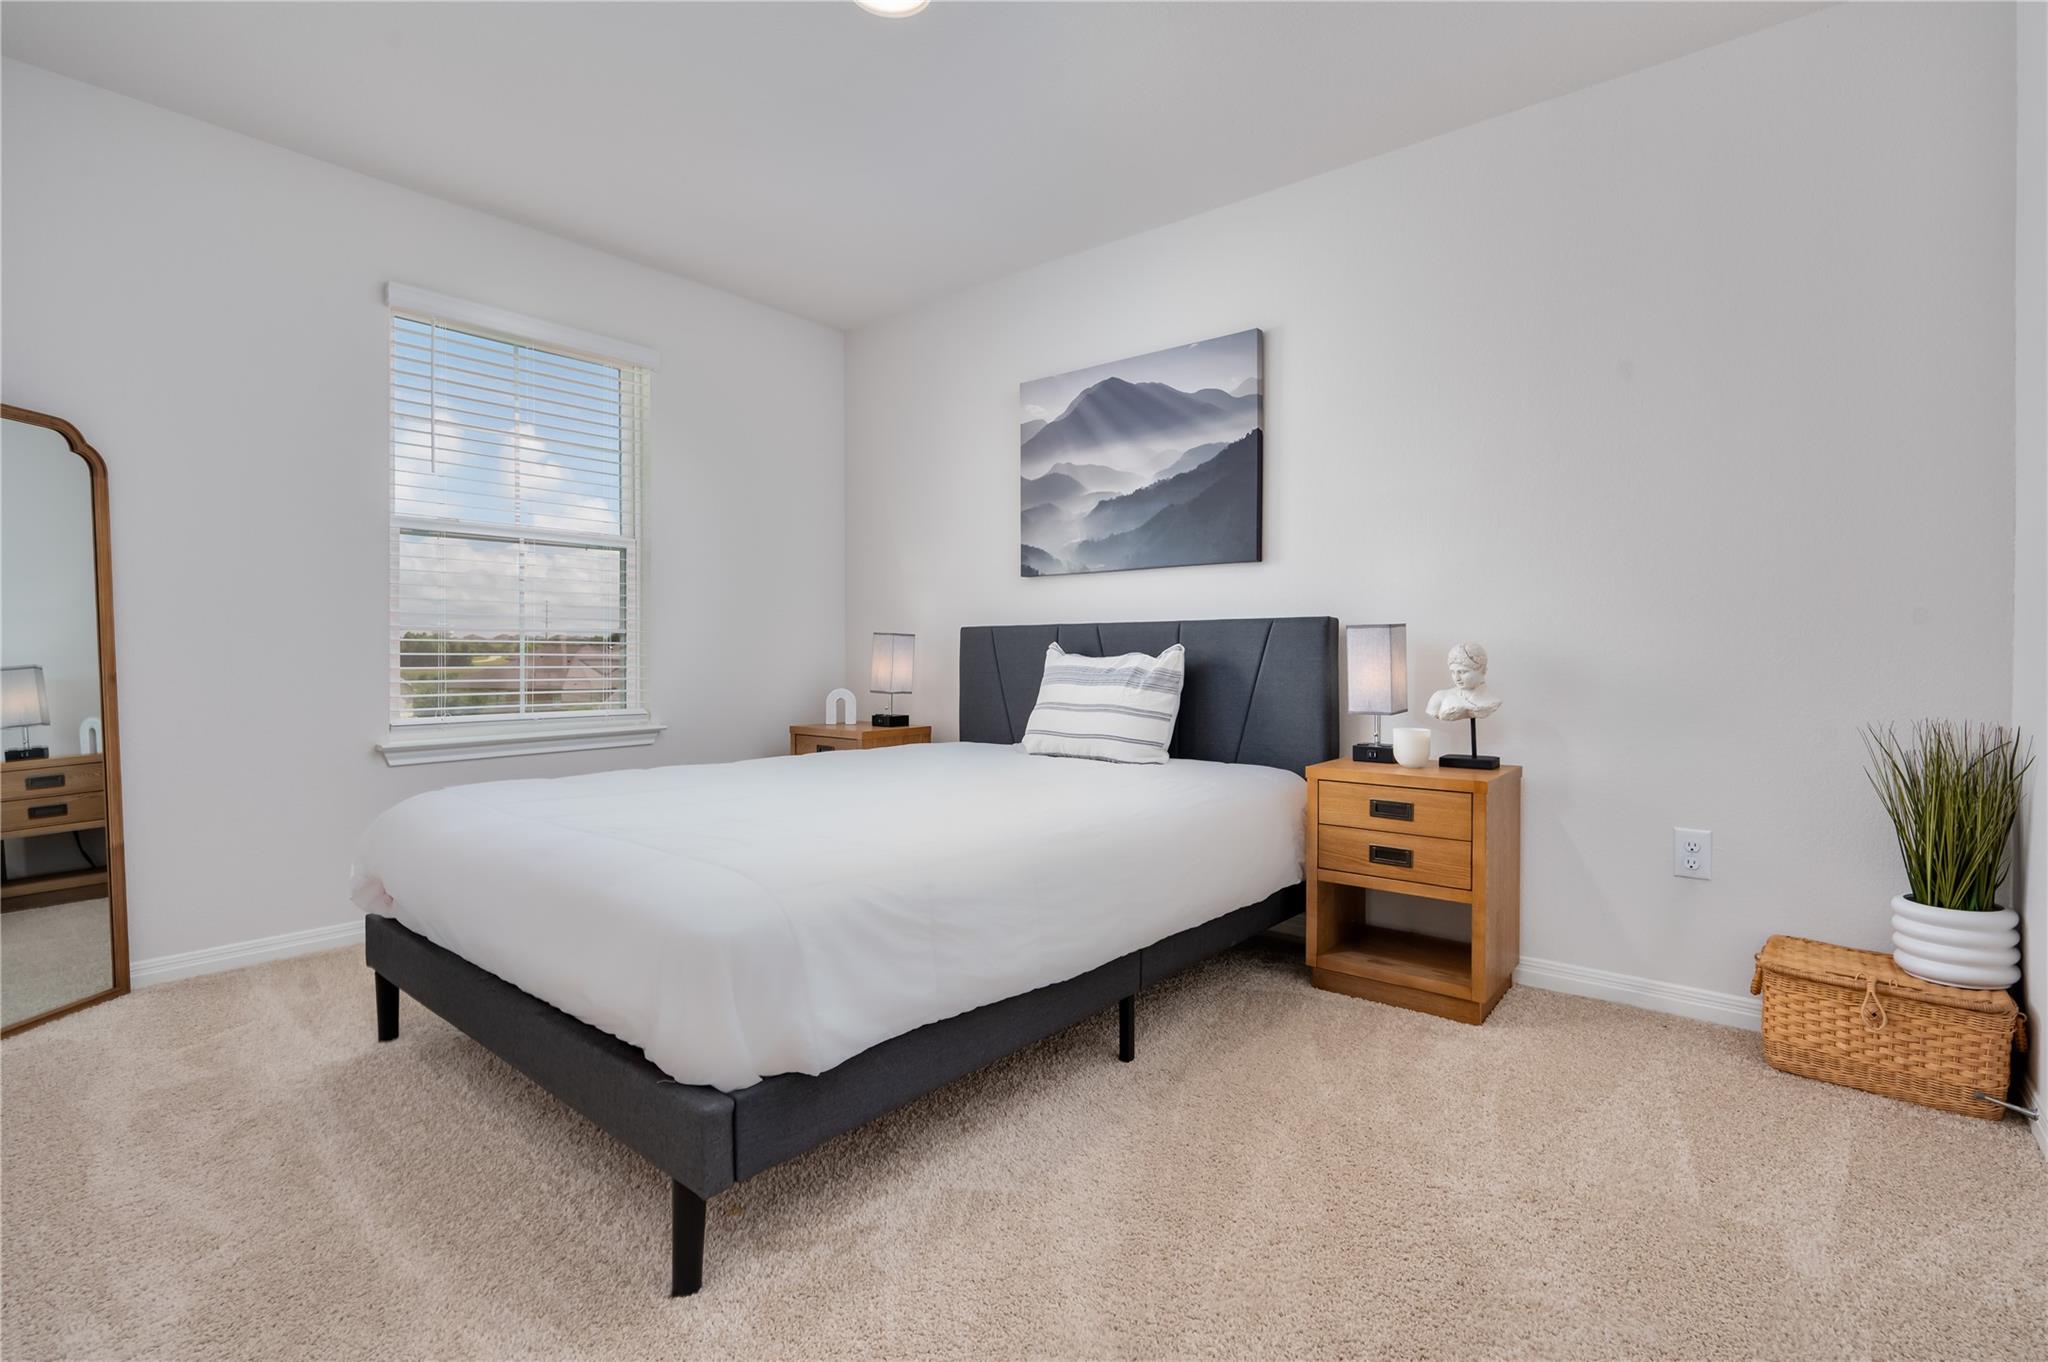
Staged bedroom with a white bed, charcoal headboard, window with blinds, and wood nightstands.
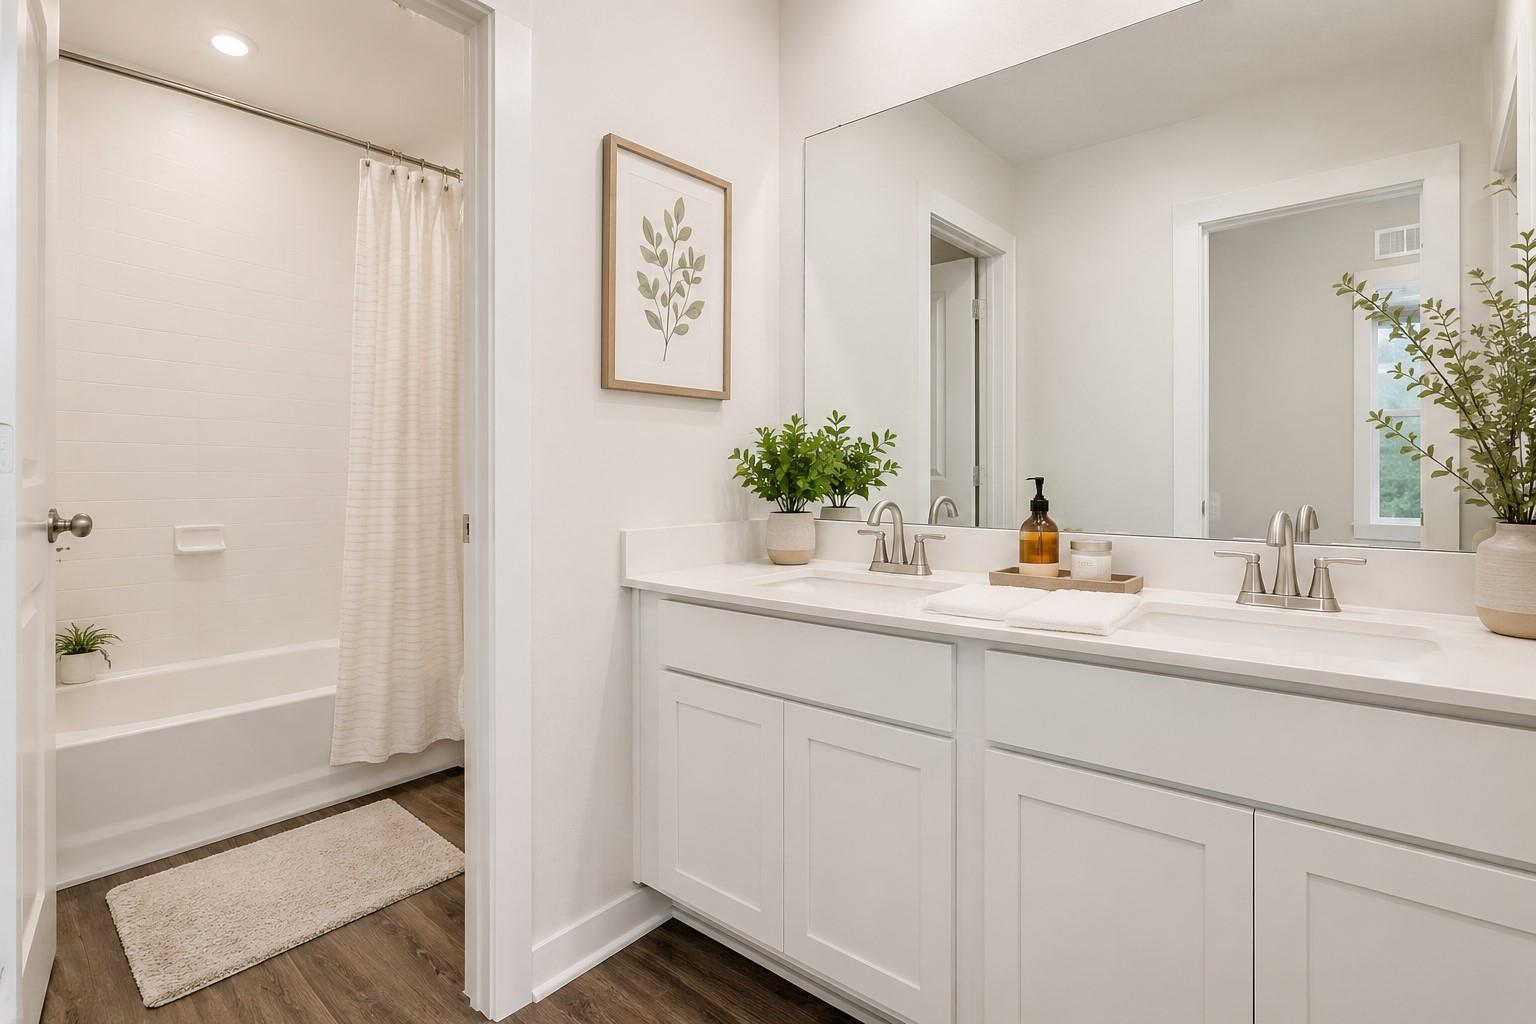
Bright bathroom with a double-sink vanity and a bathtub behind a white shower curtain.
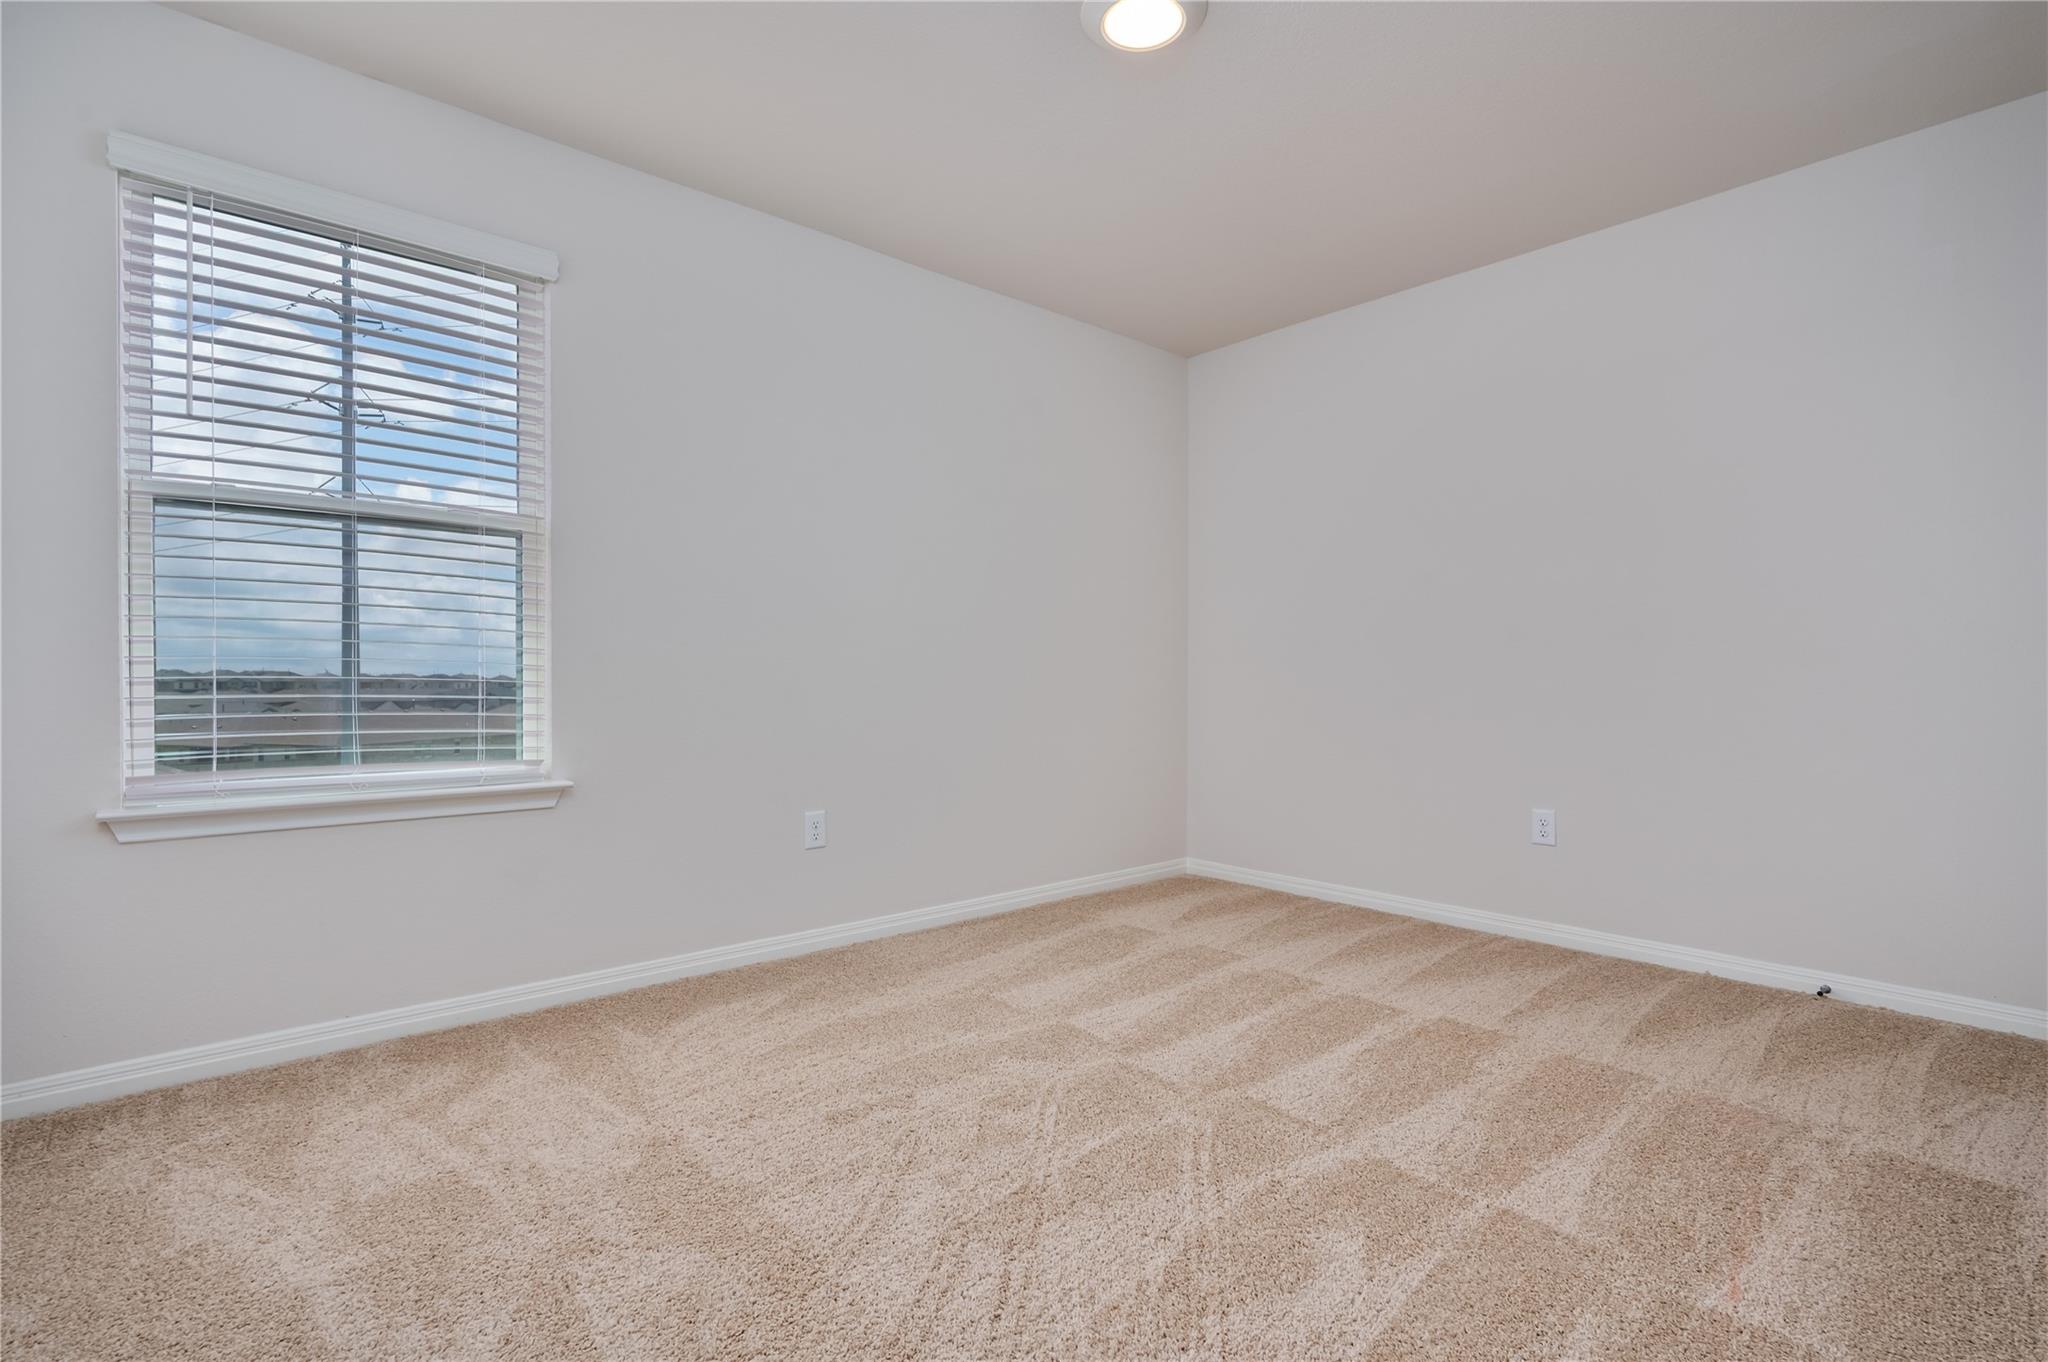
Empty carpeted bedroom with a window and white blinds.
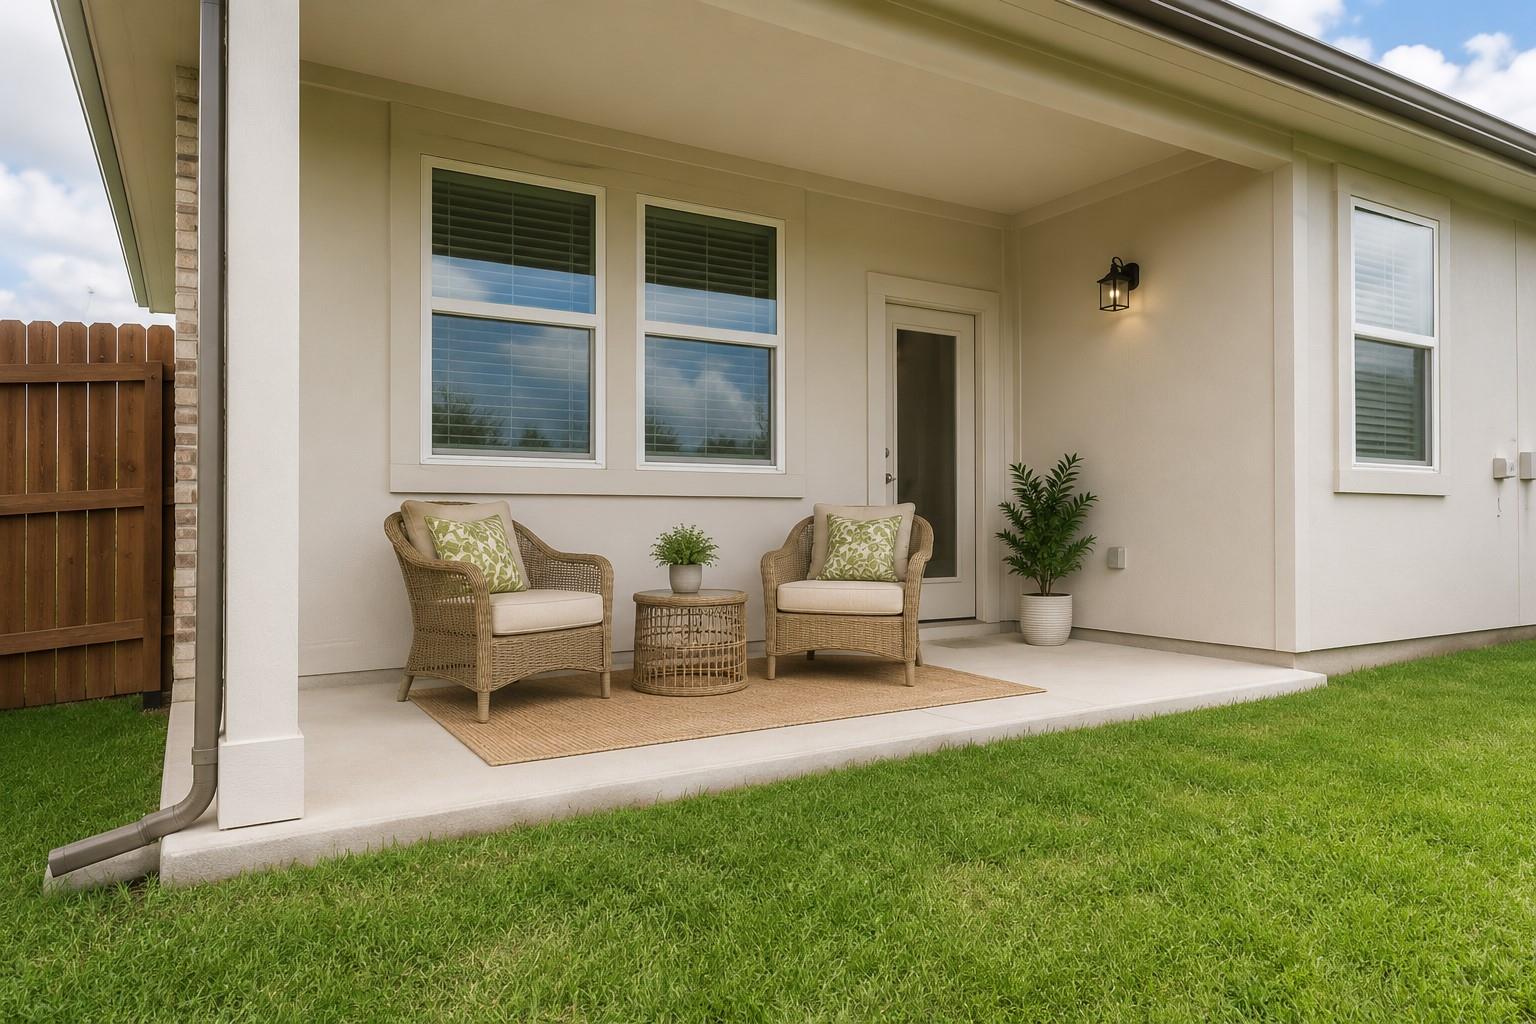
Covered patio with wicker chairs, a small table, and potted greenery beside the house.
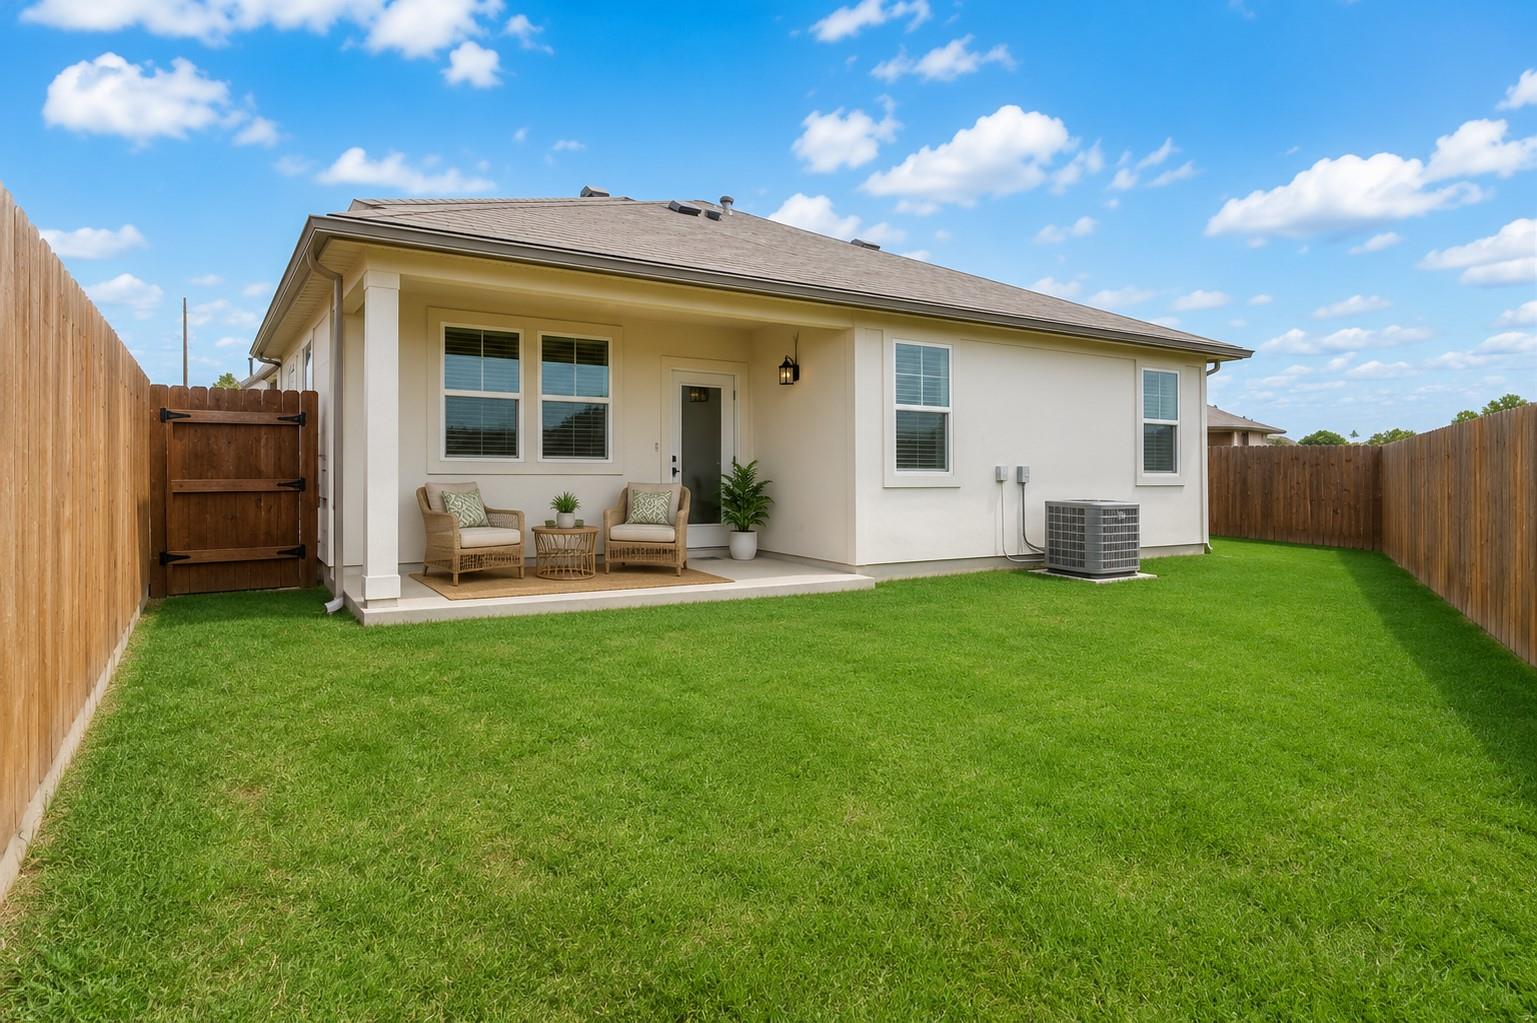
Rear of a single-story home with a covered seating patio and fenced green lawn.
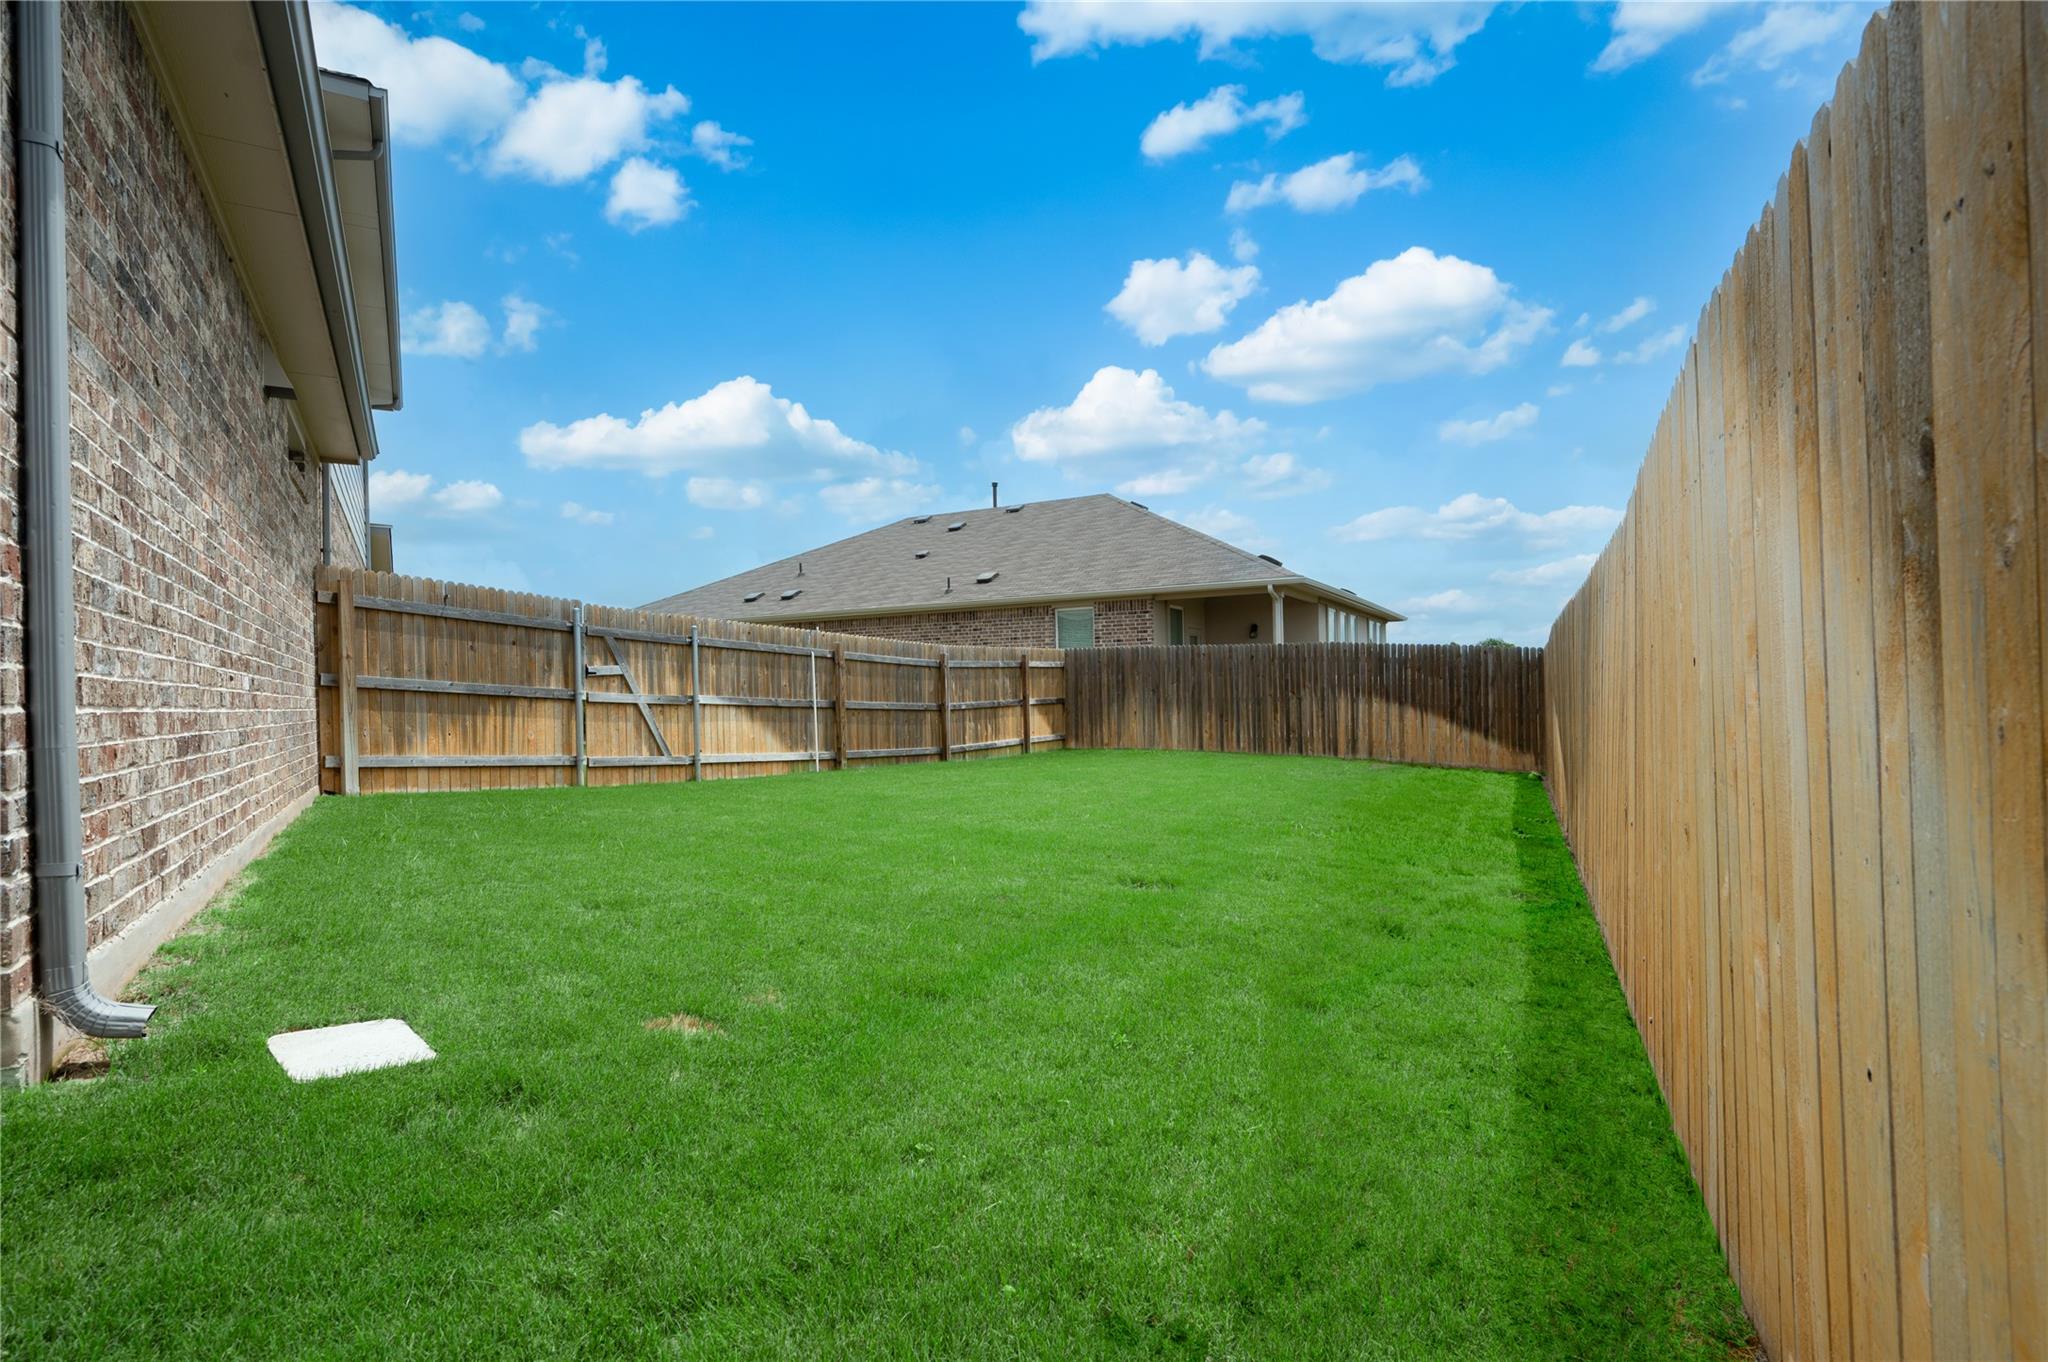
Fenced backyard with a broad green lawn beside a brick house.
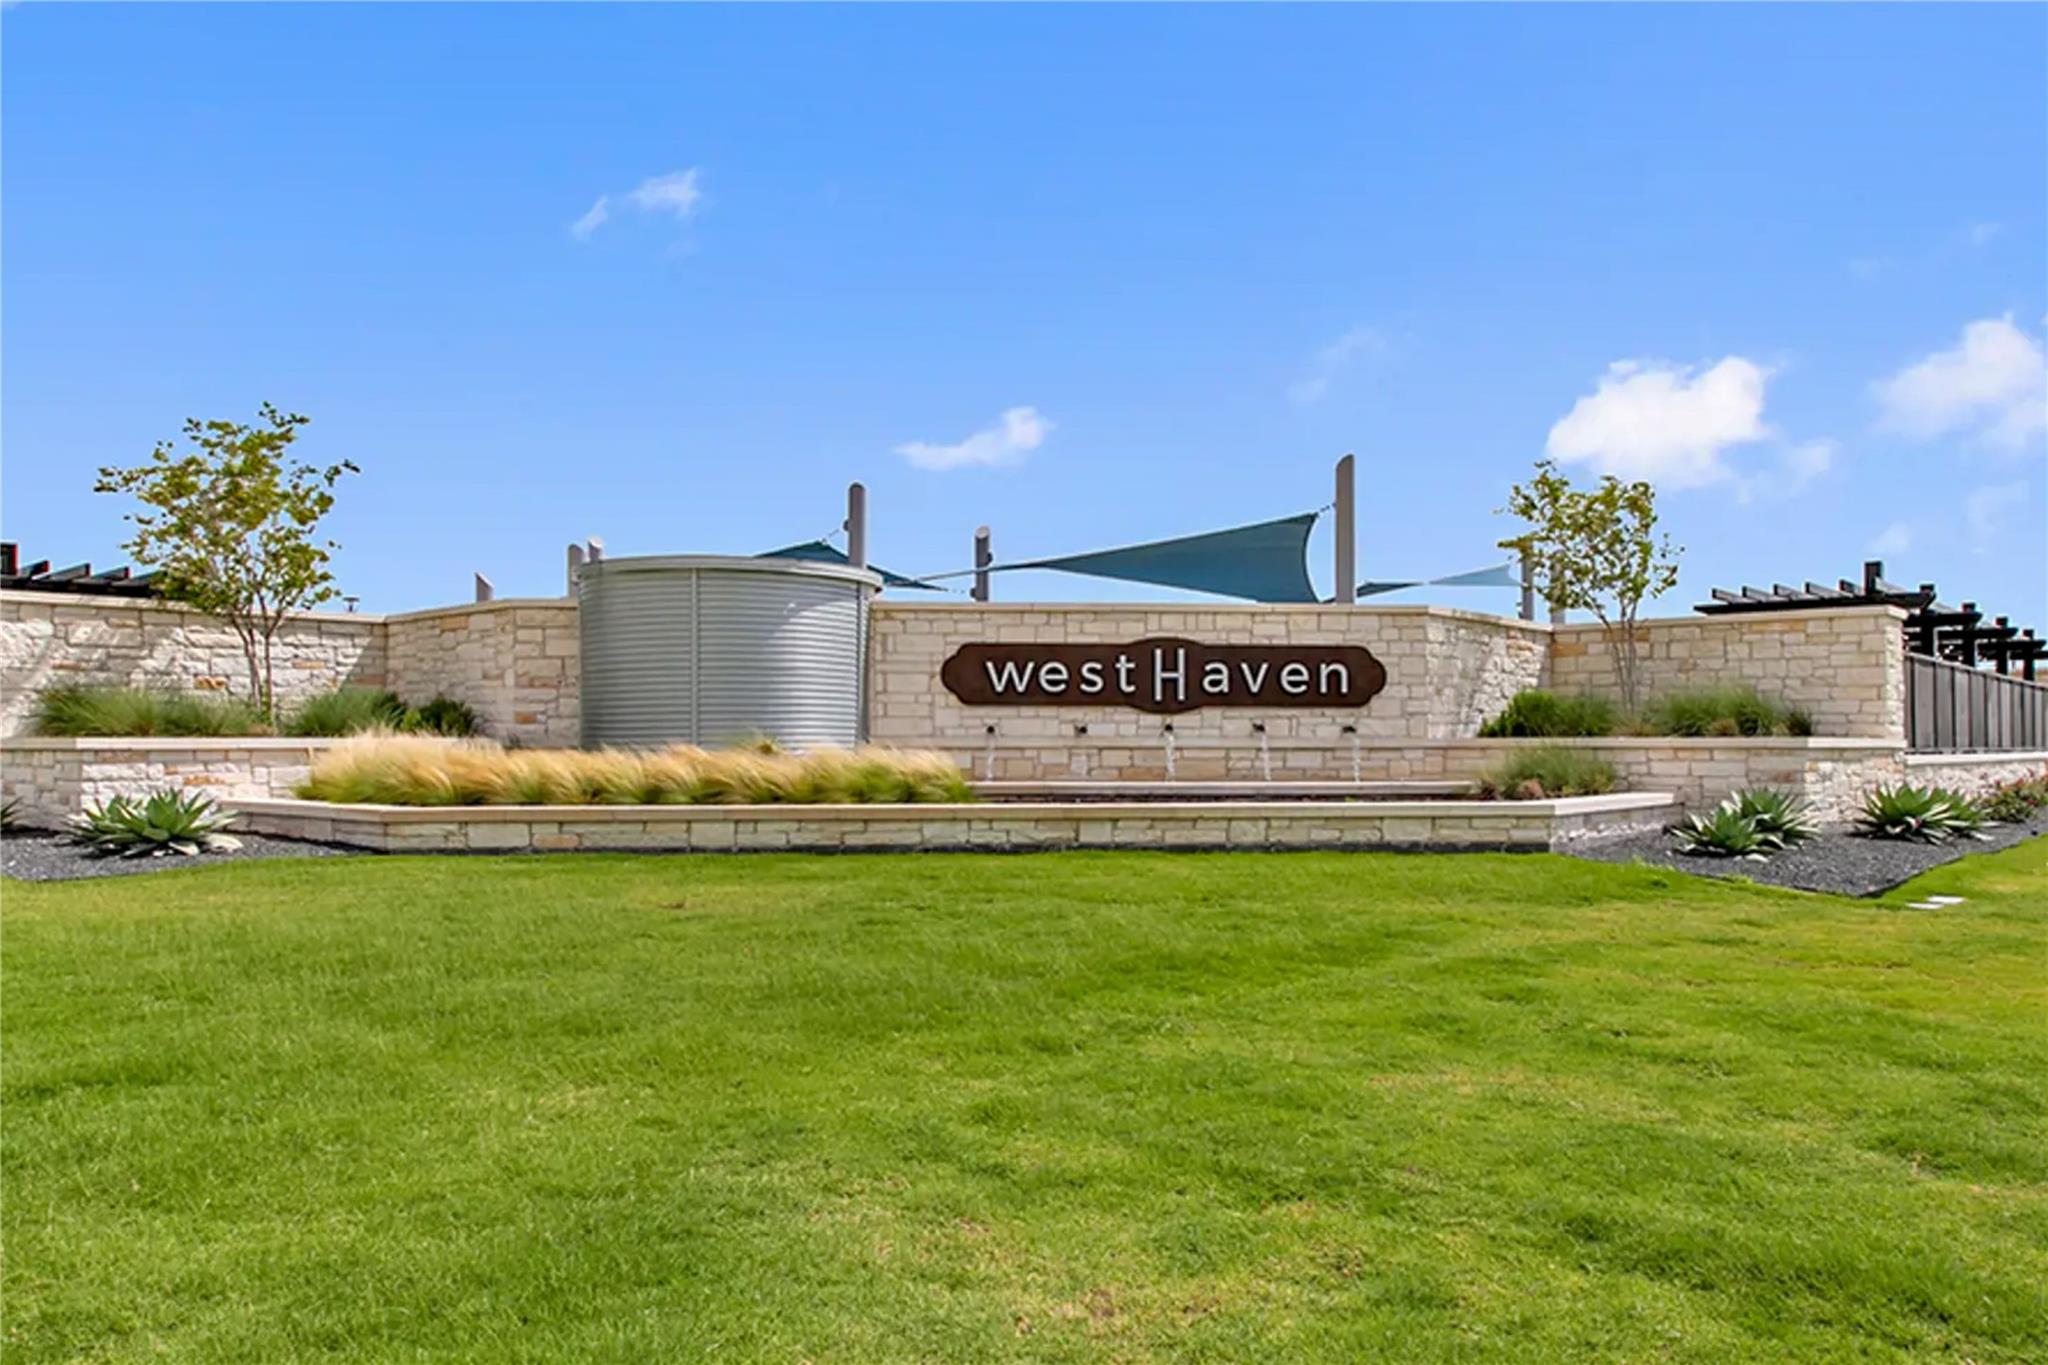
West Haven community entrance sign set in stone, with pink flowers and an agave plant.
West Haven neighborhood entrance sign on a stone wall amid landscaped lawn.
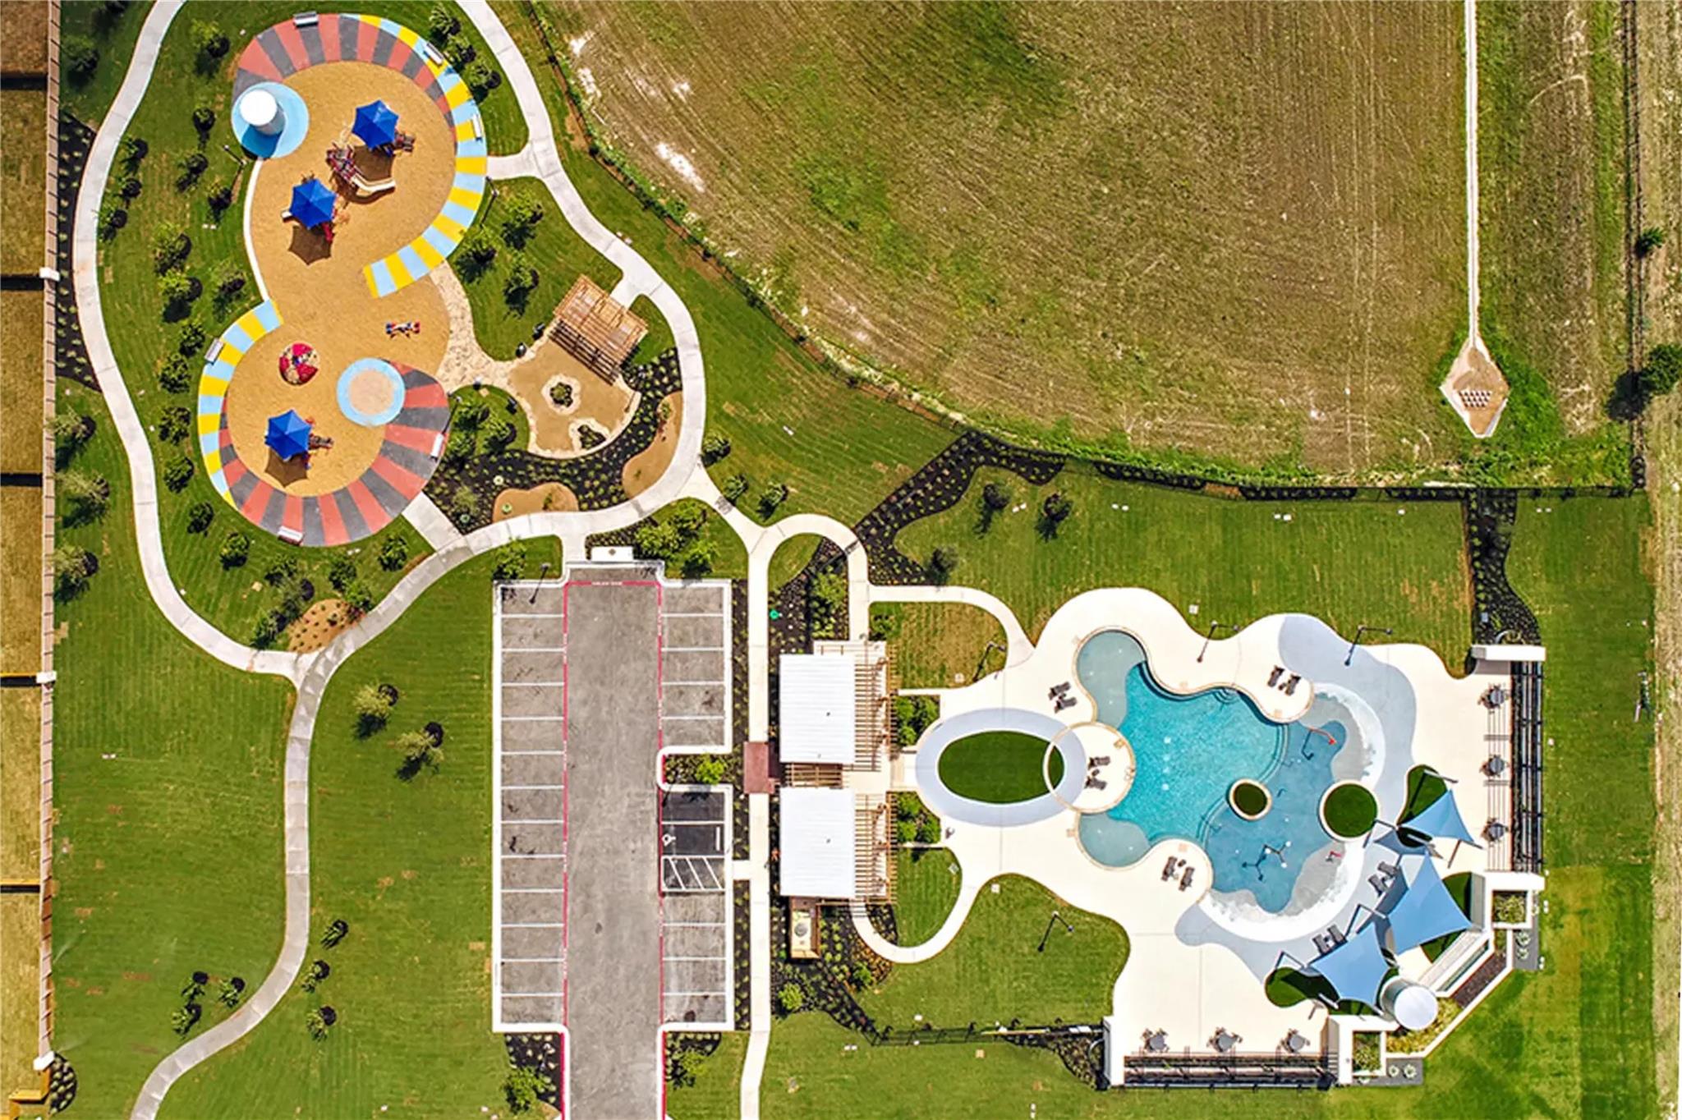
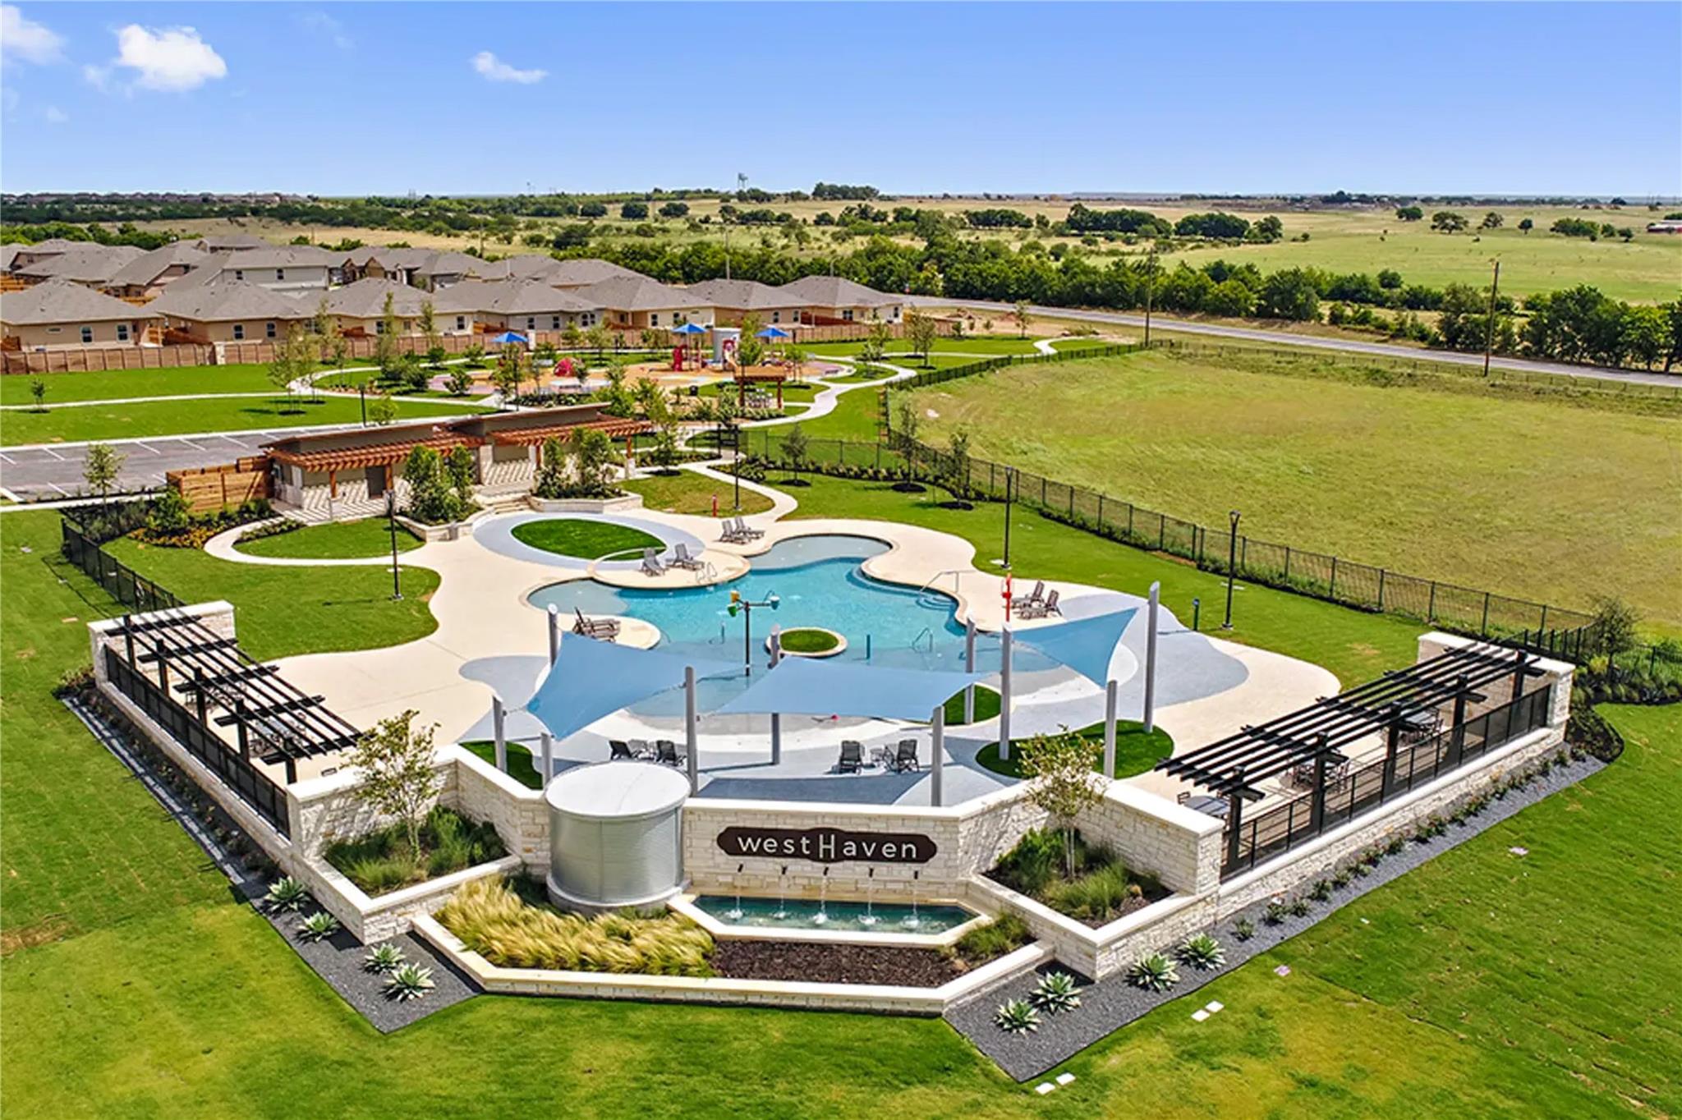
Aerial view of a community pool and splash pad beside a playground and walking paths.
West Haven community pool and splash pad with shade sails and landscaped paths.
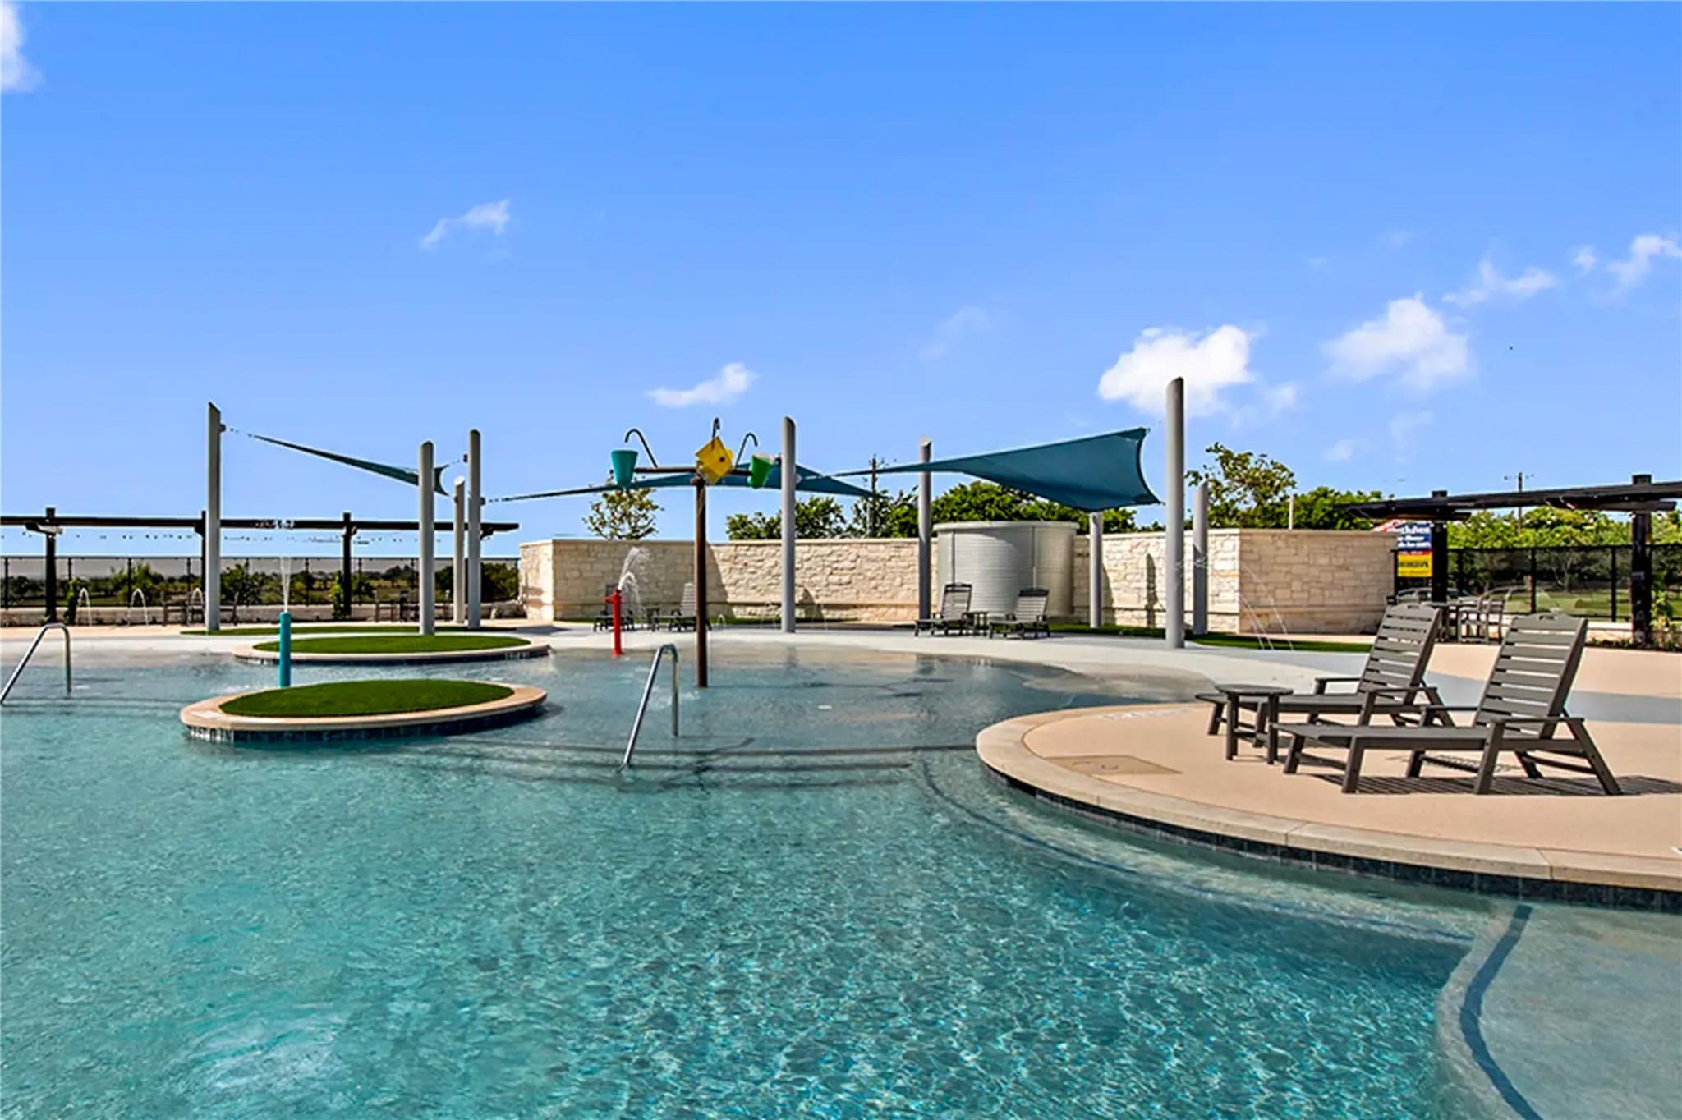
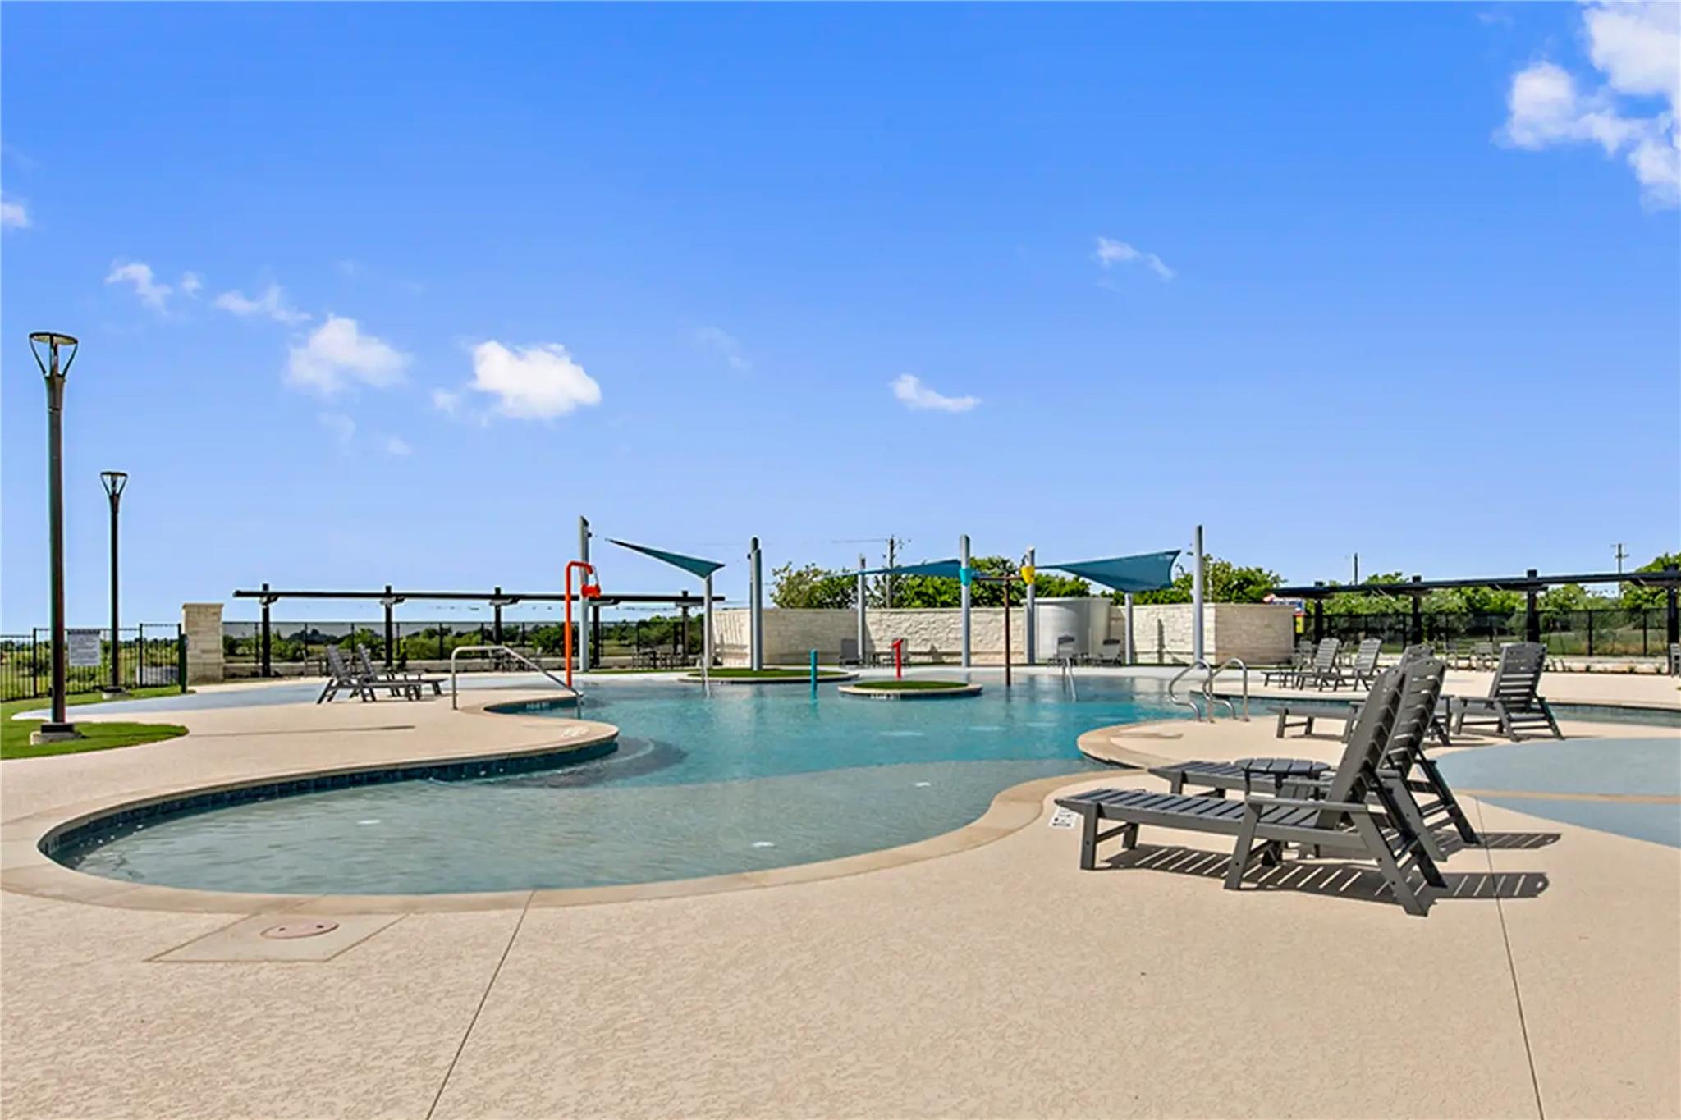
Community pool with a shallow splash area, shade sails, and lounge chairs.
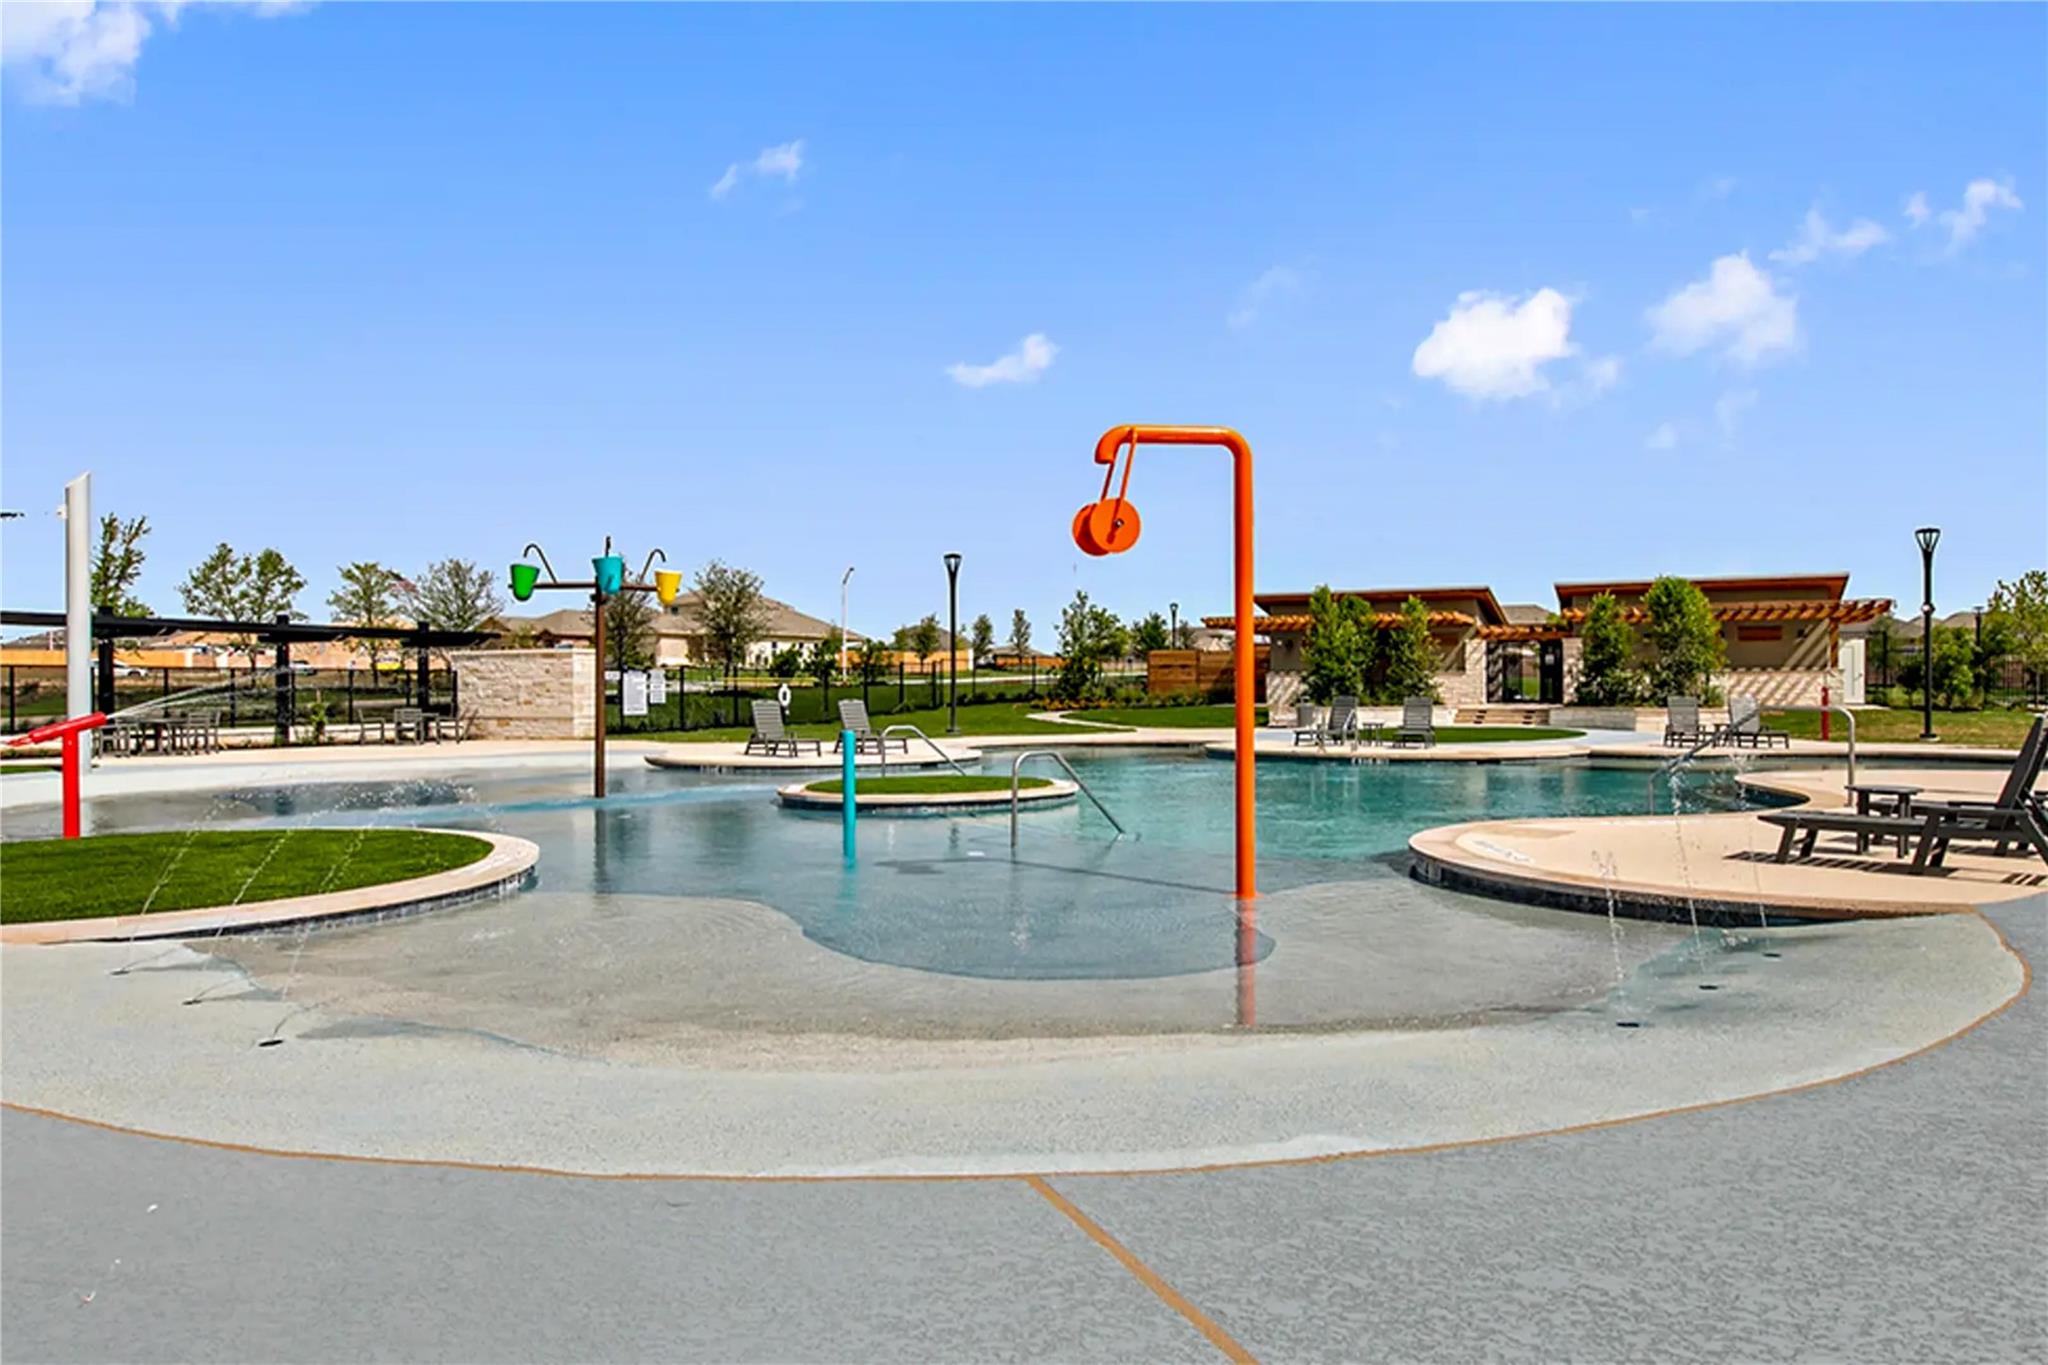
Community pool with shallow splash pad, colorful water features, and a pavilion.
Community pool with a shallow splash area, shade sails, and lounge chairs.
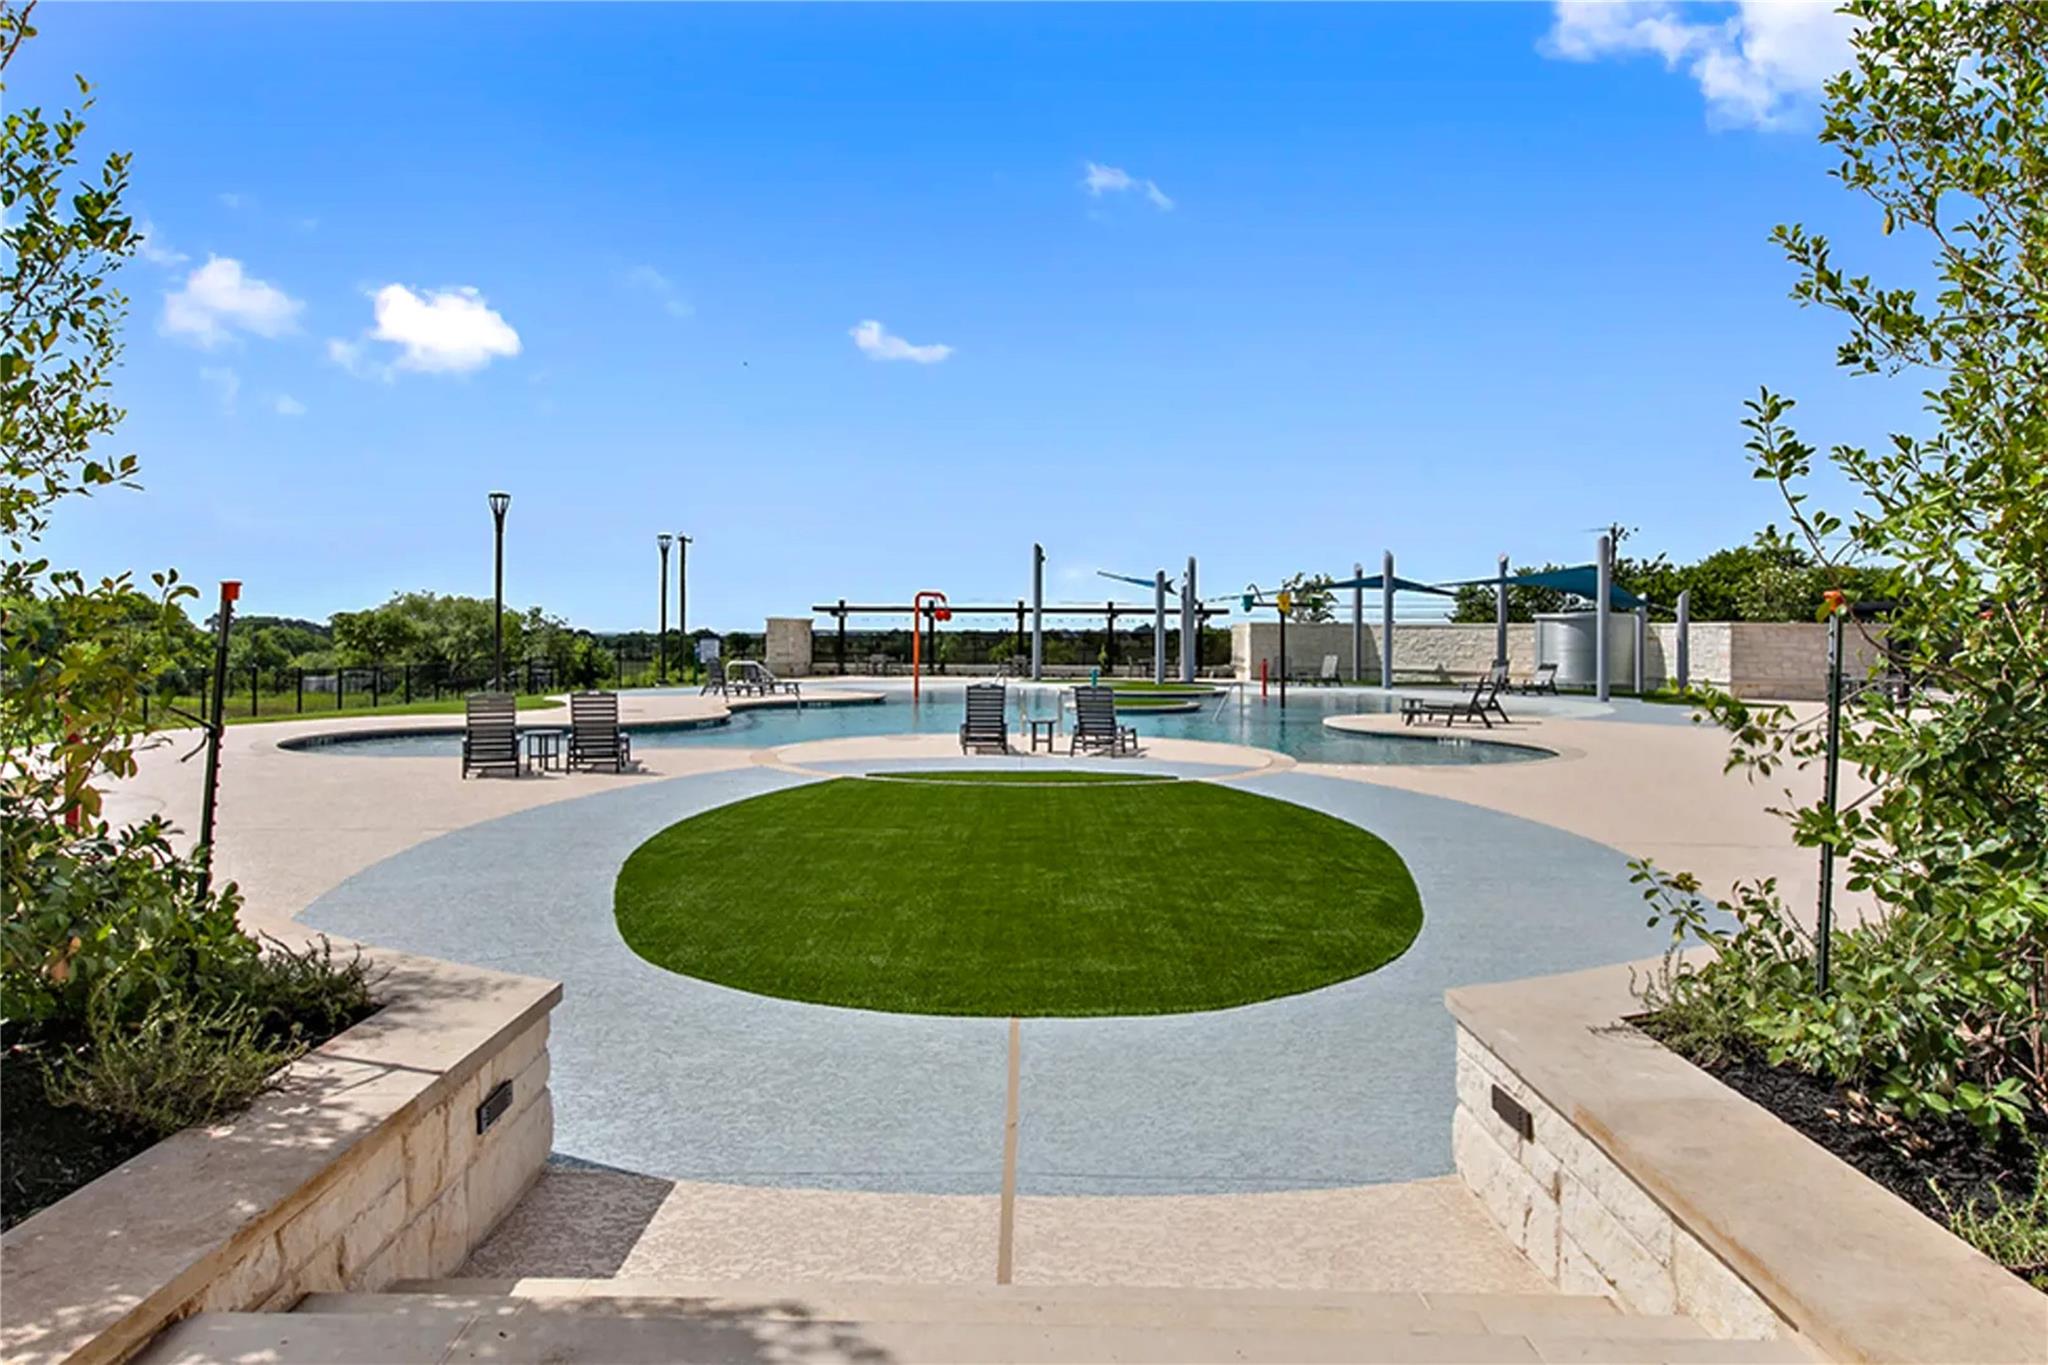
Community pool with shallow sections, lounge chairs, and a central oval lawn.
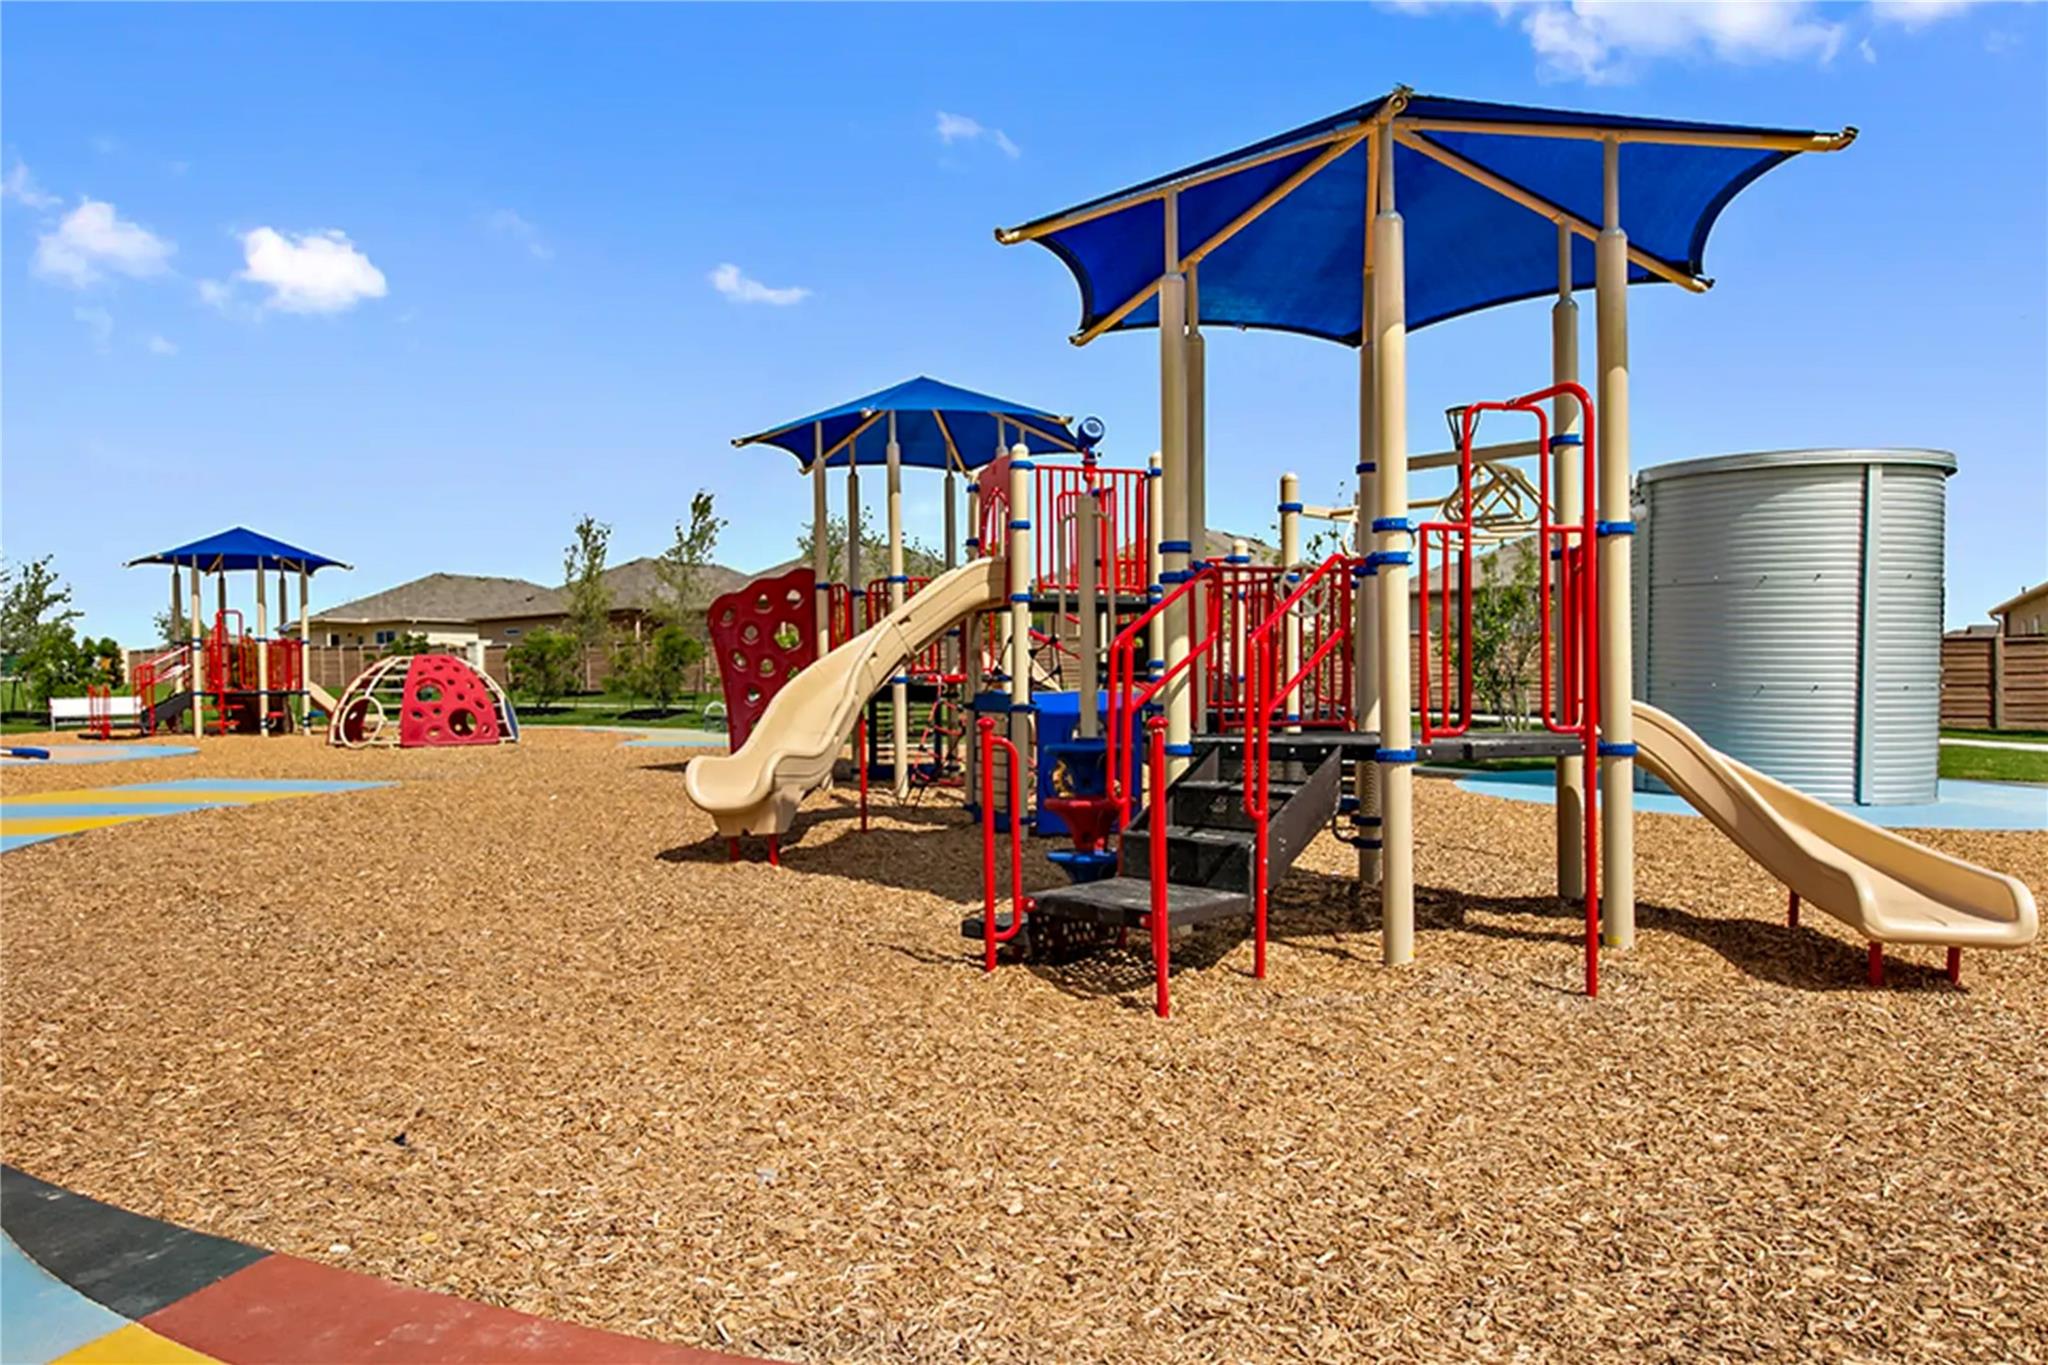
Community playground with multiple slides and blue shade canopies over wood-chip ground.
VIEW PHOTOS
Courtesy of Keller Williams Realty, Kasey Dalby Listing Contact: (512) 367-0937 
$399,990

513 Emerald CV

4 Beds 3 Baths 2,586 Sq.Ft. 7,274.52 Sq.Ft.

Description

Welcome to 513 Emerald Cove, a beautifully maintained, like-new home tucked away at the end of a quiet cul-de-sac in Georgetown's sought-after Parks at Westhaven community. Built in 2023, this approximately 2,586-square-foot residence offers 4 bedrooms, 2.5 bathrooms, a spacious game room, and an exceptional combination of privacy, modern design, and outdoor space.

From the moment you arrive, you'll appreciate the pride of ownership throughout. The open-concept floor plan is ideal for everyday living and entertaining, featuring a stylish accent wall that adds warmth and character to the main living area. The kitchen opens seamlessly to the family room, creating a comfortable gathering space for family and friends.

Upstairs, the versatile game room provides the perfect spot for movie nights, a playroom, home office, or second living area. The generously sized bedrooms offer flexibility for growing families, guests, or work-from-home needs.

One of the home's most impressive features is its oversized backyard and expansive side yard, providing room to play, garden, entertain, or simply enjoy the outdoors. Backing to greenspace with no rear neighbors, this property offers a level of privacy that is increasingly difficult to find.

The epoxy-coated garage floors add both durability and a polished finish, while the home's nearly new condition allows buyers to enjoy the benefits of new construction without the wait.

Residents of Parks at Westhaven enjoy access to outstanding neighborhood amenities, including parks, trails, playgrounds, community gathering spaces, and more. Adding to the appeal, Georgetown was recently recognized as the safest midsized city in Texas, making it one of the most desirable places to call home.

If you've been searching for a move-in-ready home with modern finishes, abundant outdoor space, exceptional privacy, and a prime Georgetown location, 513 Emerald Cove deserves a place at the top of your list.
Share Property

Location

513 Emerald CV, Georgetown, TX 78626

Status

For Sale
Home entrance with a bright blue door, wreath, brick facade, and colorful flower beds.

Schedule a Showing

We would love to show you our beautiful property. Please select your preferred date and time below. An agent will be in touch shortly to confirm your appointment.

Schedule a Showing

We would love to show you our beautiful property. Please select your preferred date and time below. An agent will be in touch shortly to confirm your appointment.
Thank you for your interest in 513 Emerald CV, Georgetown, TX 78626. We are reviewing your request and will be in touch shortly!
Kasey Dalby

Kasey Dalby

TITLE

Team Lead - Luxury Real Estate Broker Associate GRI™️ CLHMS™️ MCNE™️ SRS™️

Property Amenities

Interior
Appliances Dishwasher, Disposal, Gas Range, Stainless Steel Appliance(s)
Flooring Carpet, Vinyl
Total Bedrooms: 4
Half Bathrooms: 1
Full Bathrooms: 2
Other Interior Features Breakfast Bar, Granite Counters, Double Vanity, Kitchen Island, Open Floorplan
Area & Lot
Lot Area 7,274.52 Sq.Ft.
Living area 2,586 Sq.Ft.
MLS® ID 8188960
Year Built 2023
School District Georgetown ISD
High School East View
Middle School Wagner
Elementary School Carver
Water Frontage None
View Description Park/Greenbelt
Type Residential
Status For Sale
Exterior
Stories 2
Pool None
Air conditioning Central Air
Heat type Central
Disability Features None
Water Source Public
Garage Space 2.0
Sewer Public Sewer
Other Exterior Features Gutters Full, Lighting, Private Yard
Parking Attached, Driveway, Enclosed, Garage, Garage Faces Front, Off Street
Lot Features Back to Park/Greenbelt, Back Yard, Cul-De-Sac, Curbs, Front Yard, Interior Lot, Public Maintained Road, Sprinkler - Automatic, Sprinkler - Back Yard, Sprinklers In Front, Sprinkler - In-ground, Sprinkler - Side Yard, Trees-Sparse
Roof Composition, Shingle
Utilities Electricity Connected, Sewer Connected, Water Connected
Finance
Sales Price $399,990
HOA Fees $59 monthly
Real Estate Tax $8,197 yearly

Mortgage Calculator

Estimate your monthly mortgage payment, including the principal and interest, property taxes, and HOA. Adjust the values to generate a more accurate rate.
All estimates are provided for informational purposes only. Actual amounts may vary.
$0,000 Your Payment 20 15 65
$0,000 Your Payment

Work With US

We pride ourselves in providing personalized solutions that bring our clients closer to their dream properties and enhance their long-term wealth.