Leave a Message

Thank you for your message. We will be in touch with you shortly.

436 Sawtooth Mountain WAY
VIEW PHOTOS
Courtesy of Keller Williams Realty, Kasey Dalby Listing Contact: (512) 367-0937 
$449,990

436 Sawtooth Mountain WAY

4 Beds 3 Baths 2,443 Sq.Ft. 7,492.32 Sq.Ft.

Open House

7/19/2026 2:00PM - 4:00PM CDT

Description

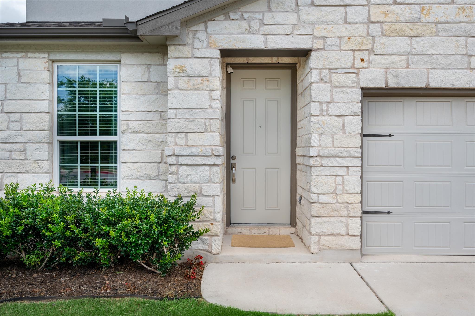
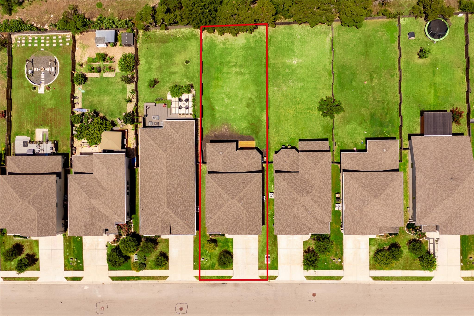
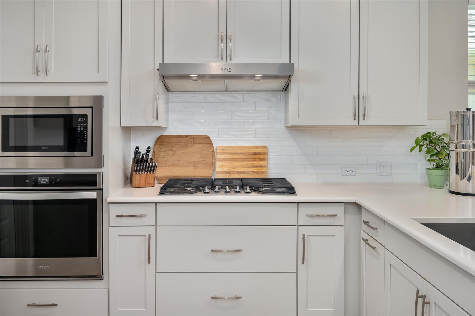
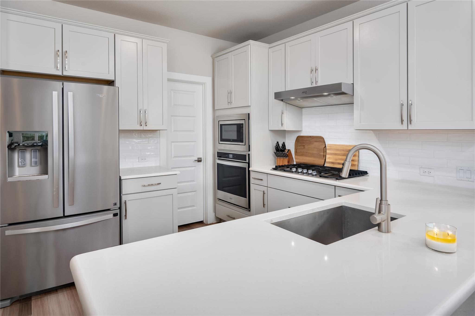
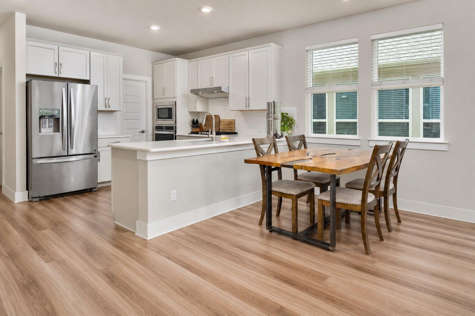
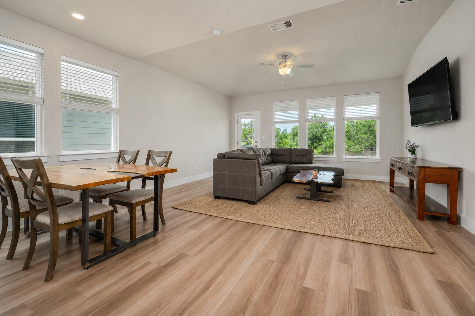
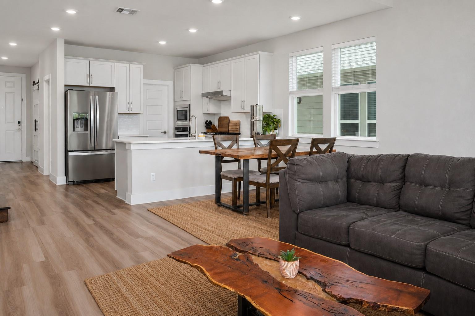
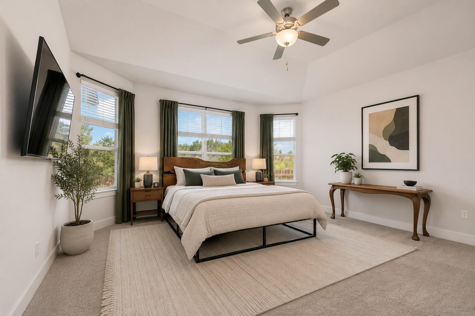
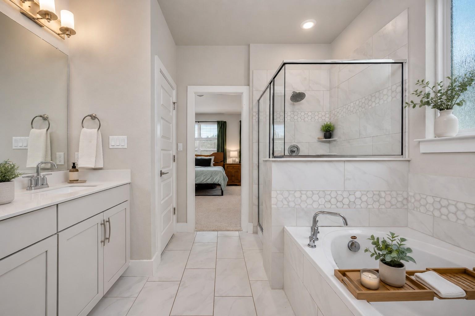
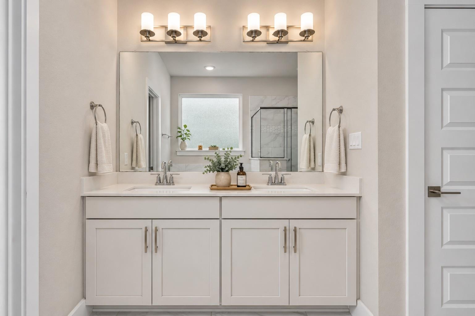
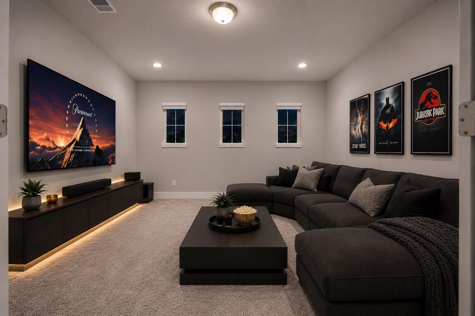
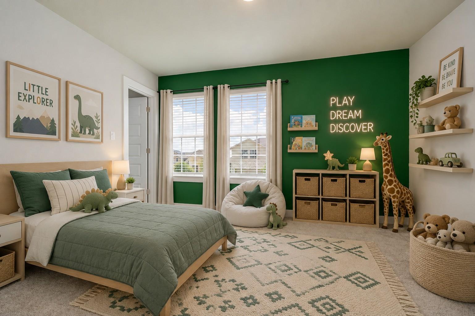
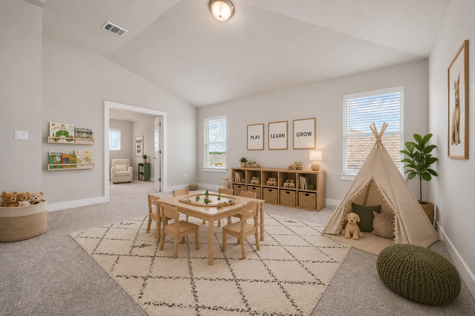
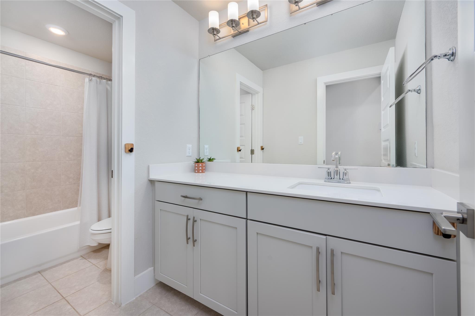
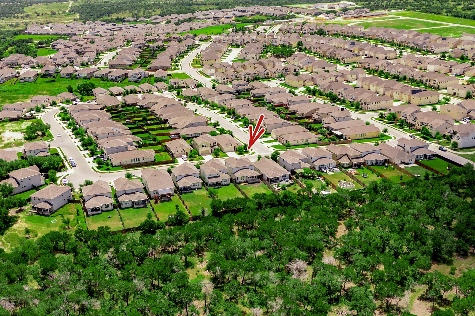
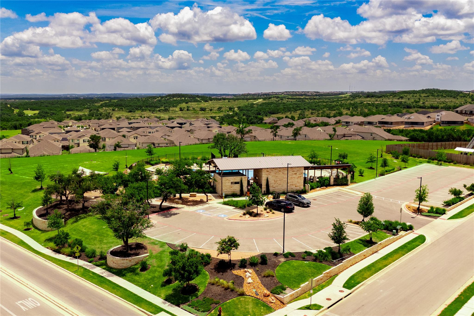
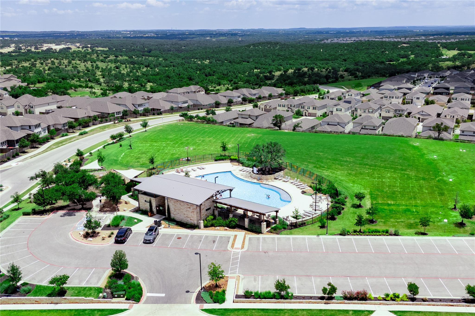
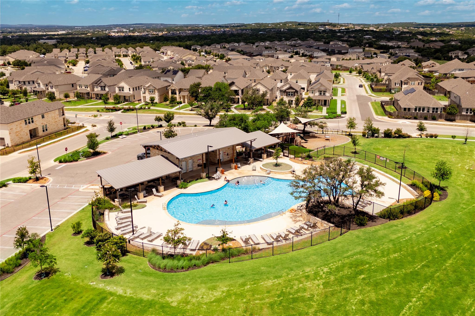
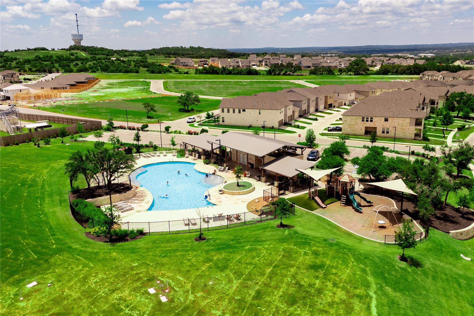
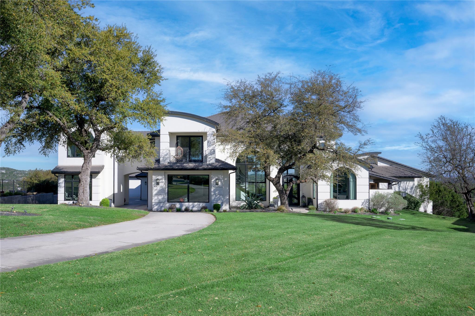
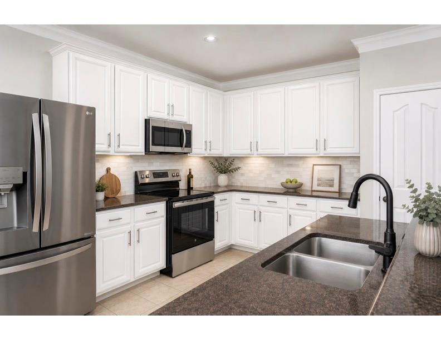
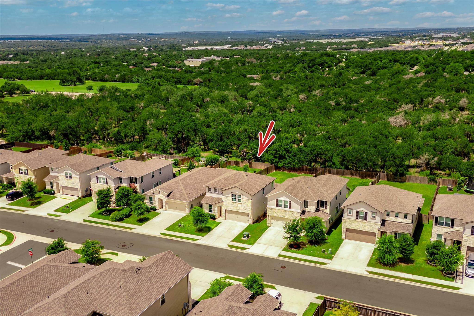
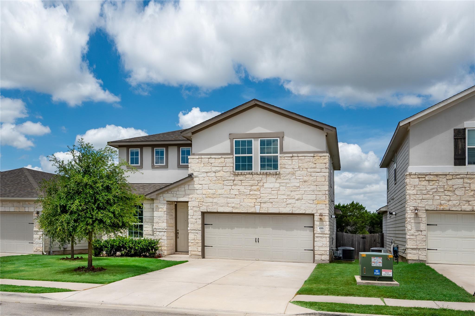
Welcome to this beautifully designed 4-bedroom, 2.5-bath home with a dedicated office, game room, and media room, nestled in the highly sought-after Big Sky Ranch community in Dripping Springs. Built in 2020, this approximately 2,443 sq. ft. two-story home offers an open-concept floor plan with soaring ceilings, abundant natural light, recessed lighting, and luxury finishes throughout. The gourmet kitchen features stone countertops, a gas cooktop, built-in ovens, ample cabinetry, and an oversized island perfect for entertaining. The spacious primary suite is conveniently located on the main level and offers a spa-inspired bath with a soaking tub, double vanity, separate shower, and generous walk-in closet. Upstairs you'll find three additional bedrooms, a game room, and a media room, providing flexible living spaces for family, guests, work, or hobbies. Step outside to enjoy the covered back patio overlooking a private very large fenced backyard, offering added privacy and peaceful views. Full in-ground sprinkler system. Big Sky Ranch residents enjoy outstanding amenities including a resort-style pool, splash area, fitness center, playground, dog park, pavilion, BBQ grills, walking trails, and open green spaces designed to encourage an active outdoor lifestyle. Located within acclaimed Dripping Springs ISD, known for its award-winning schools, this home is just minutes from historic downtown Dripping Springs, local wineries, breweries, distilleries, farmers markets, live music venues, boutique shopping, and some of the Texas Hill Country's most popular restaurants and wedding venues. Convenient access to Highway 290 provides an easy commute to Austin while allowing you to enjoy the charm and slower pace of Hill Country living. Ask the listing agent about a potential closing cost credit when using the preferred lender.
Share Property

Location

436 Sawtooth Mountain WAY, Dripping Springs, TX 78620

Status

For Sale
image

Schedule a Showing

We would love to show you our beautiful property. Please select your preferred date and time below. An agent will be in touch shortly to confirm your appointment.

Schedule a Showing

We would love to show you our beautiful property. Please select your preferred date and time below. An agent will be in touch shortly to confirm your appointment.
Thank you for your interest in 436 Sawtooth Mountain WAY, Dripping Springs, TX 78620. We are reviewing your request and will be in touch shortly!
Kasey Dalby

Kasey Dalby

TITLE

Team Lead - Luxury Real Estate Broker Associate GRI™️ CLHMS™️ MCNE™️ SRS™️

Property Amenities

Interior
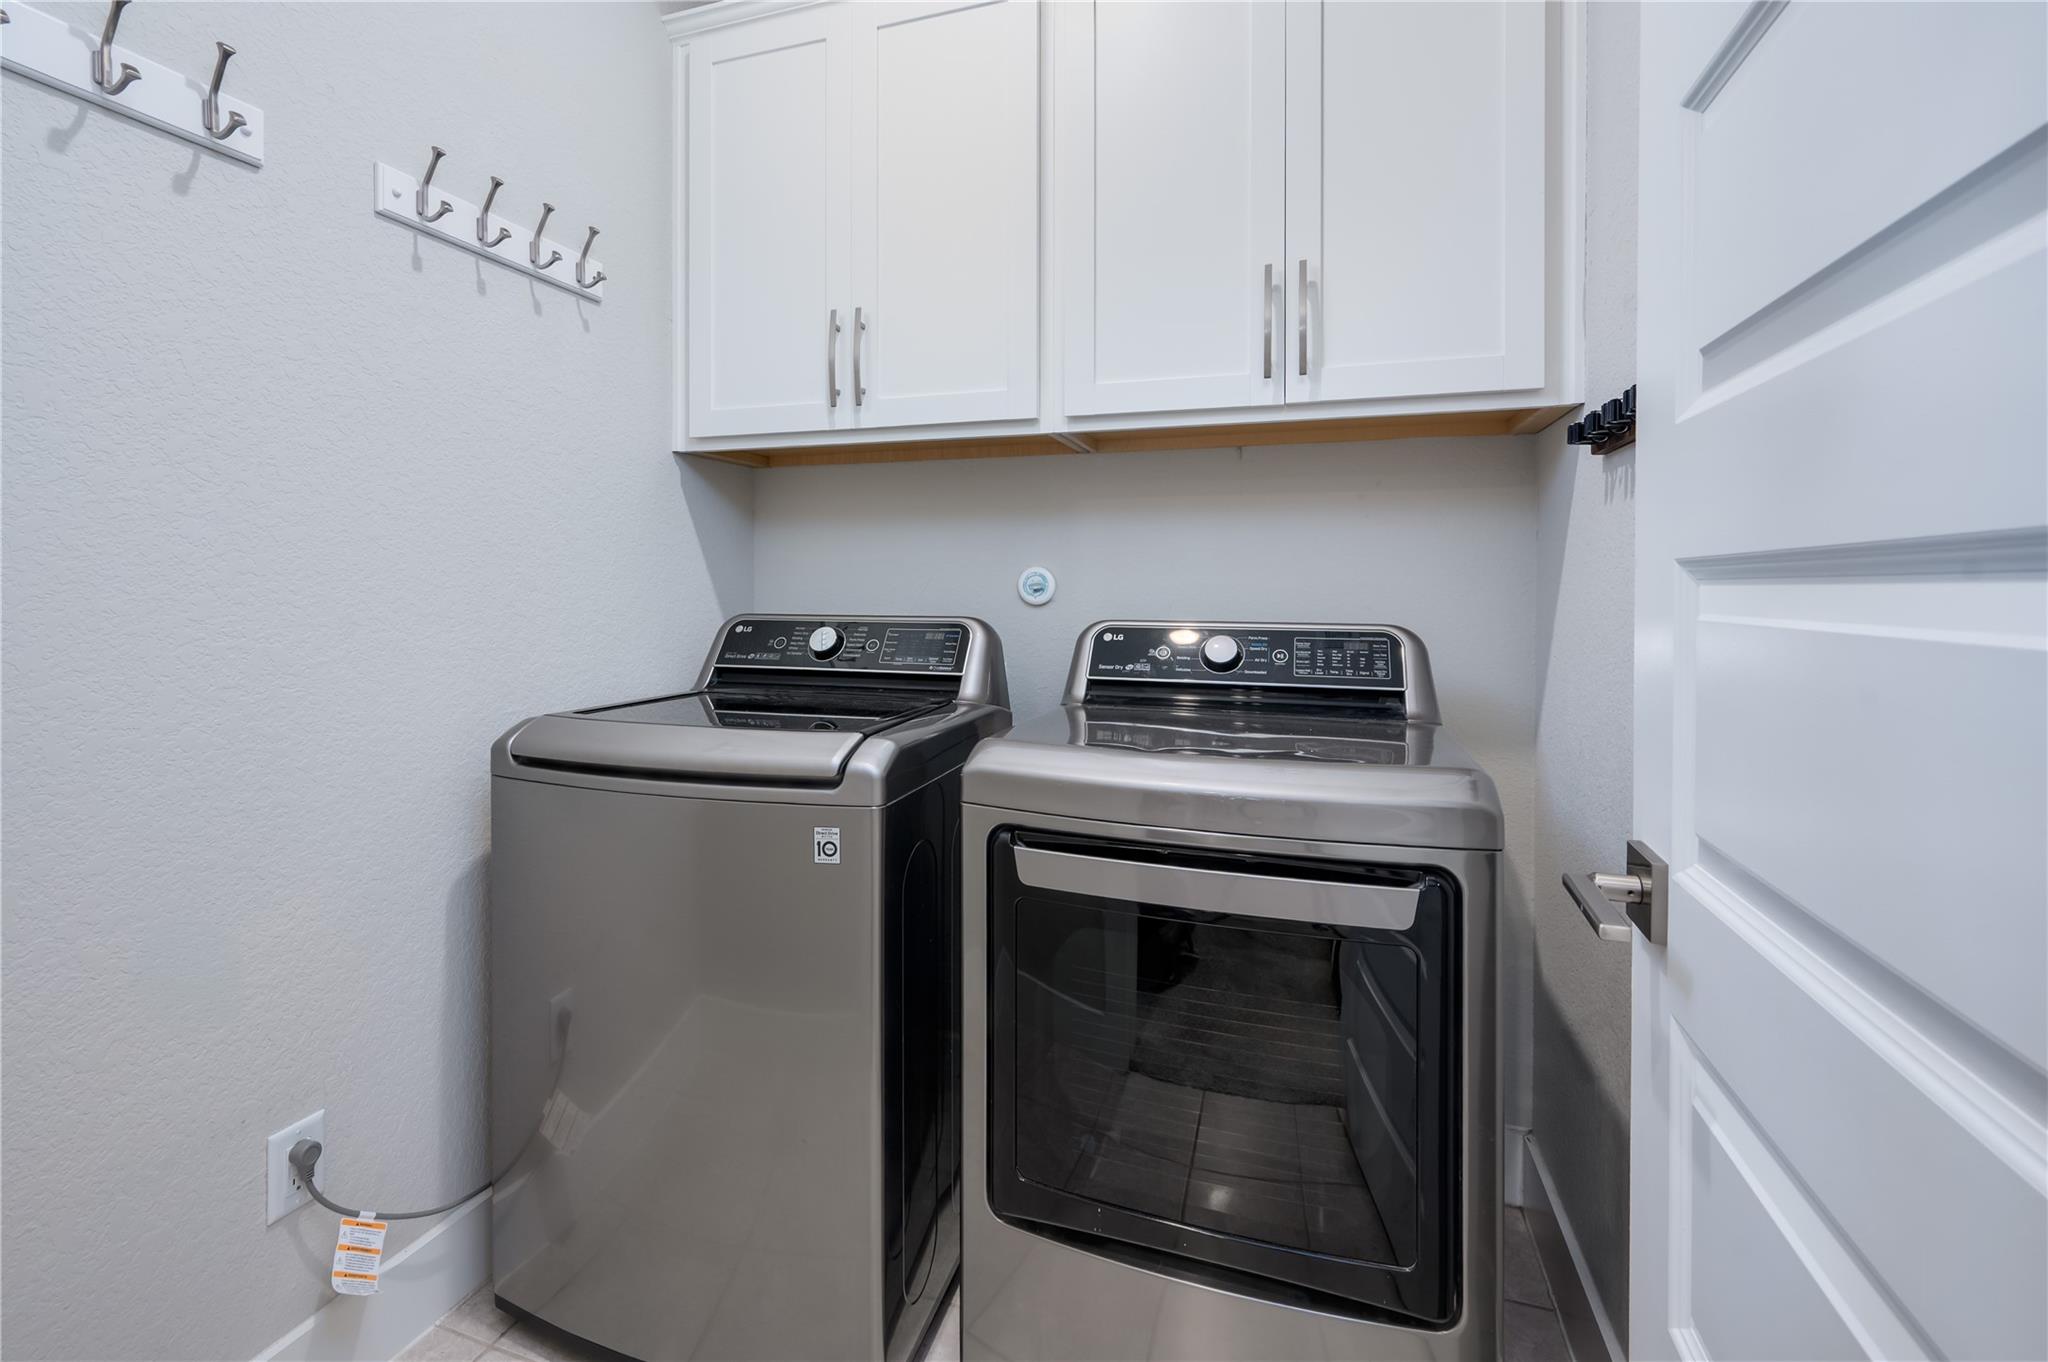
Appliances Built-In Oven(s), Cooktop, Dishwasher, Gas Cooktop, Microwave, Oven, Electric Water Heater
Flooring Carpet, Laminate, Tile
Total Bedrooms: 4
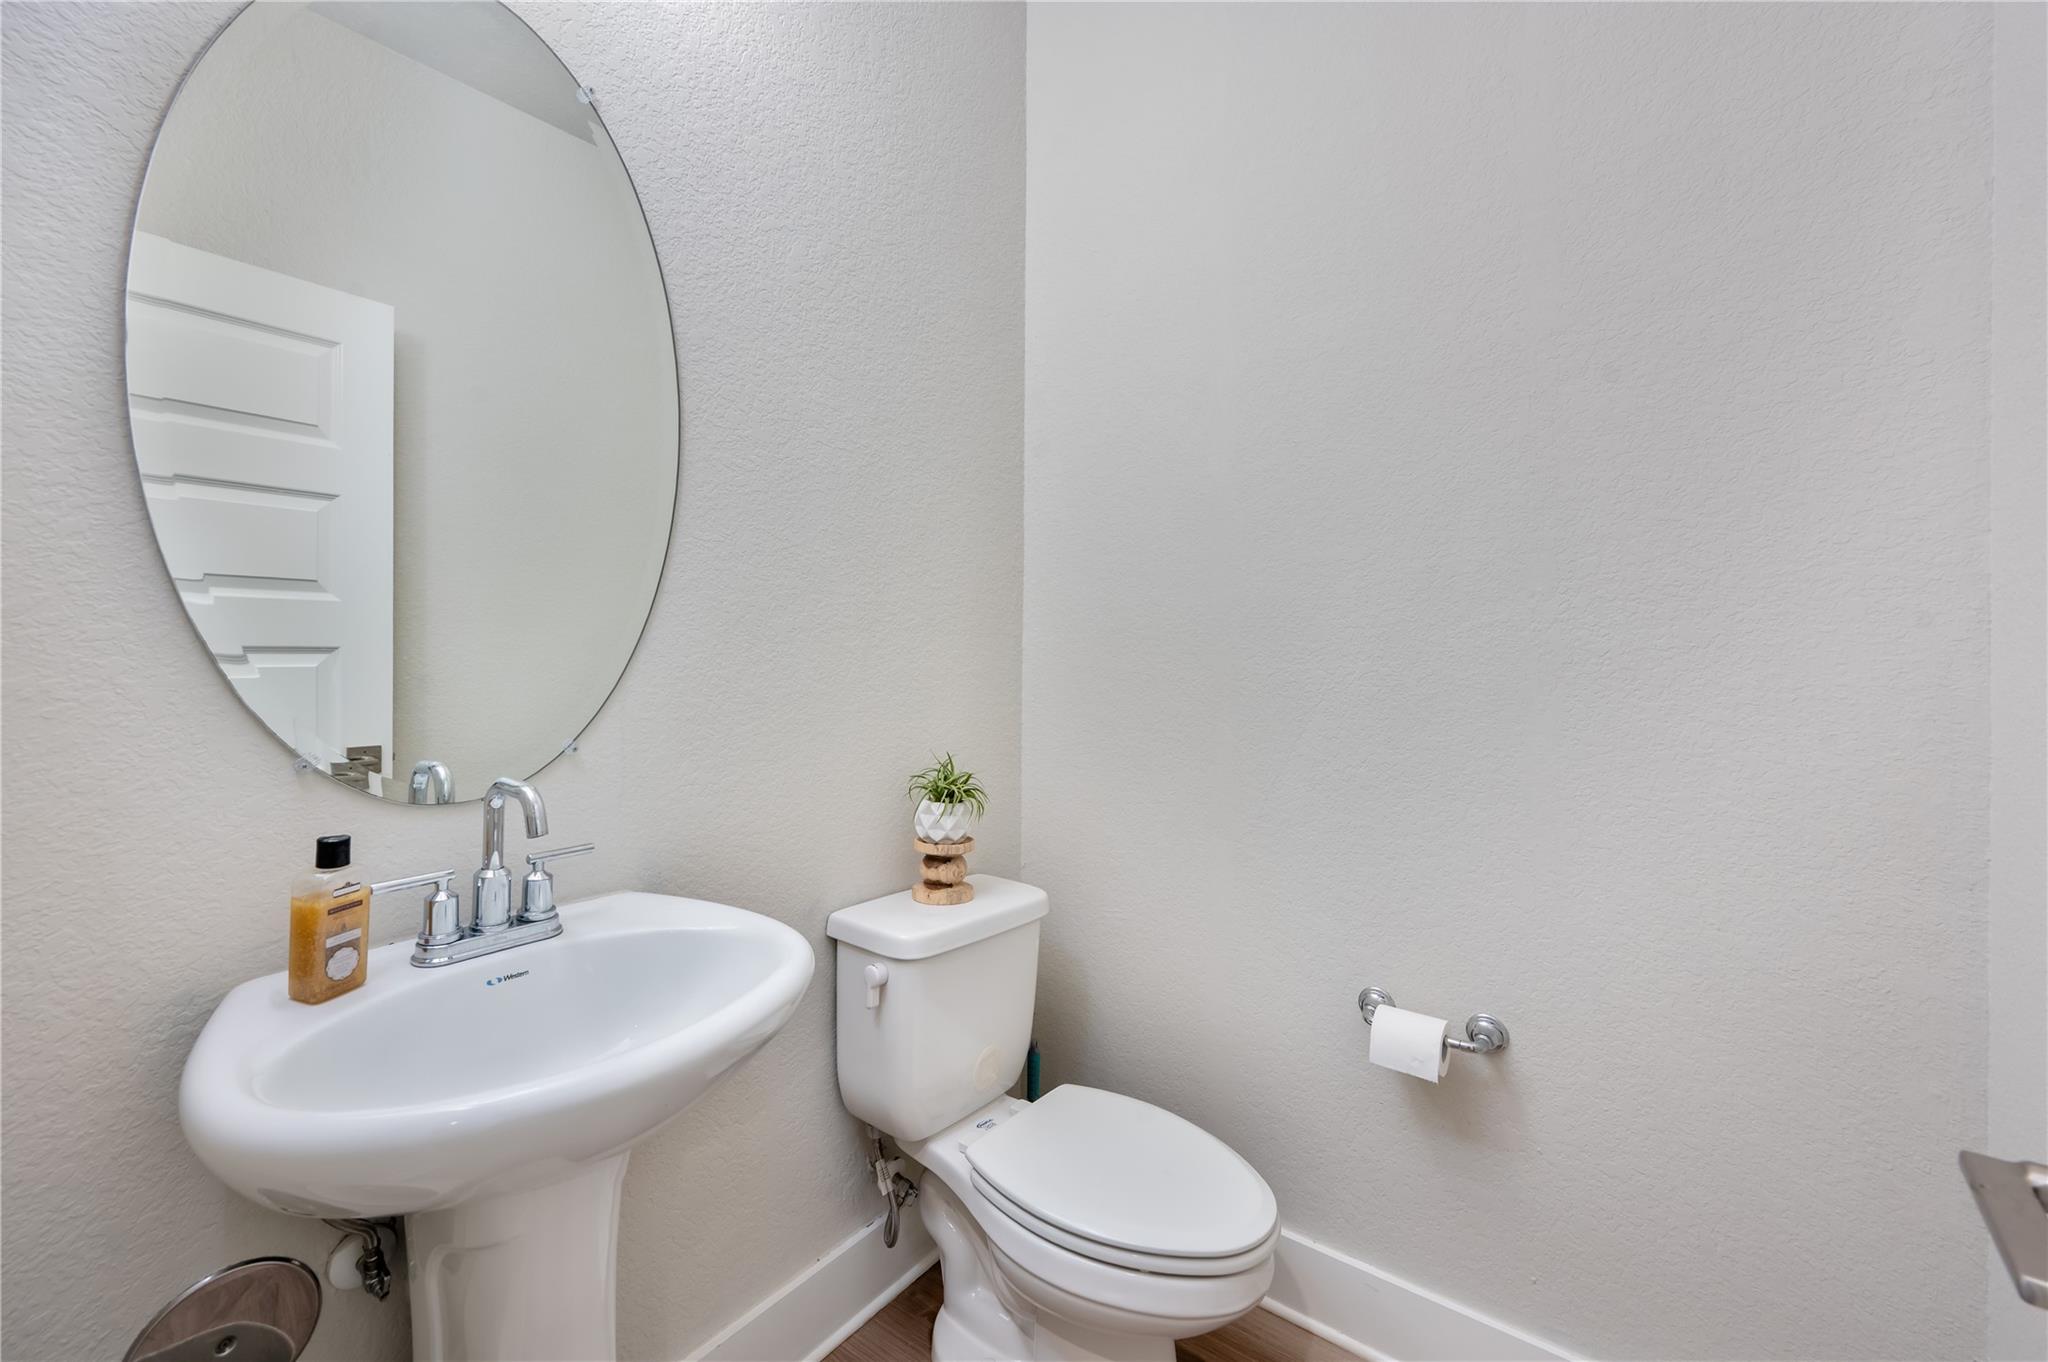
Half Bathrooms: 1
Full Bathrooms: 2
Other Interior Features Ceiling Fan(s), High Ceilings, Stone Counters, Double Vanity, Interior Steps, Multiple Living Areas, Open Floorplan, Pantry, Primary Bedroom on Main, Recessed Lighting, Soaking Tub, Study/Home Office, Walk-In Closet(s)
Area & Lot
Open house

7/19/2026 2:00PM - 4:00PM CDT

Lot Area 7,492.32 Sq.Ft.
Living area 2,443 Sq.Ft.
MLS® ID 4702034
Year Built 2020
School District Dripping Springs ISD
High School Dripping Springs
Middle School Dripping Springs Middle
Elementary School Dripping Springs
Water Frontage None
View Description Neighborhood
Type Residential
Status For Sale
Exterior
Stories 2
Pool None
Air conditioning Ceiling Fan(s), Central Air, Electric
Heat type Central, Electric
Disability Features None
Water Source Public
Garage Space 2.0
Sewer Public Sewer
Other Exterior Features Exterior Steps, Gutters Partial, Private Entrance, Private Yard
Parking Attached, Driveway, Garage, Garage Door Opener, Garage Faces Front, Off Street
Lot Features Back Yard, Curbs, Few Trees, Front Yard, Sprinkler - Automatic, Sprinkler - Back Yard, Sprinklers In Front, Sprinkler - In-ground, Trees-Small (Under 20 Ft)
Roof Composition, Shingle
Utilities Electricity Connected, Natural Gas Connected, Sewer Connected, Water Connected
Finance
Sales Price $449,990
HOA Fees $45 monthly
Real Estate Tax $7,686 yearly

Mortgage Calculator

Estimate your monthly mortgage payment, including the principal and interest, property taxes, and HOA. Adjust the values to generate a more accurate rate.
All estimates are provided for informational purposes only. Actual amounts may vary.
$0,000 Your Payment 20 15 65
$0,000 Your Payment

Dripping Springs

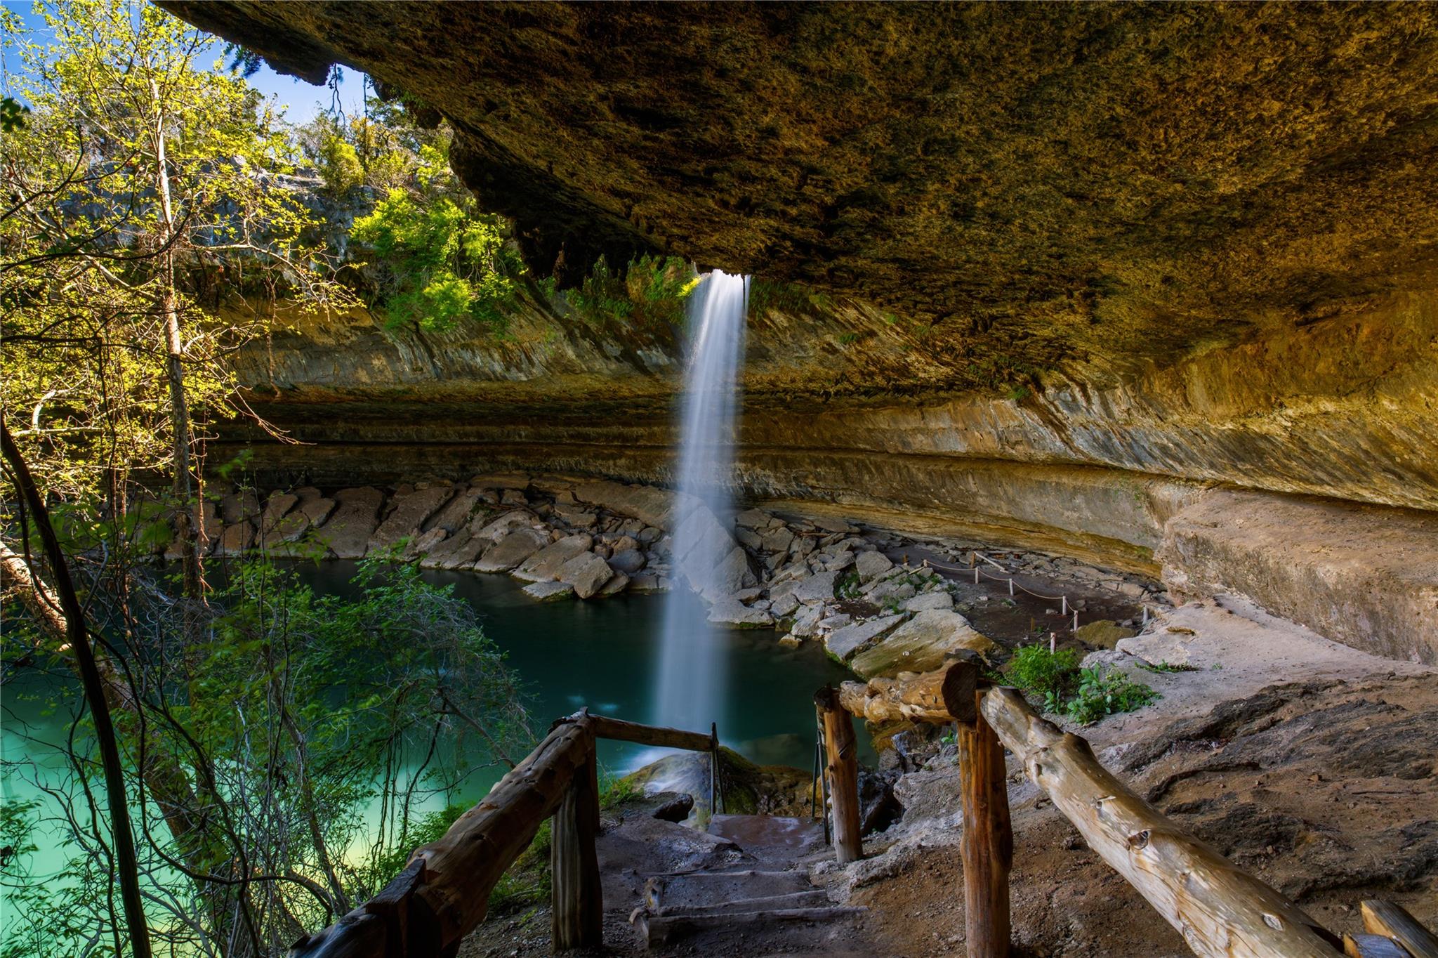
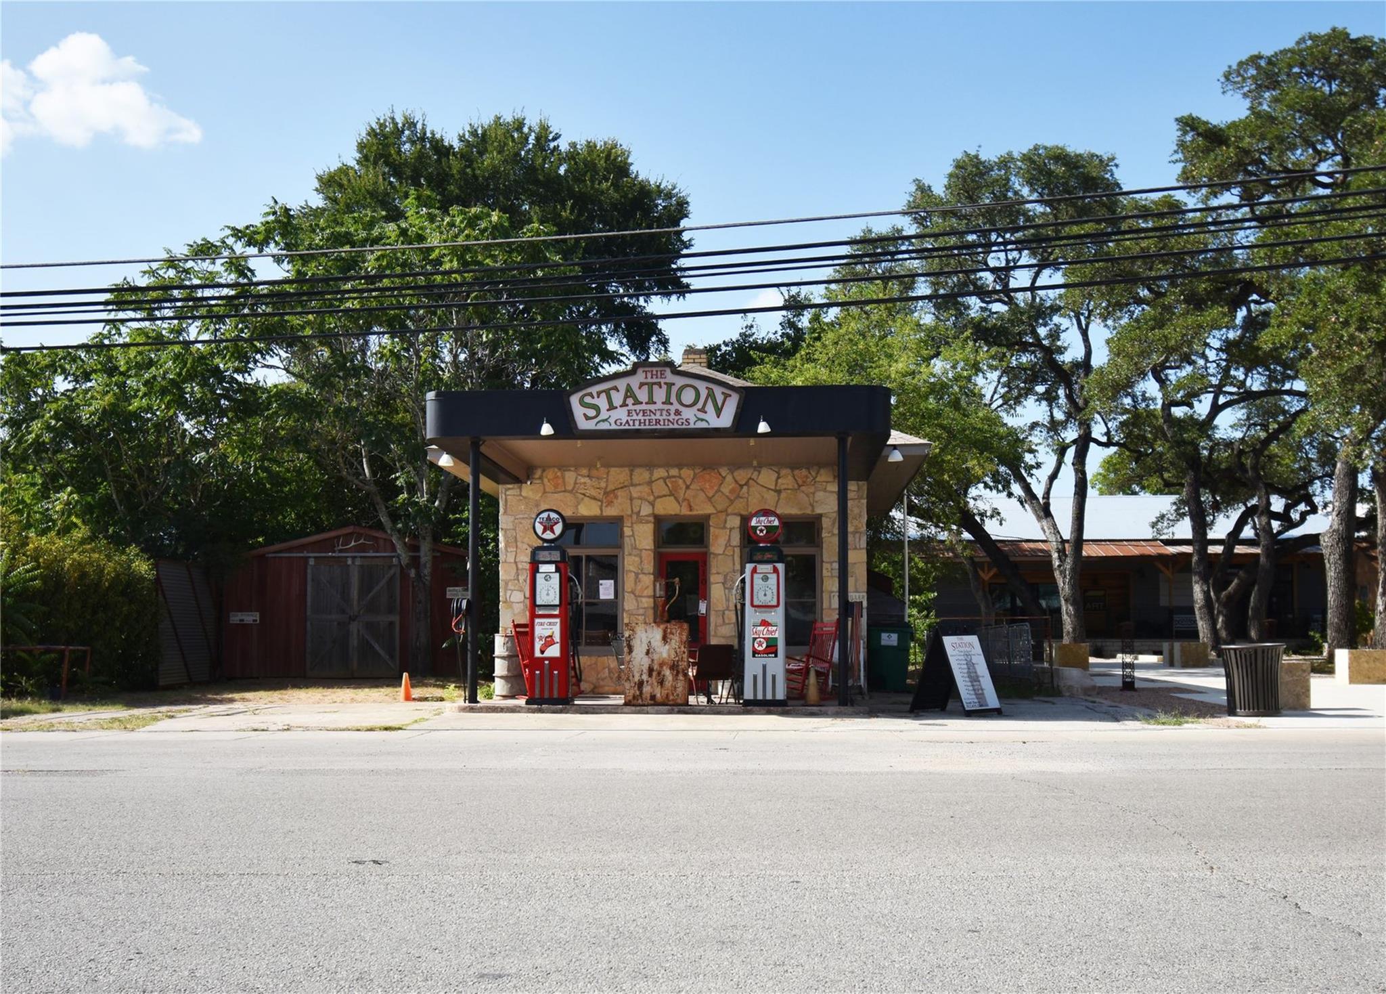
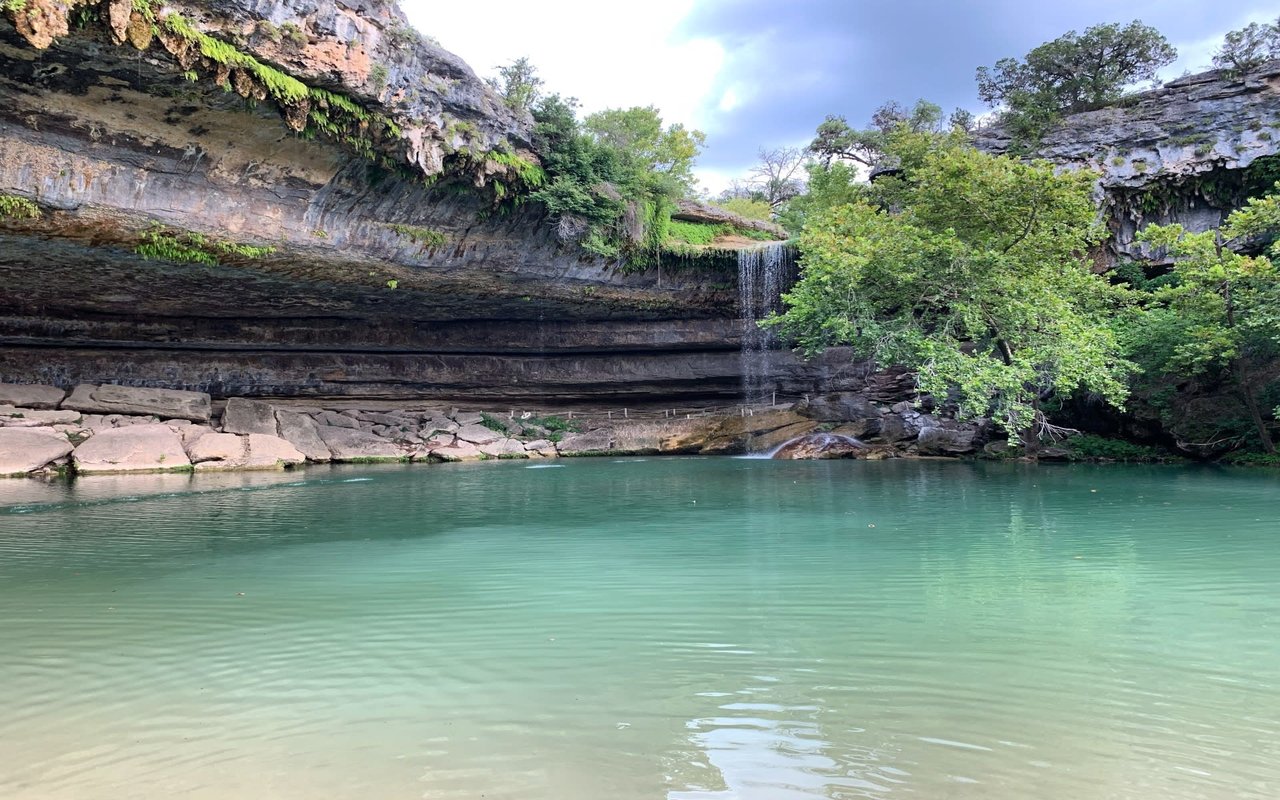
The city of Dripping Springs is located just 25 minutes west of downtown Austin and is well known as the "Gateway to the Hill County."

Work With US

We pride ourselves in providing personalized solutions that bring our clients closer to their dream properties and enhance their long-term wealth.