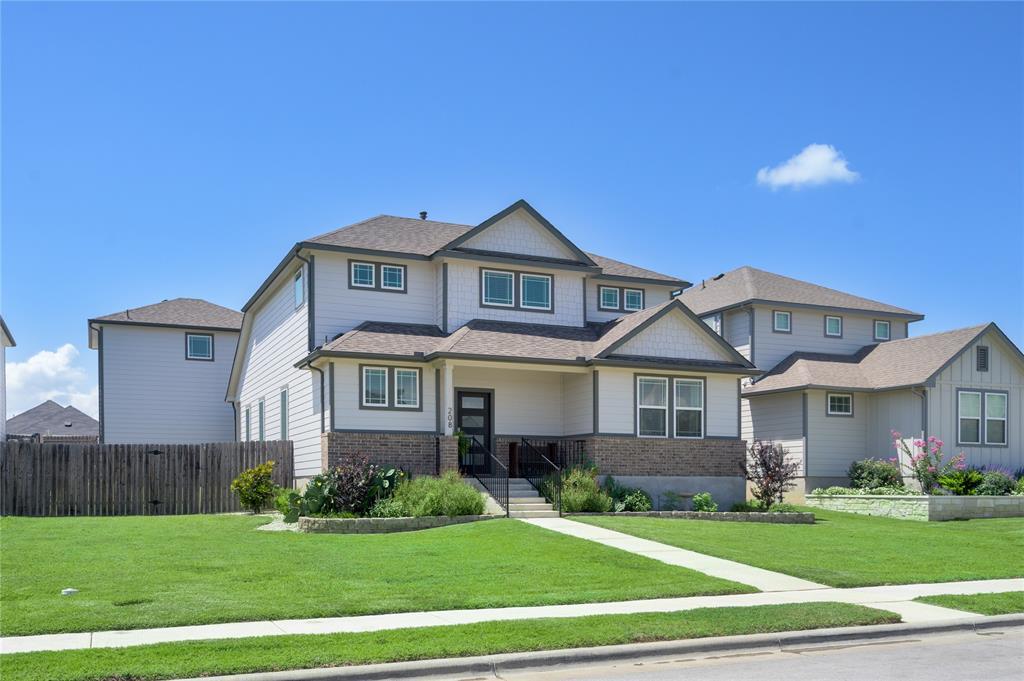
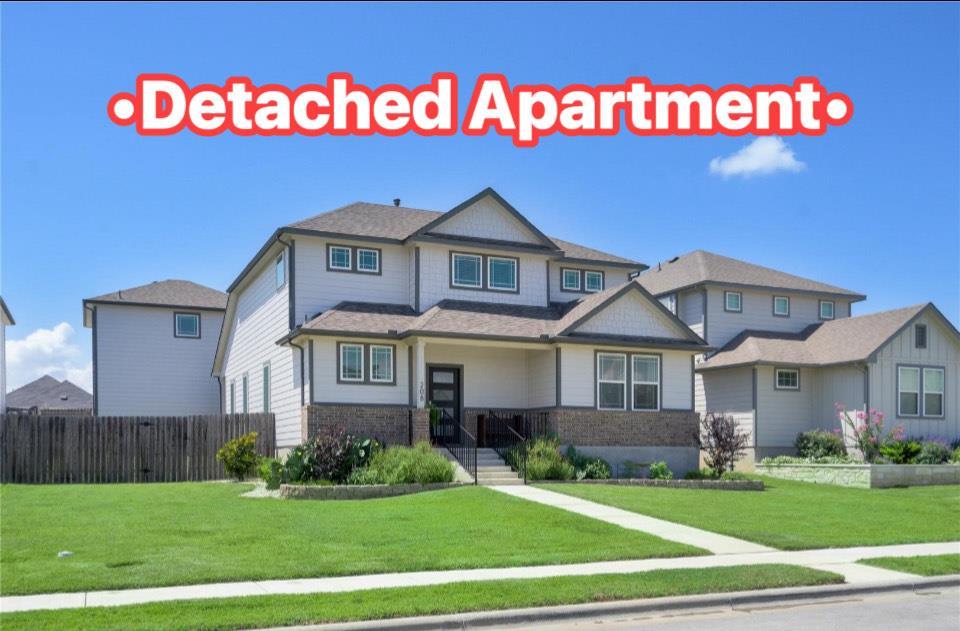
Two-story gray home with a covered entry, landscaped lawn, and neighboring houses.
Two-story house labeled “Detached Apartment,” with a front lawn and sidewalk.
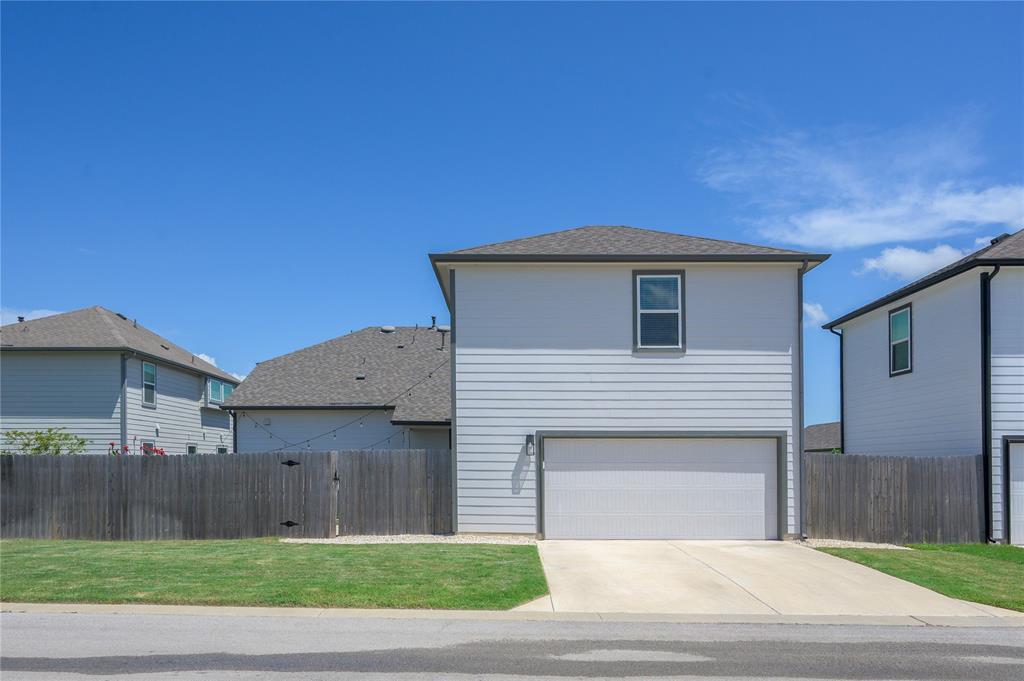
Two-story gray-sided home with a white garage door, driveway, and fenced yard.
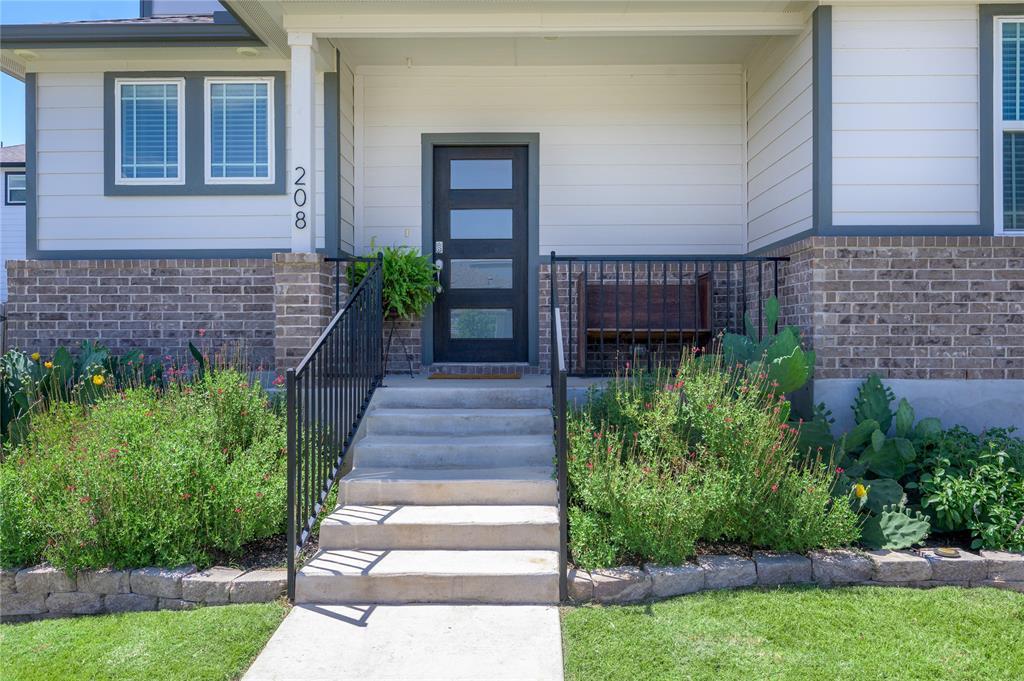
Home entrance with concrete steps, black railings, white siding, and landscaped flower beds.
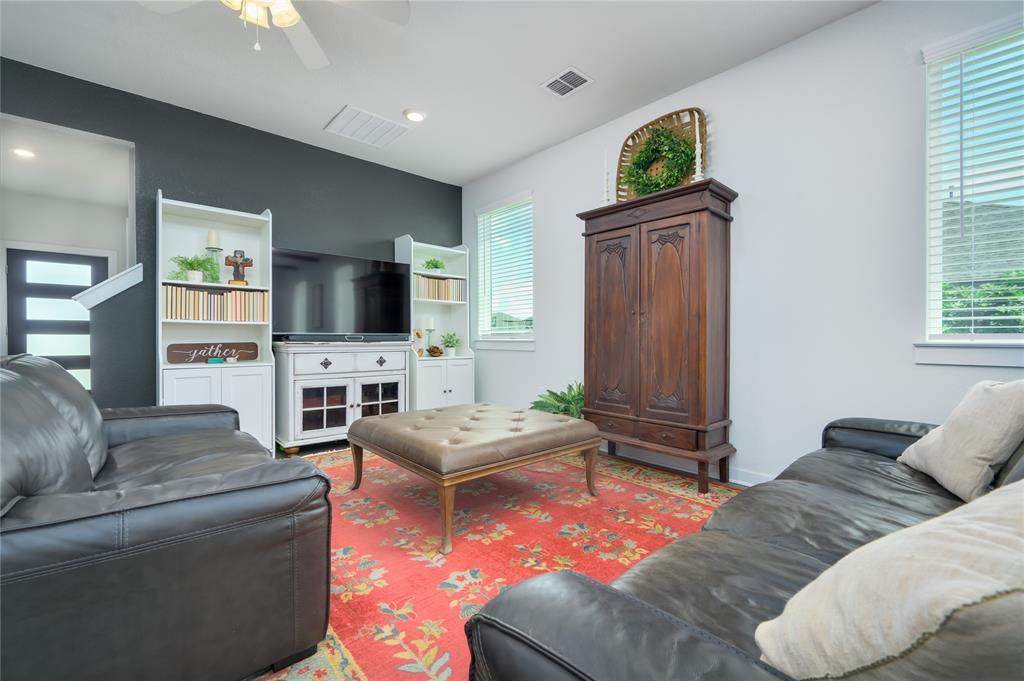
Living room with dark leather sofas, a red floral rug, and a built-in TV cabinet.
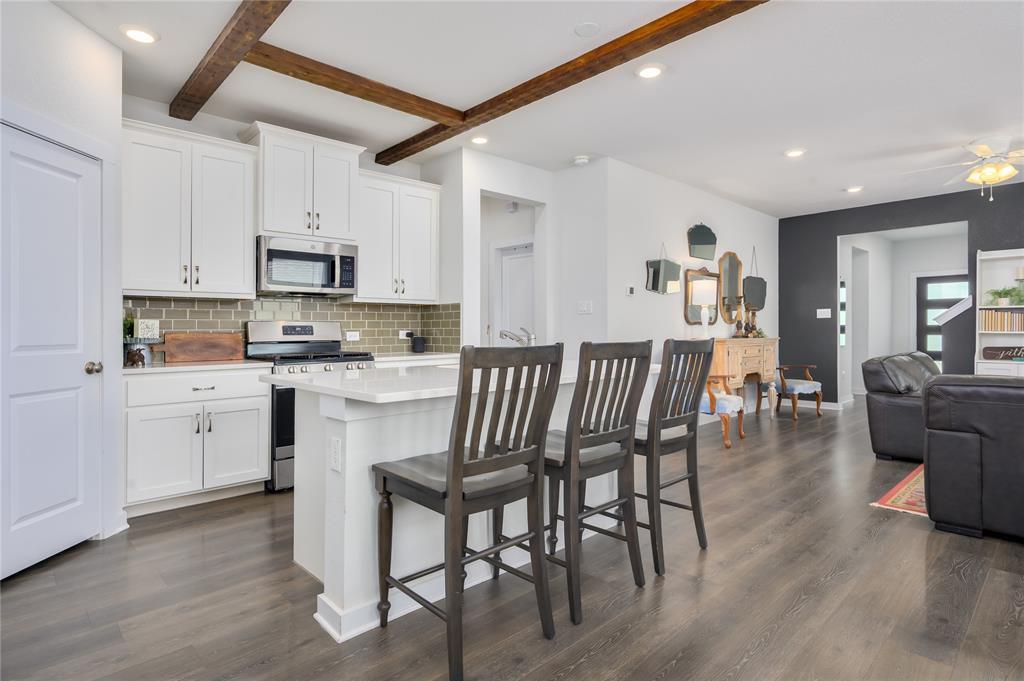
Open kitchen and living area with a white island, dark bar stools, and exposed ceiling beams.
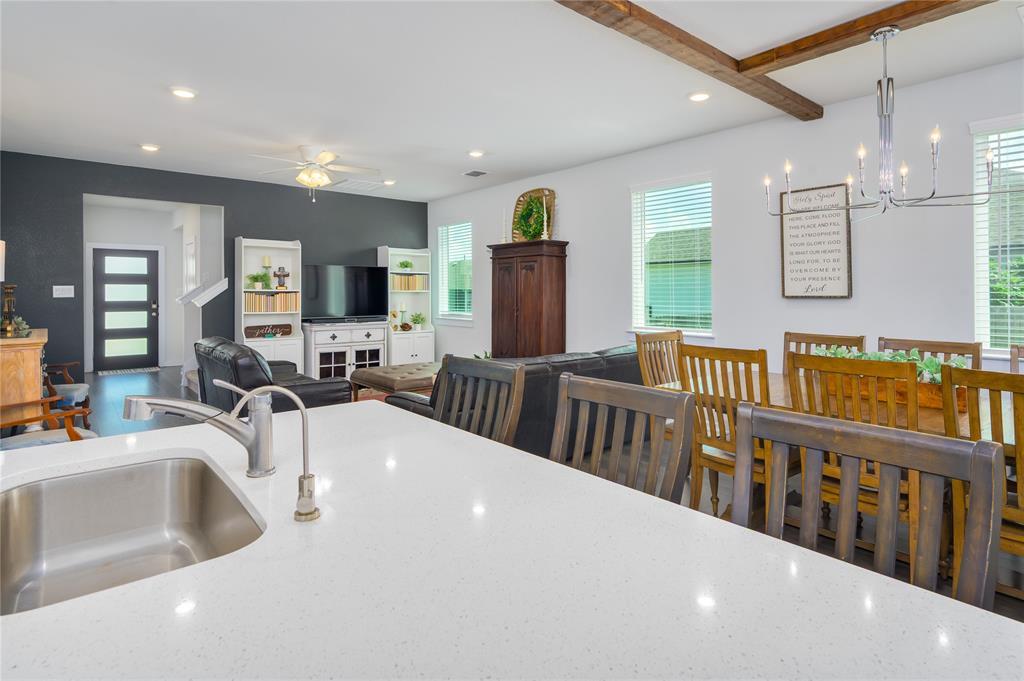
Open-plan kitchen and dining area with a broad quartz island and exposed wood ceiling beams.
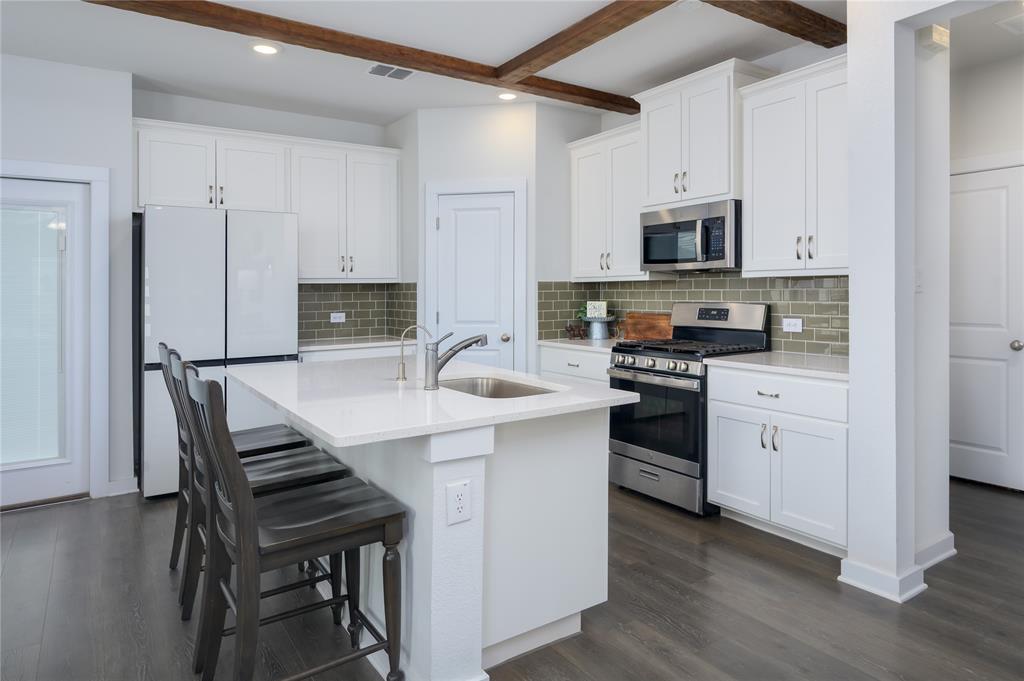
Kitchen with a white island, dark bar stools, stainless appliances, and exposed wood ceiling beams.
208 Garner DR
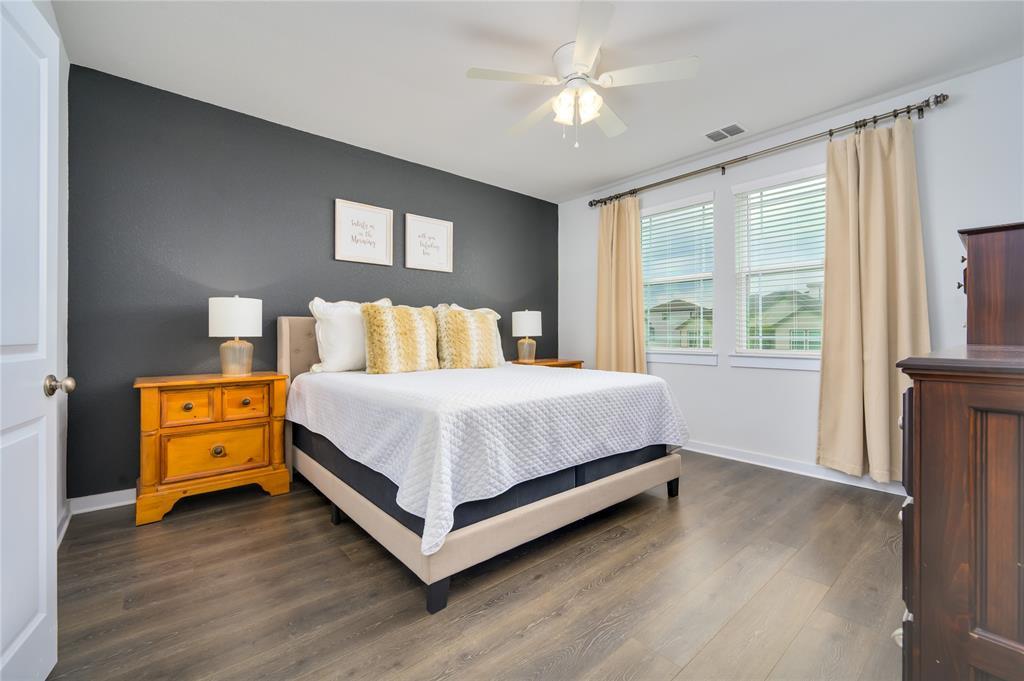
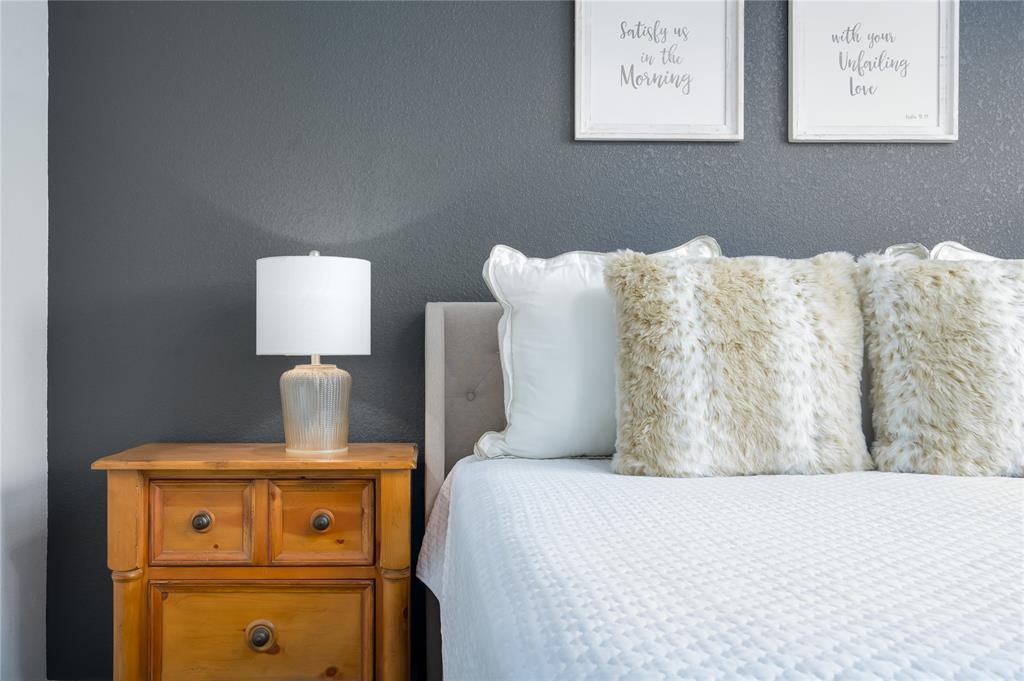
Bedroom with a white-covered bed against a charcoal accent wall and windows with beige curtains.
208 Garner DR
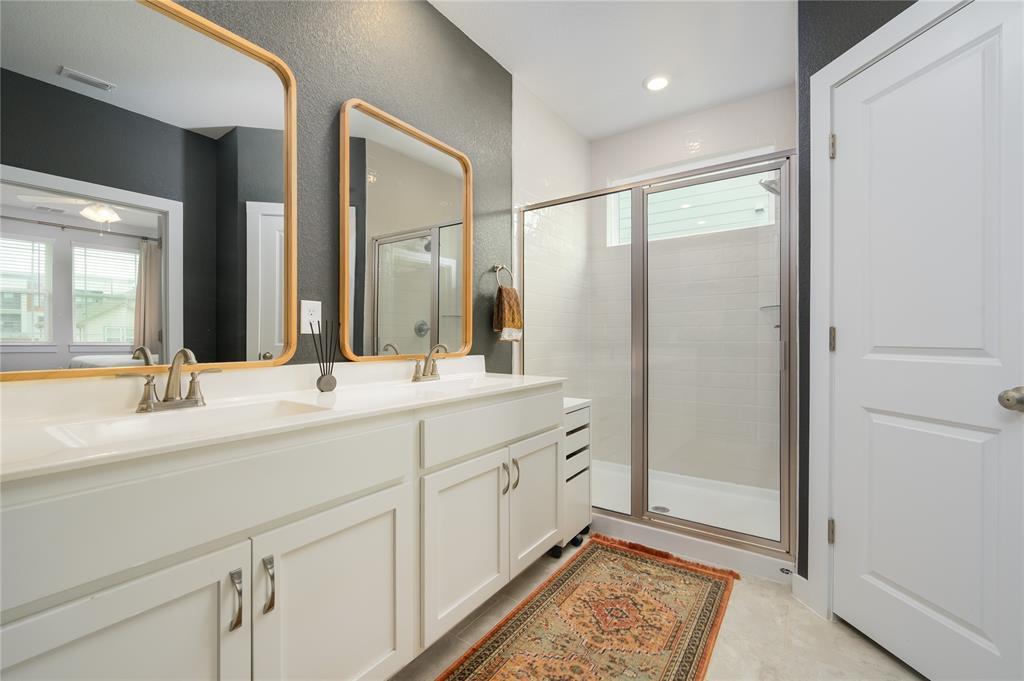
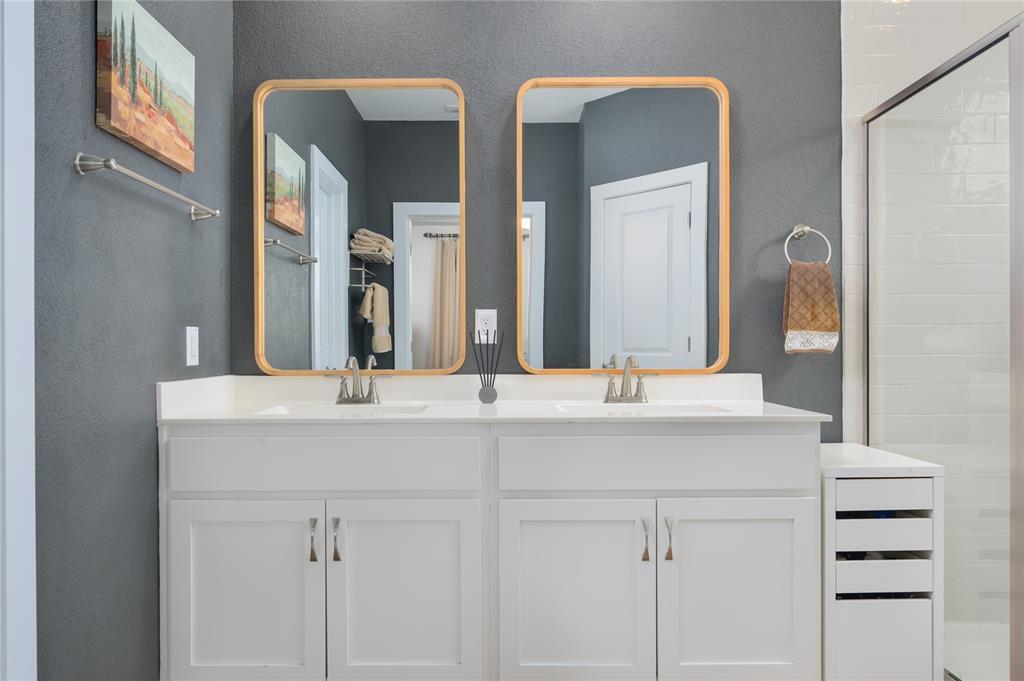
Bathroom with a double vanity, wood-framed mirrors, and a glass-enclosed shower.
Bathroom with a white double vanity, gold-framed mirrors, and a glass-enclosed shower.
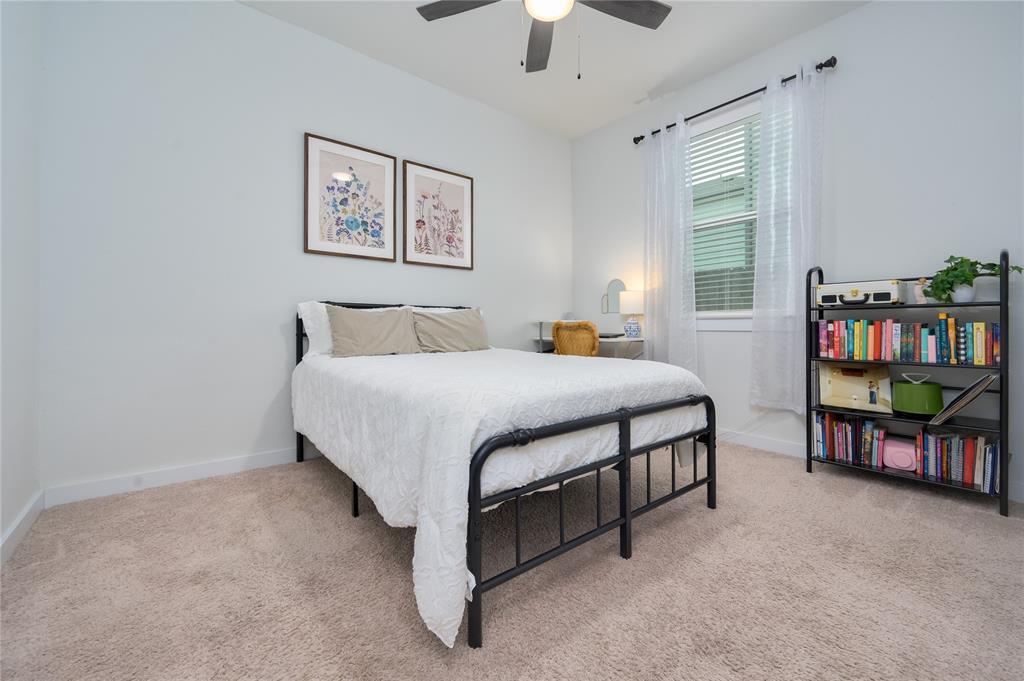
Bedroom with a black metal bed, floral prints, and a bookcase beside the window.
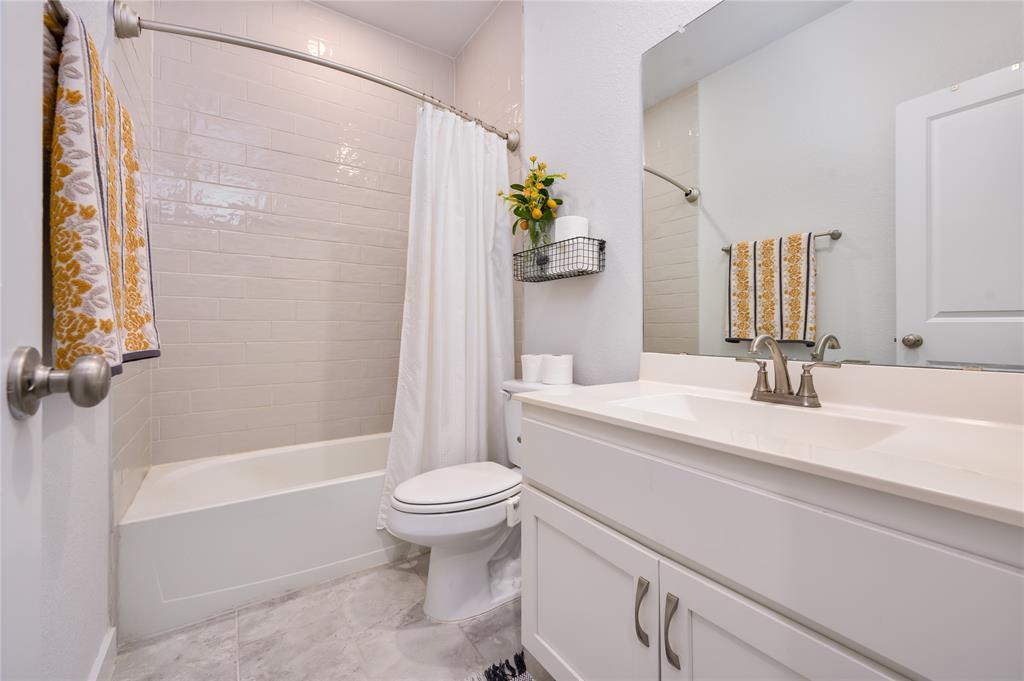
Bathroom with tiled tub-shower, white vanity, and patterned towels.
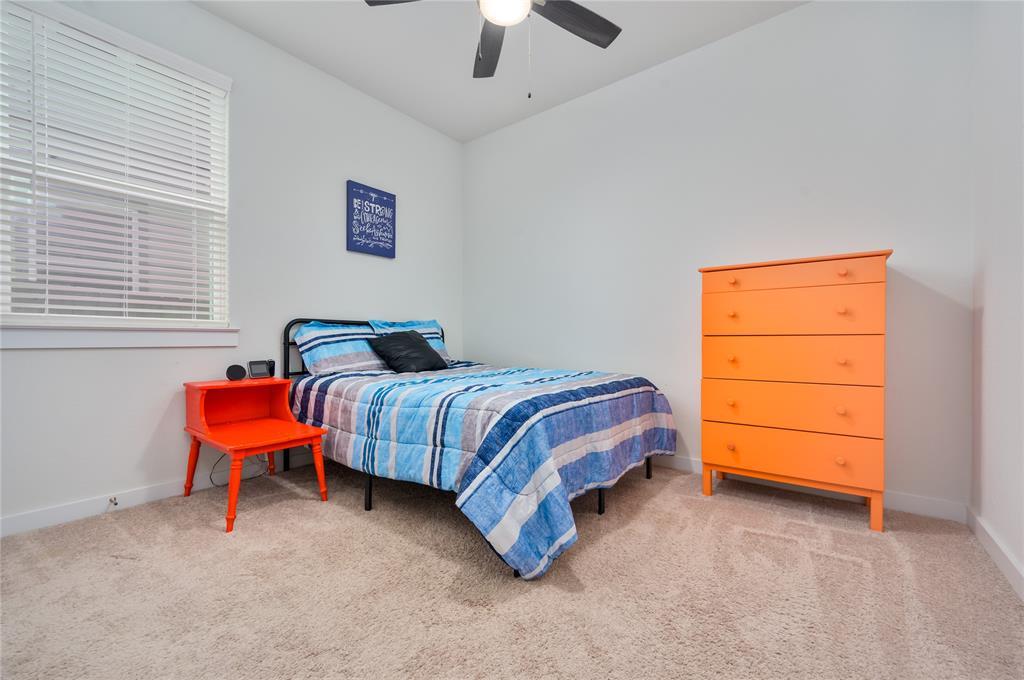
Bedroom with a blue-striped bed, bright orange dresser and matching bedside table.
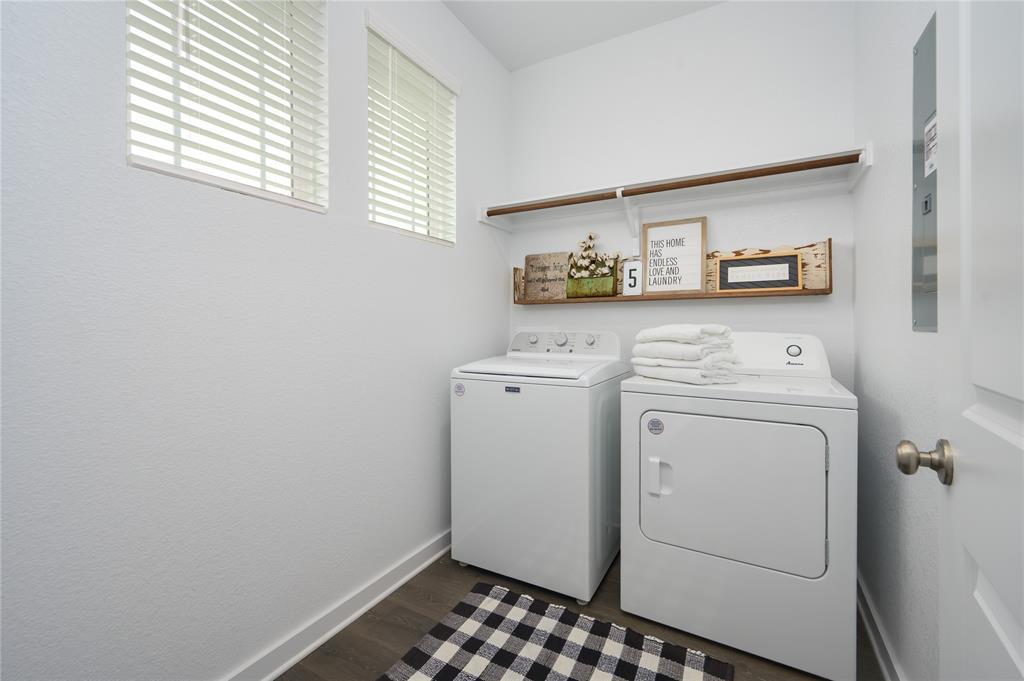
Laundry room with white washer and dryer, a shelf of decor, and a checkered rug.
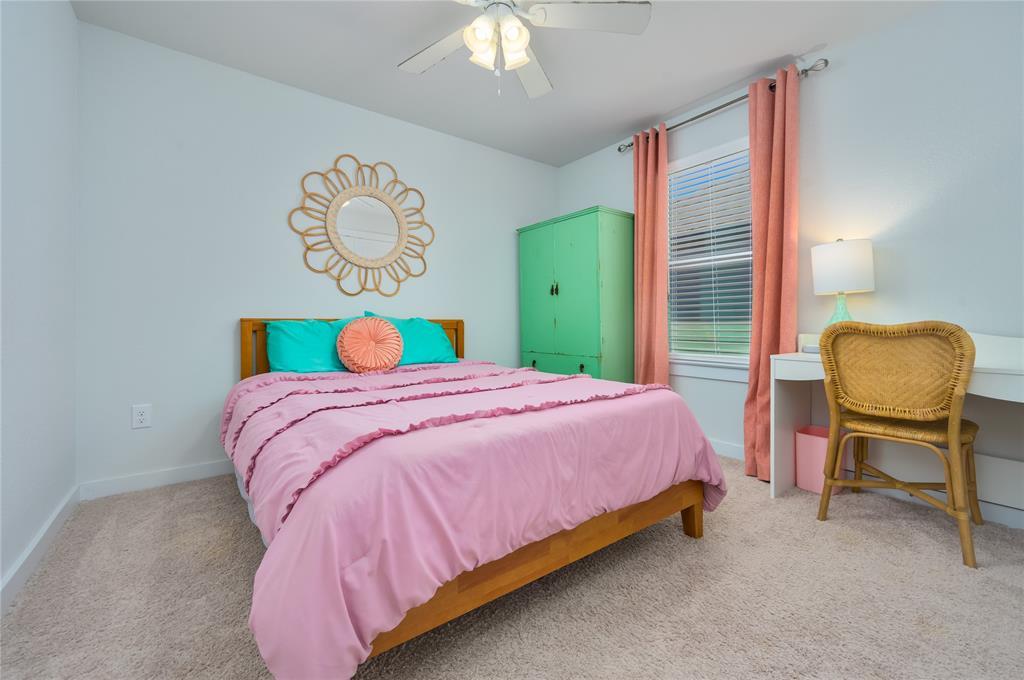
Bedroom with a pink-covered bed, mint-green wardrobe, and desk beside a curtained window.
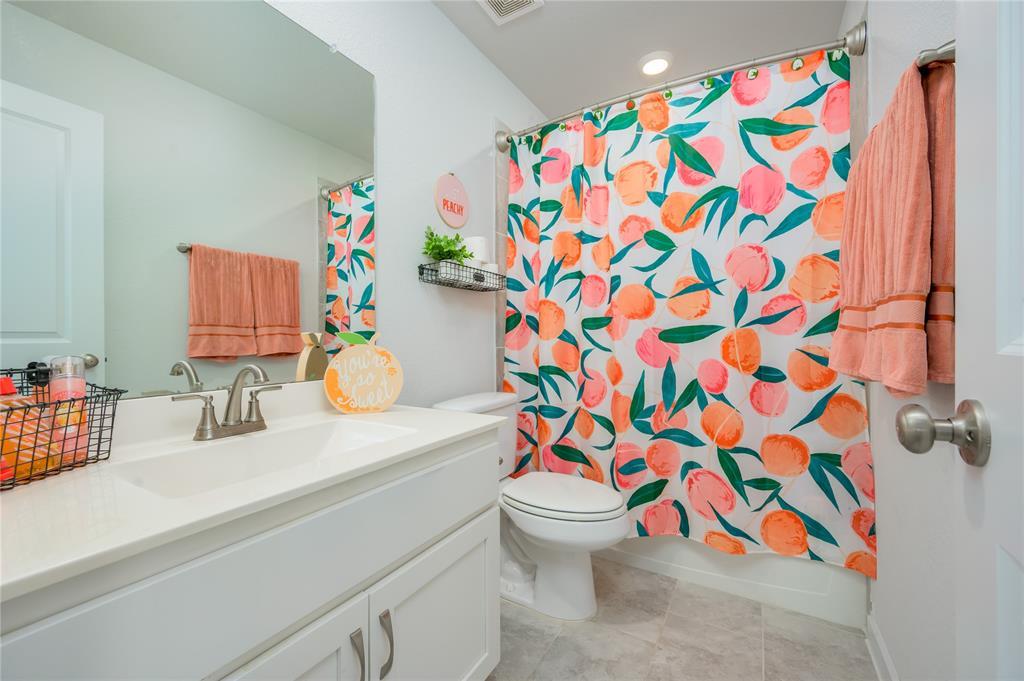
Bathroom with a white vanity, toilet, and bright peach-patterned shower curtain.
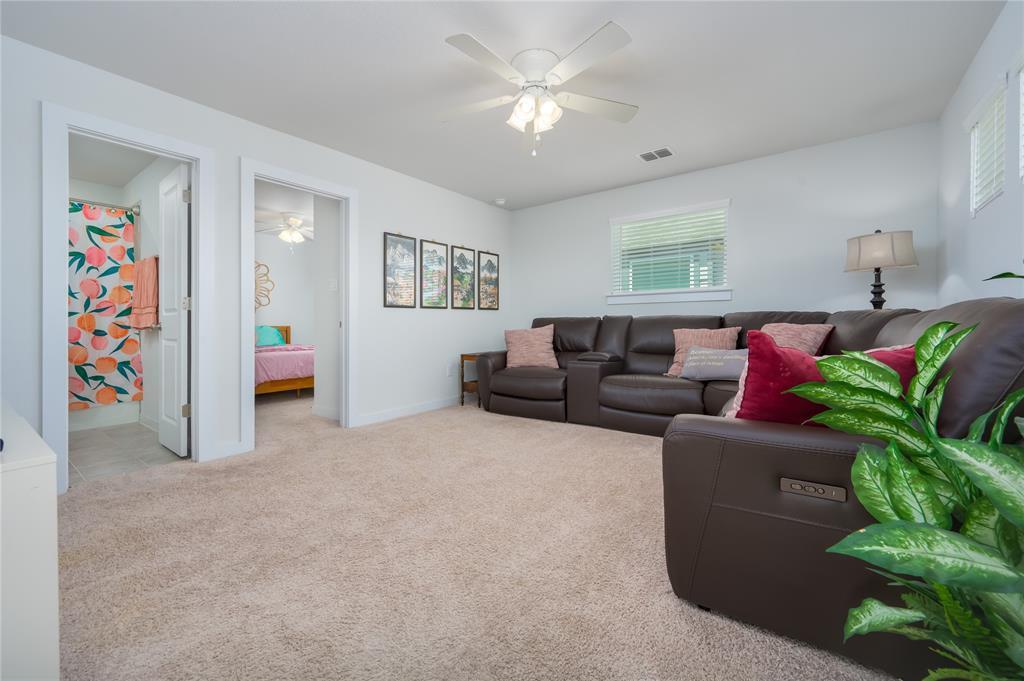
Furnished living room with a dark leather sectional, beige carpet, and adjoining bedroom and bathroom doors.
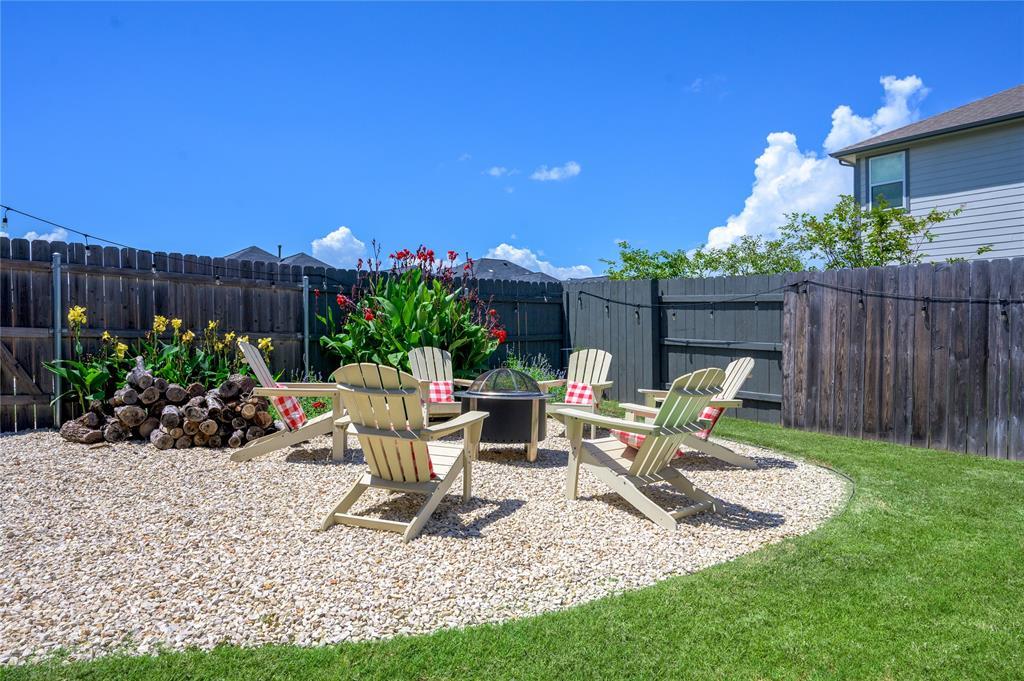
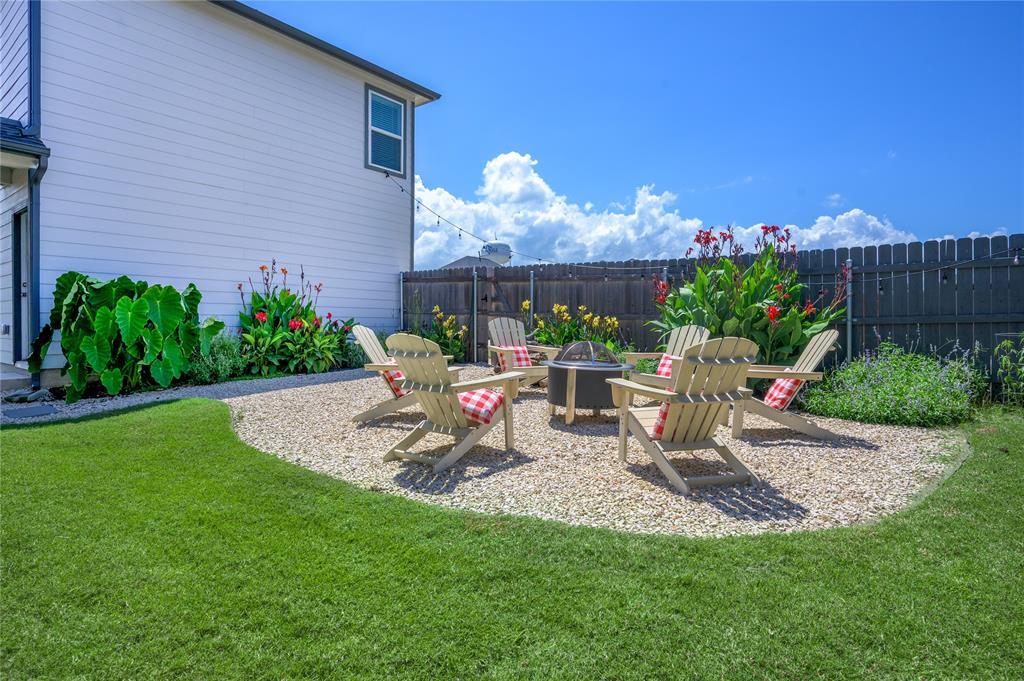
Fenced backyard with Adirondack chairs around a fire pit on a gravel patio.
Backyard patio with Adirondack chairs around a fire pit, surrounded by lawn and flower beds.
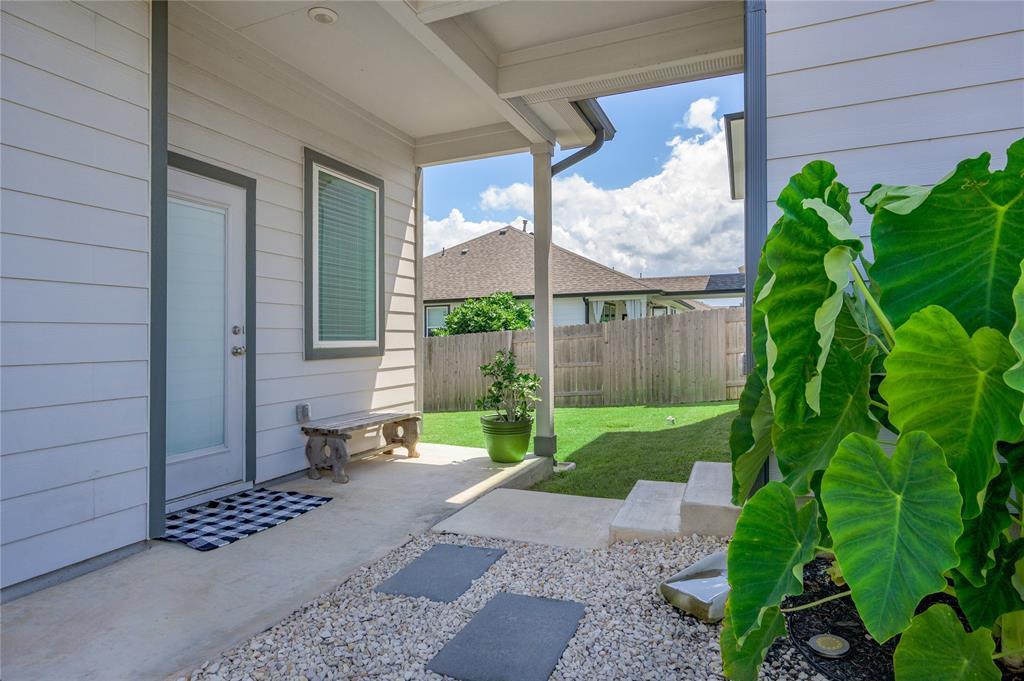
Covered patio beside a white-sided home, with a bench, gravel path, and large leafy plants.
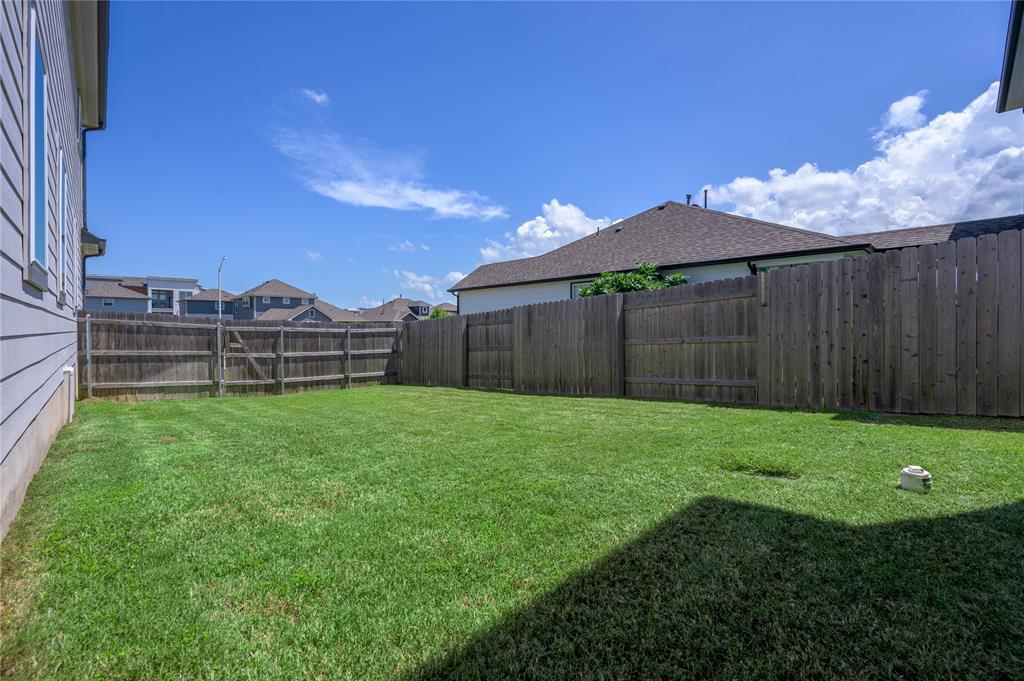
Backyard with a broad lawn enclosed by a tall wooden privacy fence.
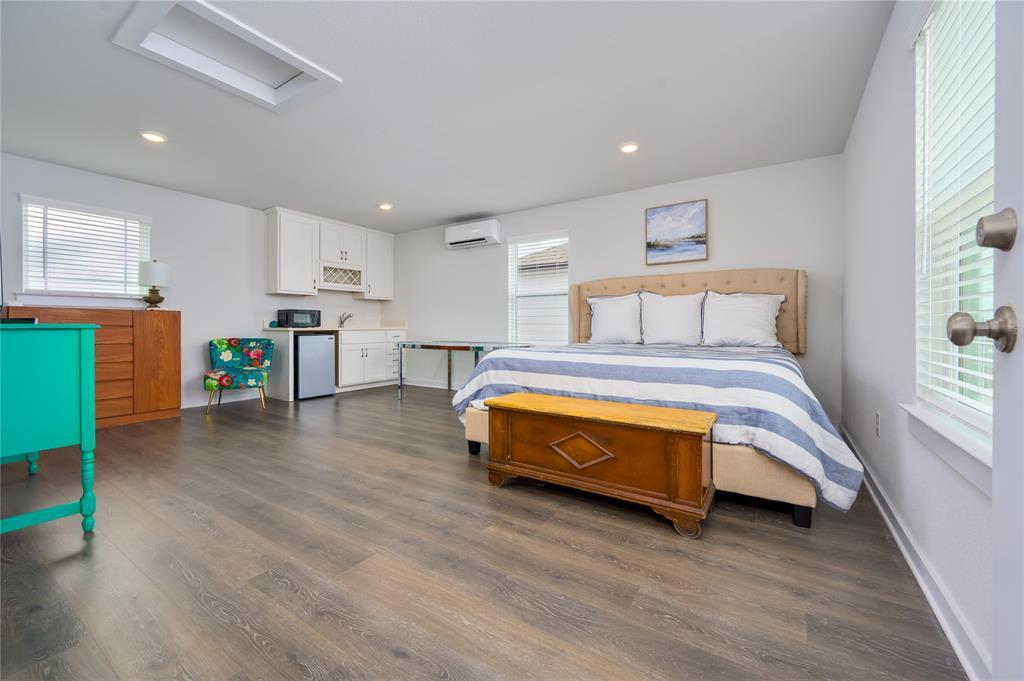
Bedroom with a large bed, wood floors, and a compact kitchenette along the back wall.
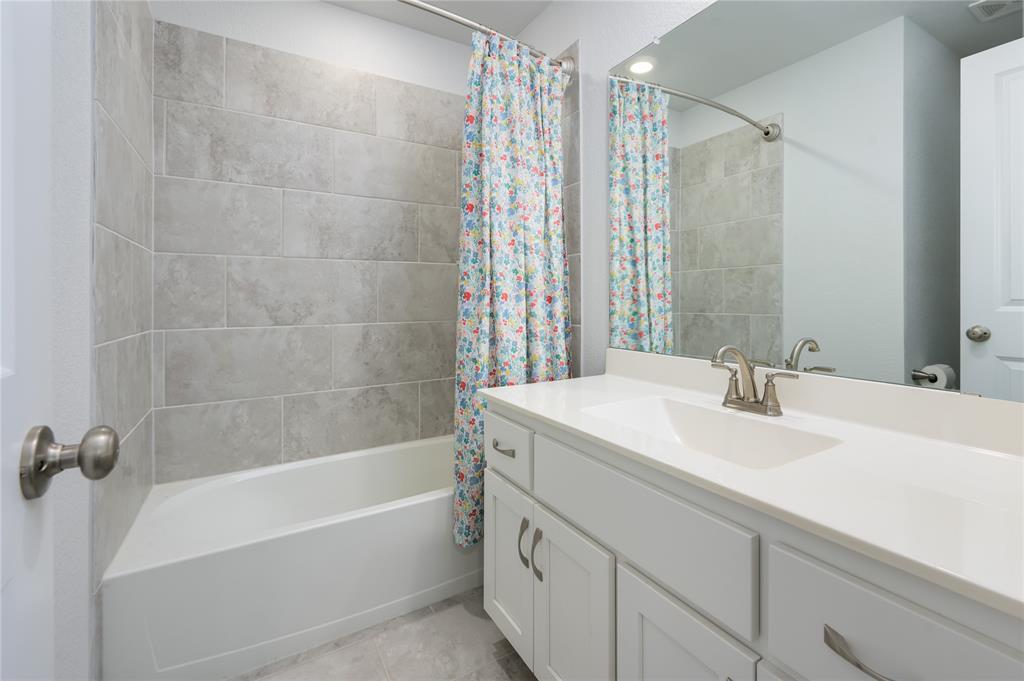
Bathroom with a gray tiled tub surround, floral shower curtain, and white vanity.
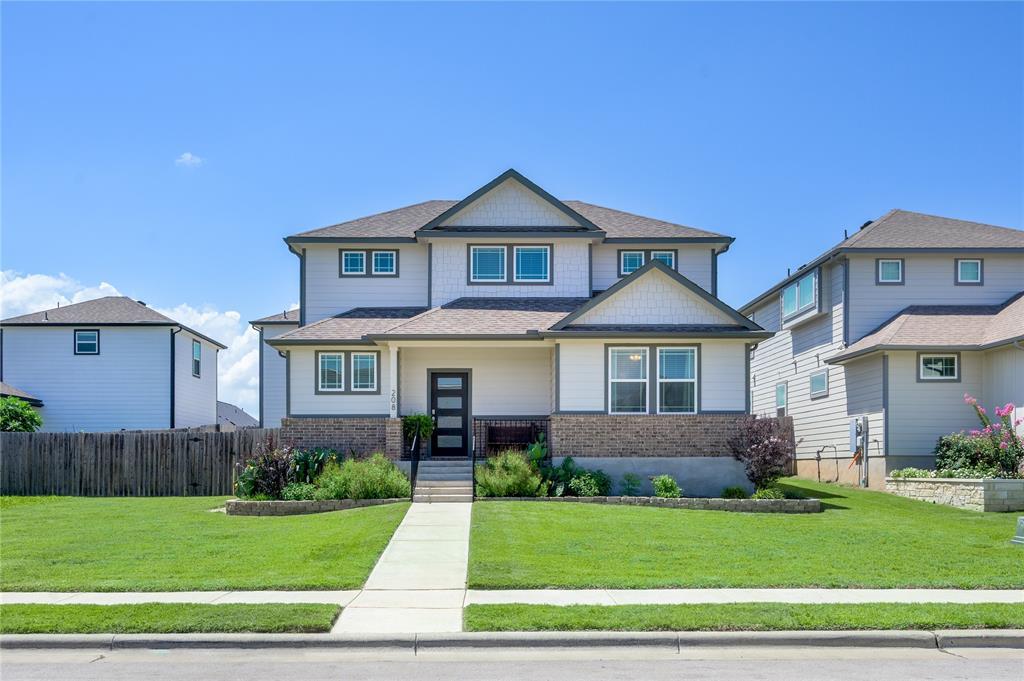
Two-story house with gray siding, brick facade, front lawn, and a straight walkway.
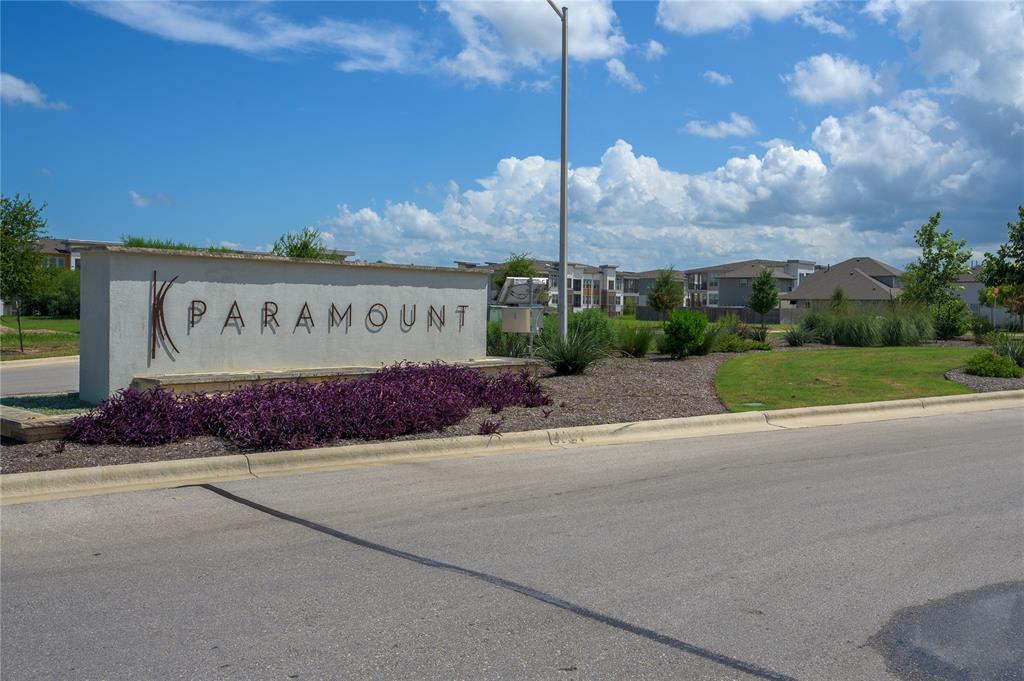
Paramount community entrance sign beside landscaped grounds and nearby residences.
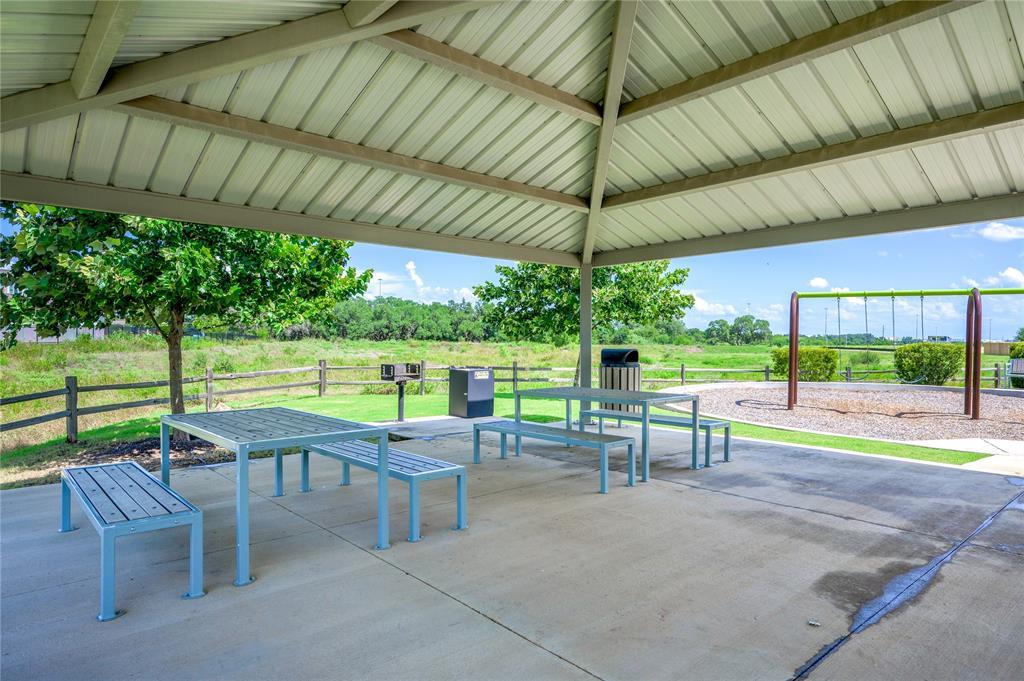
Covered picnic pavilion with metal tables beside a fenced playground and open green space.
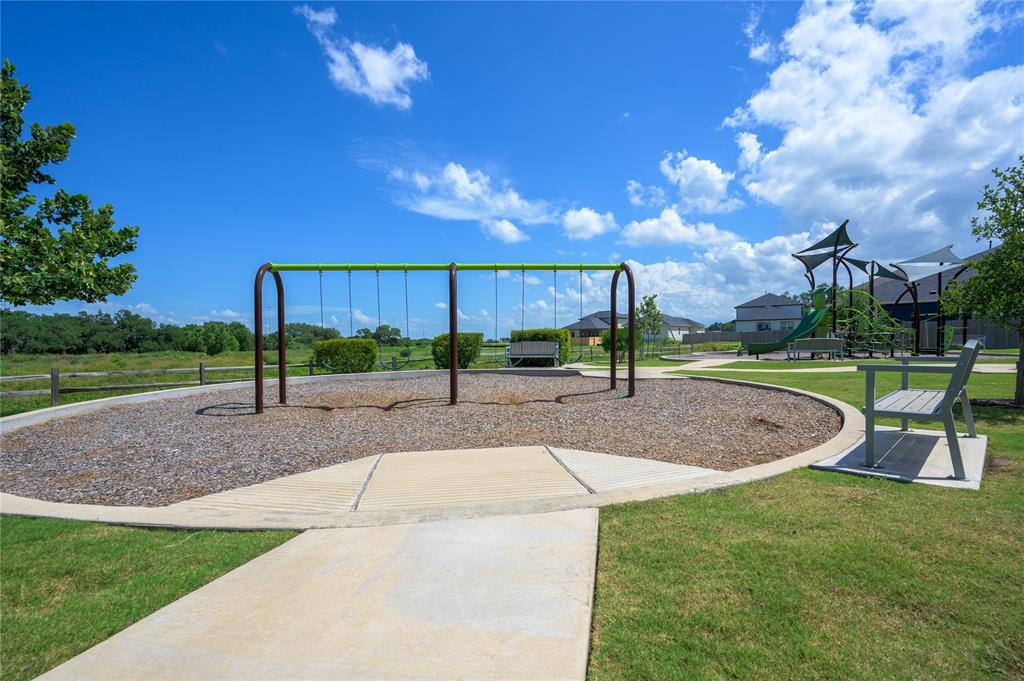
Community playground with swings, climbing equipment, and a curved wood-chip play area.
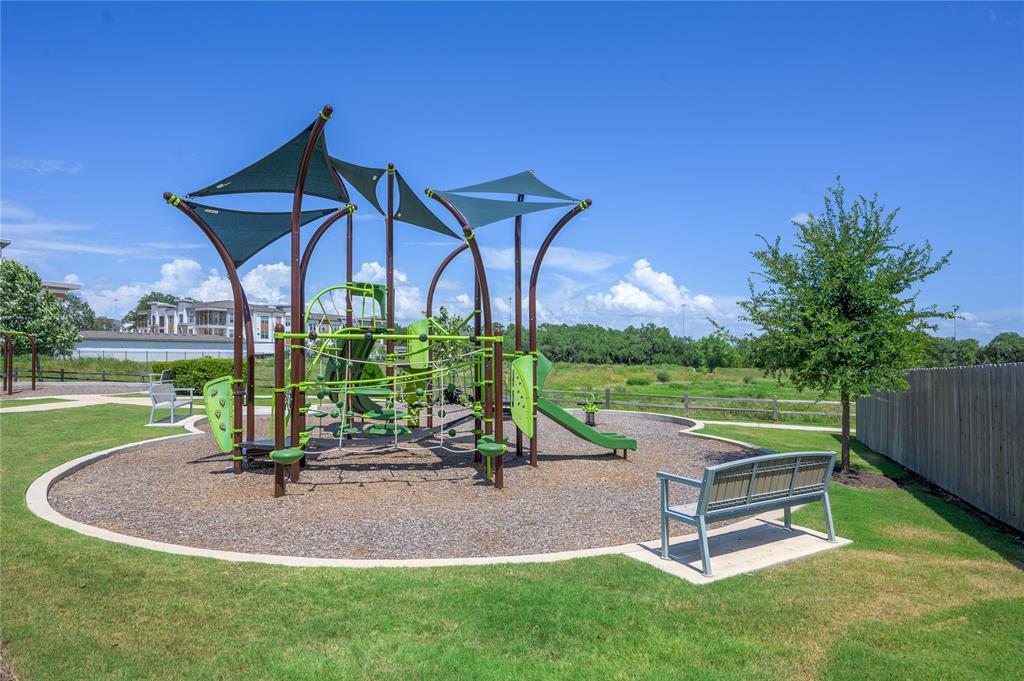
Community playground with green climbing equipment, shade canopies, and benches on a sunny day.
VIEW PHOTOS
Courtesy of Keller Williams Realty, Kasey Dalby Listing Contact: (512) 367-0937 
$399,000

208 Garner DR

5 Beds 4 Baths 2,538 Sq.Ft. 8,276.4 Sq.Ft.

Description

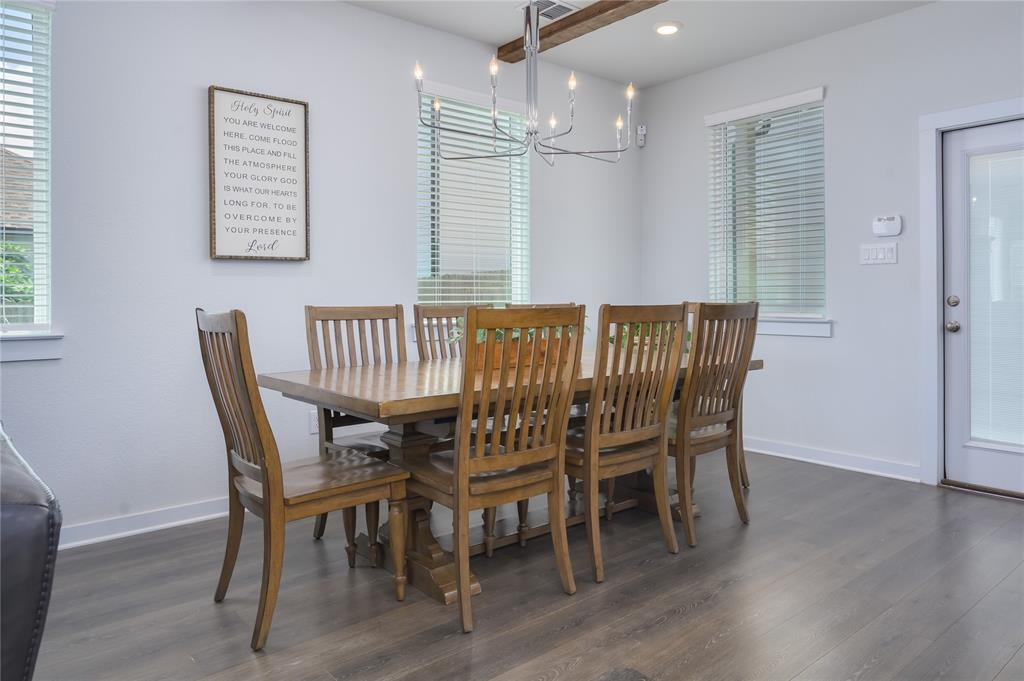
Beautifully built in 2022, this upgraded two-story home offers 4 bedrooms, 3 full baths, and 2,538 sq ft of thoughtfully designed living space in the desirable Paramount community. The open-concept layout features high ceilings, abundant natural light, updated fixtures, and a modern kitchen with quartz countertops, gas cooking, a large island, and stylish finishes throughout. The primary suite on the main level provides a private retreat with a walk-in closet and double vanity, while upstairs offers flexible space for a game room, office, or second living area. A standout feature is the detached garage apartment with its own private entrance--ideal for generating rental income of approximately $700-$1,000/month, hosting guests, or multi-generational living, complete with a bedroom and full bath. Enjoy a covered front porch, rear patio, lush landscaping on a premium 75-foot lot, plus added perks like a water softener and ample storage. Conveniently located just minutes from I-35 with easy access to shopping, dining, and entertainment, this home offers the perfect blend of style, function, and income potential.

Share Property

Location

208 Garner DR, Kyle, TX 78640

Status

For Sale
Two-story house labeled “Detached Apartment,” with a front lawn and sidewalk.

Schedule a Showing

We would love to show you our beautiful property. Please select your preferred date and time below. An agent will be in touch shortly to confirm your appointment.

Schedule a Showing

We would love to show you our beautiful property. Please select your preferred date and time below. An agent will be in touch shortly to confirm your appointment.
Thank you for your interest in 208 Garner DR, Kyle, TX 78640. We are reviewing your request and will be in touch shortly!
Kasey Dalby

Kasey Dalby

TITLE

Team Lead - Luxury Real Estate Broker Associate GRI™️ CLHMS™️ MCNE™️ SRS™️

Property Amenities

Interior
Appliances Dishwasher, Disposal, Exhaust Fan, Gas Range, Microwave, Free-Standing Gas Range, Gas Water Heater, Water Softener Owned
Flooring Carpet, Tile, Vinyl
Total Bedrooms: 5
Full Bathrooms: 4
Other Interior Features Breakfast Bar, Ceiling Fan(s), High Ceilings, Quartz Counters, Double Vanity, Electric Dryer Hookup, Eat-in Kitchen, High Speed Internet, Interior Steps, Kitchen Island, Multiple Living Areas, Open Floorplan, Pantry, Primary Bedroom on Main, Recessed Lighting, Walk-In Closet(s), Washer Hookup
Area & Lot
Lot Area 8,276.4 Sq.Ft.
Living area 2,538 Sq.Ft.
MLS® ID 1892280
Year Built 2022
School District HaysCONSISD
High School Jack C Hays
Middle School Laura B Wallace
Elementary School Kyle
Water Frontage None
View Description Neighborhood
Type Residential
Status For Sale
Exterior
Stories 2
Pool None
Air conditioning Ceiling Fan(s), Central Air, Electric
Heat type Central, Natural Gas
Disability Features None
Water Source Public
Garage Space 2.0
Sewer Public Sewer
Other Exterior Features Exterior Steps, Gutters Full
Parking Covered, Detached, Driveway, Garage, Garage Faces Rear
Lot Features Back Yard, Curbs, Front Yard, Gentle Sloping, Interior Lot, Public Maintained Road, Sprinkler - Automatic, Sprinkler - Back Yard, Sprinklers In Front, Sprinkler - In-ground, Sprinkler - Side Yard, Trees-Small (Under 20 Ft), Trees-Sparse
Roof Composition, Shingle
Utilities Electricity Connected, Natural Gas Connected, Sewer Connected, Water Connected
Finance
Sales Price $399,000
HOA Fees $420 yearly
Real Estate Tax $10,273 yearly
Two-story house labeled “Detached Apartment,” with a front lawn and sidewalk.

360 Virtual Tour

Take a tour of this property

Mortgage Calculator

Estimate your monthly mortgage payment, including the principal and interest, property taxes, and HOA. Adjust the values to generate a more accurate rate.
All estimates are provided for informational purposes only. Actual amounts may vary.
$0,000 Your Payment 20 15 65
$0,000 Your Payment

Work With US

We pride ourselves in providing personalized solutions that bring our clients closer to their dream properties and enhance their long-term wealth.